
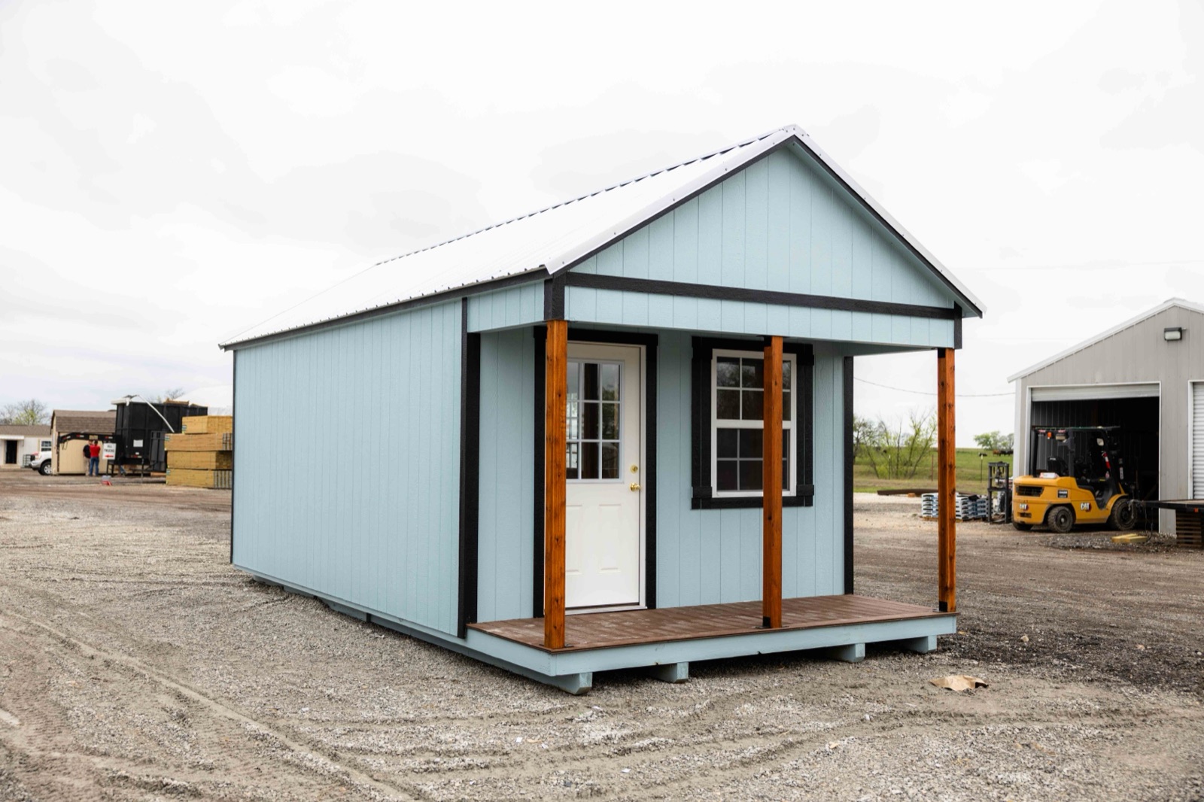
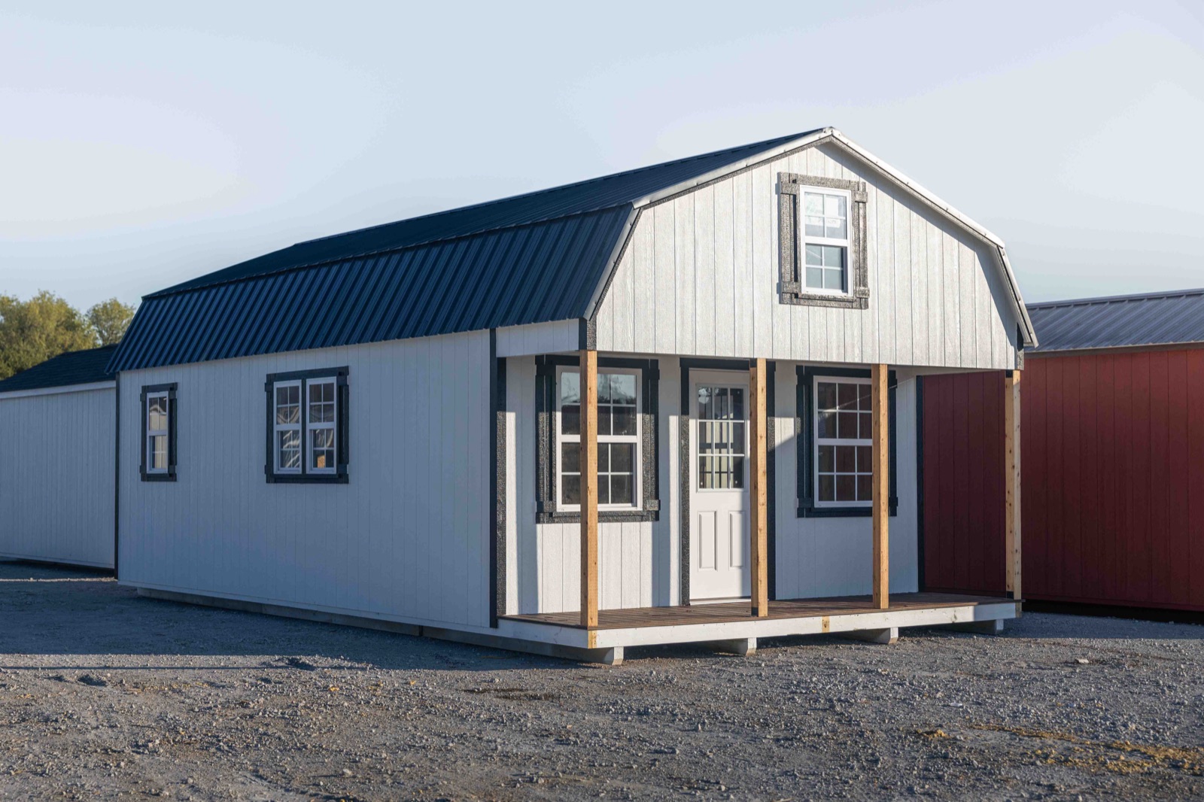
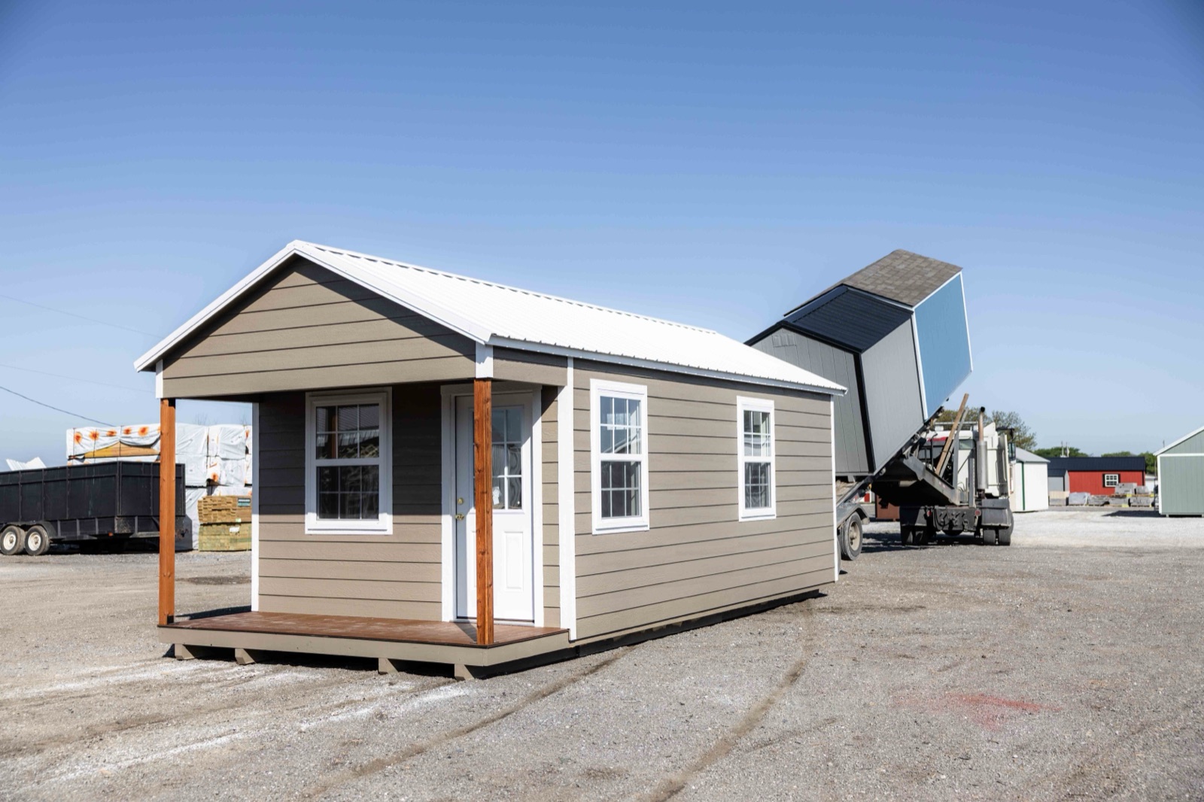
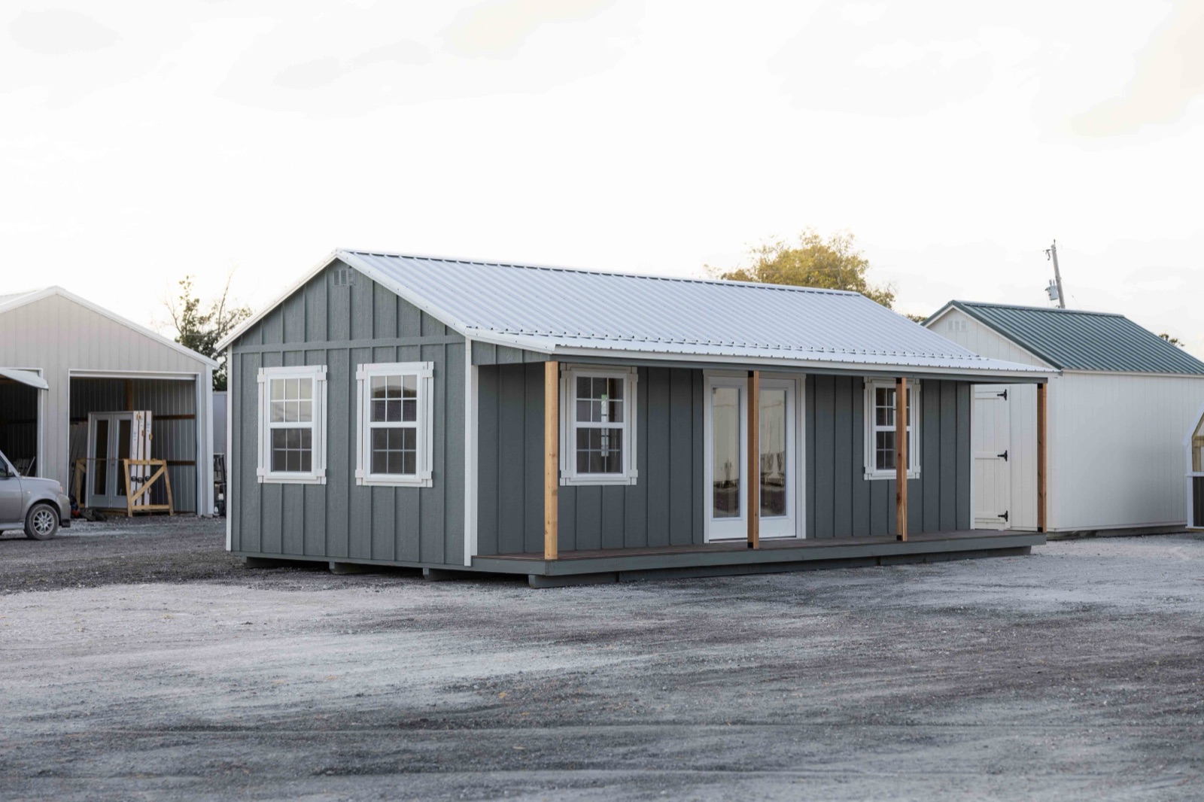
The saying you get what you pay for is spot on with this company! Fabian, is everything ,that these five star reviews say that he is. This guy makes it happen. I put him through alot , and he past the test. Very patient. I got the exact bldg to the Tee that I ordered. Im very pleased!
Cabin Shells1 Bed · 1 Bath
1 Bed · 1 Bath Cabin Shell
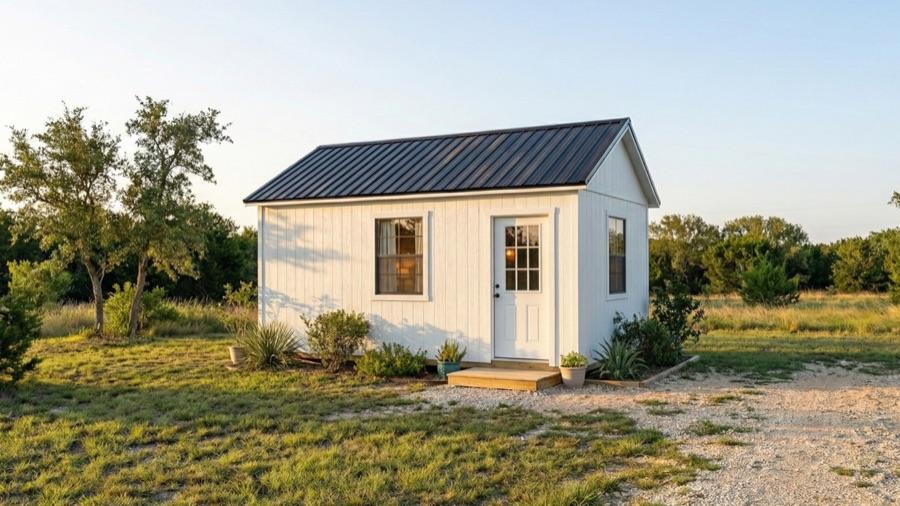
Our smallest cabin shell — perfect for a weekend getaway, guest cabin, or hunting camp. Six floor plans from 240 to 448 sq ft, available in both gable and gambrel rooflines.
1 Bed · 1 BathFloor Plans
1 Bed · 1 Bath floor plans.
All 6 floor plans in this 1 Bed · 1 Bath tier are available in both gable and gambrel rooflines. Starting prices are for the base shell — final price depends on roof style, porch option, colors, doors, windows, and upgrades.
Roofline Options
Two rooflines. One quality standard.
Every floor plan in this tier is available in both rooflines at no extra cost. Pick the look that fits your property and your style.

Gable Roof
The most common choice for our cabin shells. Standard 7/12 roof pitch gives you a clean triangular peak, taller interior ceiling height throughout, better natural light from gable-end windows, and a timeless profile that fits any setting.
- Standard 7/12 pitch on all cabin shells
- Higher ceiling at the center of the cabin
- Works with all porch options

Gambrel Roof
The classic barn-style double-pitch roof. The steeper lower slope creates maximum usable wall height on both sides of the cabin, giving you more livable space per square foot. Pairs especially well with end-entry floor plans and loft layouts.
- More usable floor-to-wall space inside
- Ideal for loft additions
- Distinctive Texas barn look
Porch Options
Add a porch to your cabin.
Both porch styles are available as add-ons to any floor plan. The type you choose affects where it attaches and how your cabin is delivered — we'll walk you through which works best for your floor plan when you request a quote.

Attaches to the end wall of the cabin, extending the building's length. Because it only adds to one end, most cabinette porches can be built at the shop and delivered as a fully assembled unit — the same as the cabin itself.
Works naturally with end-entry floor plans where the front door faces the short end of the building.
- Usually delivered fully built
- Best with end-entry floor plans
- Adds covered entry without widening the footprint

Runs along the long side of the cabin, adding width to the overall footprint. Because it widens the building significantly, cottage porches are typically built on-site after delivery rather than shipped as part of the unit.
Pairs naturally with side-entry floor plans where the front door is on the long wall. Ideal for a full wraparound feel and larger covered outdoor areas.
- Built on-site after delivery
- Best with side-entry floor plans
- Larger covered area — full front porch feel
Not sure which porch works with your floor plan? Ask in your quote request and we'll match you with the right option based on your layout and site.
Specifications
What goes into every cabin shell.
Customize Your Build
Siding Options
All Eagle Ridge buildings come with LP engineered wood siding — choose your profile and any paint color below. Painted in Sherwin-Williams A-100 Exterior Acrylic Latex with a 15-year paint warranty.

LP SmartSide
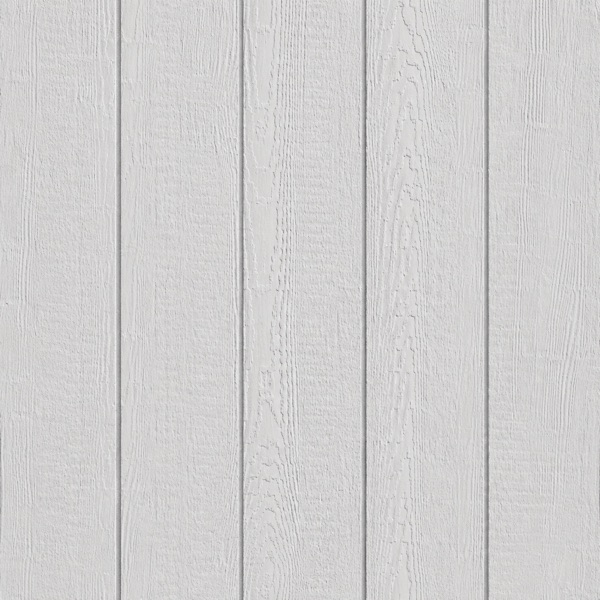
StandardTextured wood-grain surface with vertical grooves every 8". Engineered for durability — our most popular profile.

LP Lap Siding
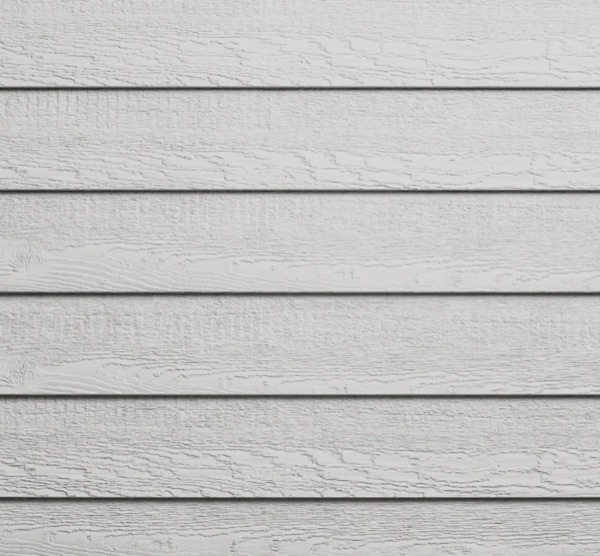
Classic horizontal laps at 8" exposure. Clean, traditional look with the same engineered wood core.

LP Board & Batten
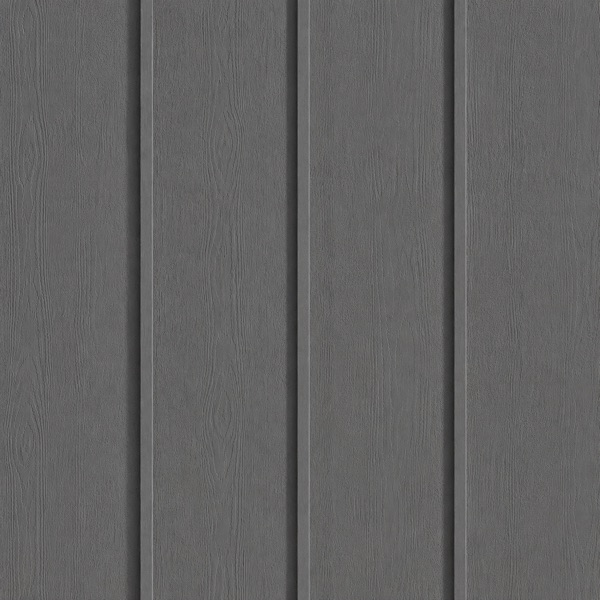
Wide vertical boards with 1" batten trim every 16". A bold farmhouse look that holds paint exceptionally well.
Available Paint Colors — Sherwin-Williams A-100
Need an exact color match to an existing building? Custom paint colors are available for an additional cost. Request a quote and let us know — we can match virtually any Sherwin-Williams color.
Customize Your Build
Roof Options
Choose between premium metal roofing or architectural shingles — then pick your color. Both are built to last in the Texas climate.
29-gauge steel panels with a 40-year Sherwin-Williams SMP paint warranty. More durable, longer-lasting, and runs cooler than shingles thanks to solar reflectance coating. 20 premium Caliber Metal factory finishes to choose from.
Metal Roofing Colors — Caliber Metal
How We Deliver
Two Delivery Methods
Every Eagle Ridge building is built the same way — real lumber, the same build standard — but we have two ways to get it done. Pick a method below to see how it works and what to expect.

Delivered Fully Built
We build it at the shop. We deliver it to you.
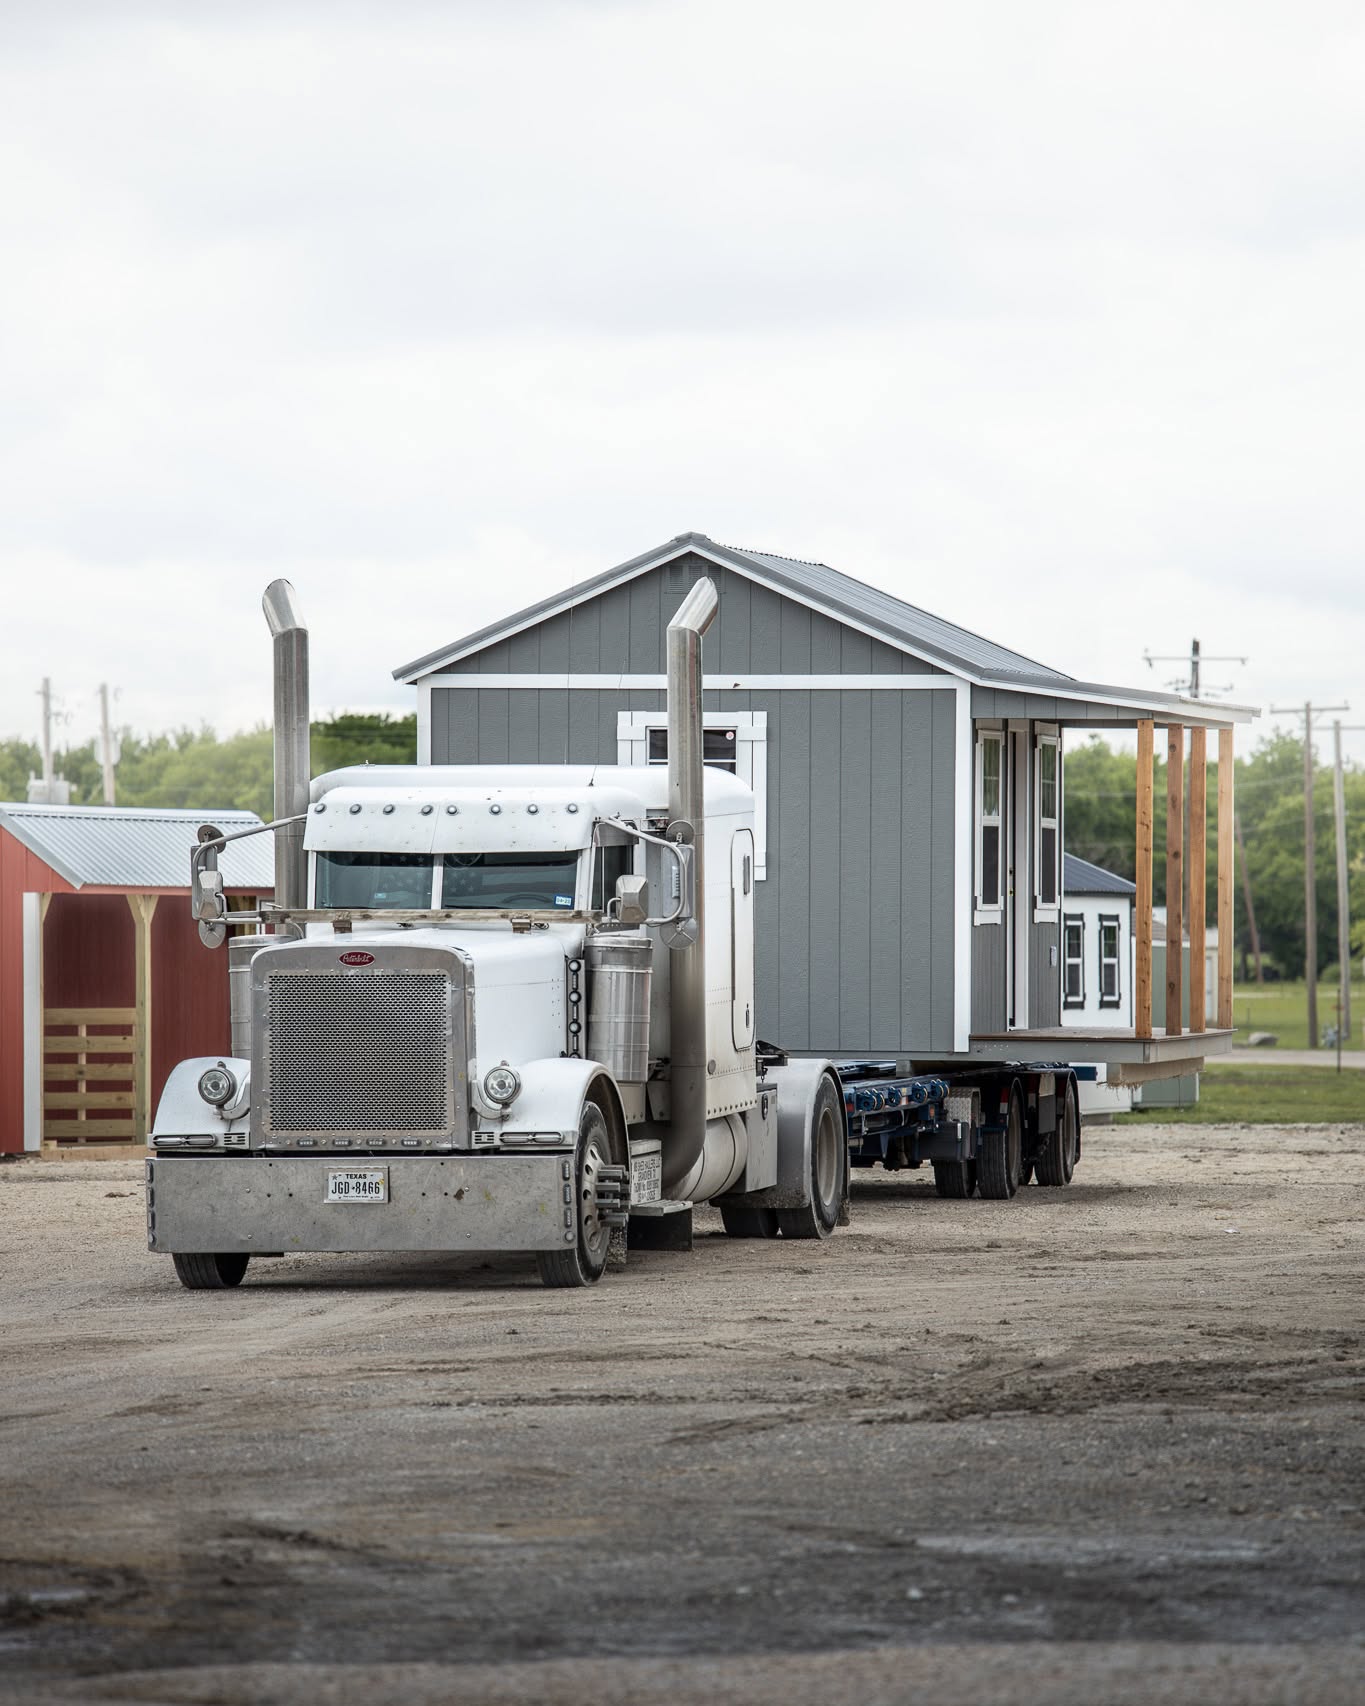
Your building is constructed at our facility, loaded onto a trailer, and set on your property in one visit. Most deliveries take under an hour to a couple of hours, start to finish.
- Fast setup — most deliveries are done in under an hour to a couple of hours
- Consistent shop-quality build environment
- Simple — we handle everything, you just prep the spot
- Electrical, insulation, the finished interior package, and A/C are only available on delivered builds
- Rent-to-own financing is available on delivered buildings
- Buildings 20ft wide cannot be delivered — those require on-site construction
- Needs at least 2ft of clearance on all sides beyond the building dimensions
- Weather can delay delivery day (same as on-site)
Thinking about a concrete slab?
We can build almost any design on a concrete slab — a solid permanent foundation and finished floor in one. Concrete slab builds always require on-site construction. If you're not sure which setup is right for you, the link below breaks it all down.
Like what you see?
Tell us your size and options and we'll send a free, no-obligation quote.
Make It Yours
Popular cabin upgrades.
Every cabin shell is built the same way — these are the most common add-ons customers include when they order.
Structural Upgrades
Built into the bones.
12" On-Center Floor Joists
Standard spacing is 16" OC. Upgrade to 12" OC for a noticeably stiffer floor — less bounce, better for heavy equipment, and long-term use.
3/4" LP ProStruct Floor
Engineered LP ProStruct plywood instead of standard BC Plywood decking. Stiffer, tongue & groove, protective coating for cleaner look, and moisture-resistant.
8/12 Roof Pitch
The steepest standard pitch we offer. Maximum loft headroom, best water runoff, and a bold roofline that stands out on any property.
Popular Add-Ons
Customize every detail.
Interior Wall Framing
Custom interior wall framing to divide your building into separate rooms or sections. A floor plan layout is required.
Price depends on layout — request a quote
Loft
An 8ft wide loft across the full width of the building — great for extra storage overhead. Price depends on building width.
Price depends on building width — request a quote
French Door — Full Lite
72x80 full lite French door — elegant double glass doors perfect for cabin shells, studios, and offices.
Starting at $1,850
Cedar Trim
Natural cedar trim adds warmth and a premium look to any building — pairs beautifully with wood siding.
Starting at $500
Add-On Packages
Upgrade Your 1 Bed · 1 Bath.

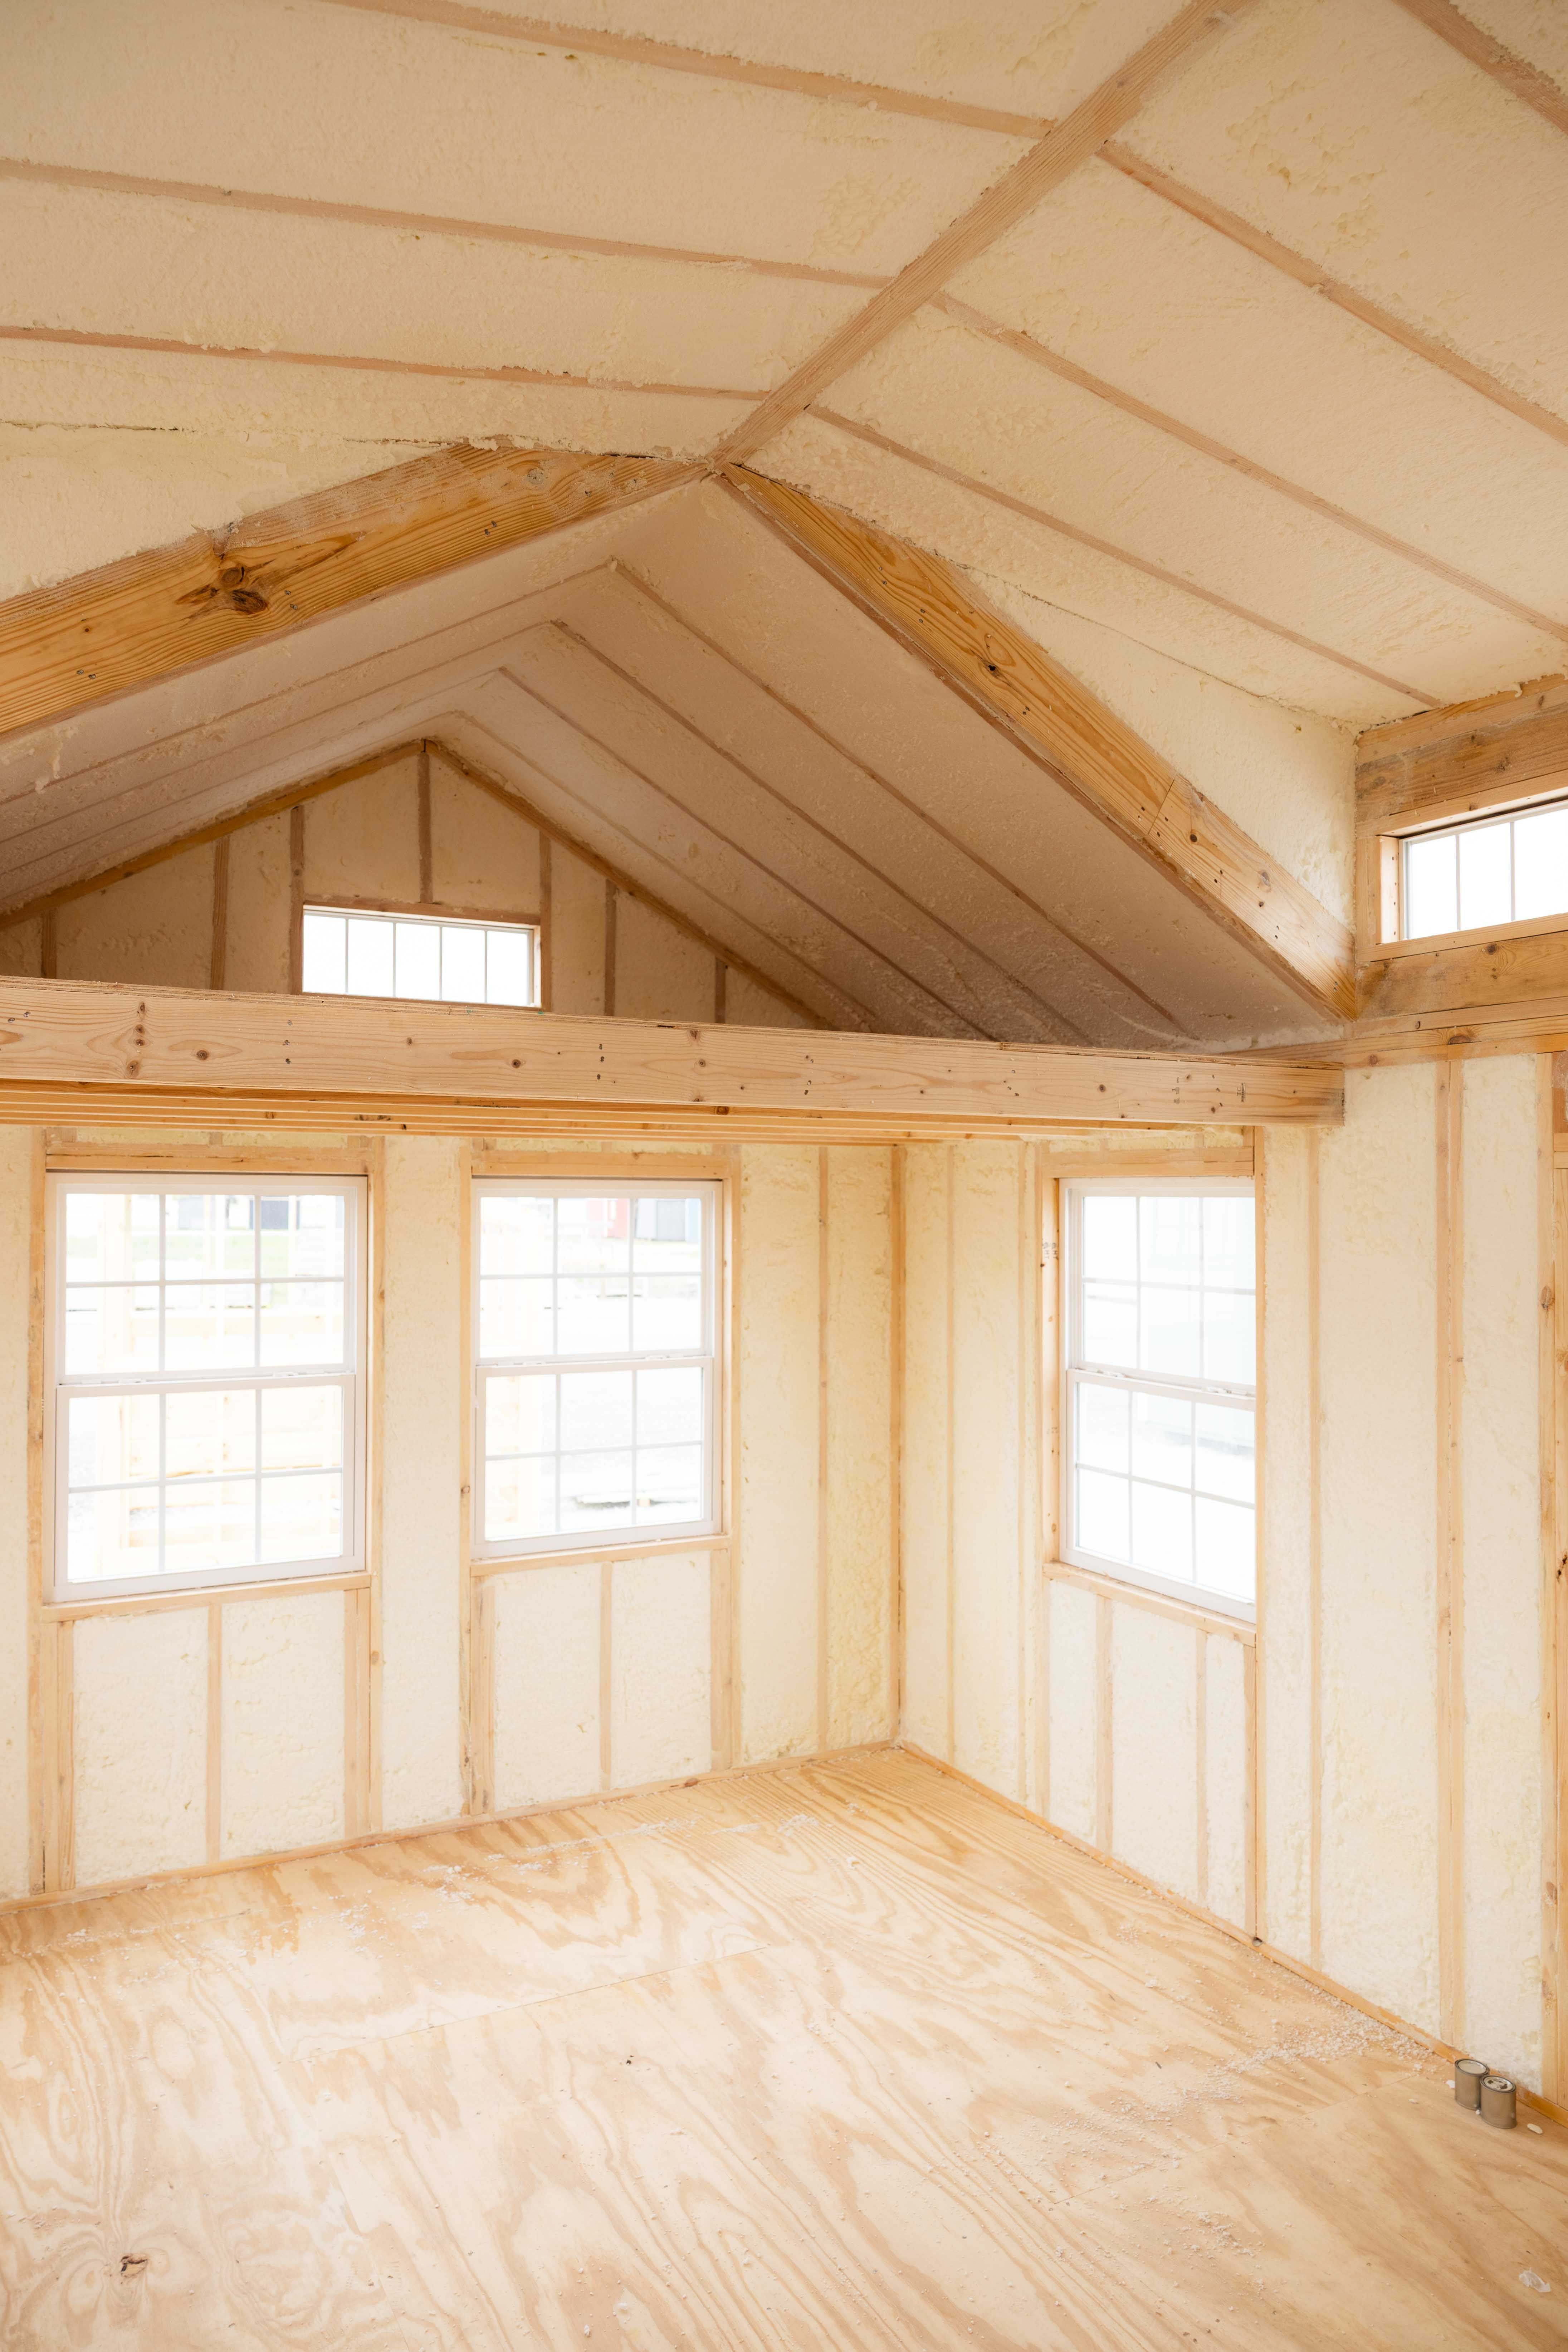
Spray Foam Insulation Package
Keep your shed/cabin comfortable year-round.
- Custom Coverage Packages
- Open Cell For Interior
- Closed Cell For Floor

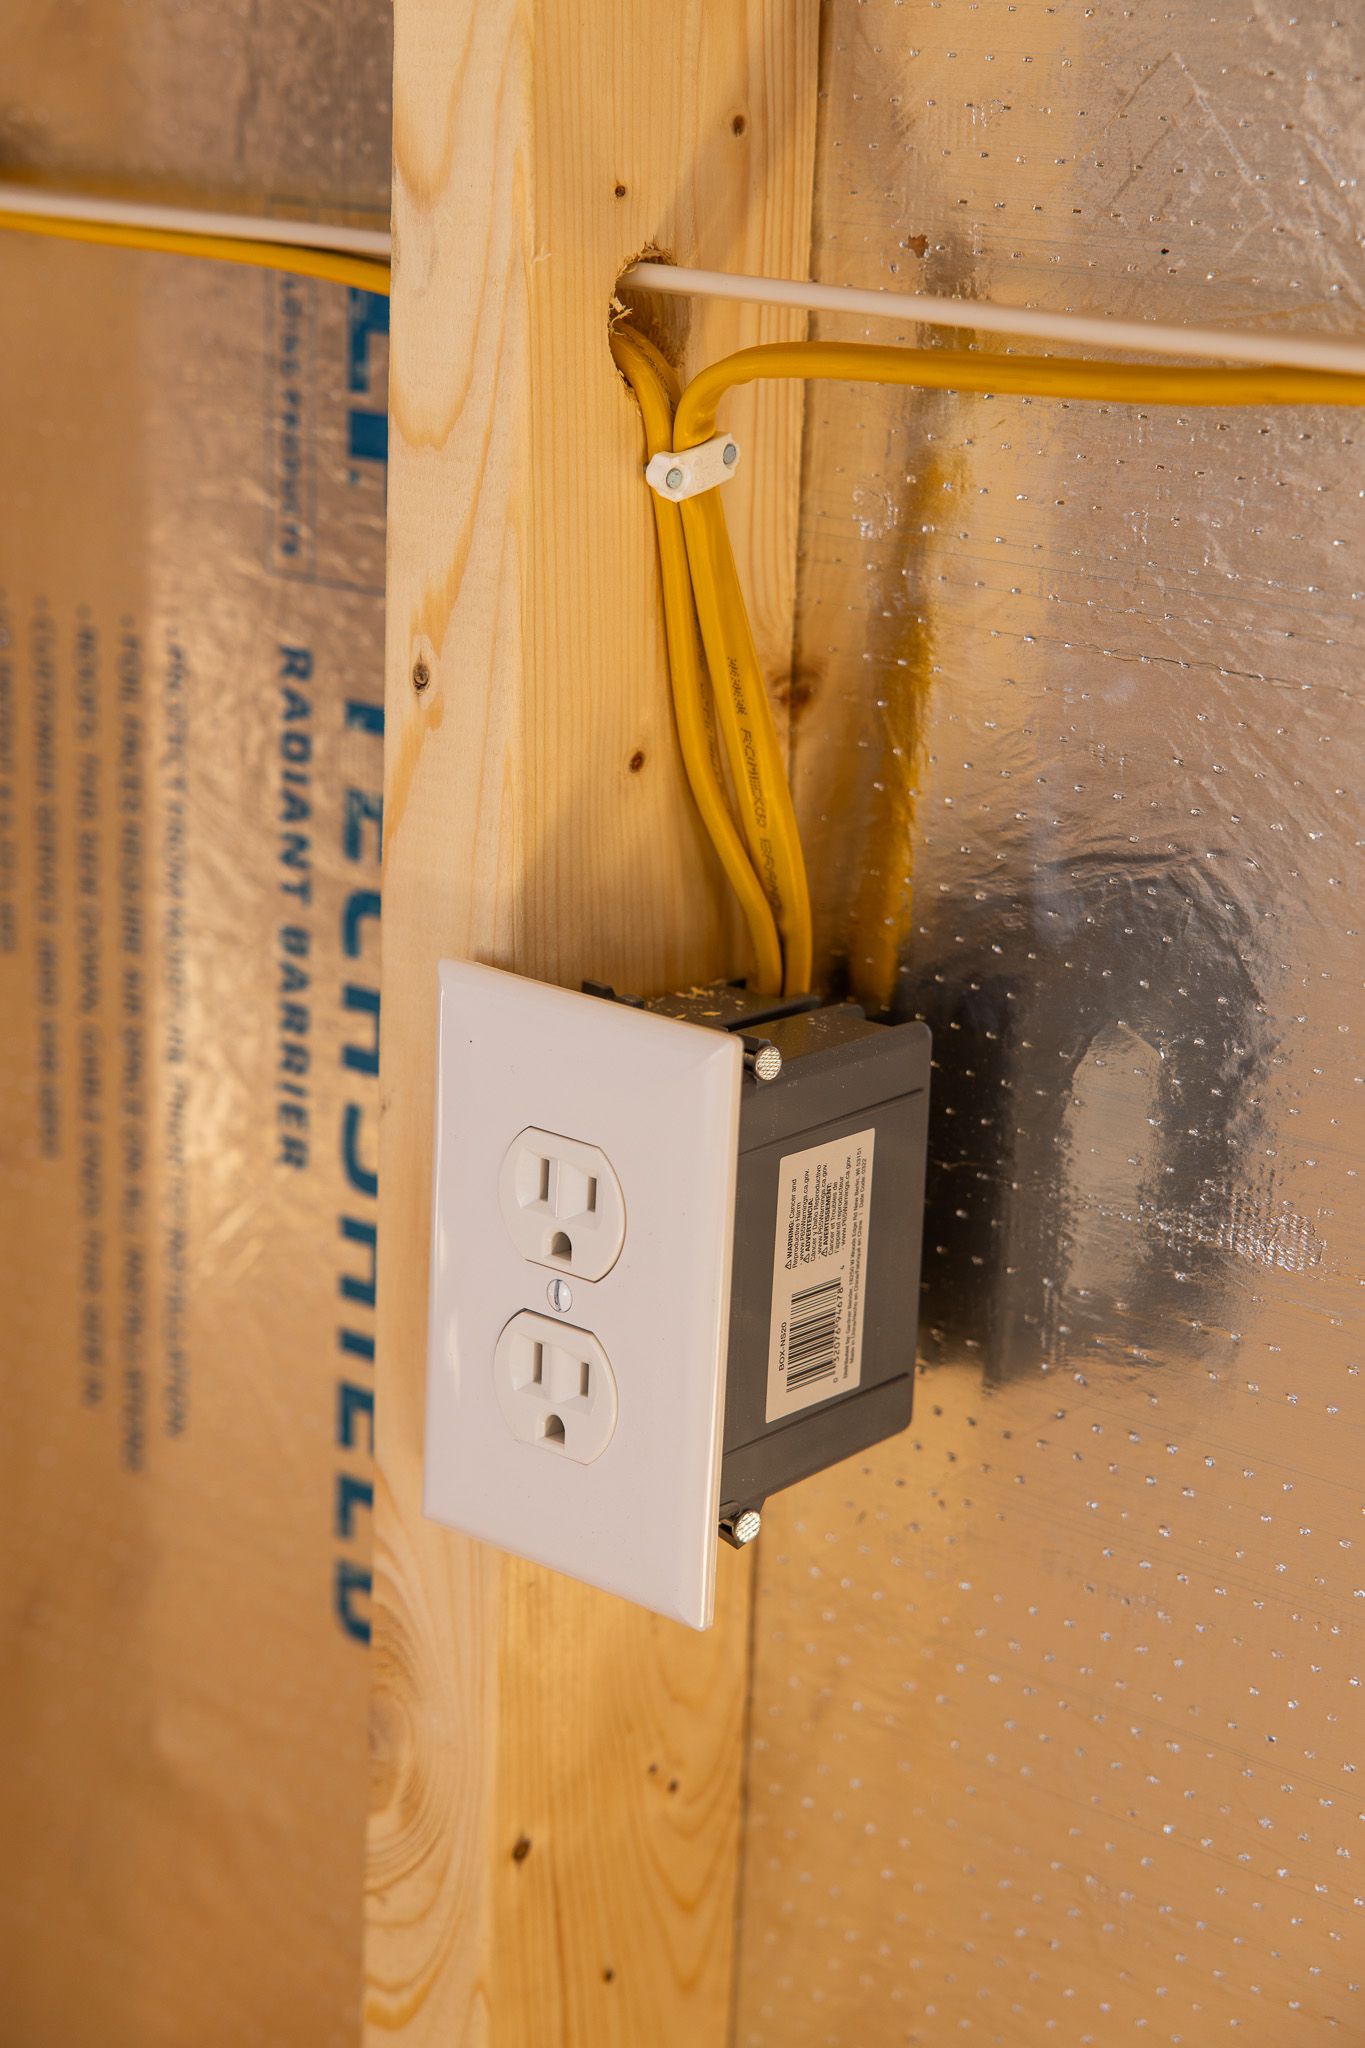
Cabin Electrical Package
Wire your cabin for lighting, outlets, and tools.
- Multiple 110v outlets
- Multiple 220v Outlets
- Exterior outlet & light
- 300 AMP Electrical Panel
Every one of these packages is customizable. Ask for a quote to get all the details and put together exactly what you need.
What Texans Say
Trusted across the Lone Star State.
Fabian was absolutely wonderful to work with for our custom build. The building is beautifully built. He was extremely patient with us constantly changing the plans what felt like every two weeks. I will definitely be recommending them to anyone and everyone I can.
We are very Happy with our new Cabin and shed. Fabian was are sales Person It was a pleasure to work with, very helpful and patient. Got my Cabin first then my Shed. They arrived when said they would and were absolute pros. We were very impressed. Great job all around by Eagle Barn Builders.
Fabian was great to work with. Great experience highly recommend.
I just received my new shed and it is beautiful! This is a great company to do business with. Everything went smoothly and efficient. You are in good hands with Eagle Ridge.
Fabián Zamora help us thru the process to choose the right shed for our needs. Very satisfied with his help,also Manoah Yoder who deliver and installed it was very helpful. Thank you.
Dallas was the salesman for our cabin. He couldn’t have made the buying process and designing process any easier. . I changed my mind several times and he just made the adjustments without any question. We recieved our cabin exactly when he said we would get it. And the quality is amazing. It looks like site build tiny home. We love it.
Fabian was a big reason I chose Eagle Ridge Barn Builders. He was very helpful, he sent me renderings of my Building and was patient while I made my decision. The onsite fabrication crew was very professional. Did a fantastic job and took the time to address any questions I had. I couldn't be any more satisfied.
Valeria was so helpful through this process. We drove to their facility while doing research. We also visited other builders and chose Eagle Ridge because of the clean manufacturing process. The materials used were top quality. This greenhouse will last for the rest of my life and beyond. The delivery and setup were amazing. The young man, Yoder Manoah, who delivered my greenhouse set it between two trees just where wanted it. I can't wait to start using it. Thanks Valarie and Eagle Ridge Barn Builders.
Love love love this company. This OS my second shed and the experience has always been great. Fabian was very attentive and helped me fine exactly what I was looking for both times. Highly recommend them
We had a wonderful experience with Eagle Ridge Barn Builders. Our sales representative, Fabian, was incredibly helpful and was able to answer all of my questions in a timely manner insuring we got exactly what we wanted. Delivery was quick ant the actual delivery was fast and precise.
After looking for storage builders for 6 months, I finally found Eagle Ridge Barn Builders. Speaking to Fabian on the phone was very helpful every step on the way, about great pricing, quality and professionalism. All of the men that came to service and build my shed was incredibly quick, supportive and precise on building the shed. I would recommend Eagle Ridge Barn to everyone that would need a shed.
From Quote to Delivery
Here's how it works.
Most customers go from first contact to delivered building in 2–4 weeks. Here's what the process looks like from start to finish.
Request Your Quote
Fill out the form below or give us a call. Tell us your size, style, and any options — we handle the rest.
Same dayGet Exact Pricing
We send back your full quote with exact pricing and answers to any questions — no vague estimates.
Within 1 business dayApprove & Lock It In
Review your build sheet, confirm your colors and options, and place your deposit to get on the schedule.
1–3 daysWe Build It
Your building goes into production at our Texas shop. We'll reach out to schedule delivery as soon as it's ready.
2–4 week lead timeDelivery & Setup
We deliver, set, and level your building on your property. You walk it with us — we don't leave until you're satisfied.
Usually a few hoursGood to Know
The shed buying guide.
Everything worth knowing before you buy — sizing, placement, permits, delivery, upkeep, and our warranty. Tap any topic to expand it.
Picking the right size
Think about more than floor space. Factor in walk-around room, overhead and wall-hanging storage, and a workspace if you'll be doing projects inside. A good rule of thumb: pick the size you think you need, then go one step bigger — most folks fill a shed faster than they expect.
Choosing a spot in your yard
- Pick a high spot and avoid low areas where water collects after a storm.
- Leave our crew about 3 feet of clearance on all sides for delivery and setup.
- Think about door and window placement so you get the light and access you want.
Not sure what fits? Talk to a builder and we'll help you choose.
Whether you need a permit depends on your city, county, and HOA. Many rural Texas properties don't require one for a portable building, but rules vary — always check locally before you order.
- Check with your city or county permitting office about size and setback limits.
- If you're in an HOA, confirm any rules on placement, color, and roofing.
- Need paperwork? We're happy to provide specs and drawings for your application.
Most builds are ready and delivered within 2–4 weeks of your order date. Here's what the typical timeline looks like:
- Same day: Request a quote and get pricing for your exact size and options.
- Within 1 business day: We send your full quote with pricing, timeline, and answers to your questions.
- 1–3 days: Finalize your order, sign, and place your deposit to lock in your spot.
- 2–4 weeks: Your building goes into production. We'll call to schedule delivery as soon as it's ready.
- Delivery day: We deliver, set, and level your building — usually in a few hours.
Rush orders may be available depending on our current schedule. Ask when you request a quote.
Most buildings are built in our Texas shop and delivered fully assembled, then set and leveled on your property — usually in a single visit. For tight-access lots or larger builds, we build on site instead.
- We confirm your delivery or build date the day before.
- Our driver sets the building on blocks and levels it before leaving.
- We walk it with you to make sure everything meets your expectations.
Installation is included — there's no separate crew for you to hire.
Your building is built to last with very little upkeep. A few simple habits keep it looking and working like new for decades:
- Keep grass, leaves, and dirt from piling against the bottom of the walls.
- Make sure water drains away from the building and the ground stays level.
- Touch up paint or caulk every few years to keep the finish sealed.
- Crack a window or door occasionally to let it air out and stay dry inside.
Every building is backed by a lifetime warranty against leaks and decay, plus our workmanship standard. If something isn't right, we come back out and fix it — that's the whole promise behind “the last shed you'll buy.”
Plans change, and that's okay. If you need to cancel or adjust an order before it's built, just reach out and we'll work it out with you. Once a custom build is underway, we'll walk you through any options. Questions? Get in touch any time.
Where We Deliver
300 miles in every direction from Itasca, Texas.
We're based in Itasca and deliver — and build on site — anywhere within a 300-mile radius. That covers nearly all of Texas and into the states next door.
Recent Builds
1 Bed · 1 Bath builds we've delivered.
Real 1 Bed · 1 Bath builds we've delivered across Texas — same design, different sizes and colors.

18x32 Cabin Shell
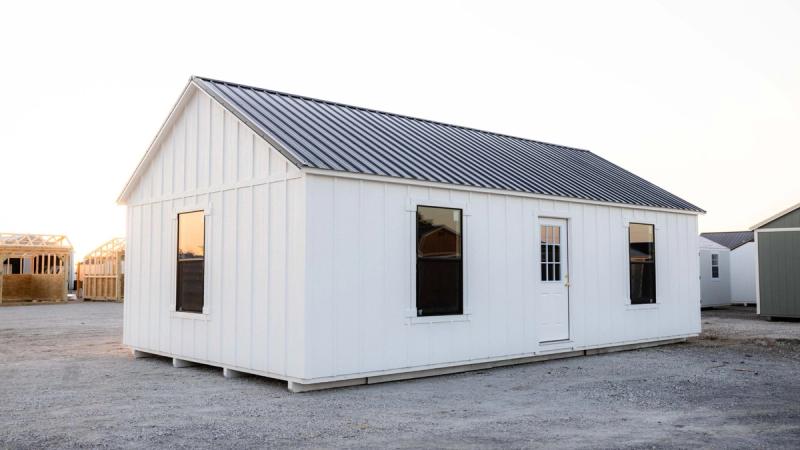
This 18x32 cabin shell offers a modern cottage look with board and batten siding, featuring a striking white and black color scheme. Designed as a shell, it includes a 12ft loft on the right side for additional storage or living space. Available on a rent-to-own basis, it's the perfect blend of style and functionality, giving you the freedom to finish the interior to your liking. Ideal for those seeking a cozy cabin with a contemporary edge.

16x50 Gambrel Cabin Shell
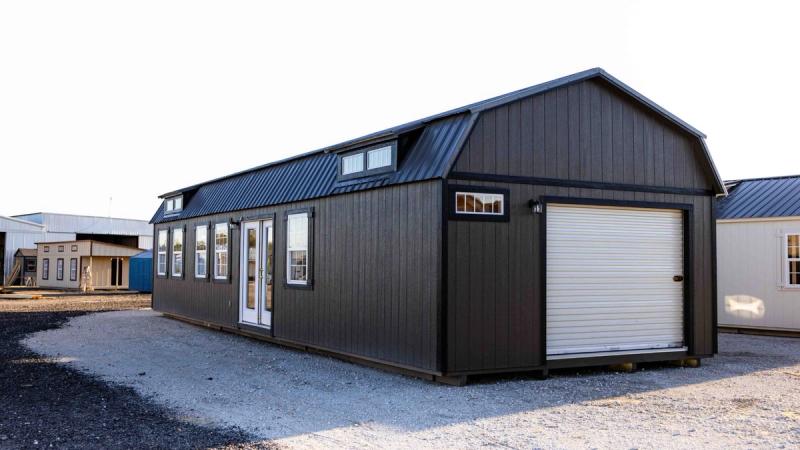
This expansive 16x50 gambrel cabin shell is built to custom specifications, including a detailed floor plan, engineered tongue-and-groove flooring, and full spray foam insulation. With lofts at both ends, each featuring 6-foot dormers lowered under the top plate, this cabin offers abundant storage and living space potential. The complex electrical package ensures ample power options, making this shell a robust foundation for a fully finished cabin project.

16x60 Cabin Shell
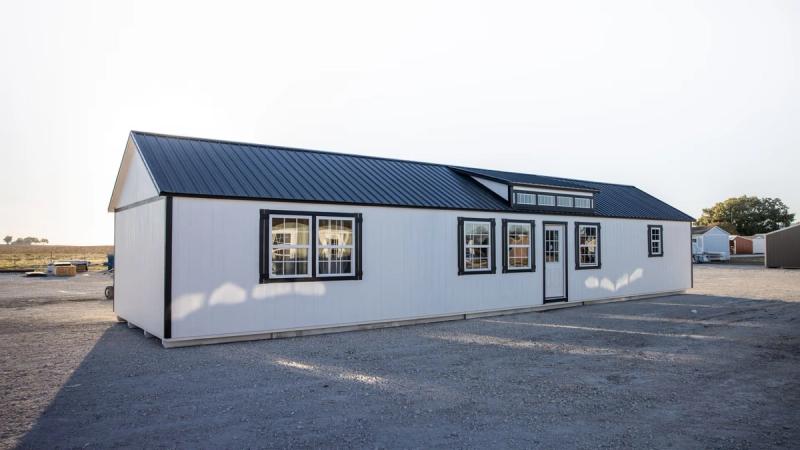
This 16x60 cabin shell is designed with a spacious 1-bedroom, 1-bath floor plan that includes a large kitchen, living room, and bedroom. A 12-foot dormer in the living room brings in natural light and creates an open, airy feel. This shell provides an excellent foundation for building a comfortable and functional living space with plenty of room for customization.
Ready to Build?
Quote your 1 Bed · 1 Bath.
Tell us your size and colors for the 1 Bed · 1 Bath and we'll send pricing, timeline, and answers within one business day.