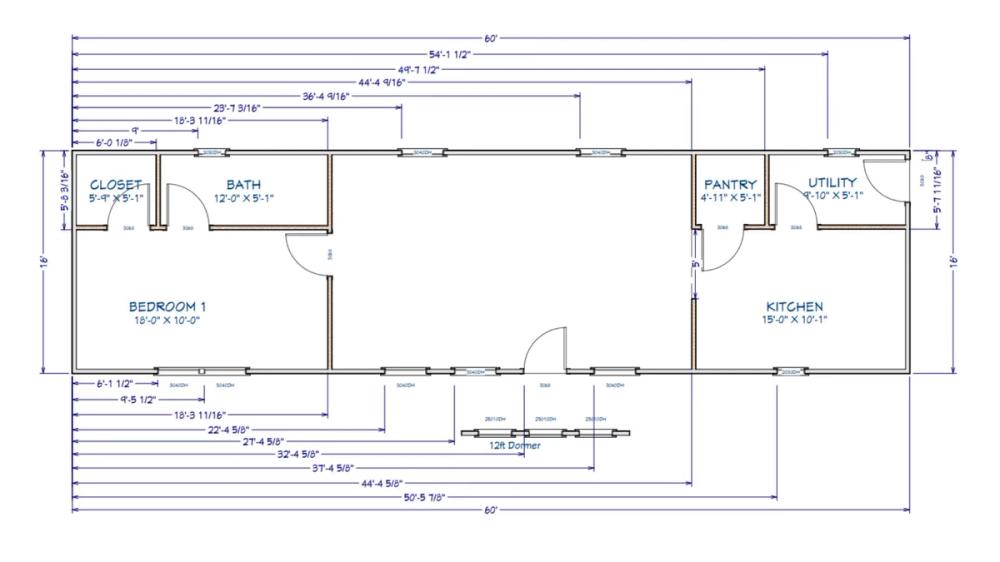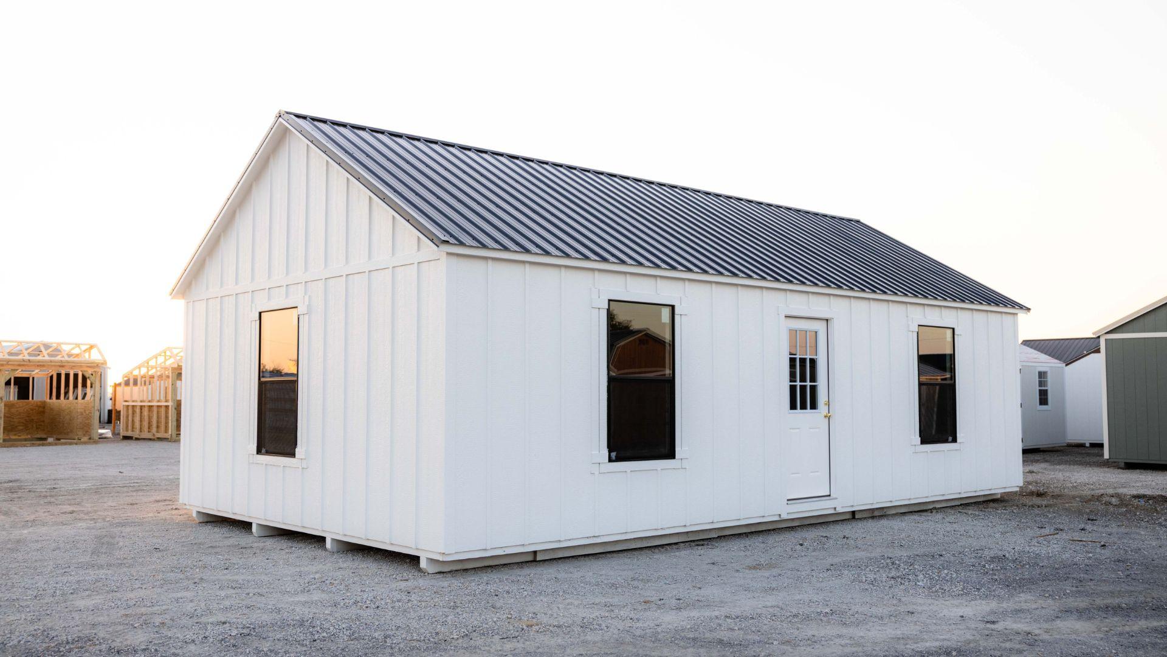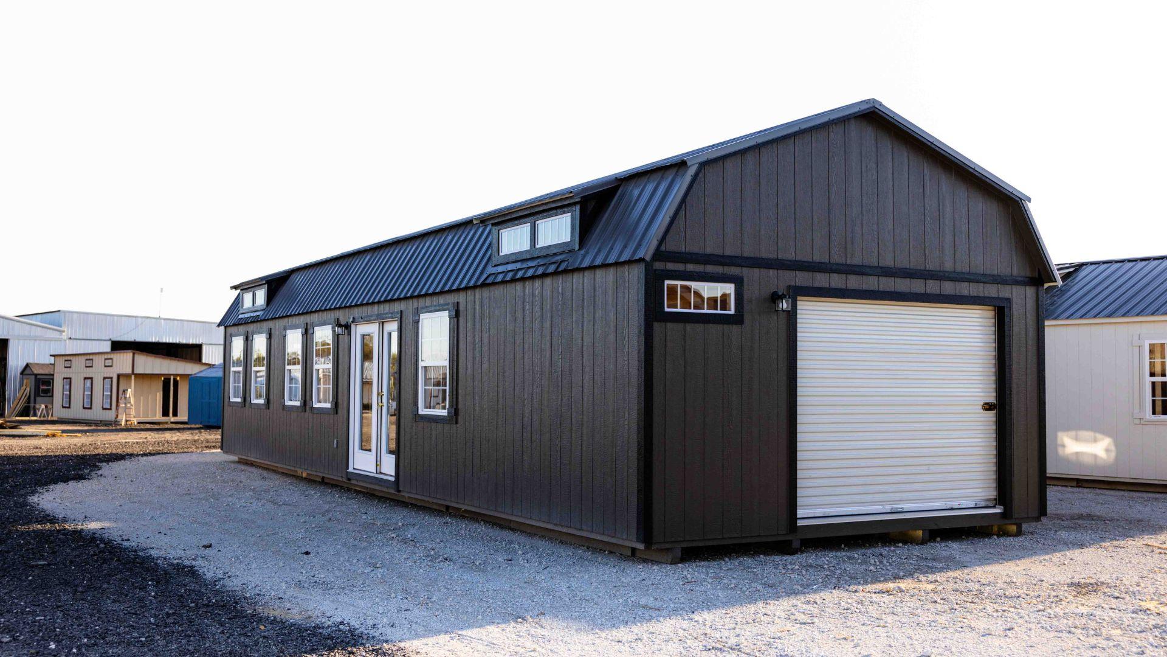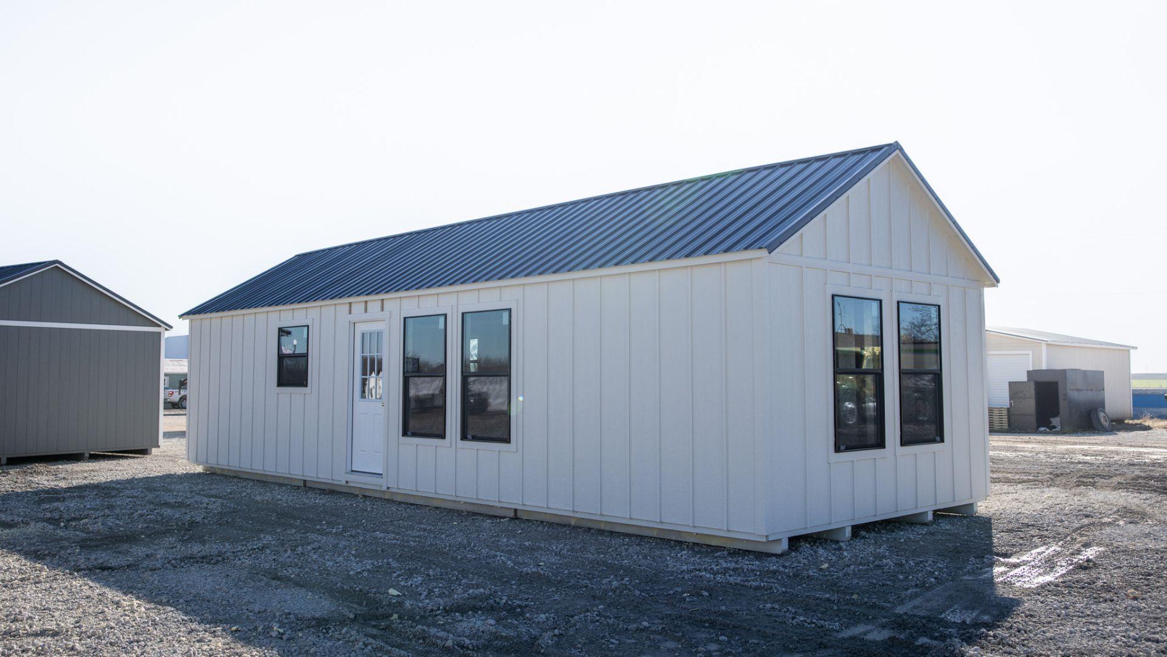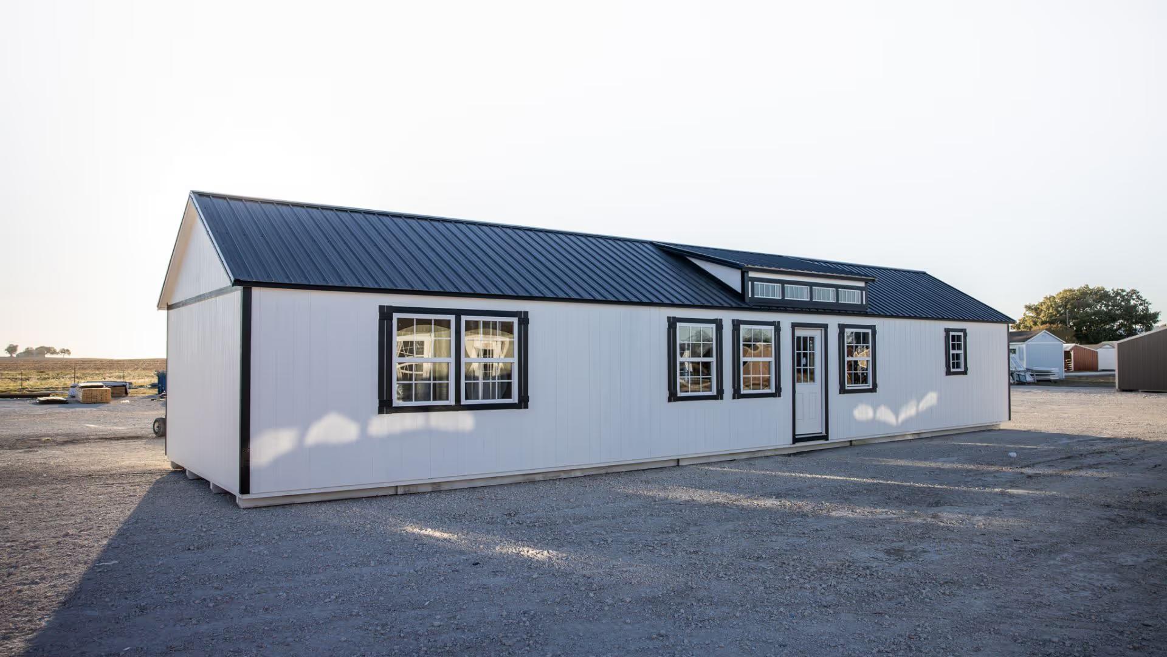
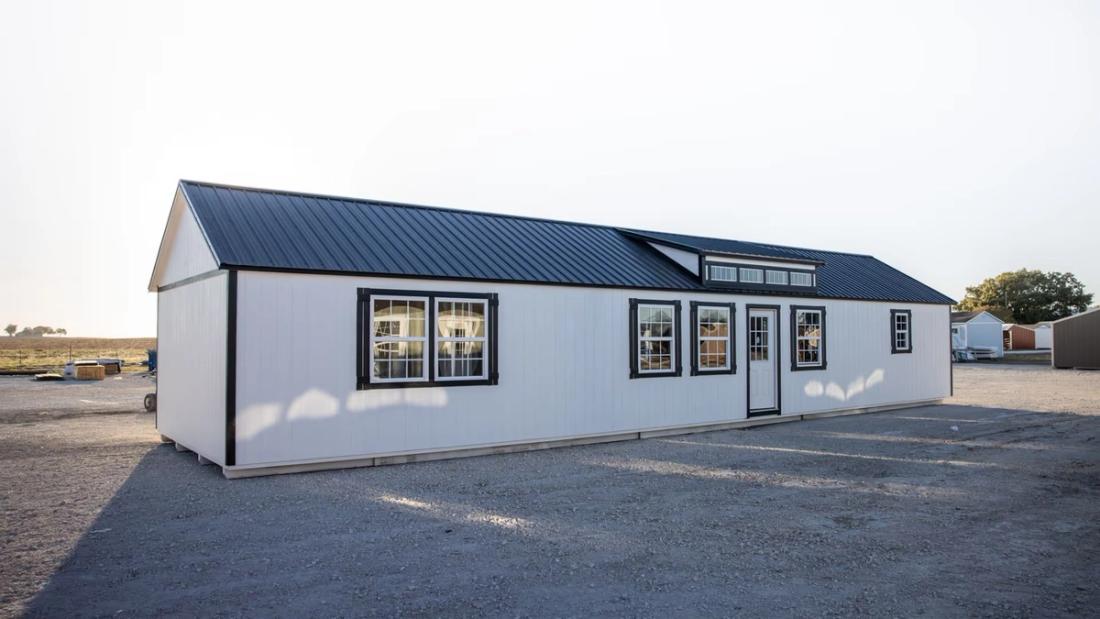
This 16x60 cabin shell is designed with a spacious 1-bedroom, 1-bath floor plan that includes a large kitchen, living room, and bedroom. A 12-foot dormer in the living room brings in natural light and creates an open, airy feel. This shell provides an excellent foundation for building a comfortable and functional living space with plenty of room for customization.