
Foundations Guide
Building on a concrete slab.
A concrete slab is a permanent, heavy-duty foundation that’s ideal for vehicle storage, workshops, and anyone who wants a low, ramp-free floor built to outlast the building. It’s not the right call for everyone, though — and if you go this route, the slab has to be done right before we build. Here’s how to decide, and exactly what we need from your slab.
Slab or wood floor?
Most of our buildings sit on a treated wood floor (on skids), often over a simple gravel pad — it's affordable, drains well, keeps the building portable, and works great for the majority of backyards. A concrete slab is a bigger commitment that pays off in specific situations.
A concrete slab makes sense when:
- You’ll store a vehicle, ATV, or heavy equipment and want a hard, drive-on floor.
- You want the lowest possible floor — no ramp or step up into the building.
- You’re after a permanent, low-maintenance setup that resists moisture, rot, and pests.
- You want a foundation that can outlast the building itself.
A wood floor is the better choice when:
- You want to keep the building portable — to relocate it later or take it if you move.
- You’re buying rent-to-own (RTO buildings are delivered on a wood floor).
- You want the most affordable, straightforward option for everyday backyard storage.
- You’d rather avoid the cost and site work a slab requires.
One thing worth knowing up front: a slab can cost as much as — or more than — the building itself once you factor in site prep. It’s a real investment, so it’s worth being sure it’s the right fit.
What we require to build on your slab
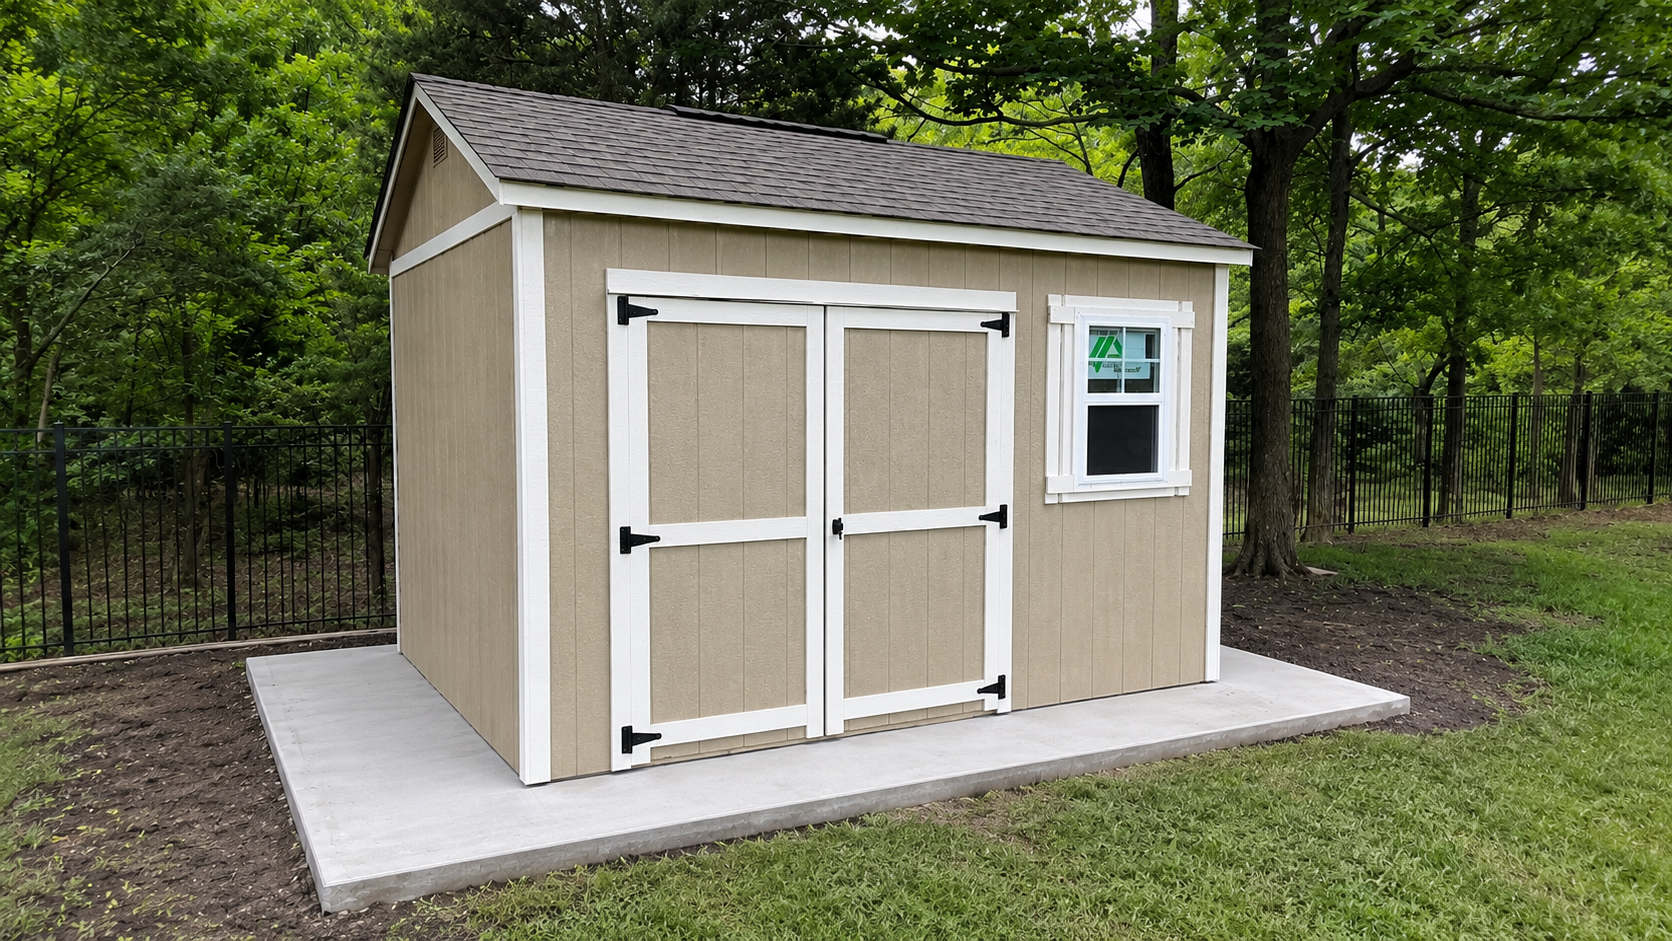
If you want your building on a concrete slab, you provide the finished slab and we build on top of it on site. To make sure it's ready and the building sits right, your slab needs to be:
- The exact size of your building, and perfectly square — matched to the footprint (e.g. exactly 10×12 for a 10×12 building).
- At least 4 inches thick with reinforced edges — thicker if it’ll hold a vehicle or heavy equipment.
- Fully level — the building can only sit true on a level slab.
- Elevated for drainage — slightly higher than the surrounding ground so water sheds away, not under the walls.
- Fully cured and ready before your scheduled build date.
- Accessible — our crew needs to get a truck and trailer near the site with walking access to carry tools and materials in.
Because the building goes up on top of the finished slab, a slab foundation always means an on-site build rather than a delivered, pre-built unit.
Want a porch or an apron around it?
A lot of people pour the slab larger than the building — to create a covered porch, a clean apron to walk around on, or a spot for furniture. It looks great and it's completely doable. But there's one mistake almost everyone makes, and it's an expensive one to fix later.
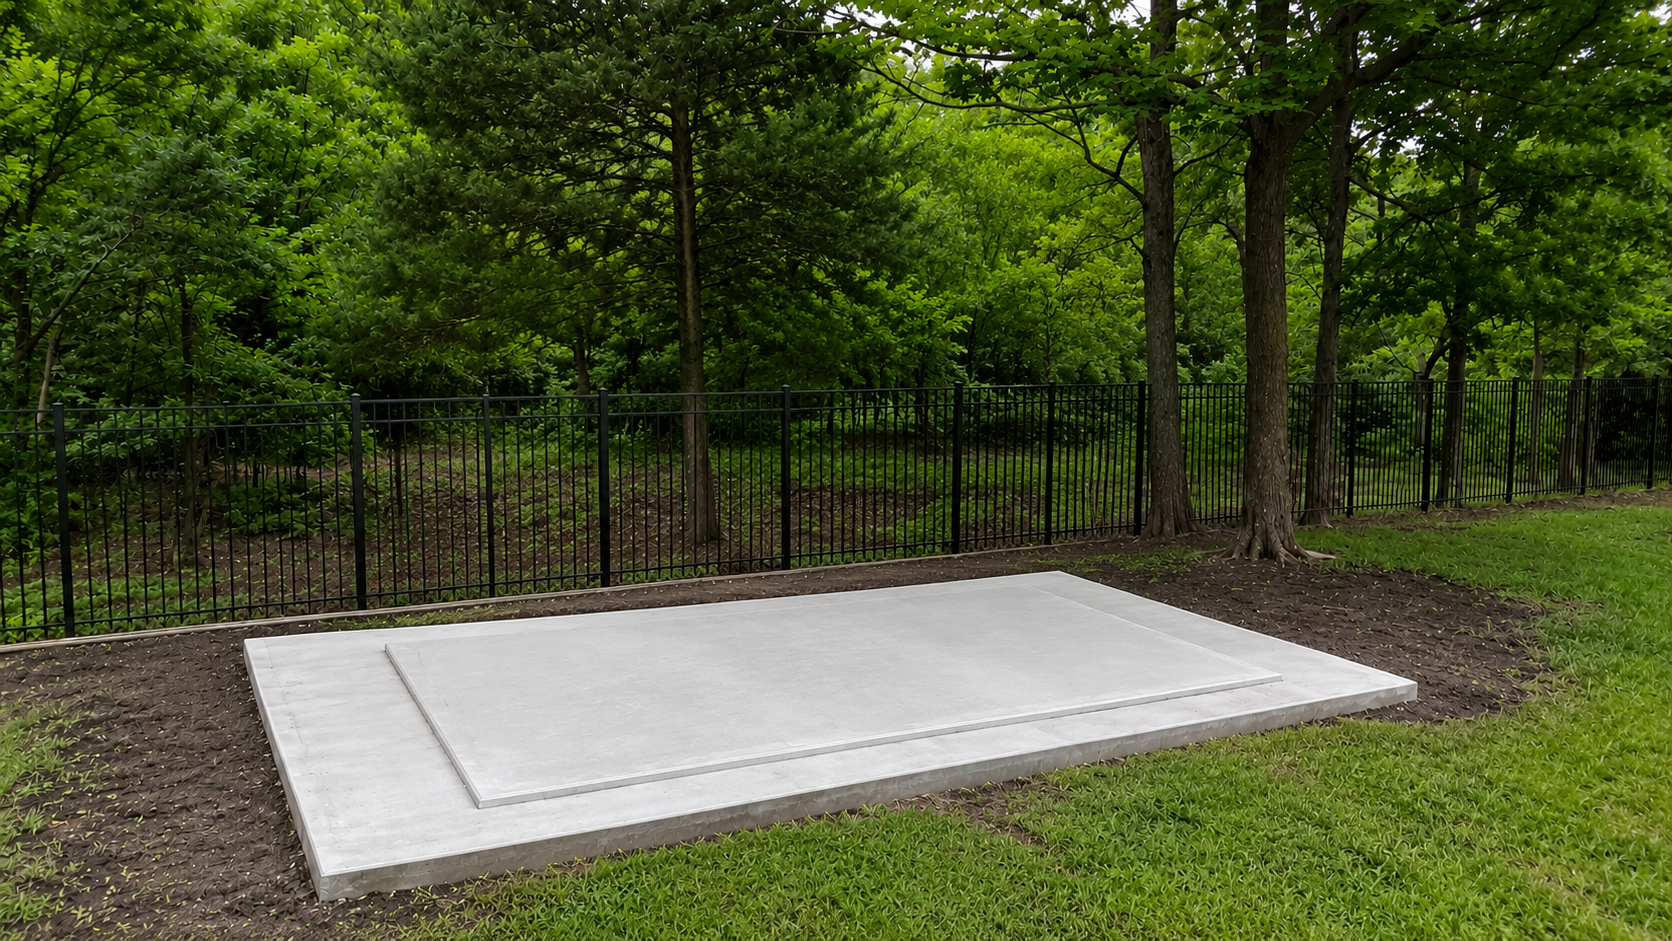
The mistake is pouring the whole thing at one flat level. If the slab under your walls sits flush with the area around it, water runs across the apron, right under the wall, and into your building.
The fix — pour it in two levels:
- Pour the exact footprint of the building raised about 2 inches above the rest of the slab.
- Pour the porch or apron at the lower level, wrapping around that raised pad.
That little 2-inch step is what keeps you dry — water runs off the raised edge onto the lower apron and away from the building, instead of pooling against the walls and seeping inside. Done this way, an oversized slab gives you the best of both worlds: a dry interior and a finished, usable space around your building.
6 tips for pouring it right
Whether you pour it yourself or hire a concrete contractor, these are the things that make the difference between a slab that lasts and one that causes problems. As we like to say — it's always cheaper to do it right the first time.
- 1
Size It Exactly
Pour the slab to your building’s exact footprint and keep it perfectly square. For a 10×12 building, that’s a slab exactly 10 ft wide by 12 ft long. A slab that’s off-size or out of square makes for a poor fit and can leave the walls sitting wrong.
- 2
Get the Thickness Right
Plan on at least 4 inches thick for a standard building storing tools, boxes, and a mower. If you’ll park a vehicle, ATV, or heavy machinery on it, you’ll want it thicker with more reinforcement — check with a concrete pro for your load.
- 3
Prep the Site
Clear all debris and vegetation, level the ground, and compact the soil so the slab won’t settle later. Take a moment to note how water runs across the spot during heavy rain and plan around it.
- 4
Reinforce It
Wire mesh or rebar adds strength and longevity, and reinforced edges matter most since that’s where the walls land. How much reinforcement you need depends on what you’ll store — a pro can spec it for you.
- 5
Build in Drainage
Proper drainage prevents water from pooling against the building. Pour the slab slightly higher than the surrounding ground so water sheds away, and add drainage if the spot tends to hold water.
- 6
Skip the Anchor Bolts
Don’t set anchor bolts while you pour — they get in the way of construction. Our crew anchors the walls to the slab after the building is up, so leave the surface clean.
A few important things to know
- It’s permanent. A building on a slab can’t be relocated later — it stays where it’s built.
- It’s not eligible for rent-to-own. RTO buildings are delivered on a wood floor.
- The slab is your responsibility. We’re not responsible for issues caused by an improperly built or uneven slab — including water leaks, structural shifting, or deterioration from poor drainage. We strongly recommend having a professional verify it’s built right, level, and draining well.
- Our Lifetime Leak & Decay Warranty does not apply to slab builds. You can read the full details in our Terms & Conditions.
None of this is meant to talk you out of a slab — for the right project, it’s an excellent foundation. We just want you to go in with the full picture so there are no surprises.
Thinking About a Slab?
Let's figure out the right foundation together.
Tell us about your project and what you're planning to store. We'll walk you through whether a slab is worth it for your build, what your slab needs to meet, and give you a free quote.