


Anthony Jackson
Plano, TX
Love love love this company. This OS my second shed and the experience has always been great. Fabian was very attentive and helped me fine exactly what I was looking for both times. Highly recommend them
Workshop & Studio ShedsStudio
Single Slope · Side Entry
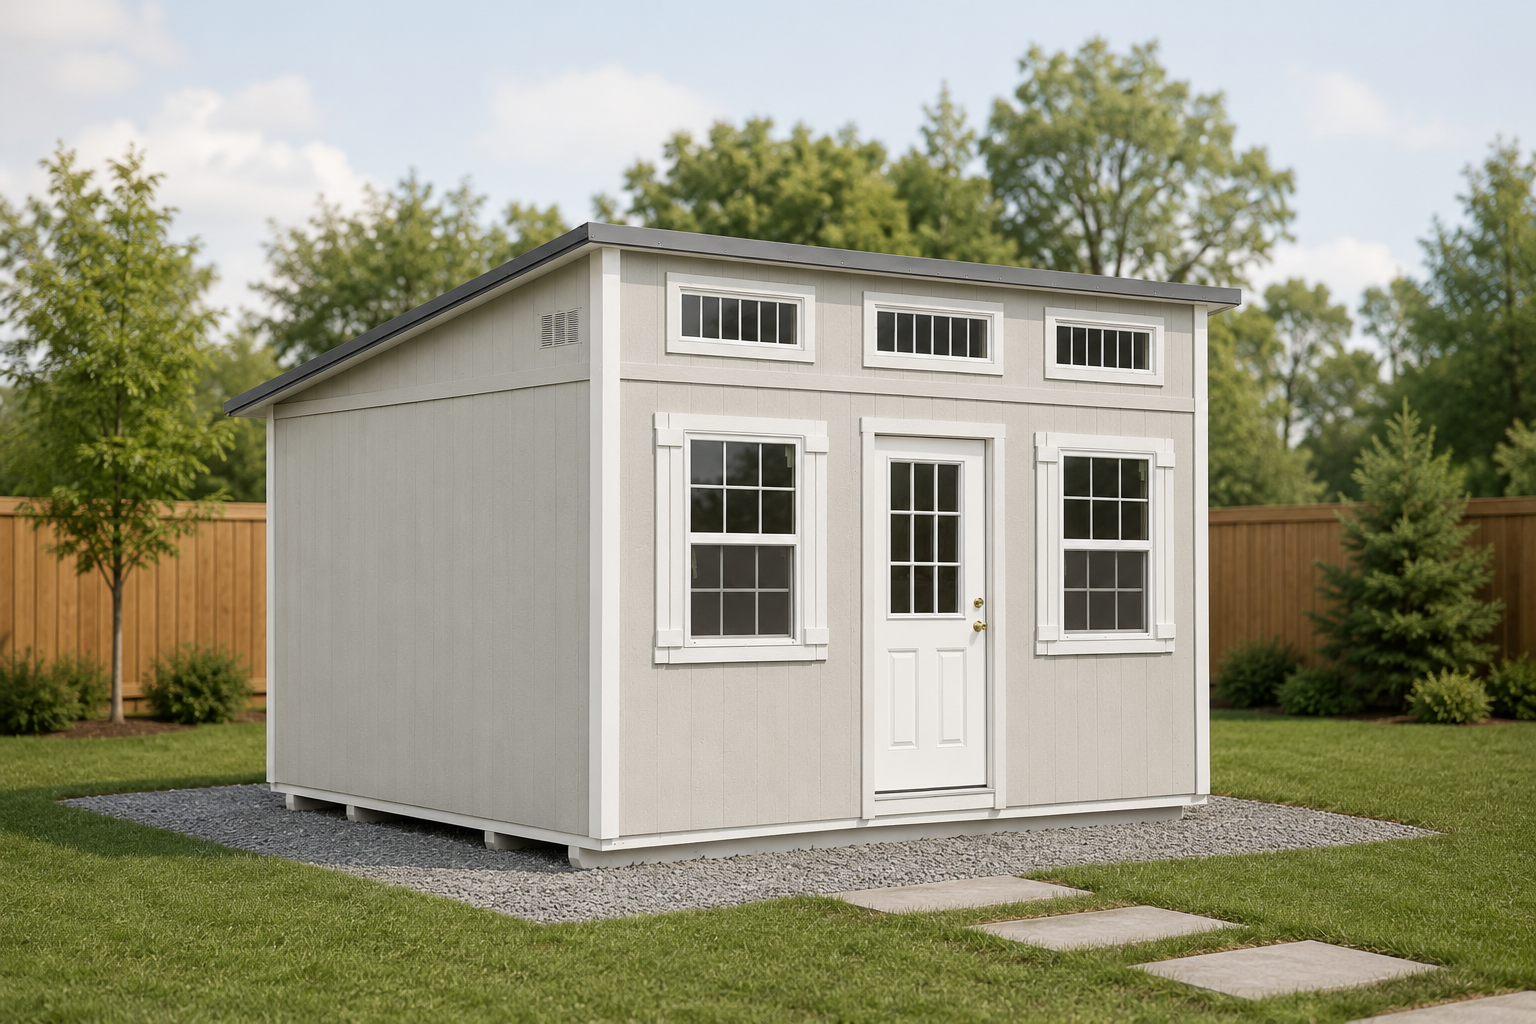
The Studio has a single-slope roofline with a 10ft front wall and 8ft back wall — plus a row of transom windows along the top of the front wall that floods the interior with natural light all day. A modern, efficient design for anyone who wants something that doesn't look like a standard shed.
 Studio
Features
The single-slope roofline sets the Studio apart — a contemporary look with practical advantages inside.
StudioSingle-Slope Lean-to Profile
The lean-to roofline keeps a low profile — freestanding or mounted flush against a house, garage, or fence wall.
8ft Wall Height
Almost 8ft of vertical wall space - makes for plenty of space for shelving and also higher entry doors.
9-Lite Entry Door
Glass-panel entry door brings natural light into the interior while keeping a proper weathertight seal — a step up from a barn door for studio and cottage builds.
Two 3×4 Insulated Windows
Two insulated 3×4 windows — larger than standard shed windows, bringing in more light and keeping the interior comfortable year-round.
Transom Windows on Tall Wall
Transom windows at the top of the tall wall bring in overhead natural light — brightening the interior without sacrificing usable wall space below.
Available Sizes
Here are the available sizes for the Studio. All prices are starting points for the base build — include your preferred size when you fill out the quote form below and we'll send exact pricing.
Want it move-in ready? Add the Finished Interior Package — insulation, interior walls, and finish-out — from $8,578 on the smallest 8x10 size ($30/sq ft of interior space).
See it in 3D
Spin the Studio, pick your exact size, colors, doors, and add-ons, and watch the price update live in our 3D builder.
Specifications
Single-slope design with the same structural standard as every Eagle Ridge building.
Customize Your Build
All Eagle Ridge buildings come with LP engineered wood siding — choose your profile and any paint color below. Painted in Sherwin-Williams A-100 Exterior Acrylic Latex with a 15-year paint warranty.
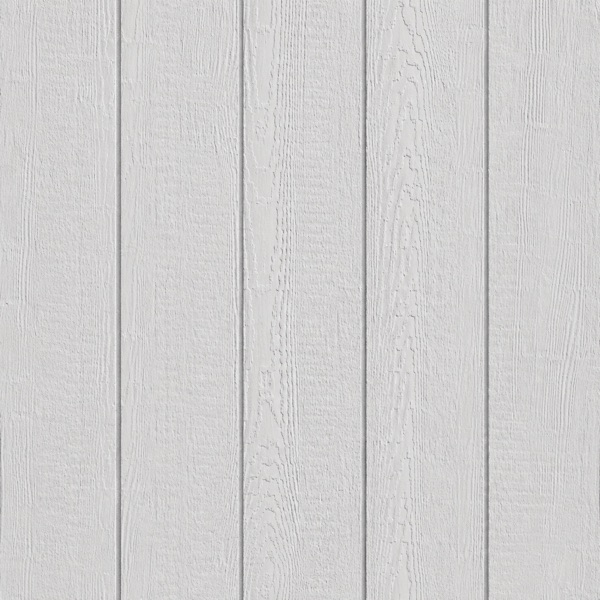
Textured wood-grain surface with vertical grooves every 8". Engineered for durability — our most popular profile.
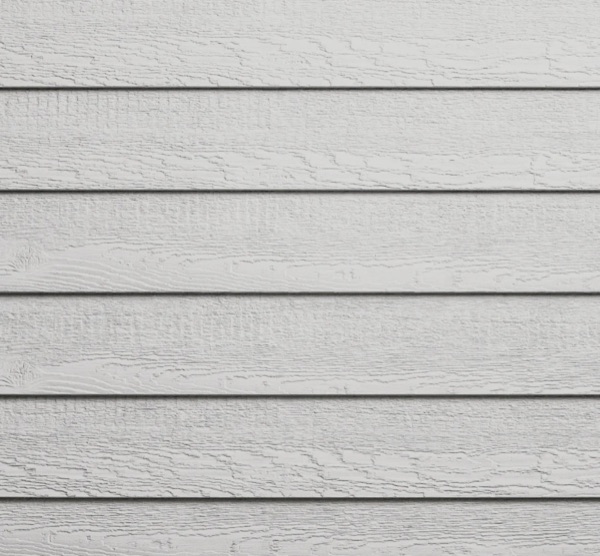
Classic horizontal laps at 8" exposure. Clean, traditional look with the same engineered wood core.
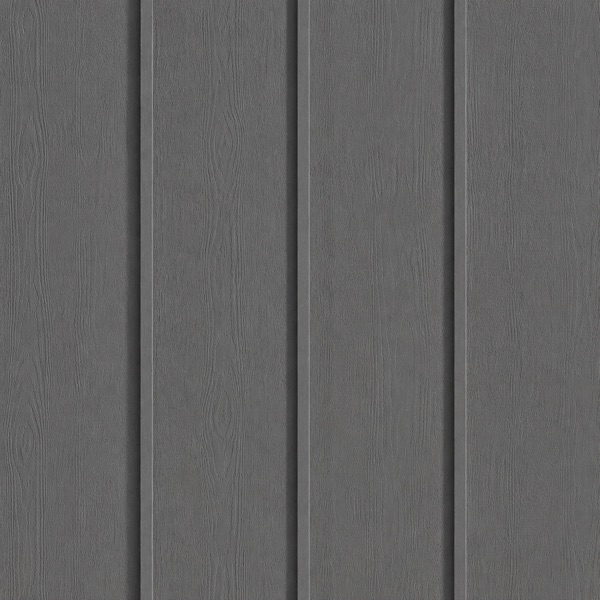
Wide vertical boards with 1" batten trim every 16". A bold farmhouse look that holds paint exceptionally well.
Available Paint Colors — Sherwin-Williams A-100
Need an exact color match to an existing building? Custom paint colors are available for an additional cost. Request a quote and let us know — we can match virtually any Sherwin-Williams color.
Customize Your Build
Choose between premium metal roofing or architectural shingles — then pick your color. Both are built to last in the Texas climate.
29-gauge steel panels with a 40-year Sherwin-Williams SMP paint warranty. More durable, longer-lasting, and runs cooler than shingles thanks to solar reflectance coating. 20 premium Caliber Metal factory finishes to choose from.
Metal Roofing Colors — Caliber Metal
How We Deliver
Every Eagle Ridge building is built the same way — real lumber, the same build standard — but we have two ways to get it done. Pick a method below to see how it works and what to expect.
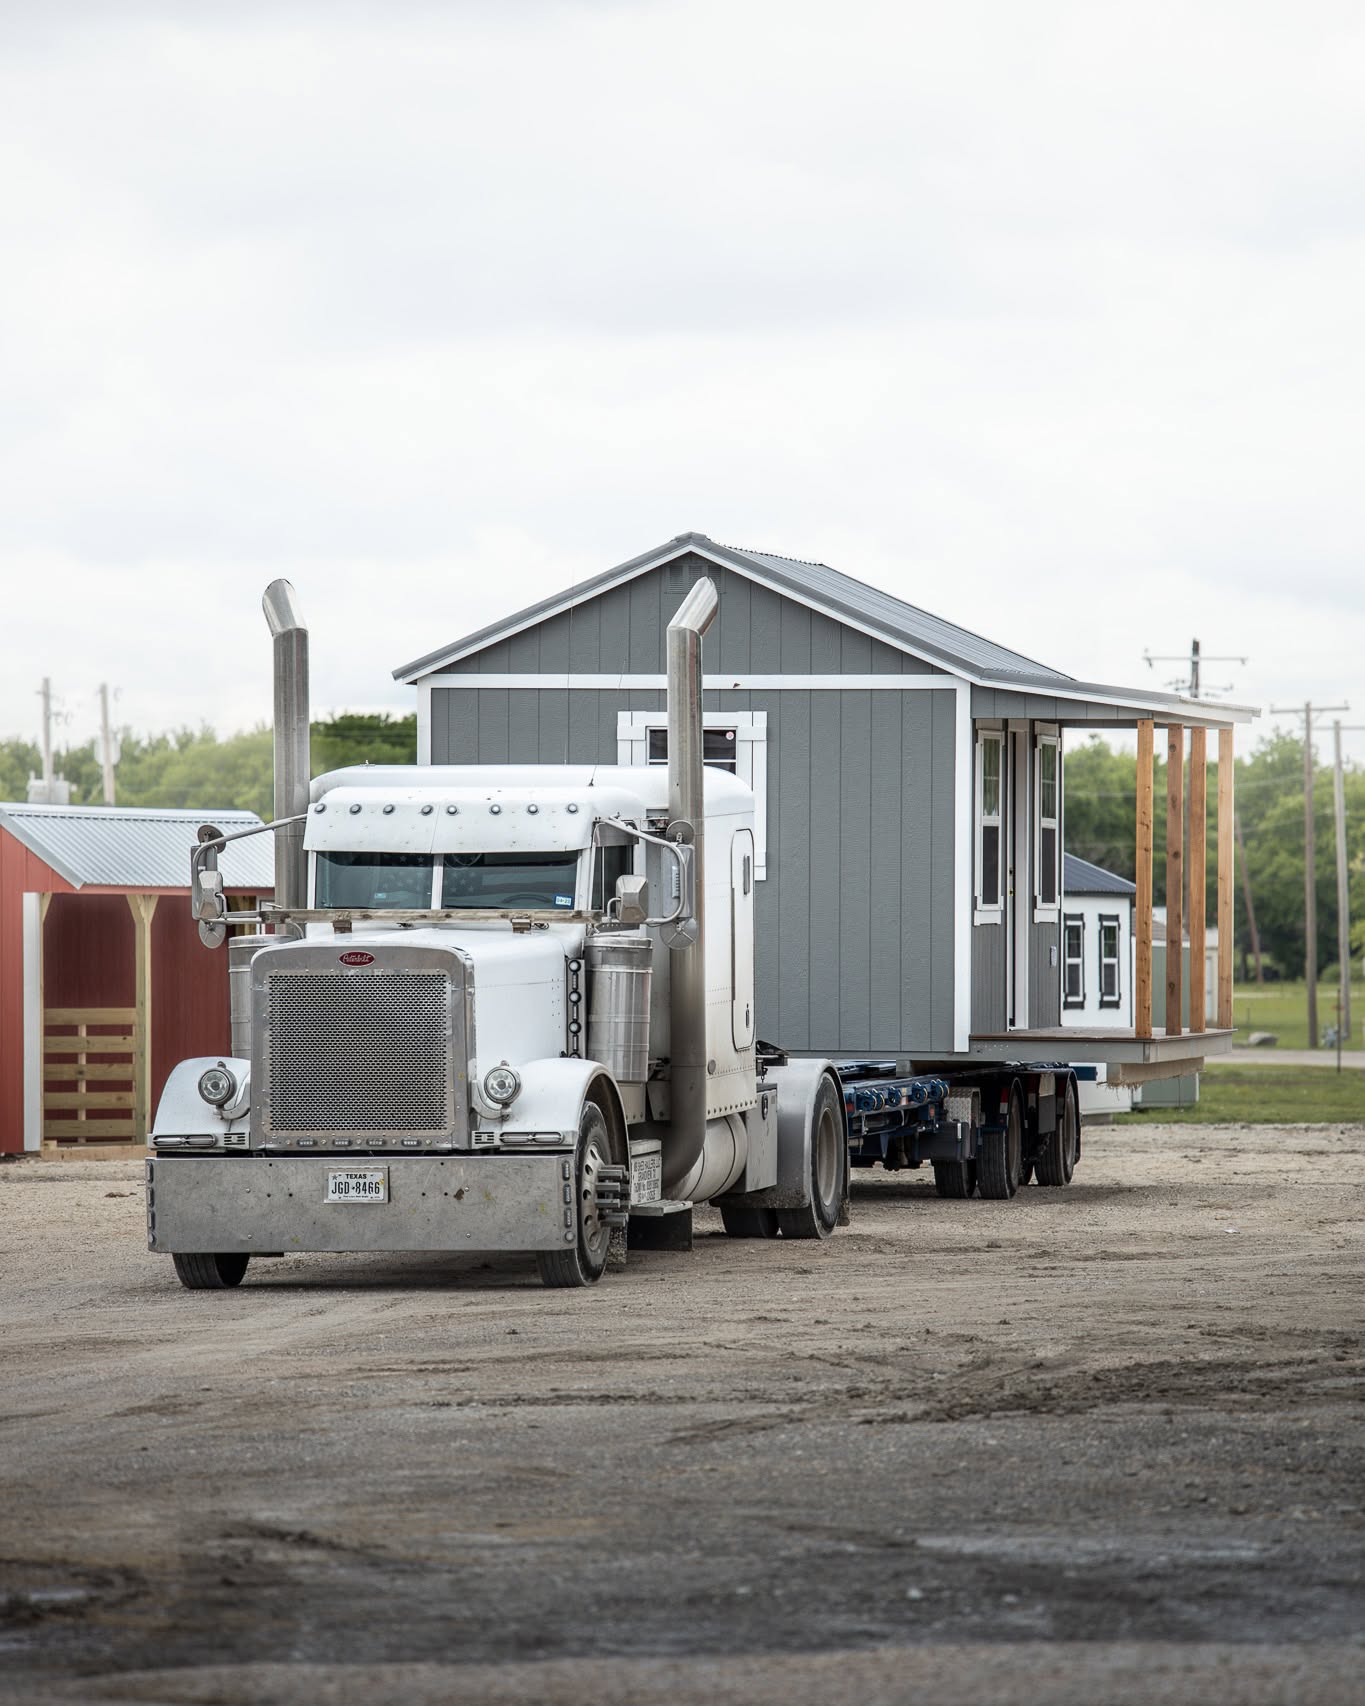
We build it at the shop. We deliver it to you.
Your building is constructed at our facility, loaded onto a trailer, and set on your property in one visit. Most deliveries take under an hour to a couple of hours, start to finish.
Thinking about a concrete slab?
We can build almost any design on a concrete slab — a solid permanent foundation and finished floor in one. Concrete slab builds always require on-site construction. If you're not sure which setup is right for you, the link below breaks it all down.
Like what you see?
Tell us your size and options and we'll send a free, no-obligation quote.
Make It Yours
The single-slope design pairs especially well with insulation and electrical — here are the most popular upgrades.
Structural Upgrades
Standard spacing is 16" OC. Upgrade to 12" OC for a noticeably stiffer floor — less bounce, better for heavy equipment, and long-term use.
Engineered LP ProStruct plywood instead of standard BC Plywood decking. Stiffer, tongue & groove, protective coating for cleaner look, and moisture-resistant.
Adds a continuous layer of OSB behind the siding for a dramatically stronger, more rigid wall. Also improves wind resistance and insulation backing.
A weather-resistant barrier installed behind the siding. Keeps moisture out, lets vapor escape, and is required if you plan to insulate.
Different way of framing the top of the gable walls to make the interior easier to finish out.
Popular Add-Ons
72x80 full lite French door — elegant double glass doors perfect for cabin shells, studios, and offices.
Starting at $1,850
3x5 insulated window — the largest standard window, ideal for letting in maximum light.
Starting at $295
Add-On Packages
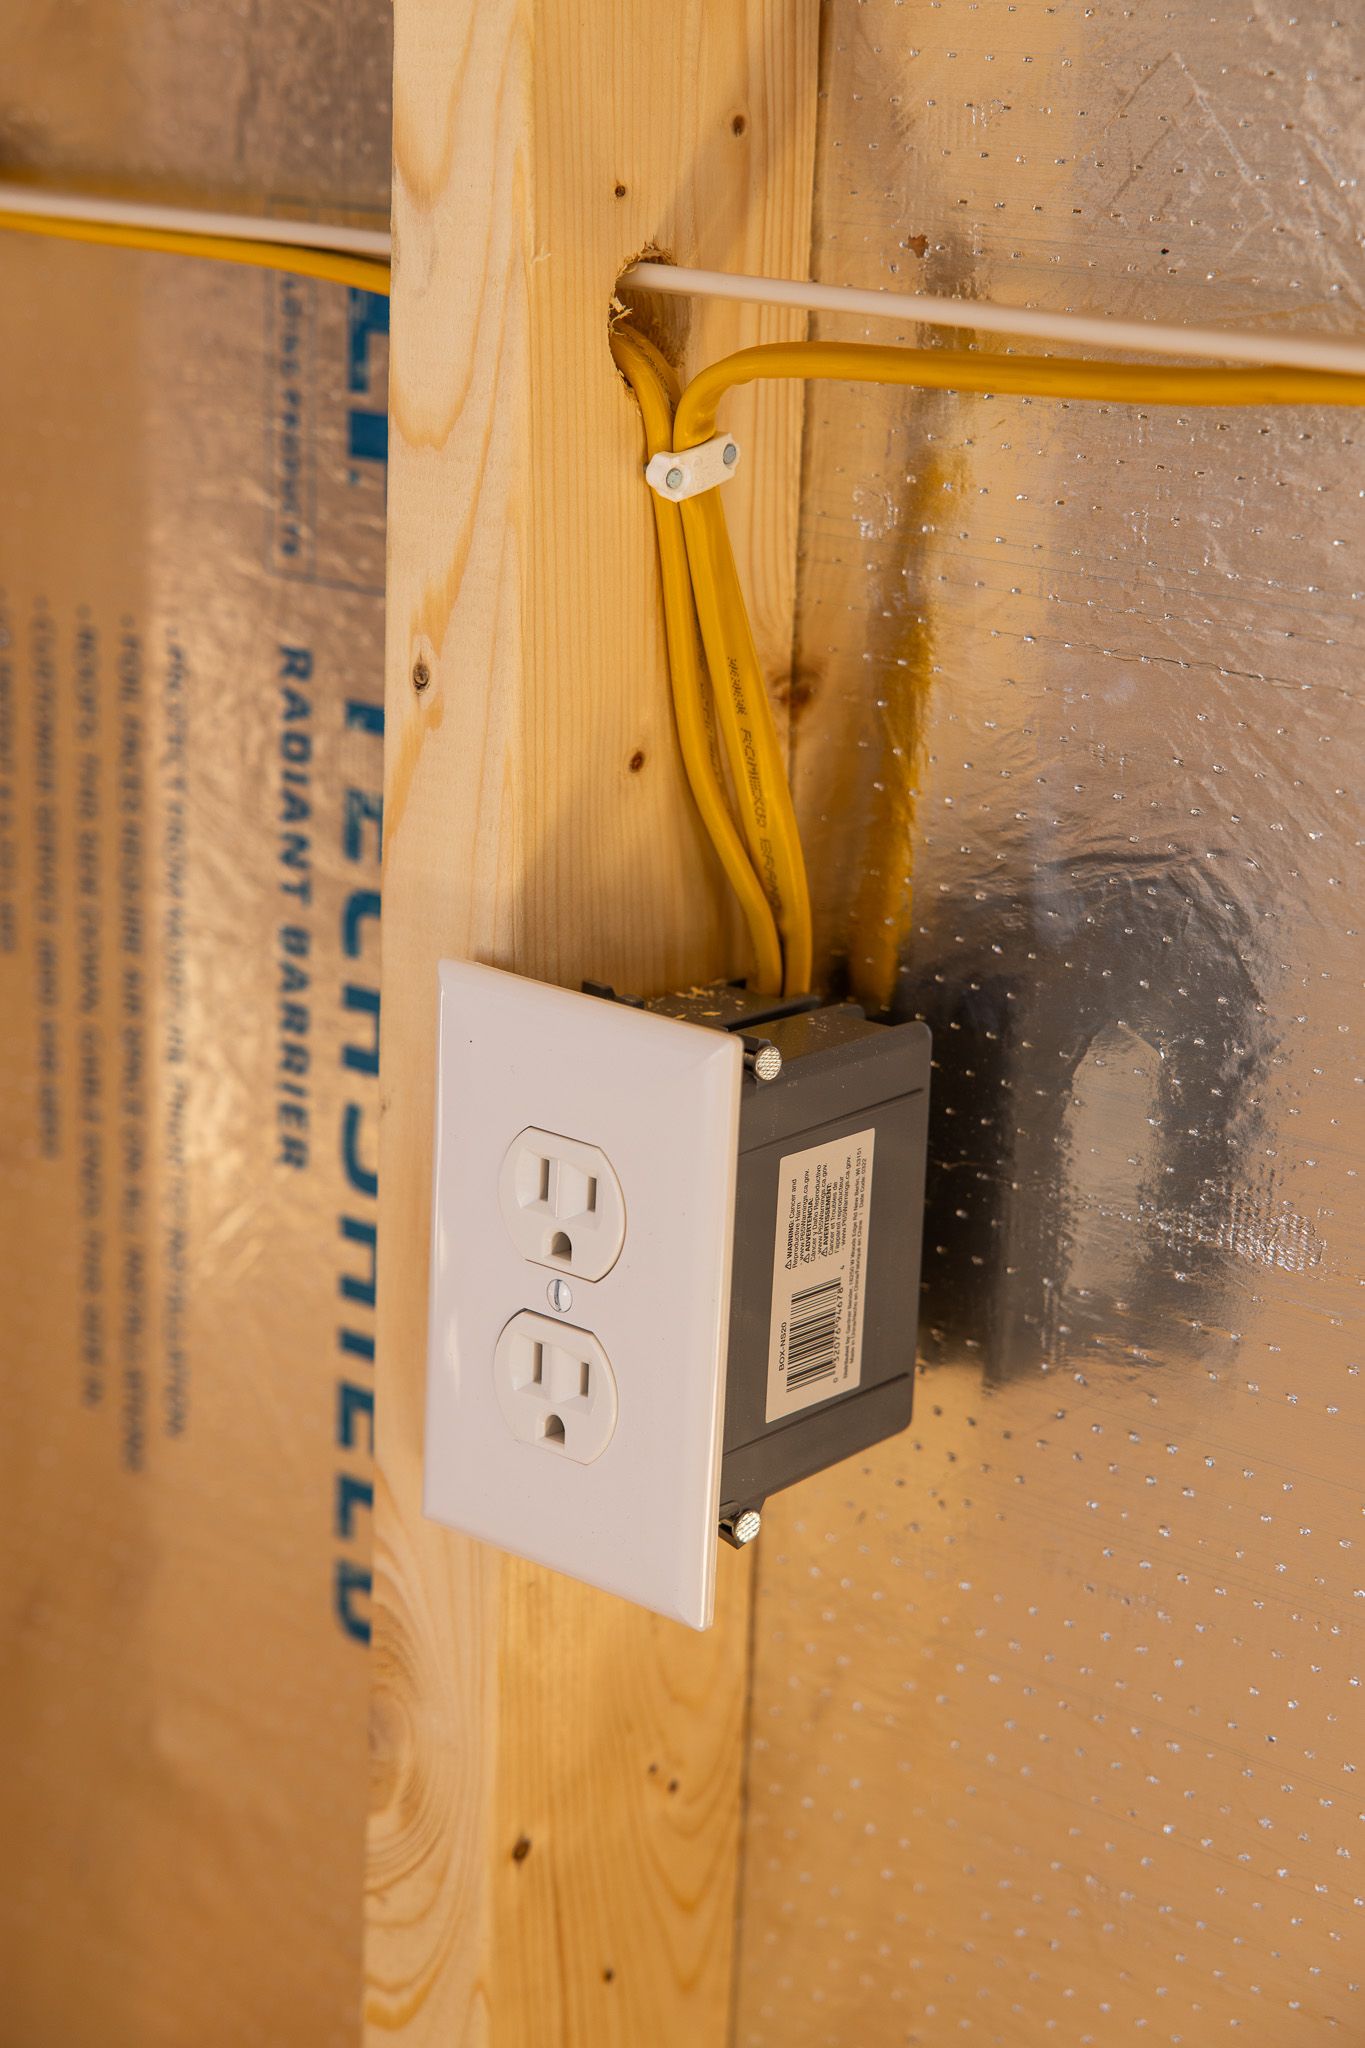
A custom electrical package wired to your plan — add lights and plugs anywhere you want them, ready for a licensed electrician to connect.
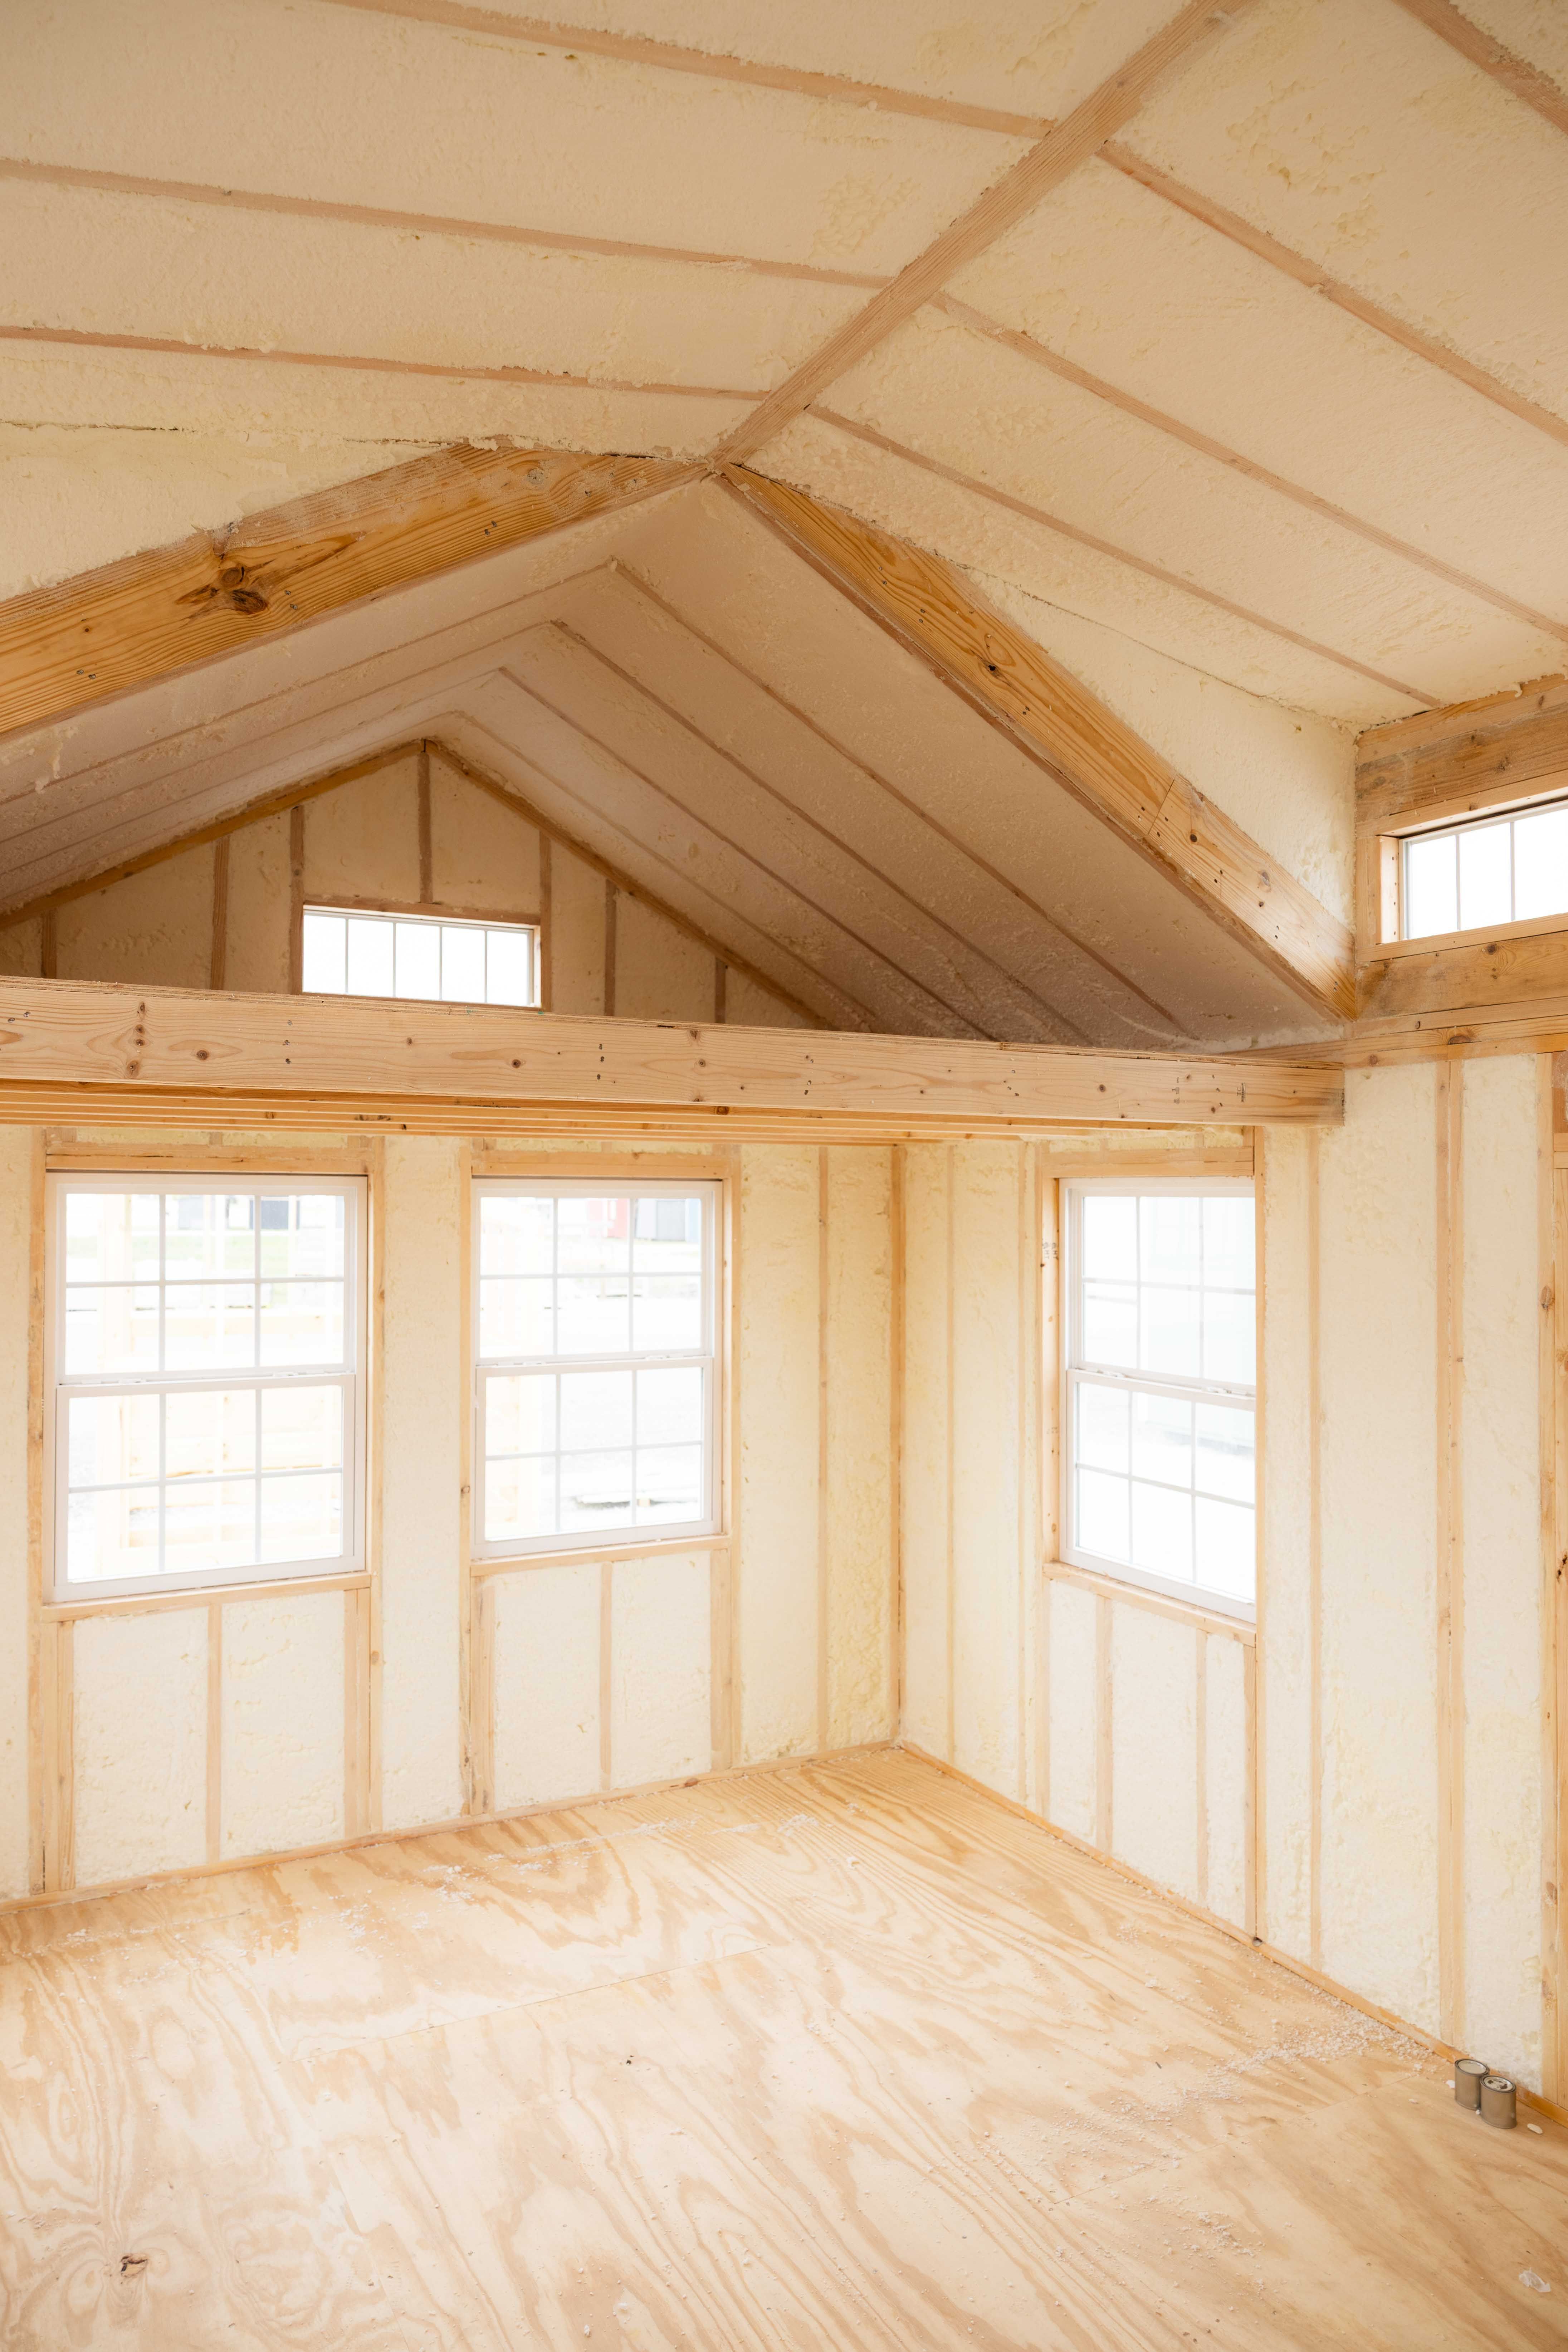
Keep your shed/cabin comfortable year-round.
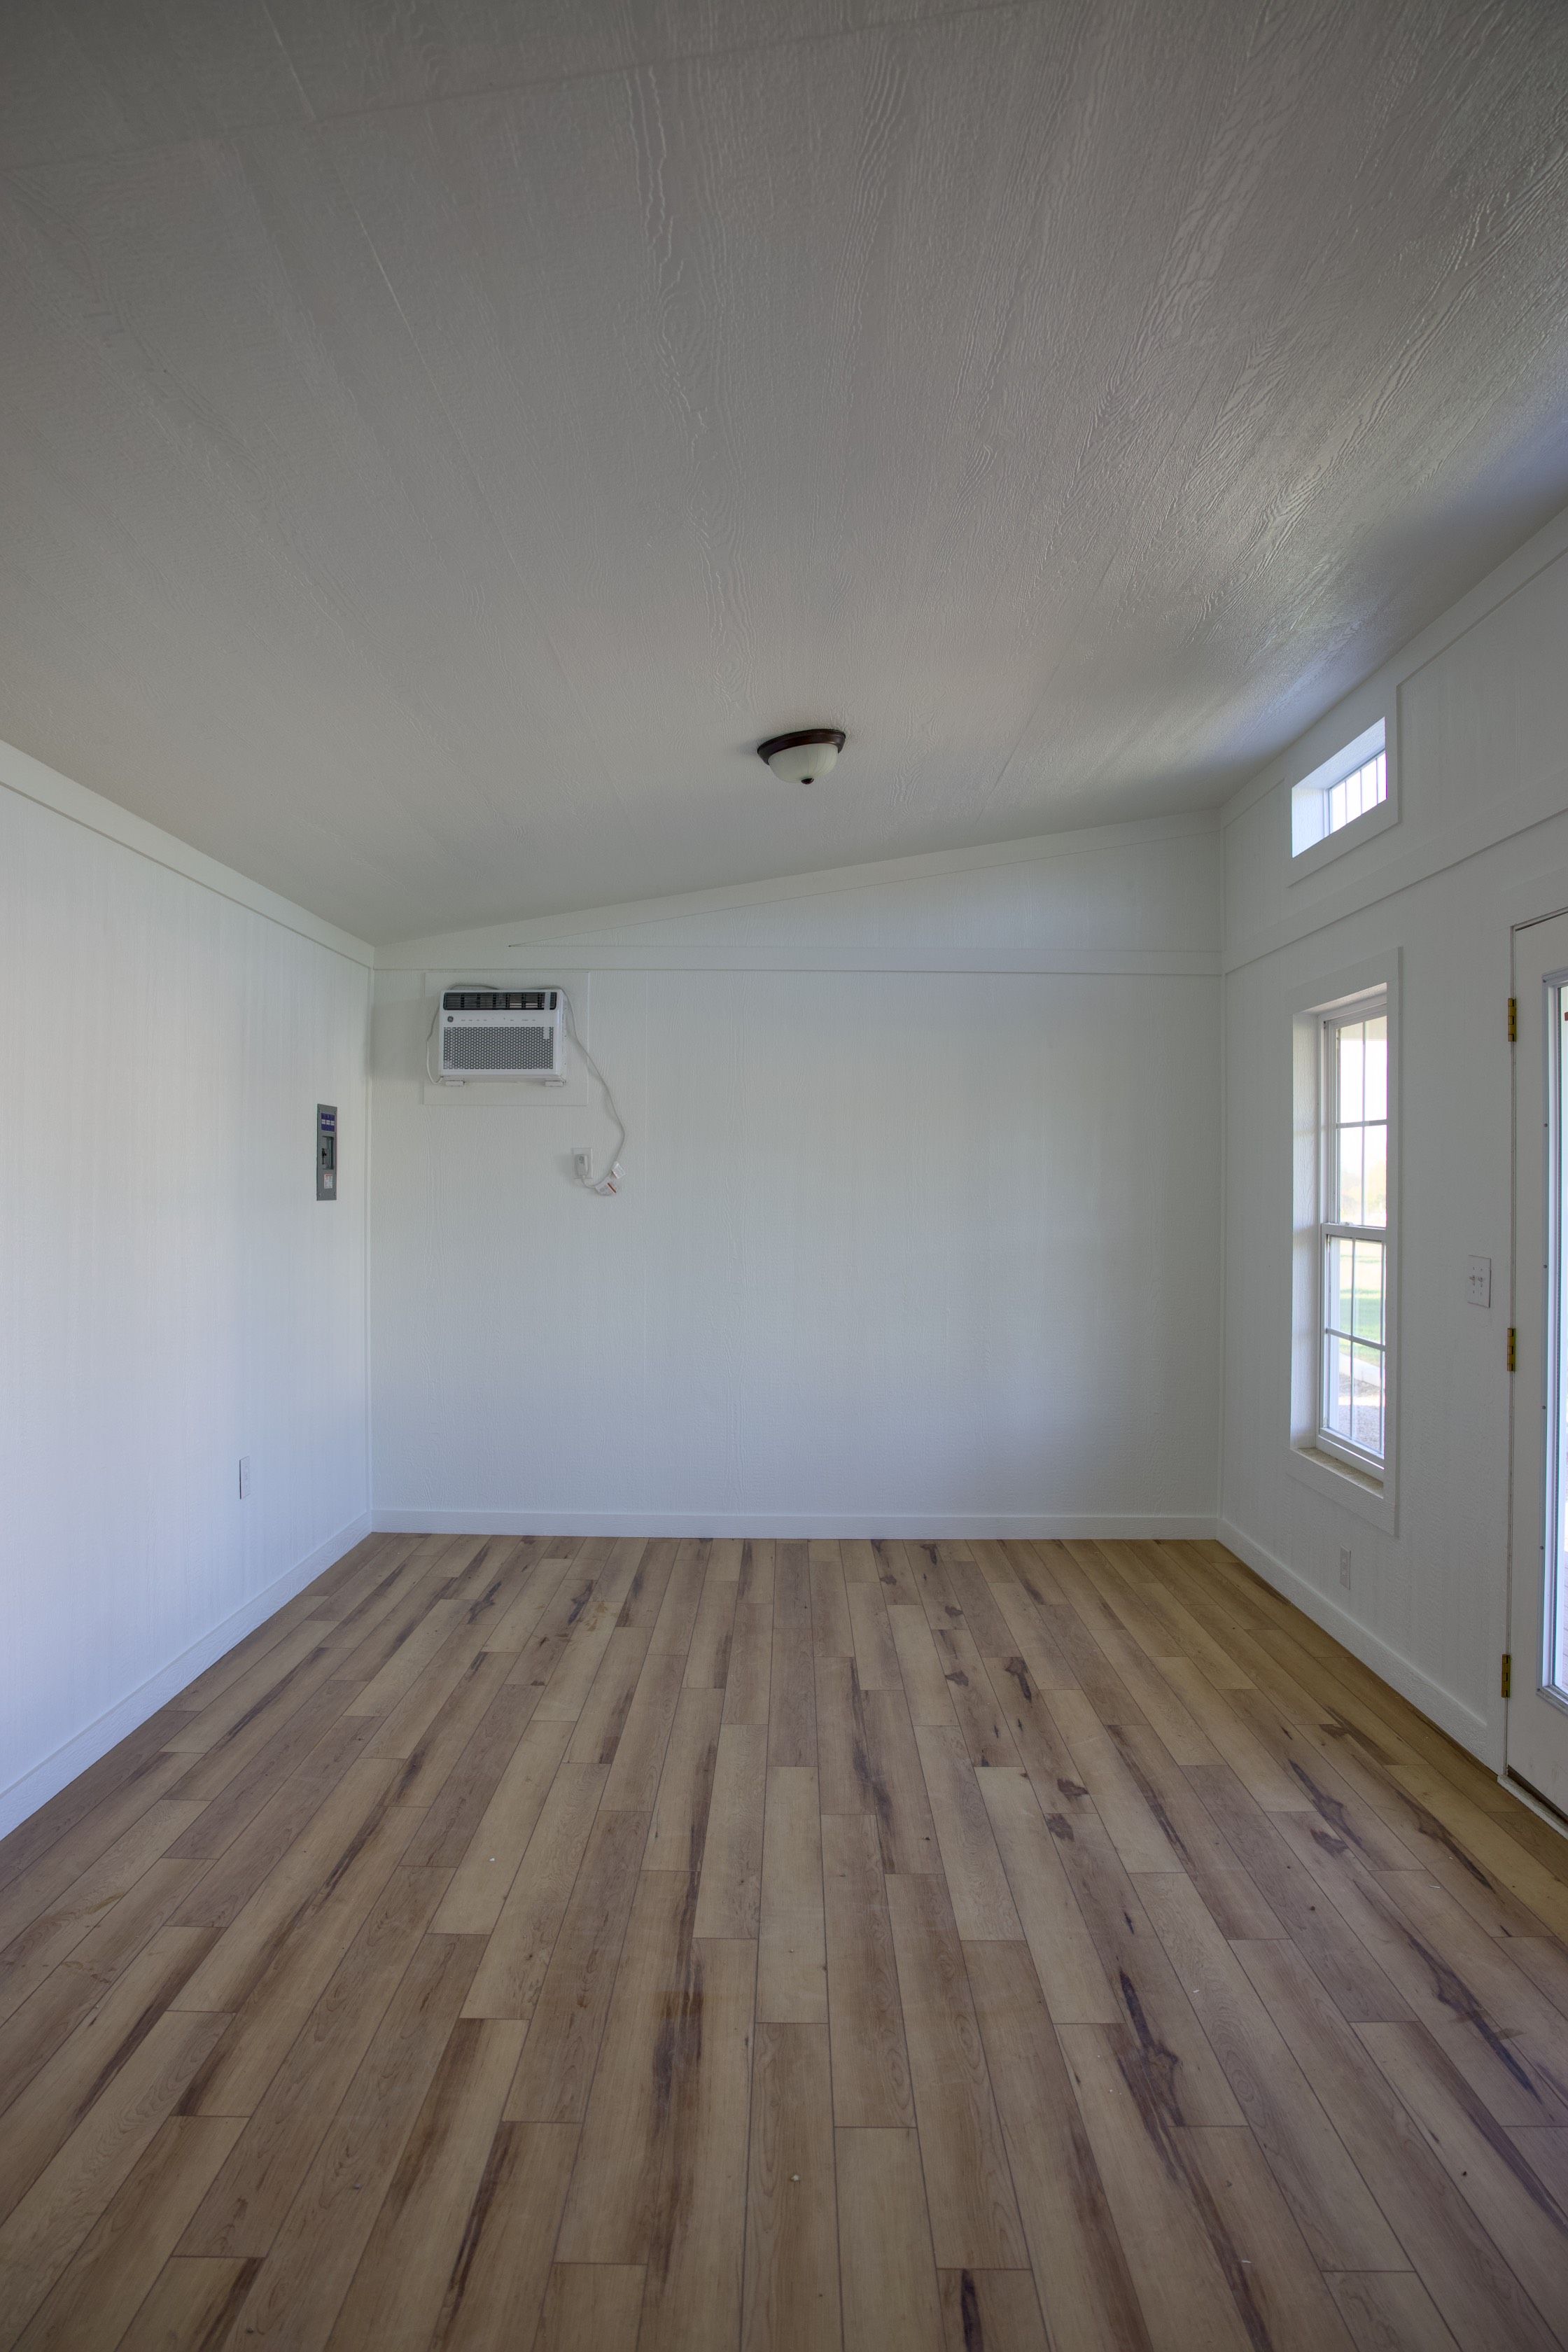
R13 Insulation, Lp SmartSide wall panels and trim, painted, and vinyl flooring — ready for a real workspace or climate-controlled storage.
Every one of these packages is customizable. Ask for a quote to get all the details and put together exactly what you need.
What Texans Say
Anthony Jackson
Plano, TX
Love love love this company. This OS my second shed and the experience has always been great. Fabian was very attentive and helped me fine exactly what I was looking for both times. Highly recommend them

Johnny Riley
Groveton, TX
Fabian was awesome to work with! This company is top notch!! I whole heartedly endorse them !!!

Cullen Minze
Fairfield, TX
Fabian was great. He was very helpful and got us our building quickly

Mario Arana
Little Elm, TX
I buy around 6 buildings with them ..you guys so awesome!! Thank you Favian for your help !

John Furr
Brenham, TX
This company is great to do business with great product

Mary Braxton
Whitney, TX
Very friendly and organized. Excellent communication from beginning to delivery of cabin. All went very smooth. Very happy customer!

Douglas Hotalen
Whitesboro, TX
Everyone was professional and helpful from the sales rep to the delivery team!

John Raworth
Cedar Creek, TX
I ordered through Fabian, who wrote up the order. I bought a barn that had been repossessed. It was delivered a couple of weeks later by Melvin, placed where I asked, and leveled. All went smoothly and the structure is in as new condition.

Andrew Weatherford
Brownwood, TX
Top notch structures, easy RTO, and amazing staff, ESPECIALLY Fabian. Don’t go anywhere else. They have more modern styles than anyone.

Joann Flanery
Mesquite, TX
I would Recommend them to do any building for me or anyone else. They professionals helping with getting the right building and the ones that Installed was good at what they do

Ashley Fredette
Streetman, TX
Really happy with Eagle Ridge Barns! Thank you Fabian for my beautiful shed!

Jonathan Pharr
Garland, TX
We couldn't be more grateful for Fabian and the incredible work he's doing building out an office shed for our church! From day one, he brought a spirit of excellence! Super Excited!
From Quote to Delivery
Most customers go from first contact to delivered building in 2–4 weeks. Here's what the process looks like from start to finish.
Fill out the form below or give us a call. Tell us your size, style, and any options — we handle the rest.
Same dayWe send back your full quote with exact pricing and answers to any questions — no vague estimates.
Within 1 business dayReview your build sheet, confirm your colors and options, and place your deposit to get on the schedule.
1–3 daysYour building goes into production at our Texas shop. We'll reach out to schedule delivery as soon as it's ready.
2–4 week lead timeWe deliver, set, and level your building on your property. You walk it with us — we don't leave until you're satisfied.
Usually a few hoursGood to Know
Everything worth knowing before you buy — sizing, placement, permits, delivery, upkeep, and our warranty. Tap any topic to expand it.
Think about more than floor space. Factor in walk-around room, overhead and wall-hanging storage, and a workspace if you'll be doing projects inside. A good rule of thumb: pick the size you think you need, then go one step bigger — most folks fill a shed faster than they expect.
Not sure what fits? Talk to a builder and we'll help you choose.
Whether you need a permit depends on your city, county, and HOA. Many rural Texas properties don't require one for a portable building, but rules vary — always check locally before you order.
Most builds are ready and delivered within 2–4 weeks of your order date. Here's what the typical timeline looks like:
Rush orders may be available depending on our current schedule. Ask when you request a quote.
Most buildings are built in our Texas shop and delivered fully assembled, then set and leveled on your property — usually in a single visit. For tight-access lots or larger builds, we build on site instead.
Installation is included — there's no separate crew for you to hire.
Your building is built to last with very little upkeep. A few simple habits keep it looking and working like new for decades:
Every building is backed by a lifetime warranty against leaks and decay, plus our workmanship standard. If something isn't right, we come back out and fix it — that's the whole promise behind “the last shed you'll buy.”
Plans change, and that's okay. If you need to cancel or adjust an order before it's built, just reach out and we'll work it out with you. Once a custom build is underway, we'll walk you through any options. Questions? Get in touch any time.
Where We Deliver
We're based in Itasca and deliver — and build on site — anywhere within a 300-mile radius. That covers nearly all of Texas and into the states next door.
Recent Builds
Real Studio builds we've delivered across Texas — same design, different sizes and colors.
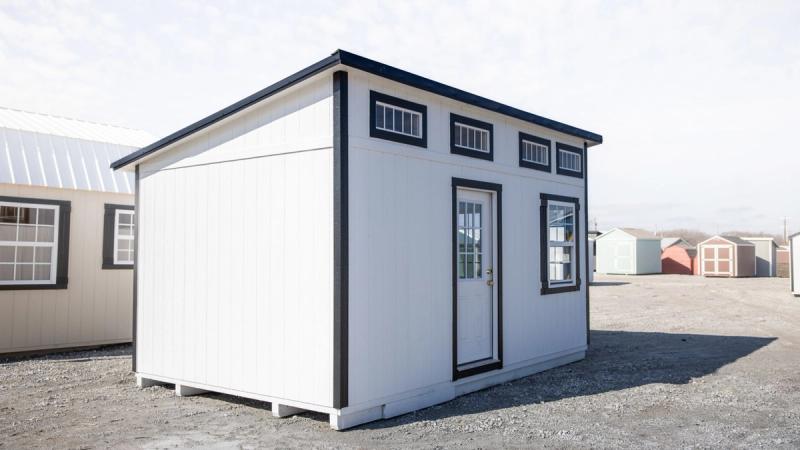
This 12x18 single slope building offers a sleek modern design with a 9-lite door, six transom windows, and three 3x4 windows, allowing ample natural light. Inside, an interior wall division adds functionality, making it perfect for a small cabin or an office space. The black and white color scheme gives it a contemporary feel, and with the option to finish the interior yourself, it's great for adding a bathroom or extra living space. Ready to customize to your needs!
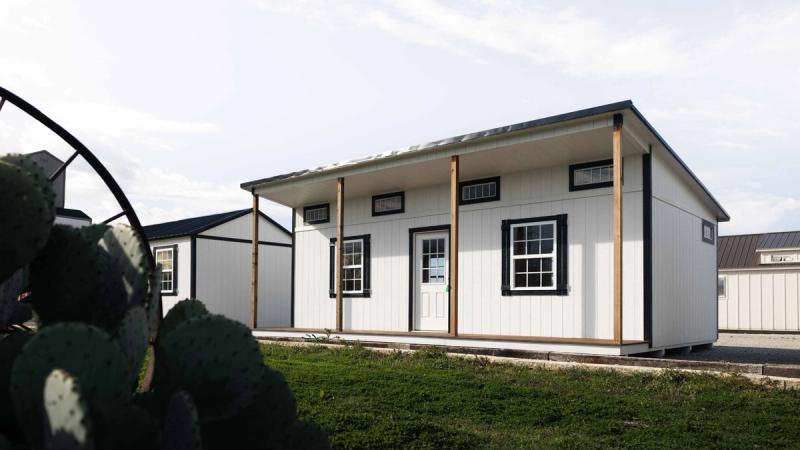
This 18x28 single slope building offers a sleek, modern design with a 14x28 interior and a 4-foot porch along the front. The porch follows the same roofline, creating a high ceiling and adding to the building's contemporary look. With plenty of strategically placed windows surrounding the structure, this design allows natural light to enhance the interior, perfectly aligned with the customer's custom layout. A stylish and functional space, perfect for modern living or work needs.

This impressive 18x40 single slope building offers a sleek, modern design with a flat roofline extending across the entire 4-foot porch. With 14x40 of enclosed space, it’s ideal for various uses, and the OSB-reinforced sidewalls provide added strength along the 40-foot length. The continuous roofline and minimalist design make this structure both functional and stylish, perfect for a contemporary cabin or workspace solution.
Ready to Build?
Tell us your size and colors for the Studio and we'll send pricing, timeline, and answers within one business day.