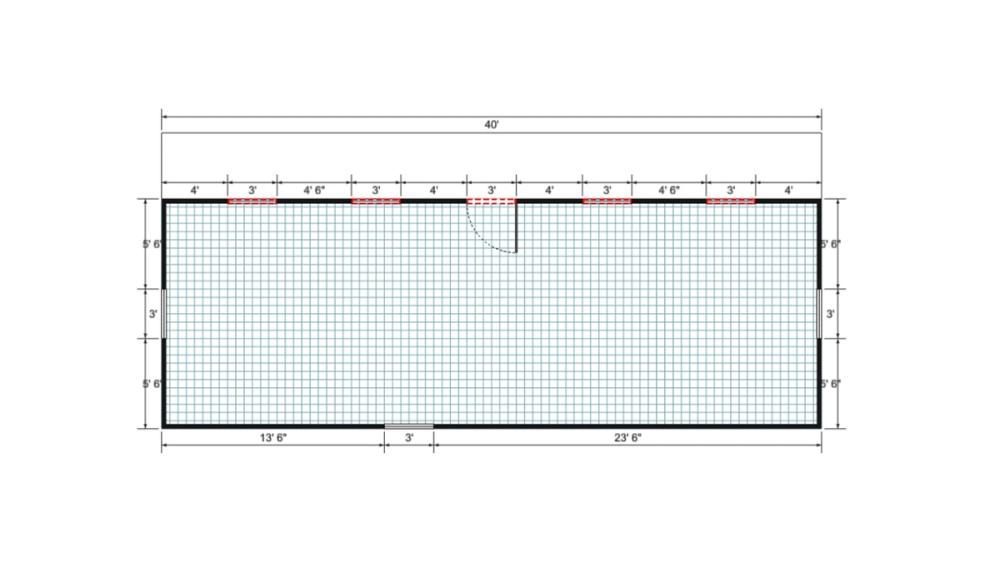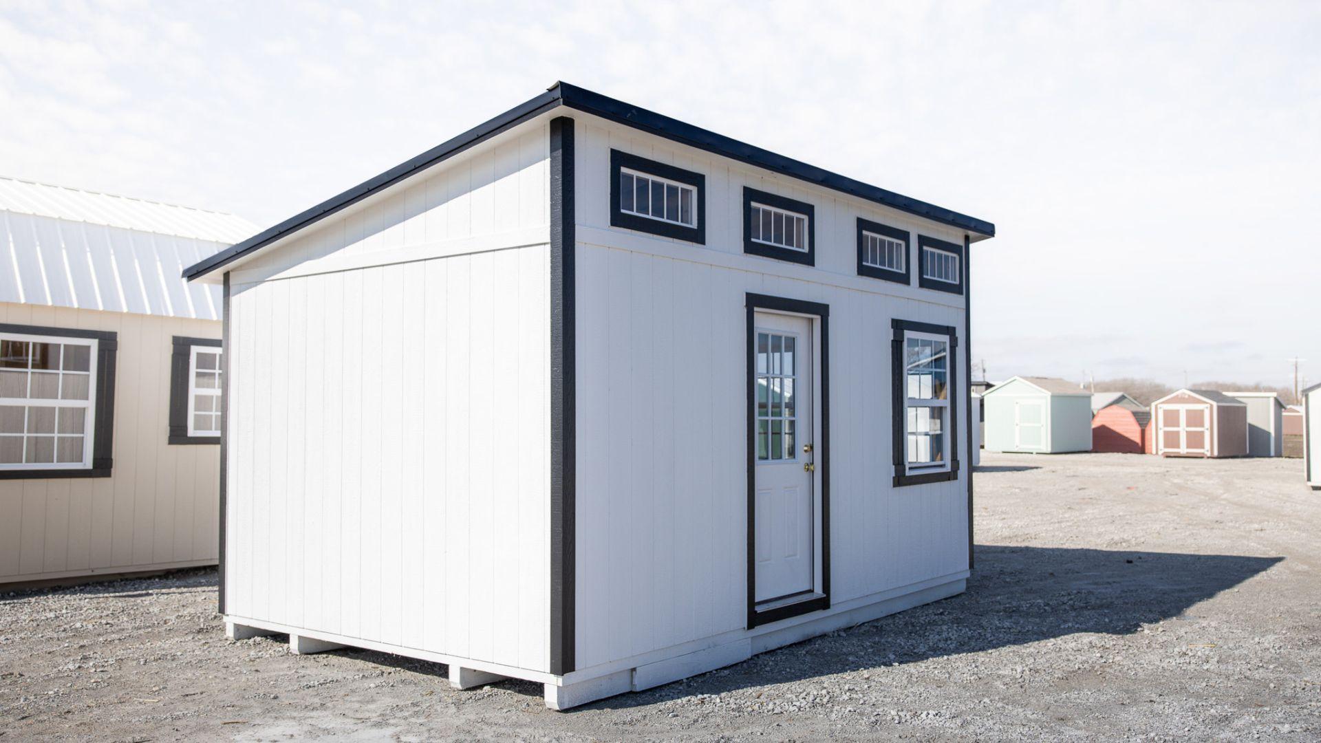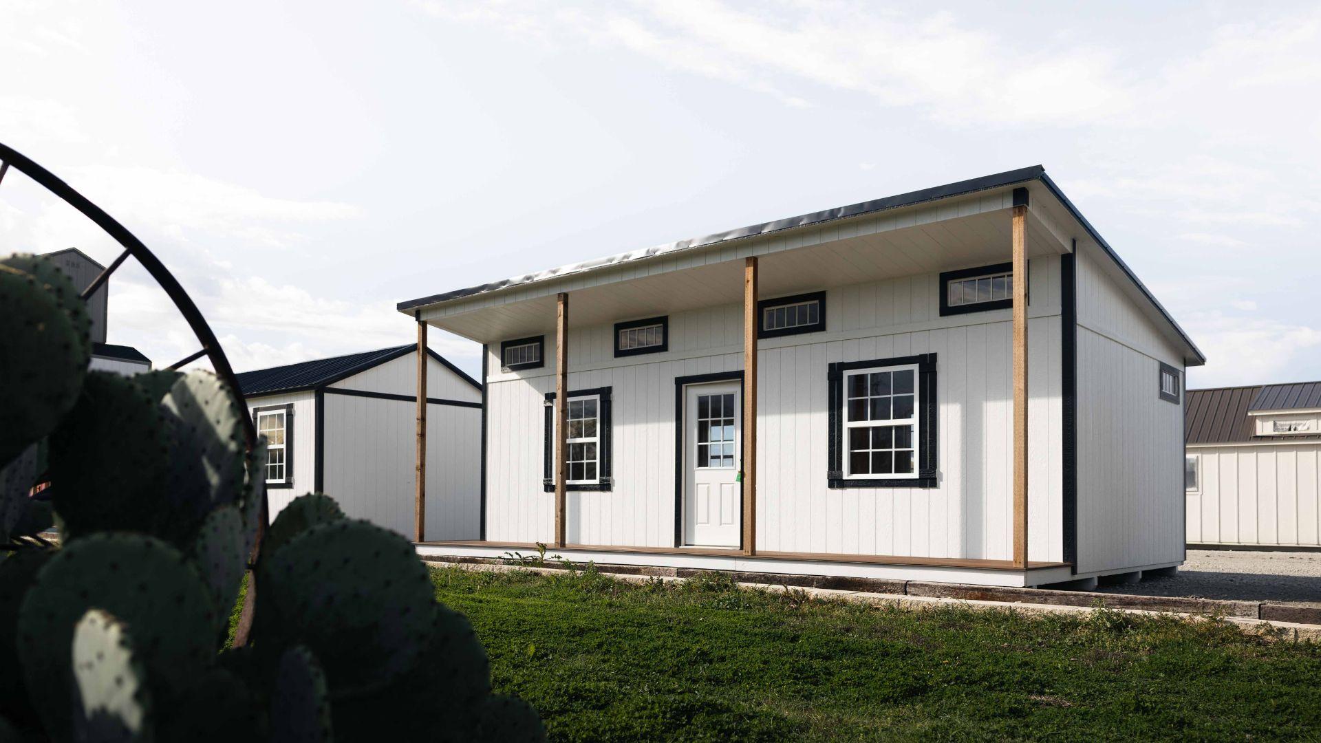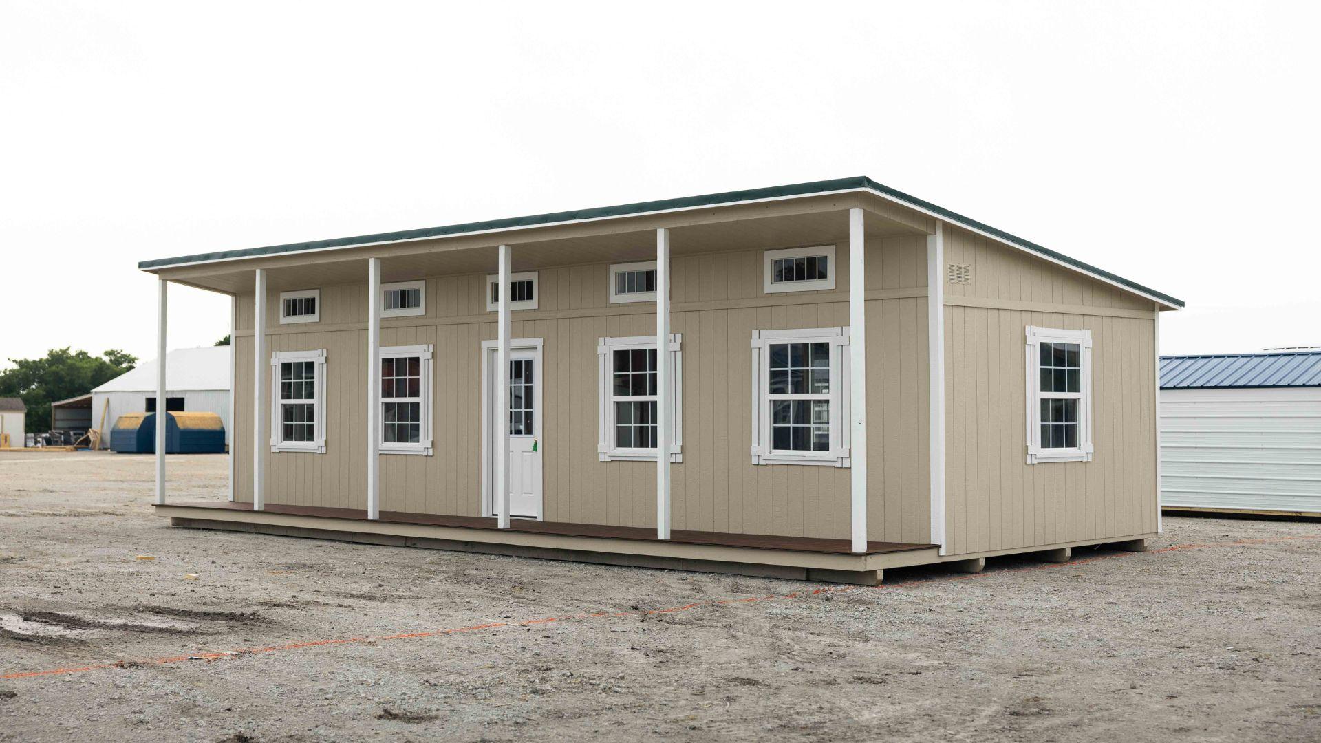
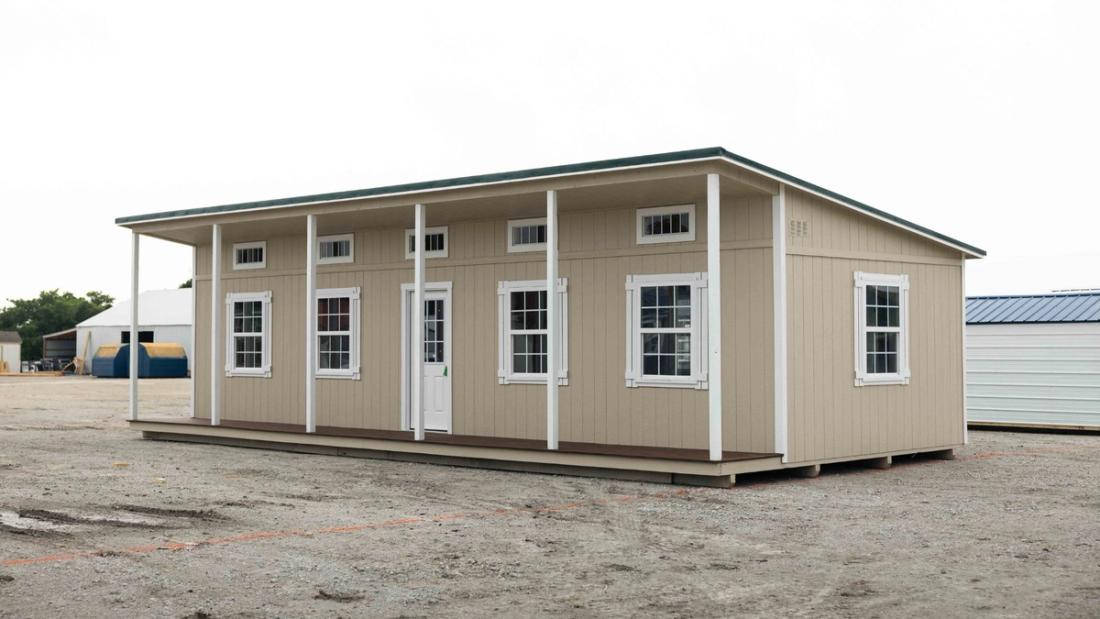
This impressive 18x40 single slope building offers a sleek, modern design with a flat roofline extending across the entire 4-foot porch. With 14x40 of enclosed space, it’s ideal for various uses, and the OSB-reinforced sidewalls provide added strength along the 40-foot length. The continuous roofline and minimalist design make this structure both functional and stylish, perfect for a contemporary cabin or workspace solution.