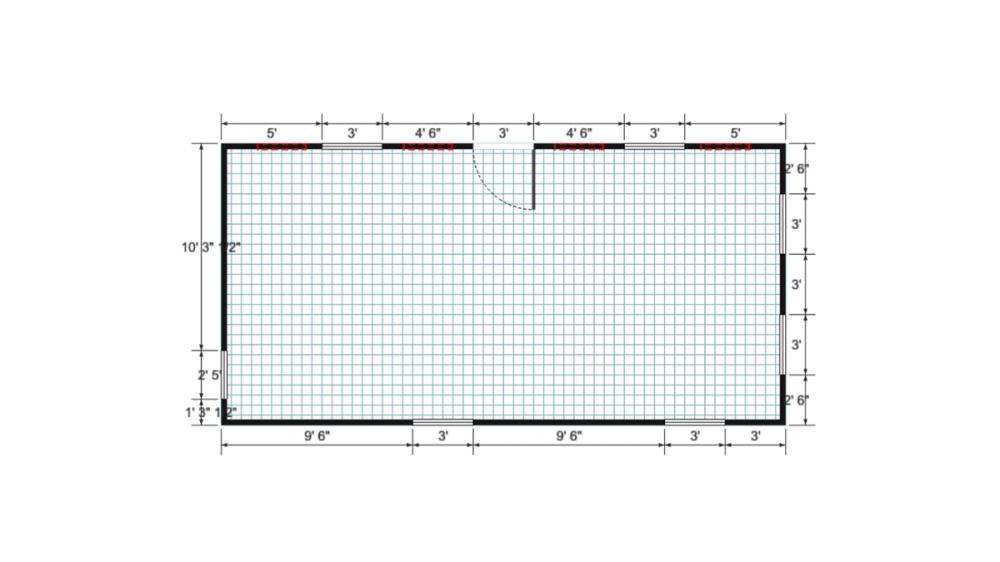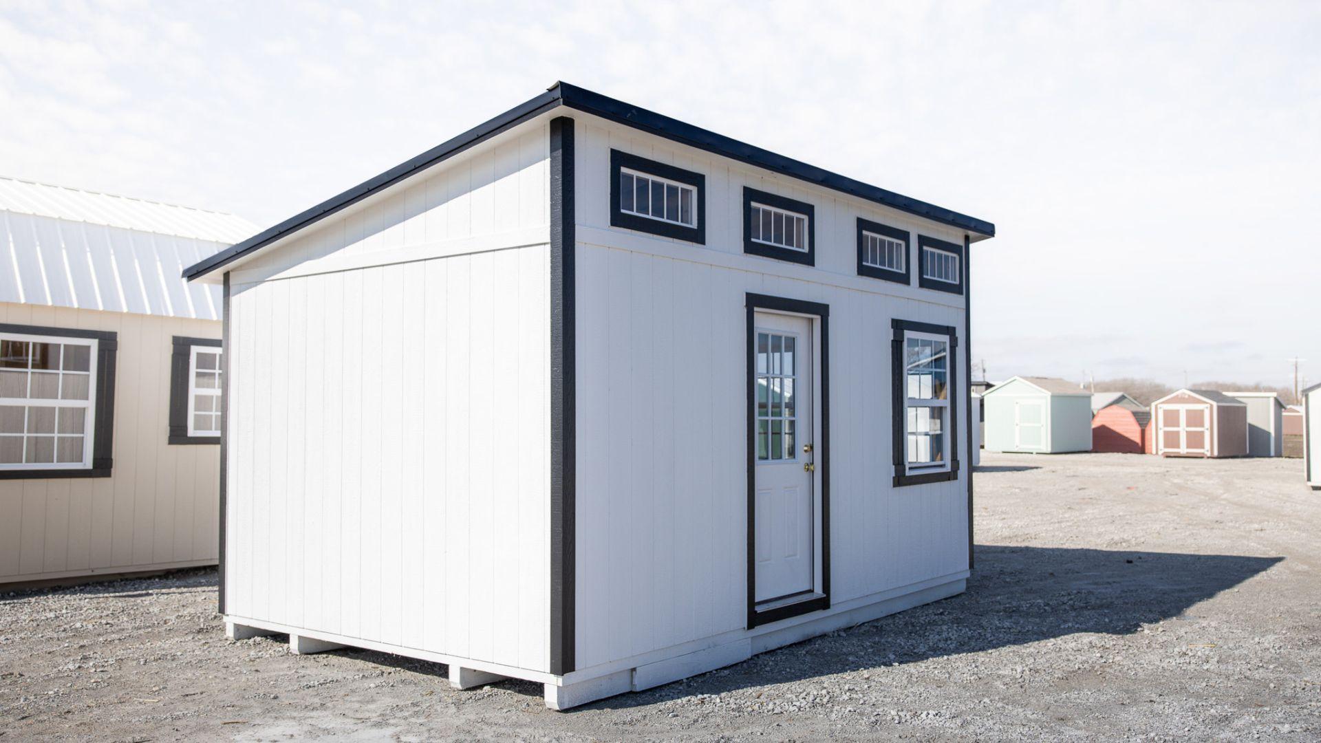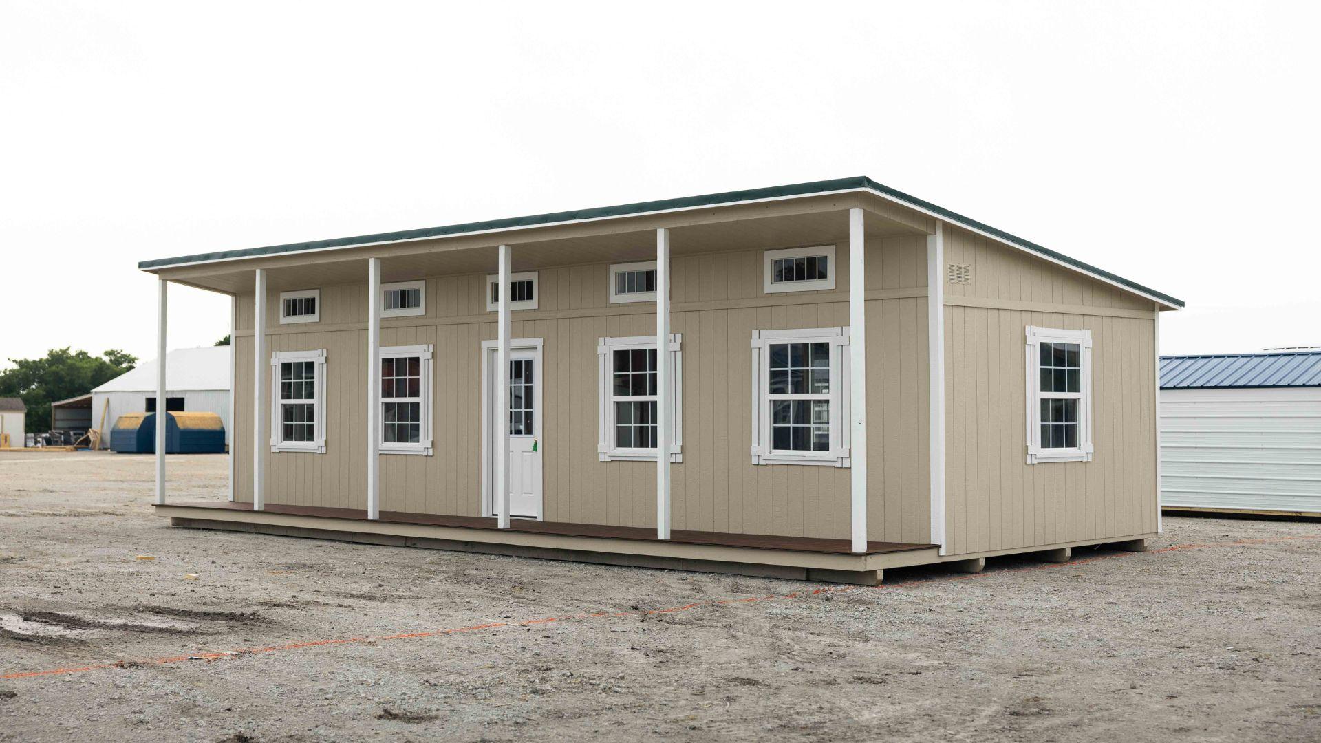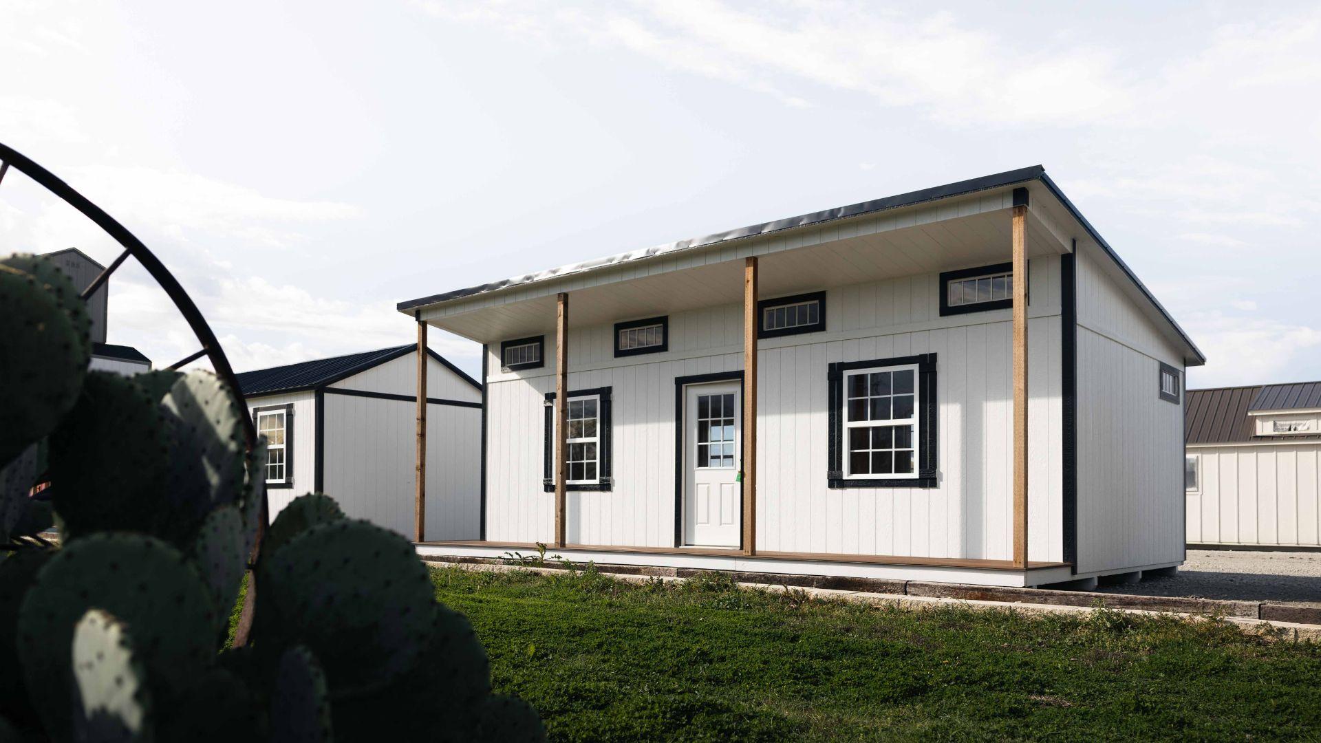
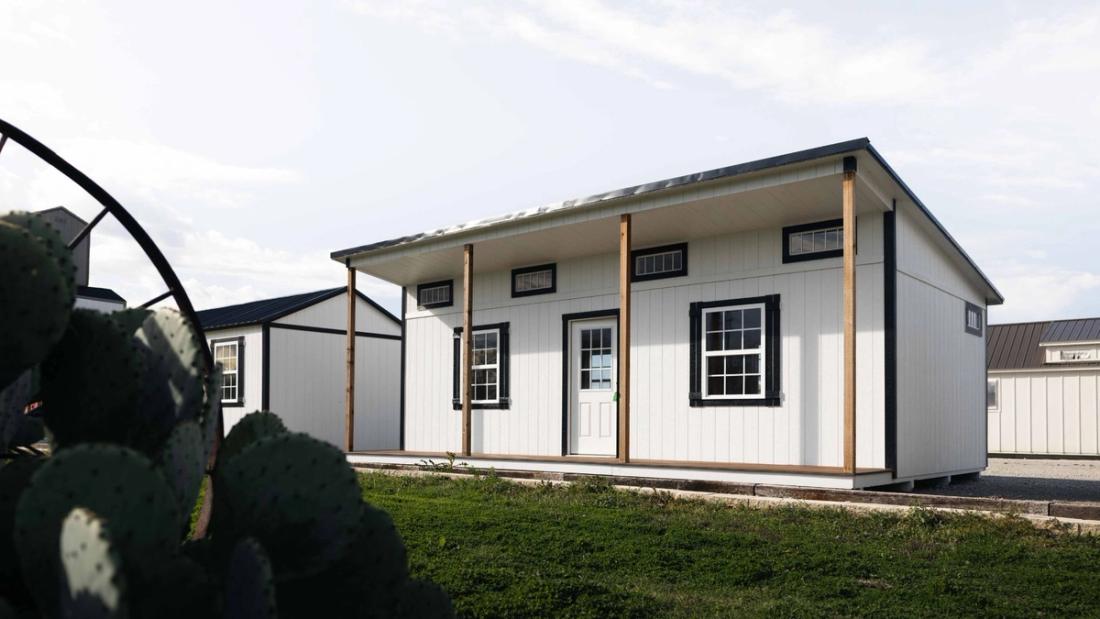
This 18x28 single slope building offers a sleek, modern design with a 14x28 interior and a 4-foot porch along the front. The porch follows the same roofline, creating a high ceiling and adding to the building's contemporary look. With plenty of strategically placed windows surrounding the structure, this design allows natural light to enhance the interior, perfectly aligned with the customer's custom layout. A stylish and functional space, perfect for modern living or work needs.