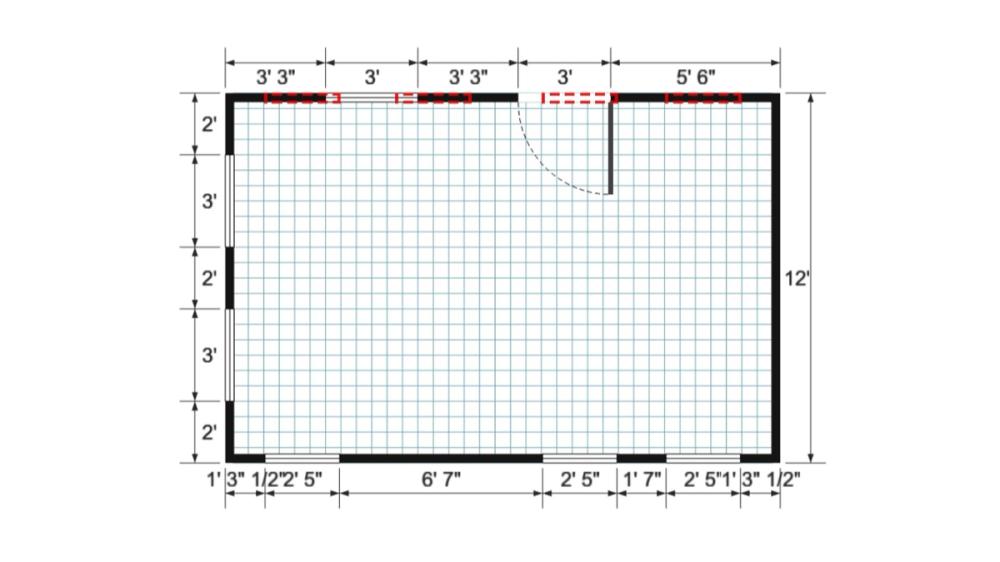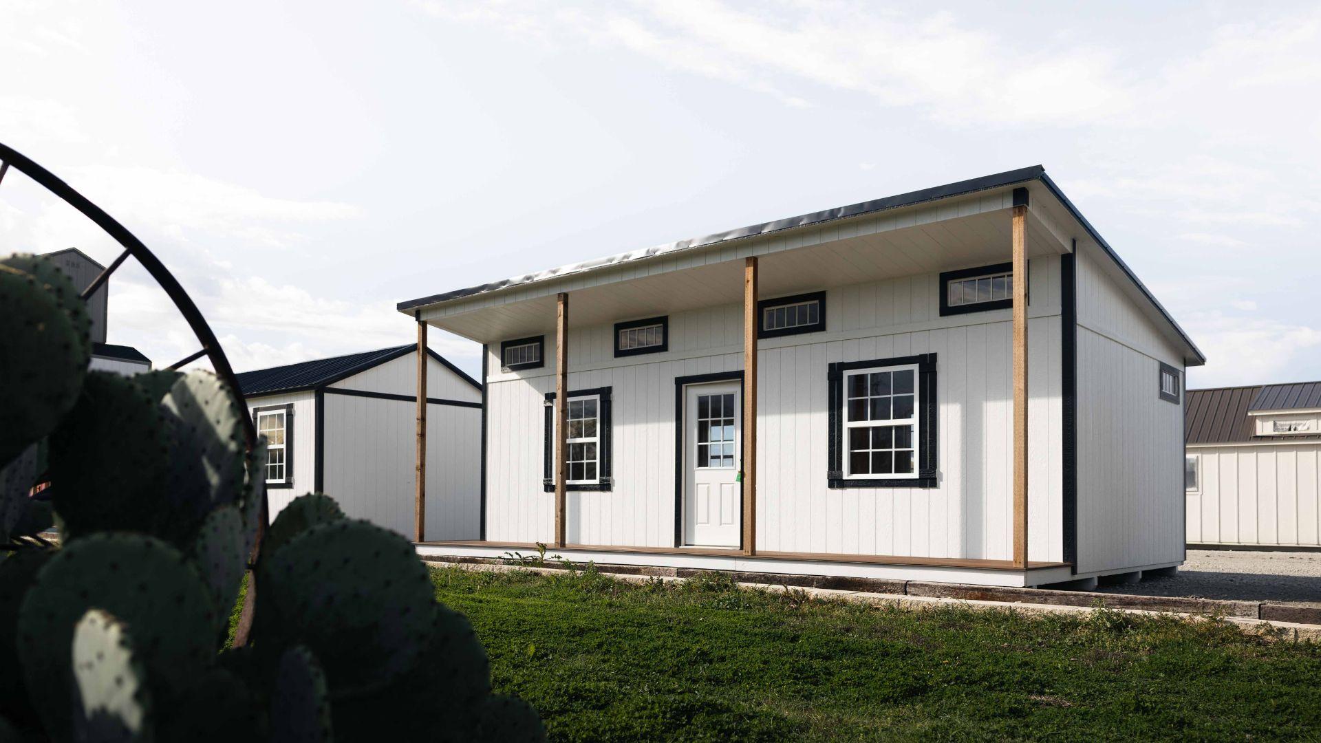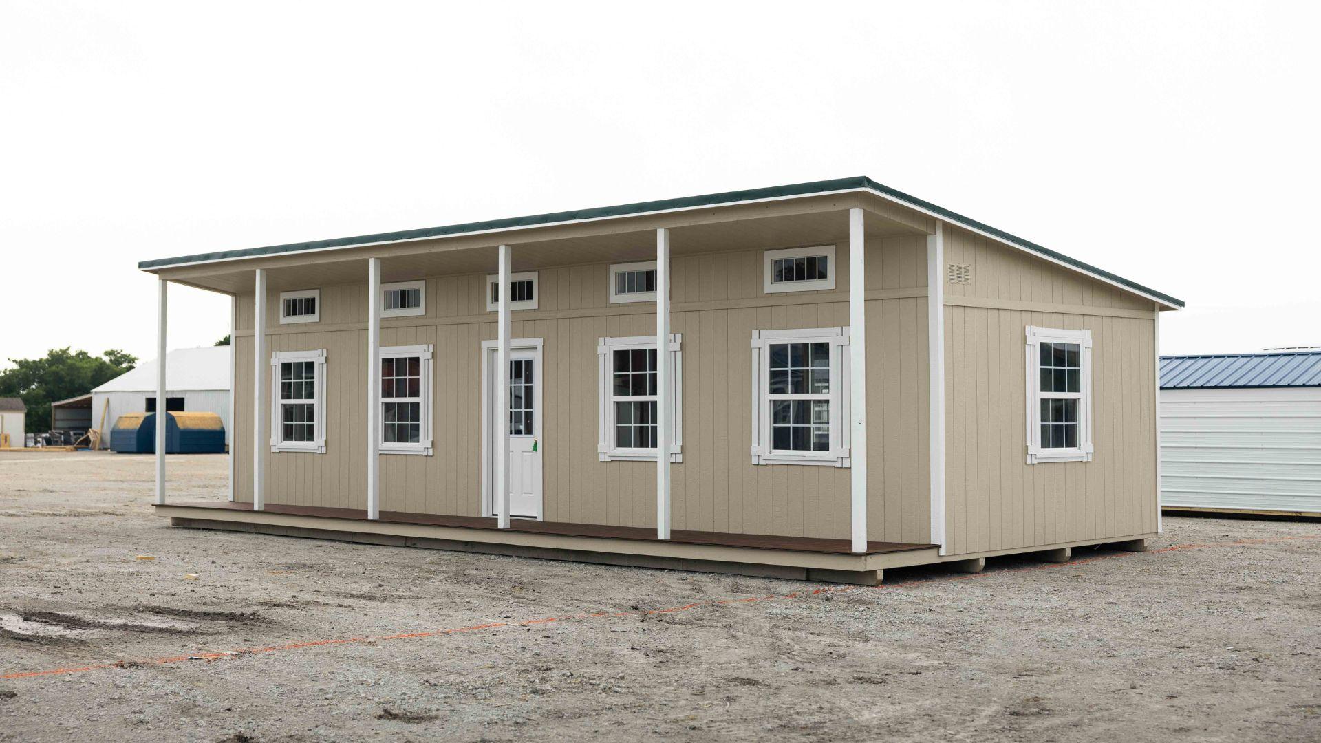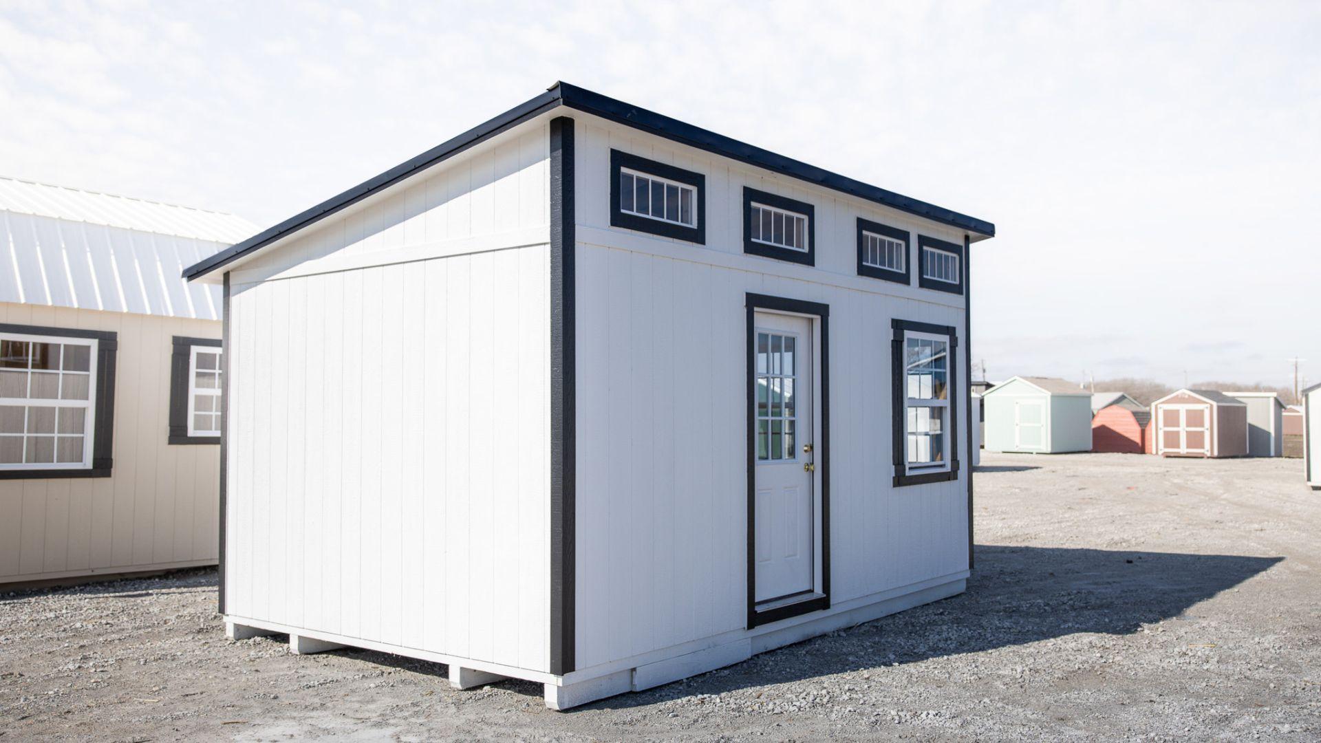
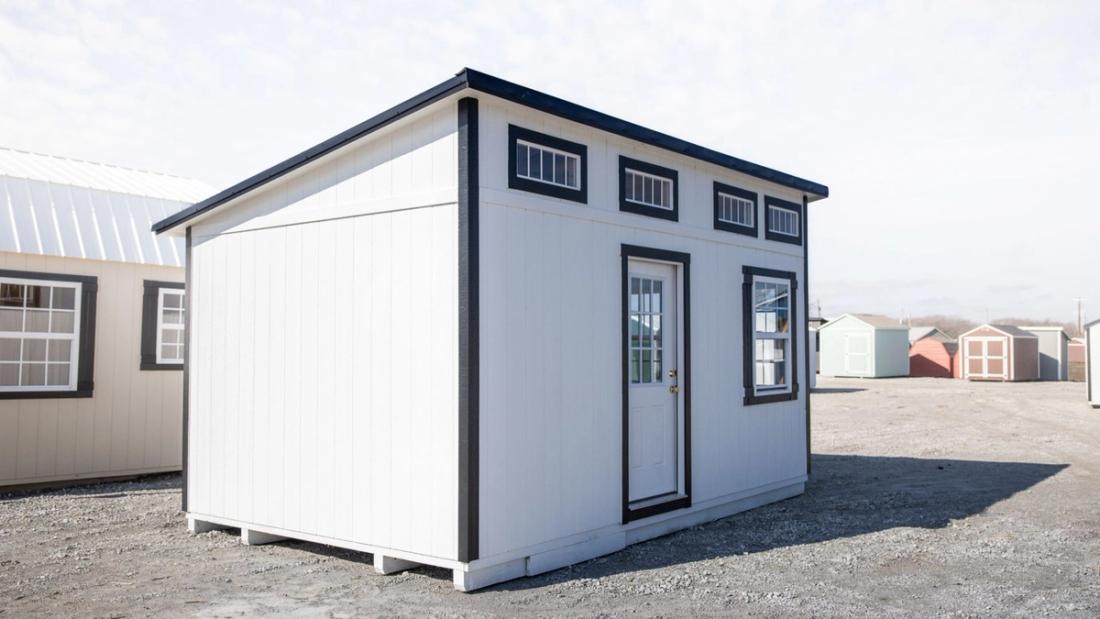
This 12x18 single slope building offers a sleek modern design with a 9-lite door, six transom windows, and three 3x4 windows, allowing ample natural light. Inside, an interior wall division adds functionality, making it perfect for a small cabin or an office space. The black and white color scheme gives it a contemporary feel, and with the option to finish the interior yourself, it's great for adding a bathroom or extra living space. Ready to customize to your needs!