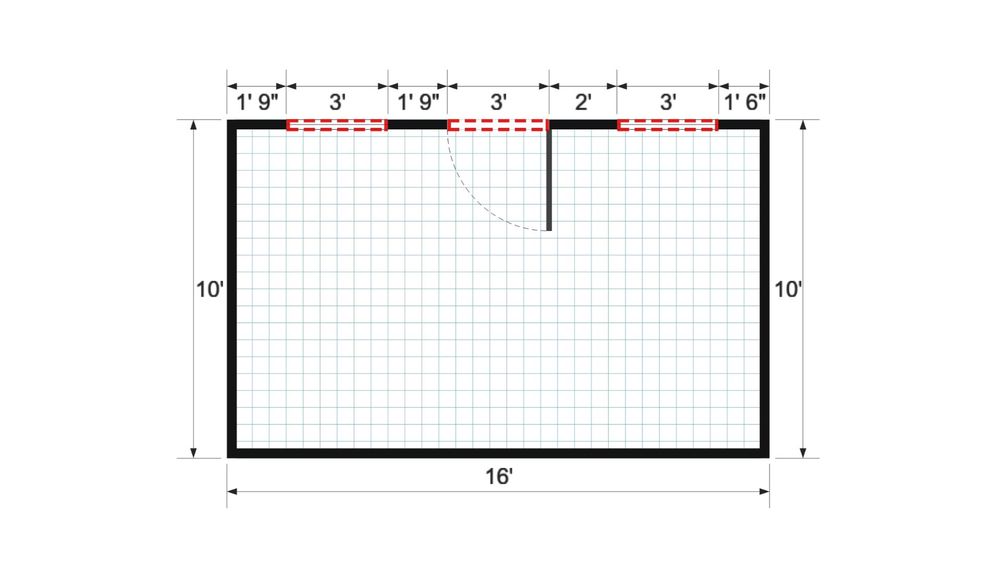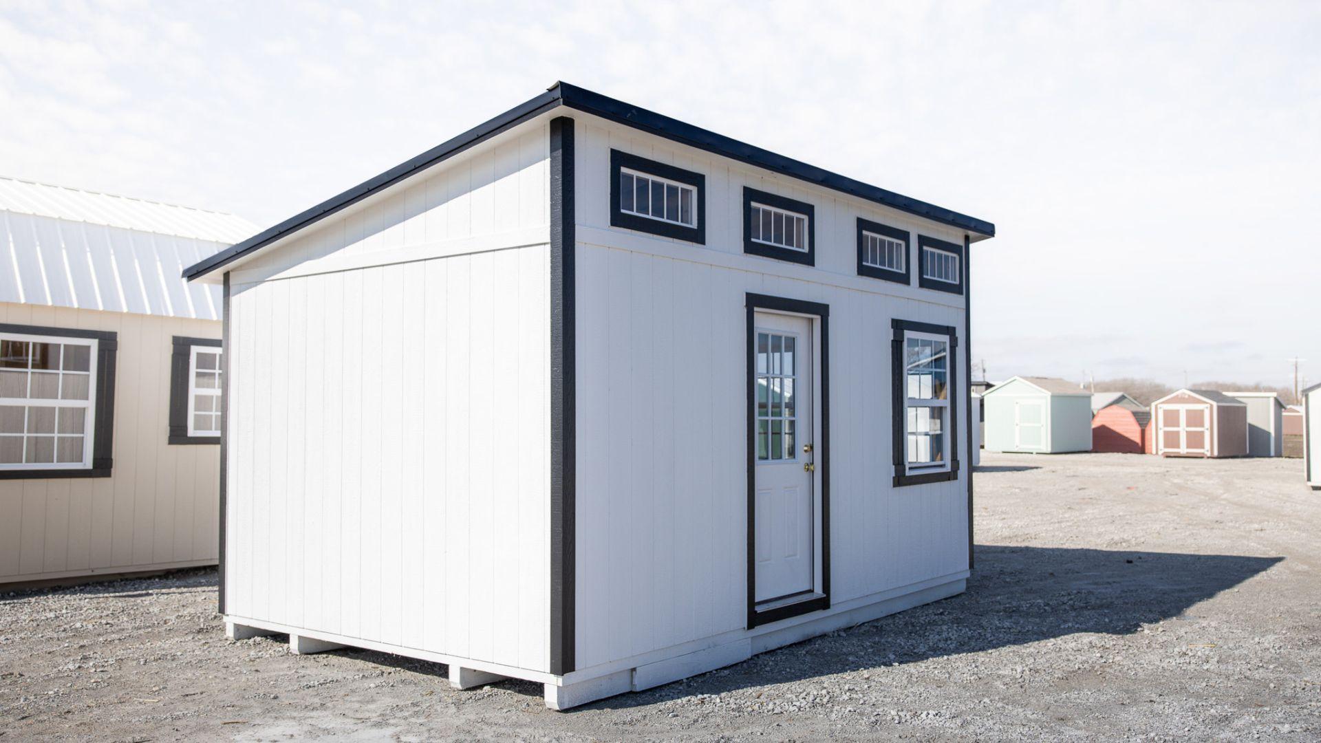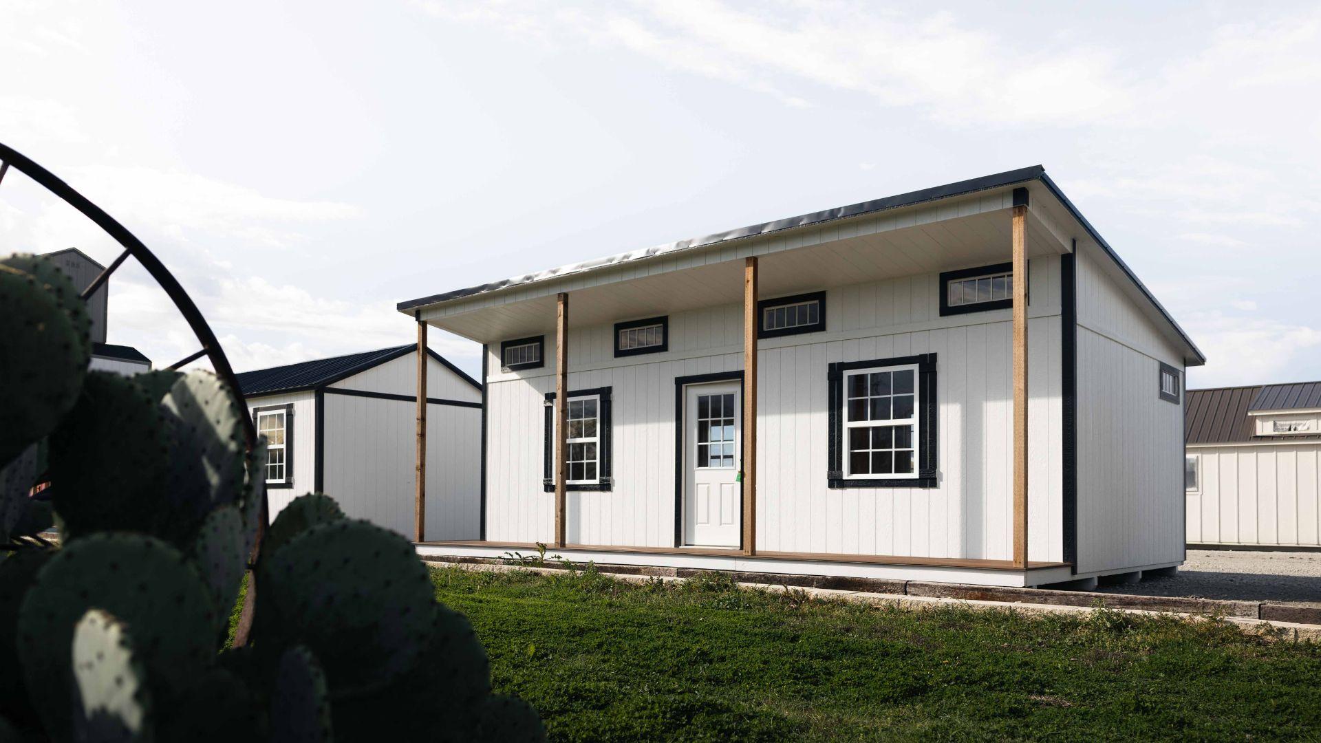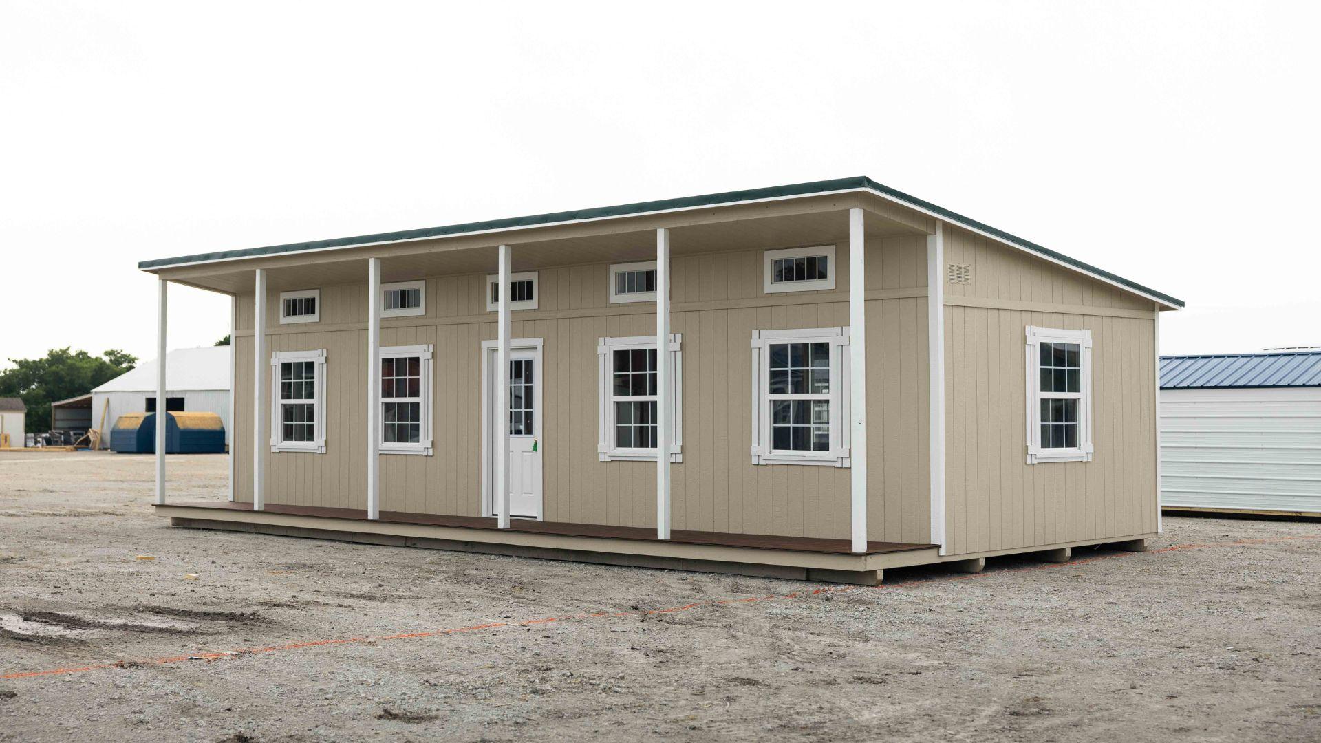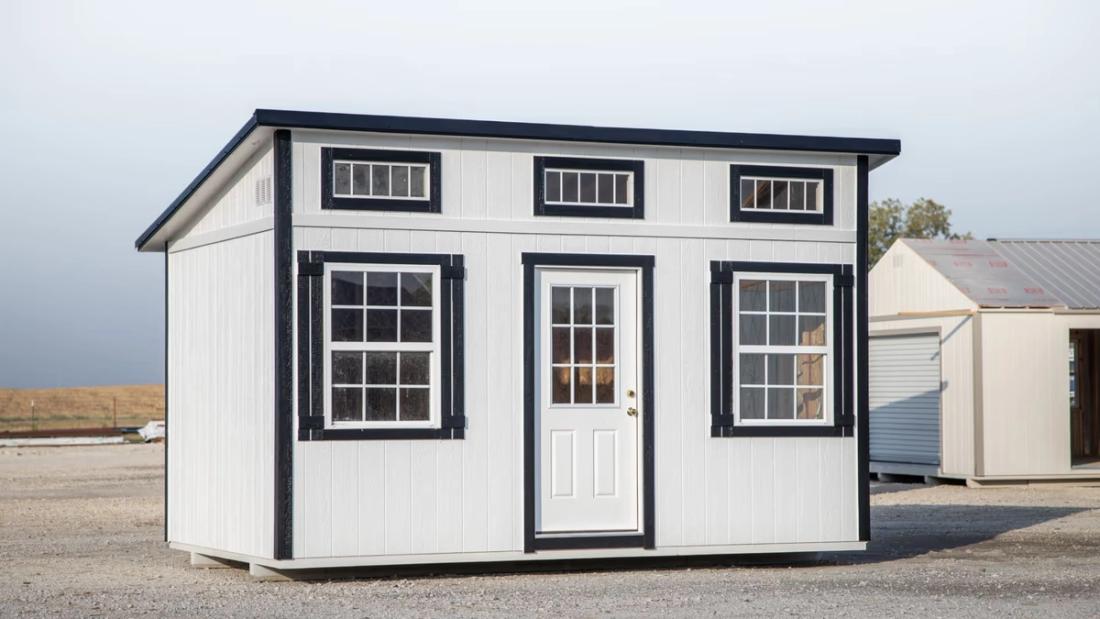
This 10x16 single slope shed offers a modern and functional design. It features a centered 9-lite door in the front, flanked by two 3x4 insulated windows for plenty of natural light. Three transom windows along the top add even more brightness while enhancing the sleek aesthetic. This building is a great option for a stylish workspace, storage, or a backyard retreat.