HomeProjects16x20 Single Slope

Project Story · Single Slope

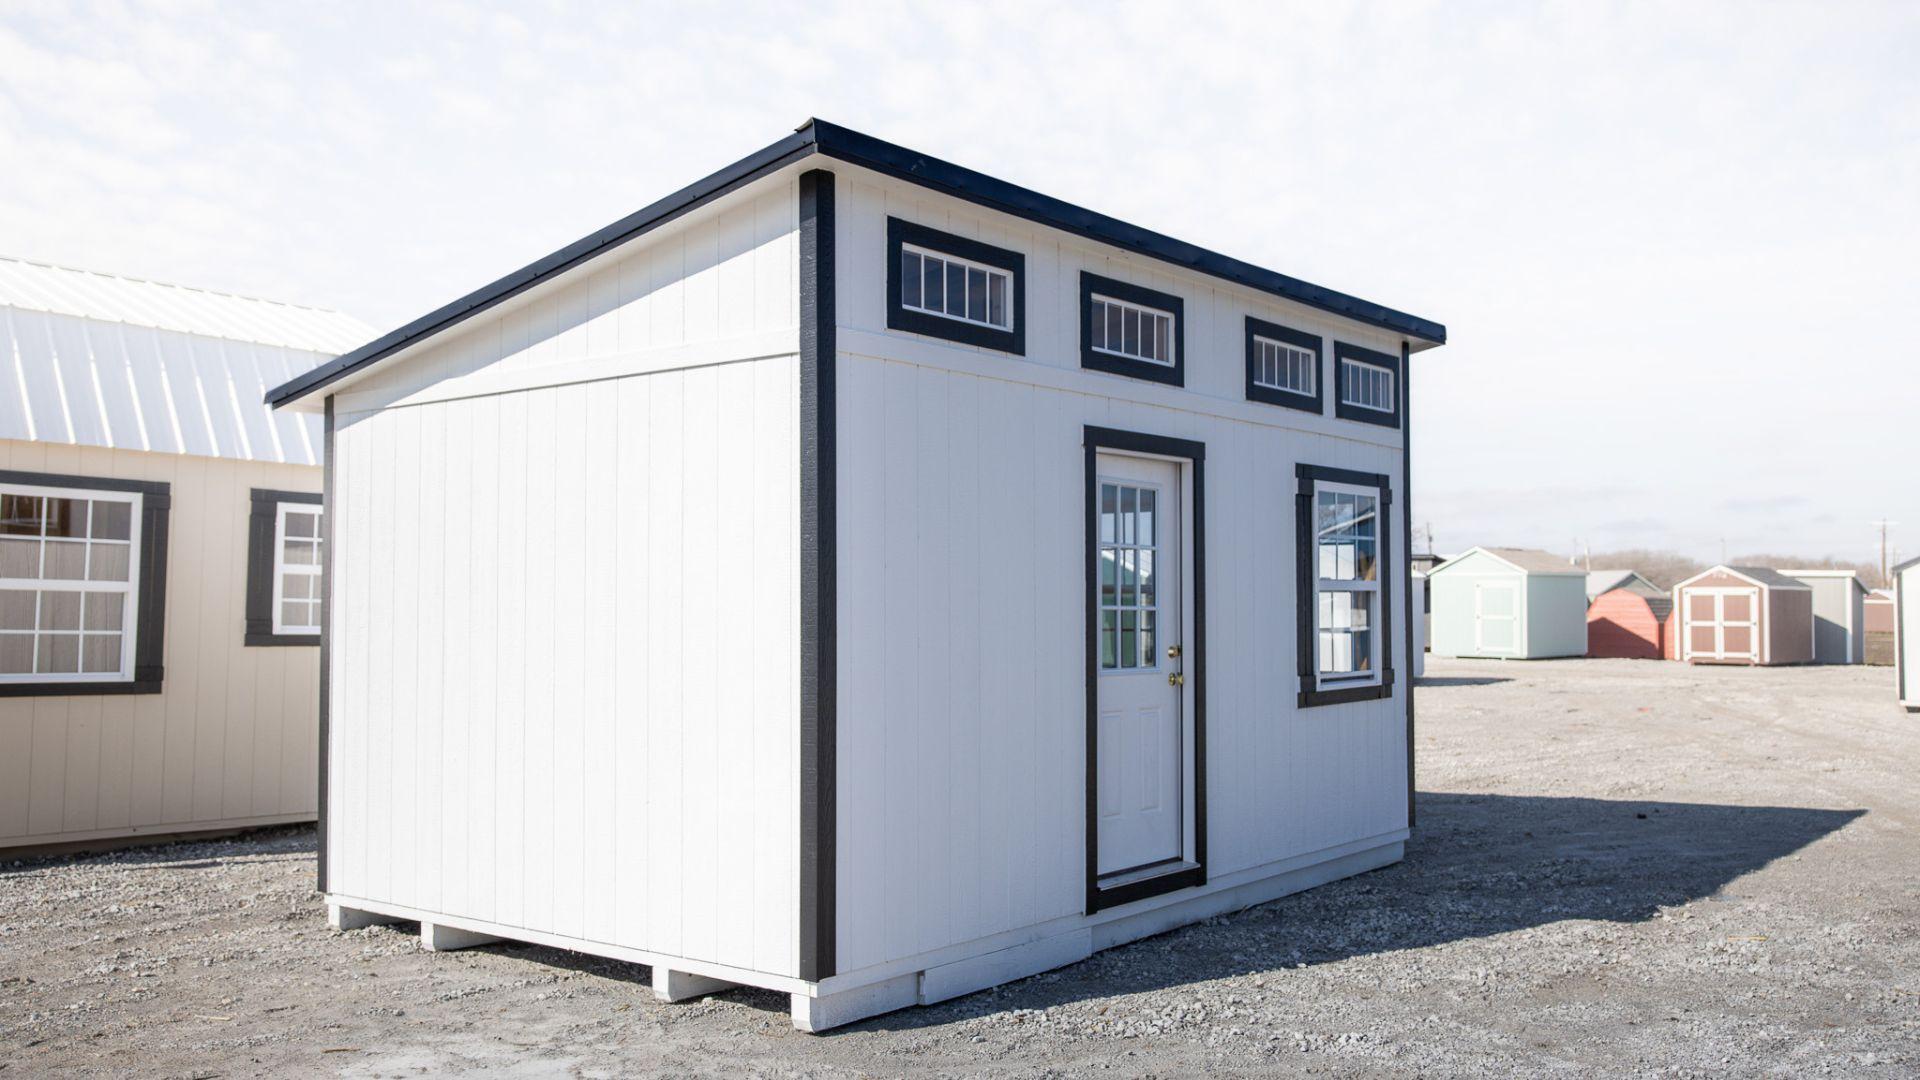
16x20 Single Slope

Abbott, TX16×20 · 320 sq ft

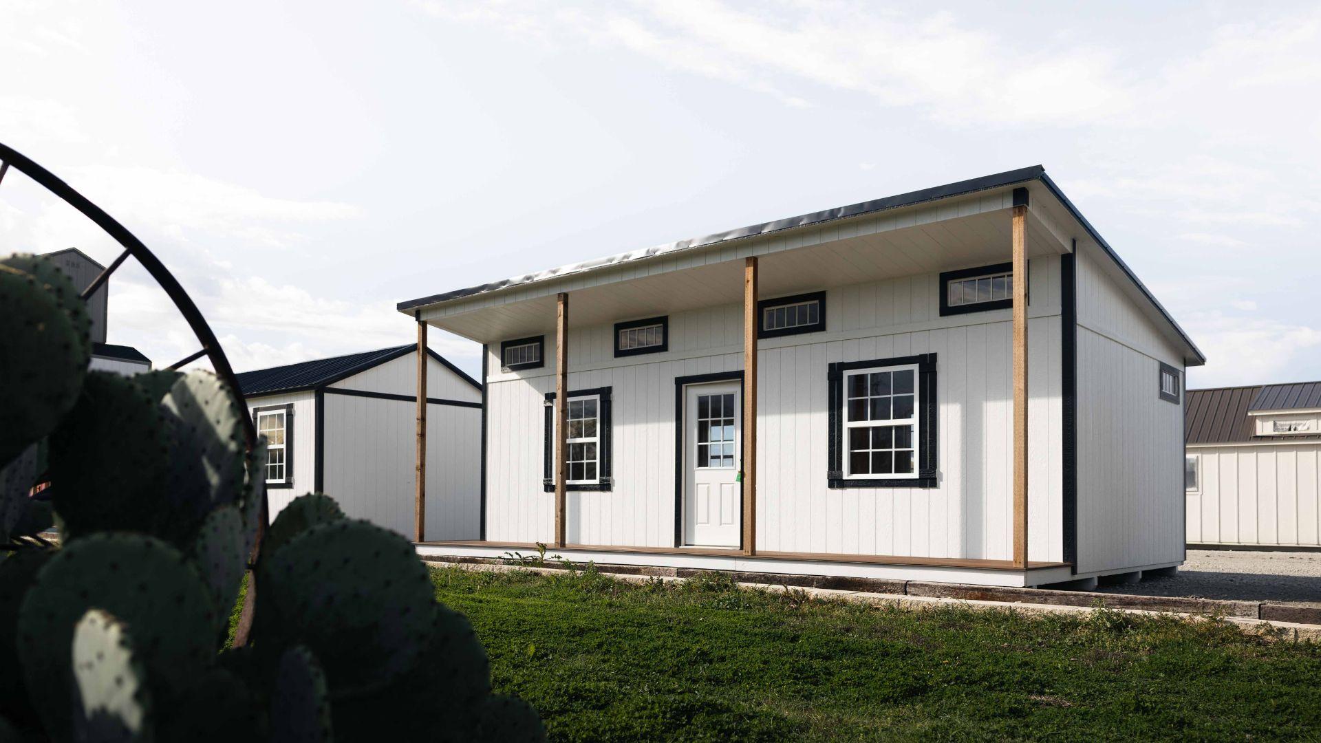
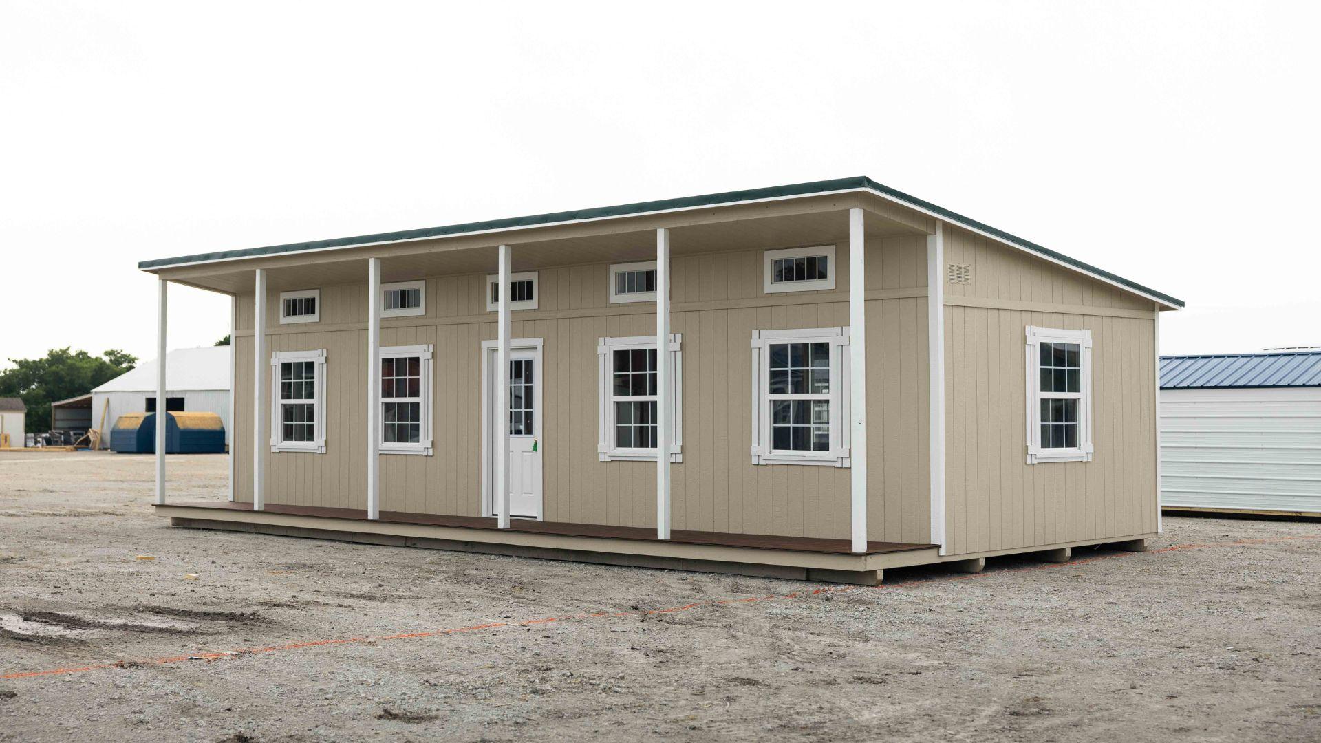
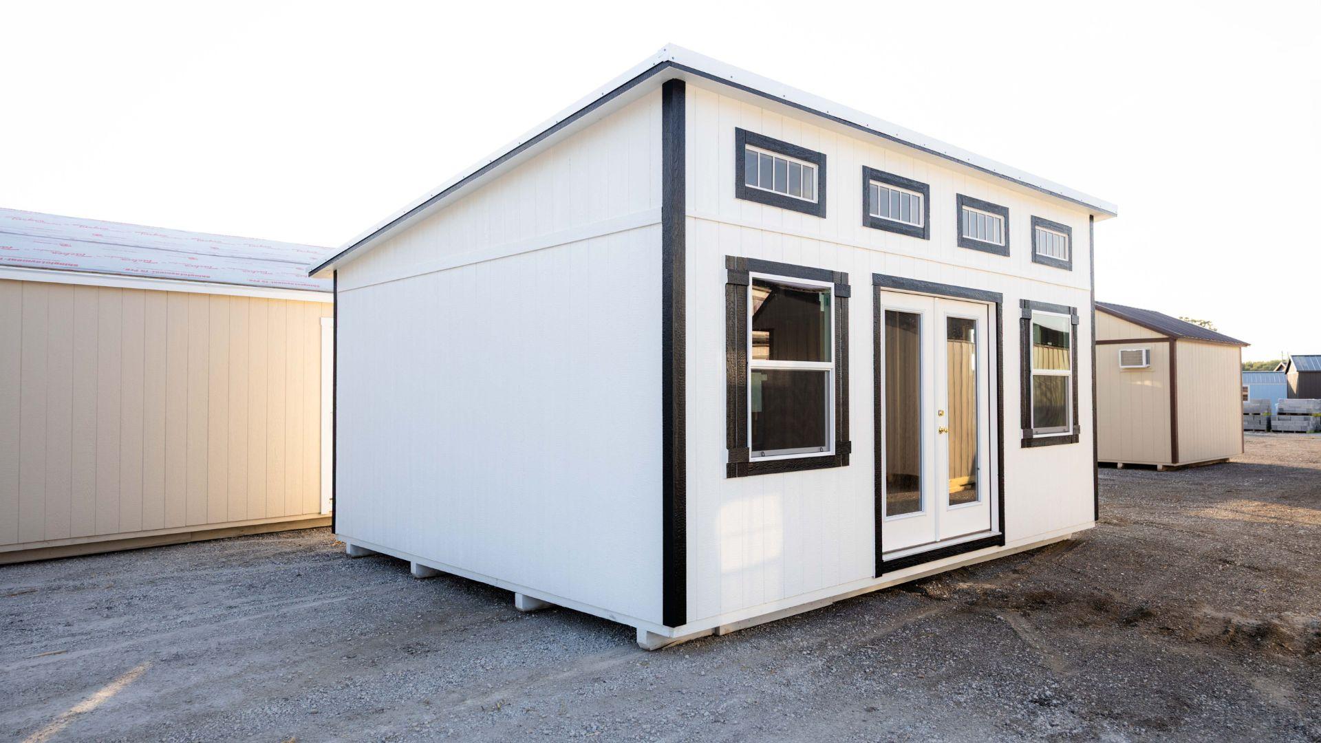
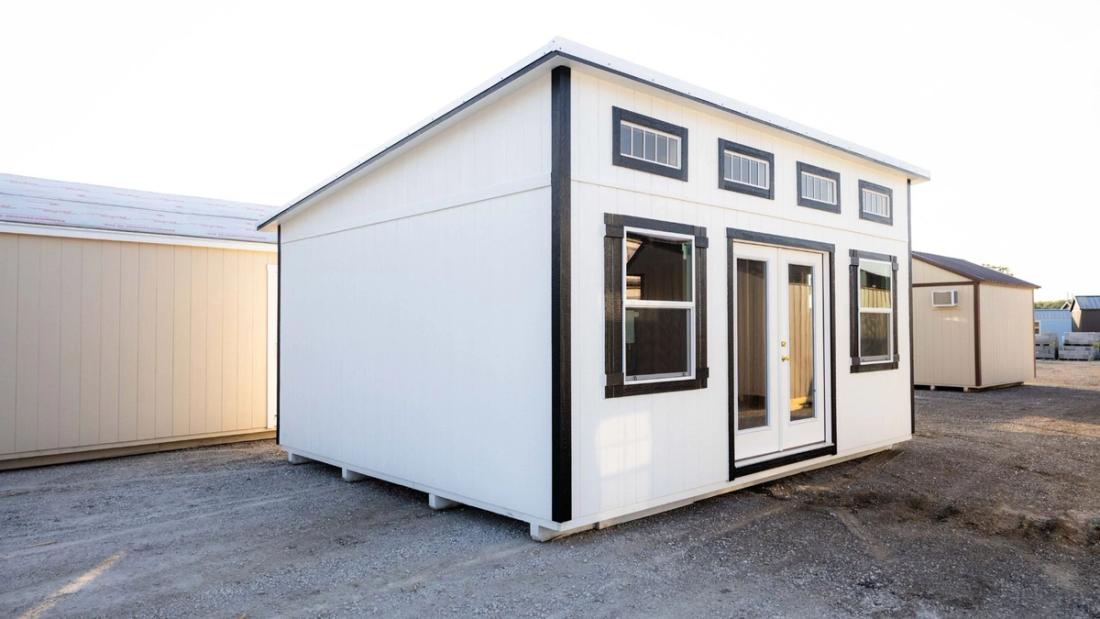
This 16x20 single slope shed keeps a clean and modern look with a French door entry and three 3x4 windows that bring in plenty of natural light. Inside, it features a 5x10 framed wall section designed for a future bathroom, making it easy to finish out later as a functional living space or workspace.
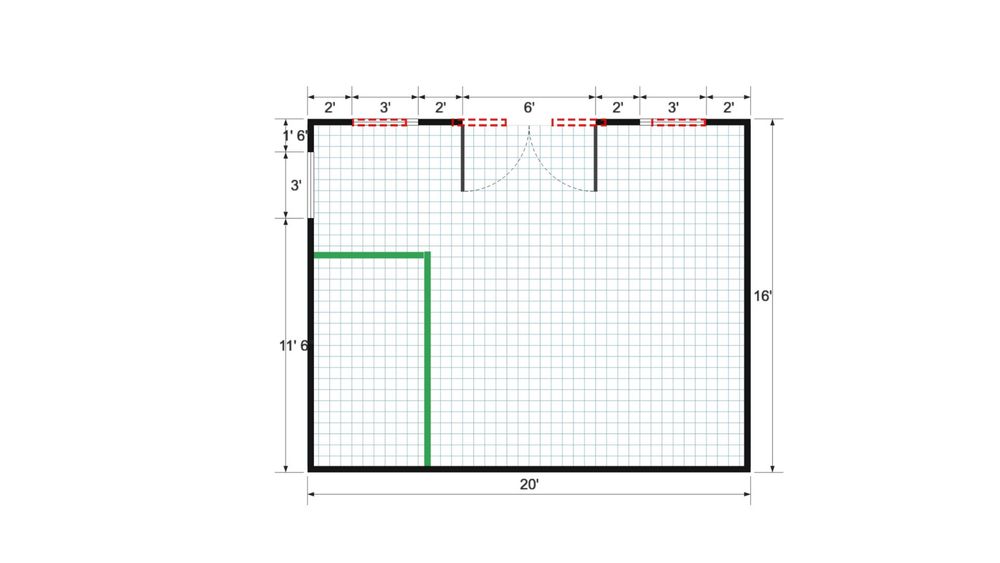
Floor plan for 16x20 Single Slope
Floor plan

Your Turn

Want a Studio workshop & studio shed like this one?

Tell us your size, colors, and where it’s going. We’ll send pricing and a timeline within one business day — built in Texas, delivered to your property.