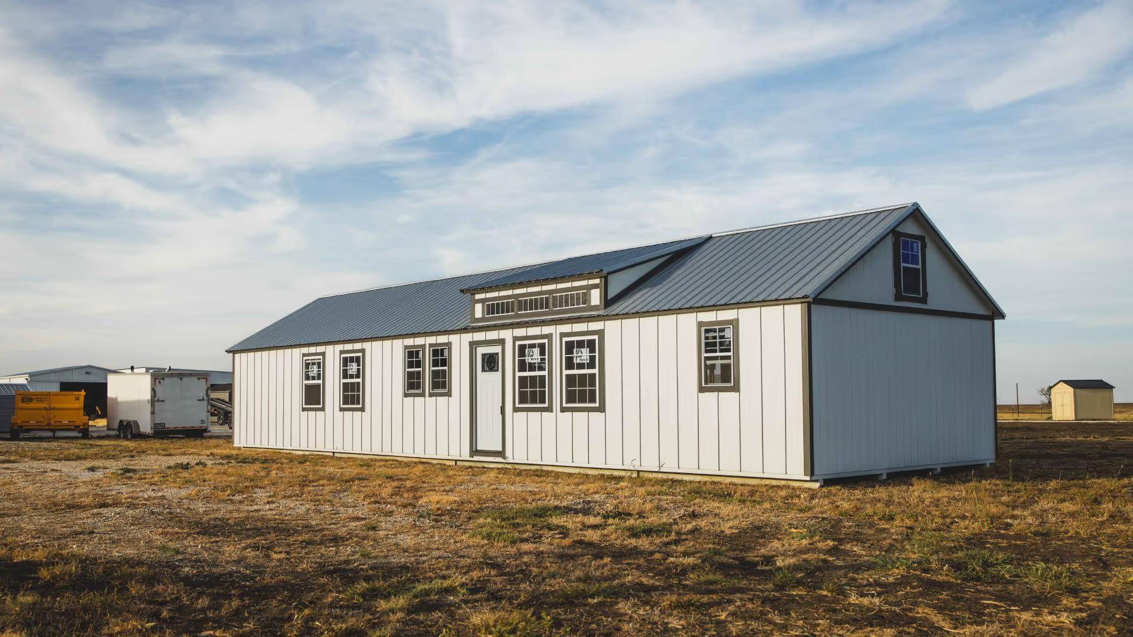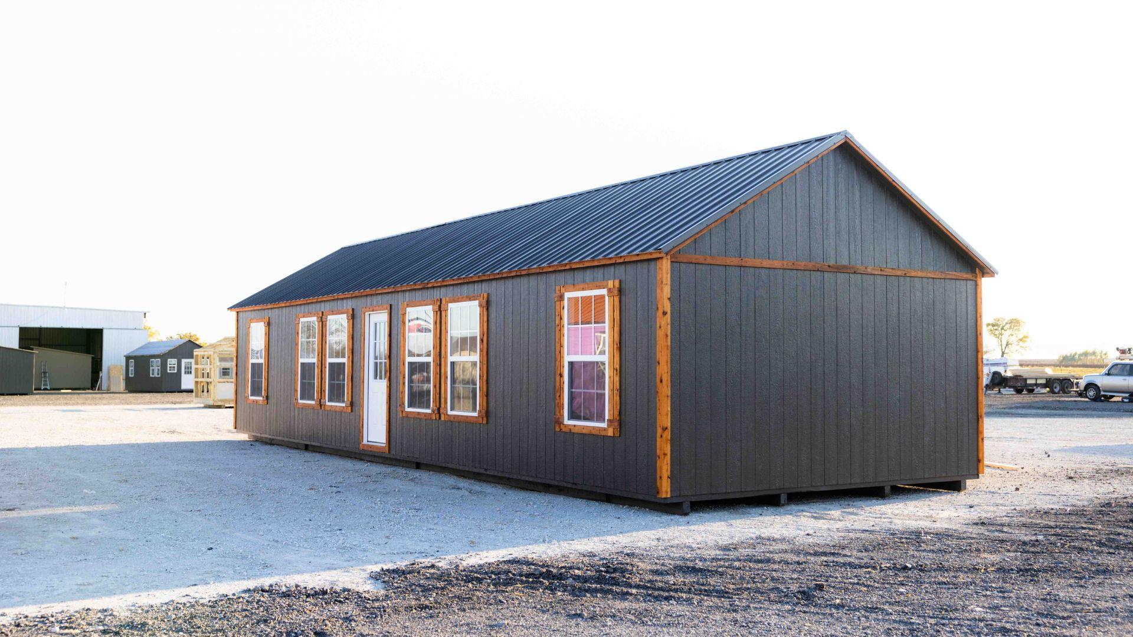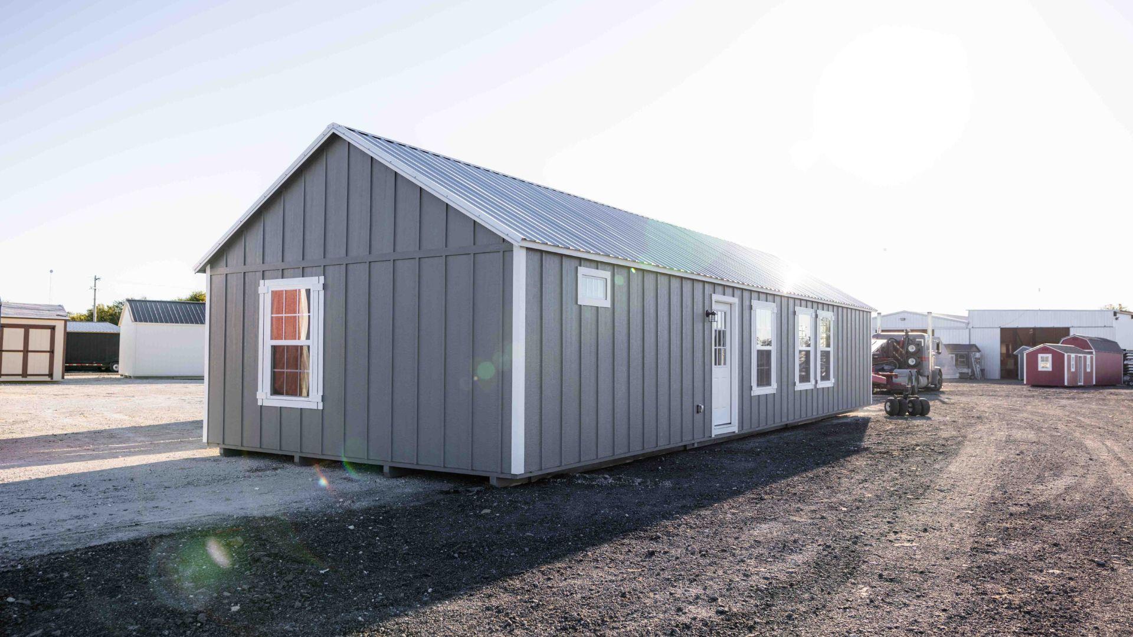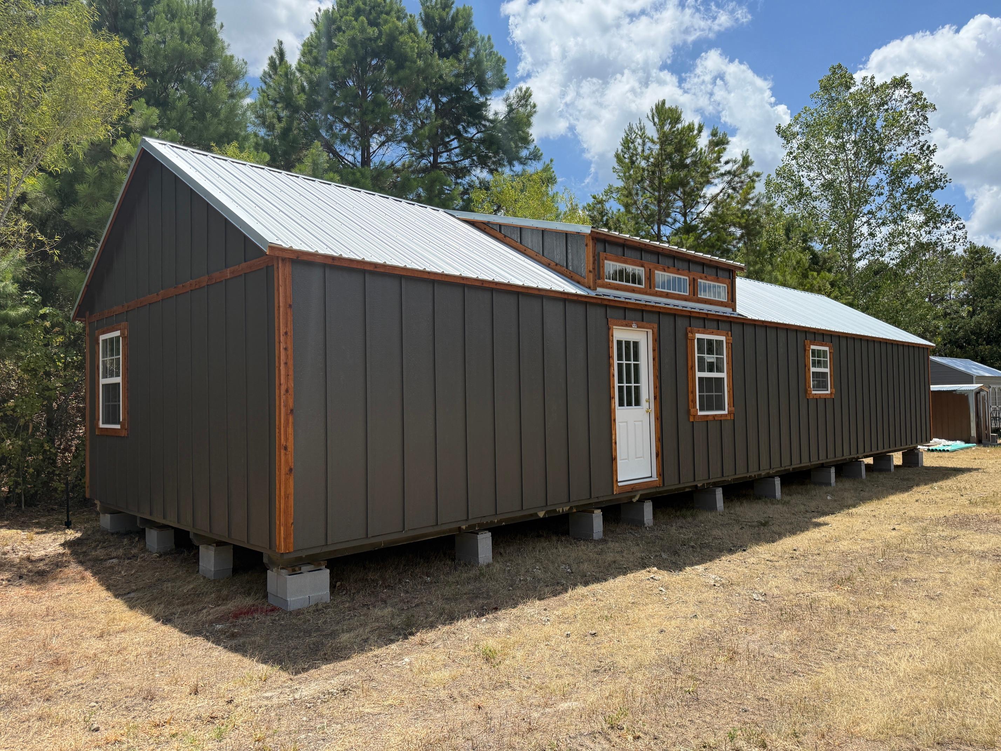
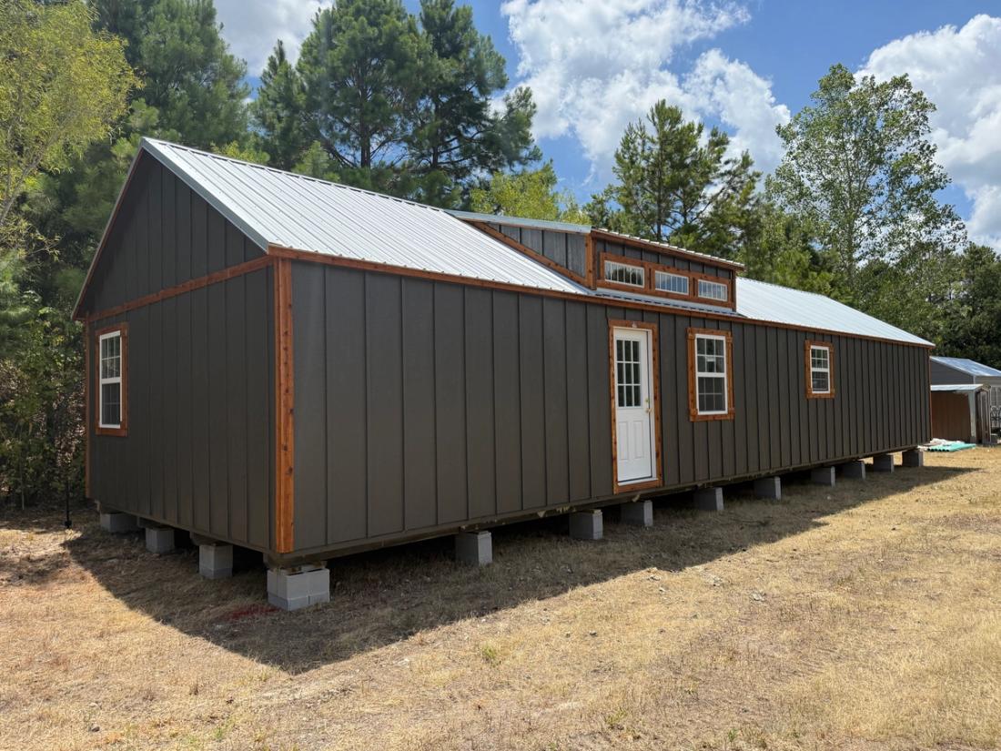
A custom 18×60, 1,080-square-foot cabin shell for Connie and Kaci in Hawkins, TX — bronze board-and-batten siding, cedar trim, and a 12-foot dormer for extra light in the vaulted living area.
The Problem
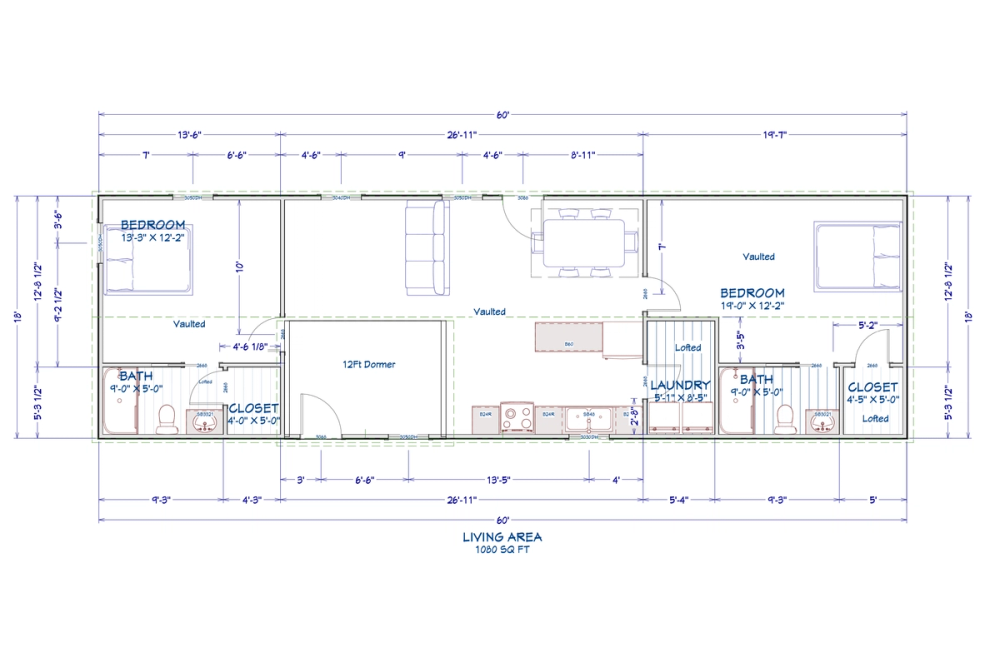
Connie and Kaci wanted a spacious two-bedroom, two-bath cabin shell on their property in Hawkins — with a real, livable floor plan they could finish out themselves: a vaulted central living and dining area, a full kitchen layout, a dedicated laundry room, and two bedrooms each with their own bath and closet.
How They Found Us
The conversation started when they called our main line and Fabian from our sales team answered the phone.
Why They Chose Eagle Ridge
Fabian worked closely with Connie and Kaci to build the cabin shell exactly to their custom floor plan, adjusting the layout as their vision evolved throughout the process.
The Build
This 18×60 cabin shell was framed to a fully custom floor plan — two bedrooms, two bathrooms with pocket doors, a laundry room, and a vaulted, open living/dining/kitchen area, plus a 12-foot dormer for added natural light. It's finished in bronze board-and-batten siding with cedar trim, a Galvalume metal roof, two 9-lite doors, and six insulated windows with white frames. The interior is fully wall-framed per the custom plan, with 1" closed-cell floor insulation.
The Result
Delivered and set in Hawkins, TX on Connie and Kaci's own foundation blocks — ready for them to finish out into their two-bedroom retreat.