HomeProjects18x52 Cabin Shell

Project Story · Cabin Shell

18x52 Cabin Shell

Hope, AR18×52 · 936 sq ft

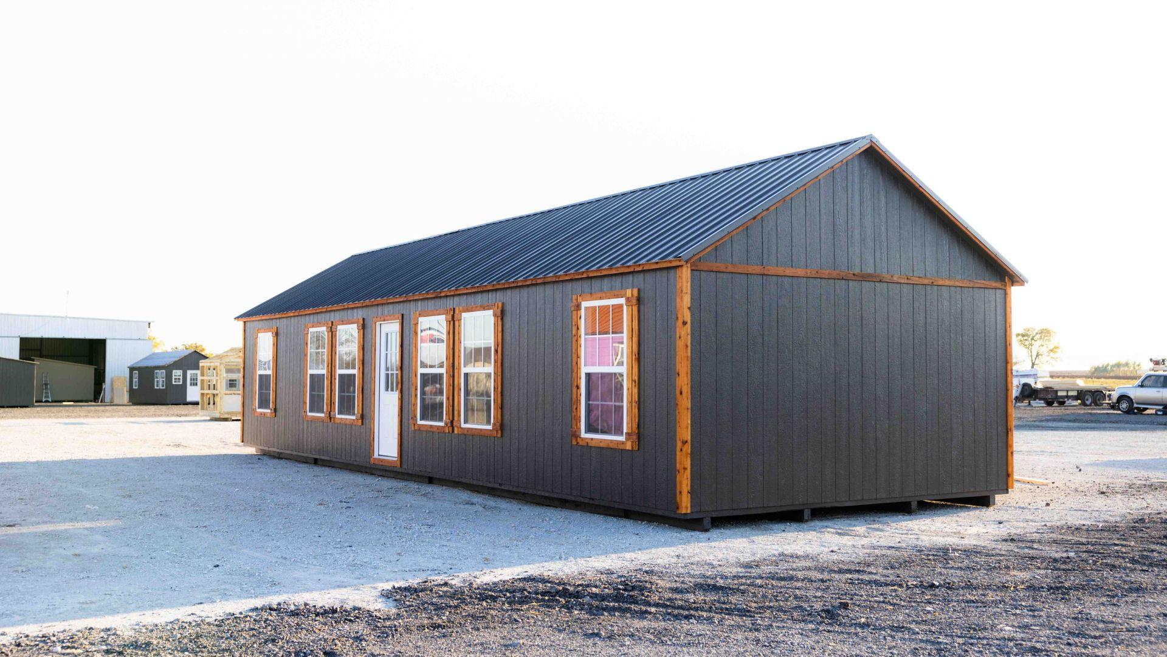
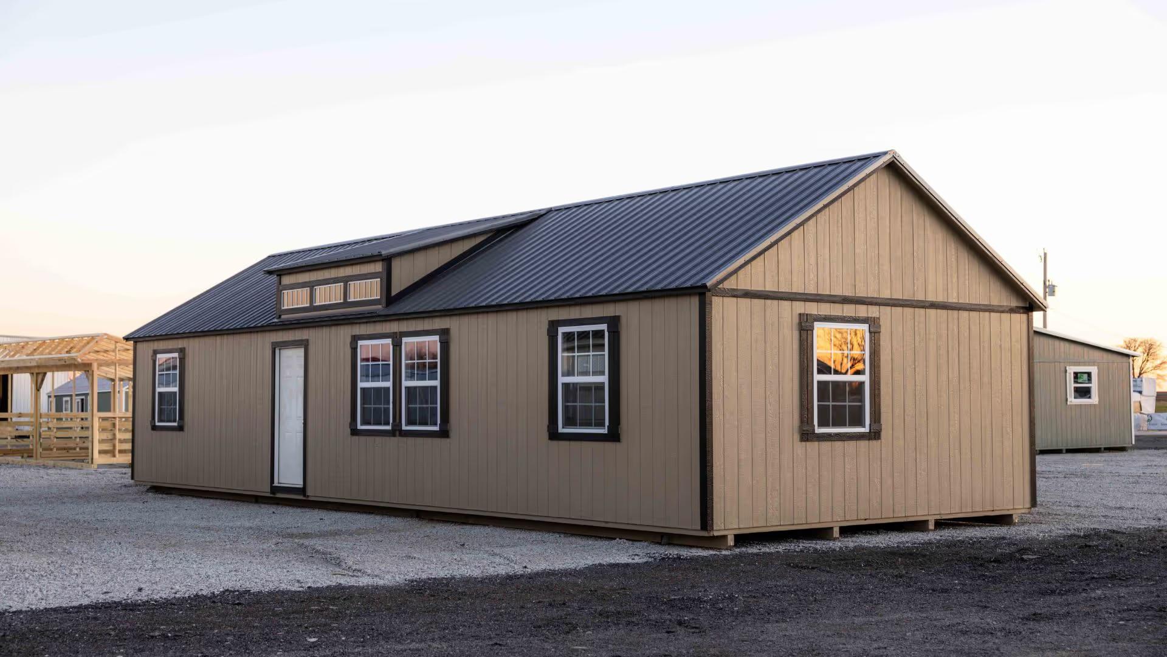
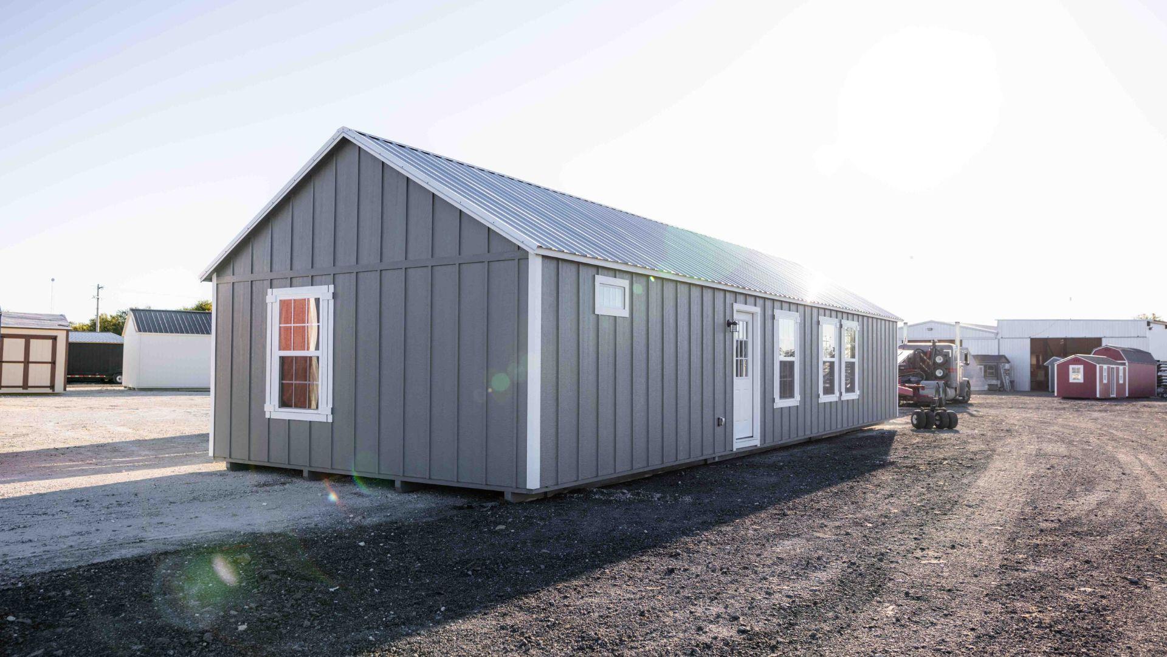
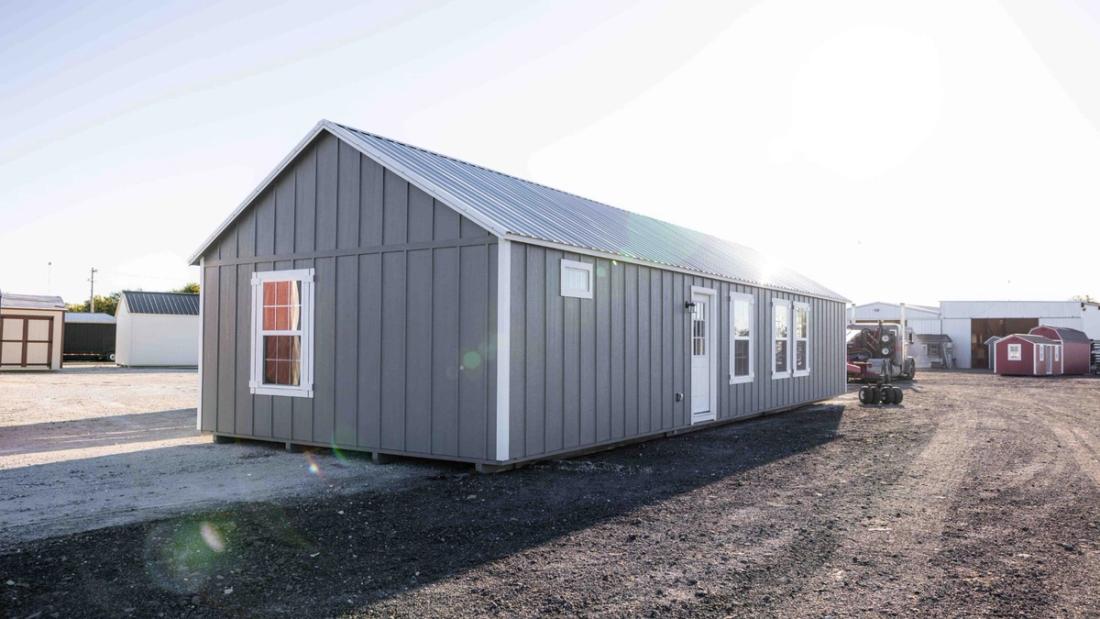
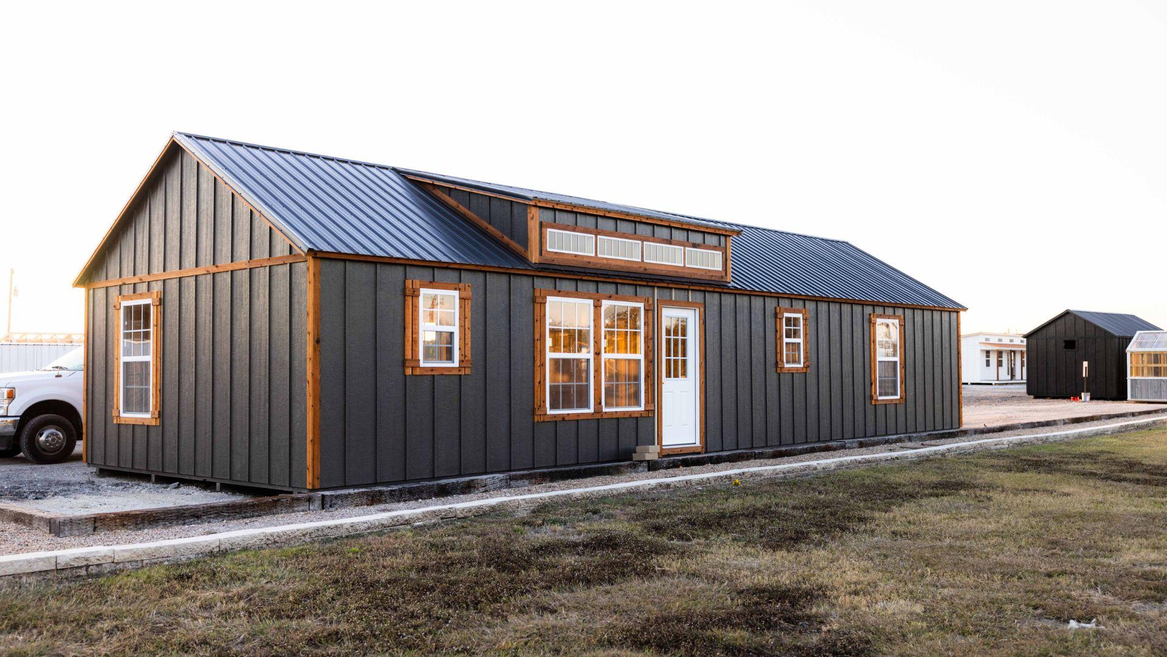
This 18x52 cabin shell offers a spacious layout, ideal for a 2-bedroom, 2-bathroom design. Upgraded with interior wall framing and electrical, it's a step closer to completion. The exterior features popular French Gray board and batten siding, combining durability with a modern rustic charm, making it both functional and visually appealing.
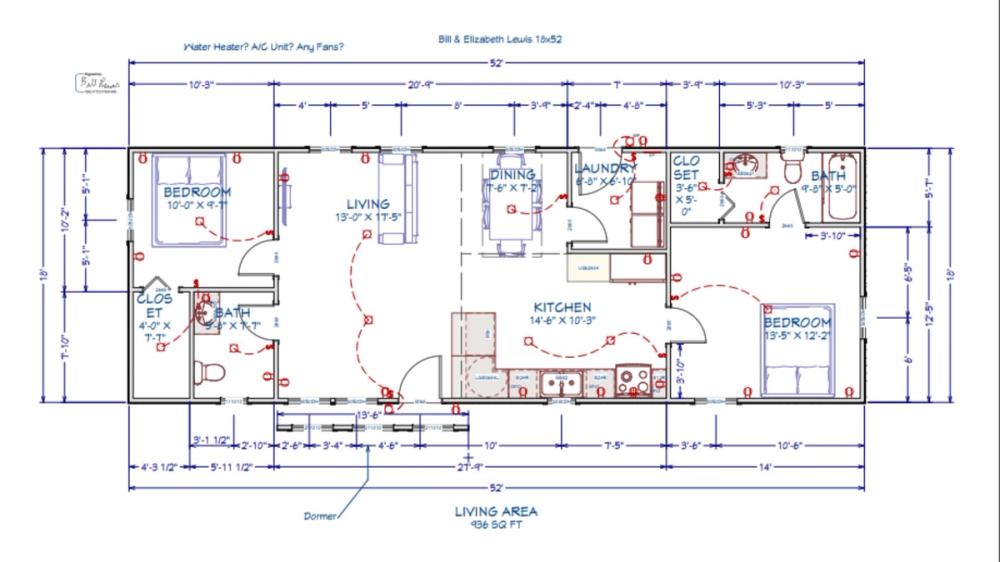
Floor plan for 18x52 Cabin Shell
Floor plan

Your Turn

Want a 2 Bed · 2 Bath cabin shell like this one?

Tell us your size, colors, and where it’s going. We’ll send pricing and a timeline within one business day — built in Texas, delivered to your property.