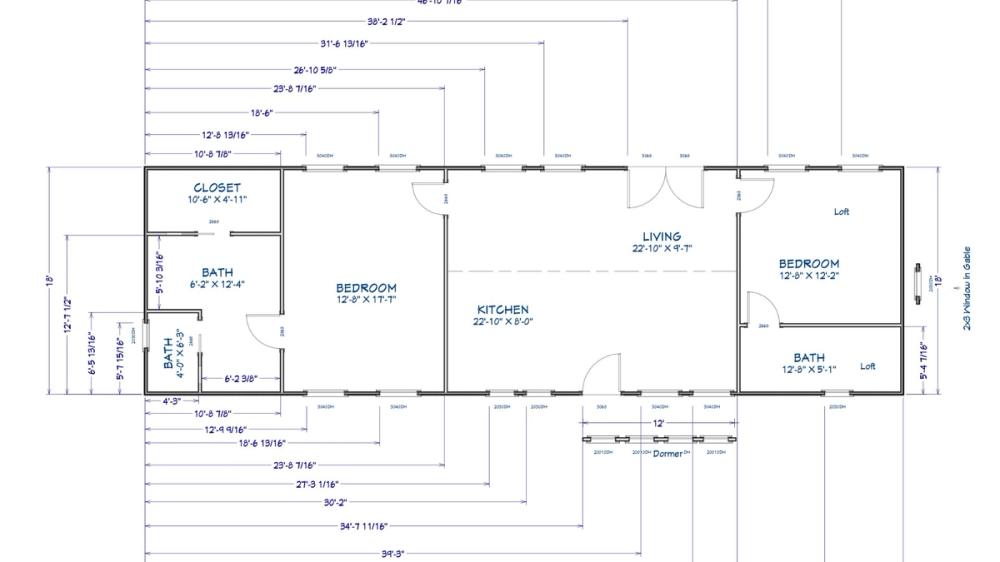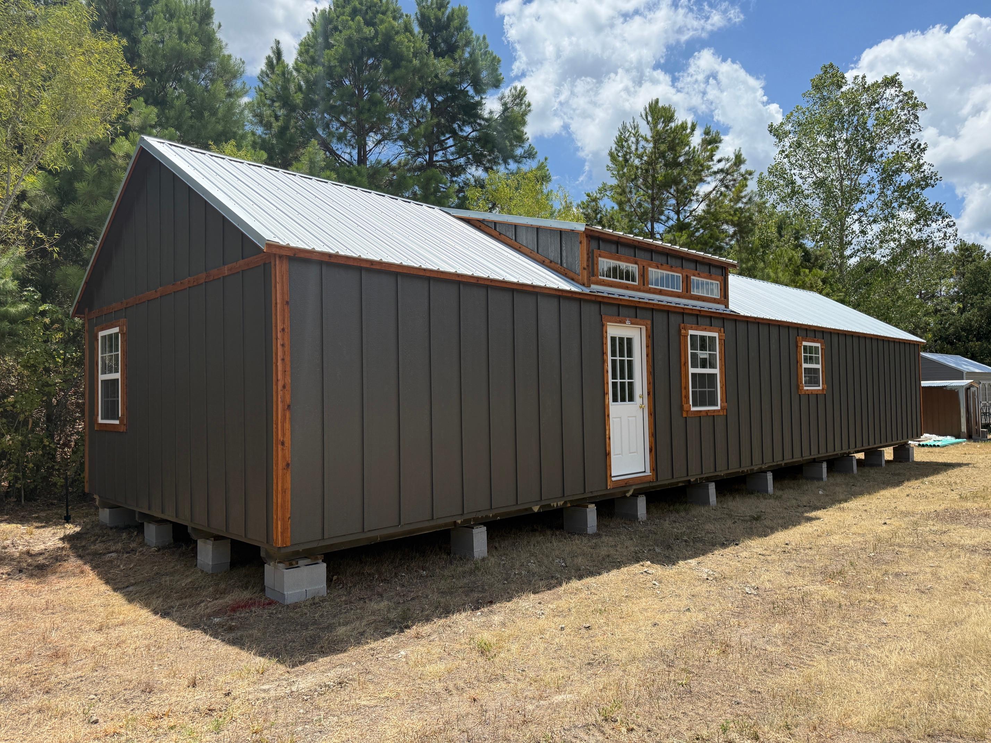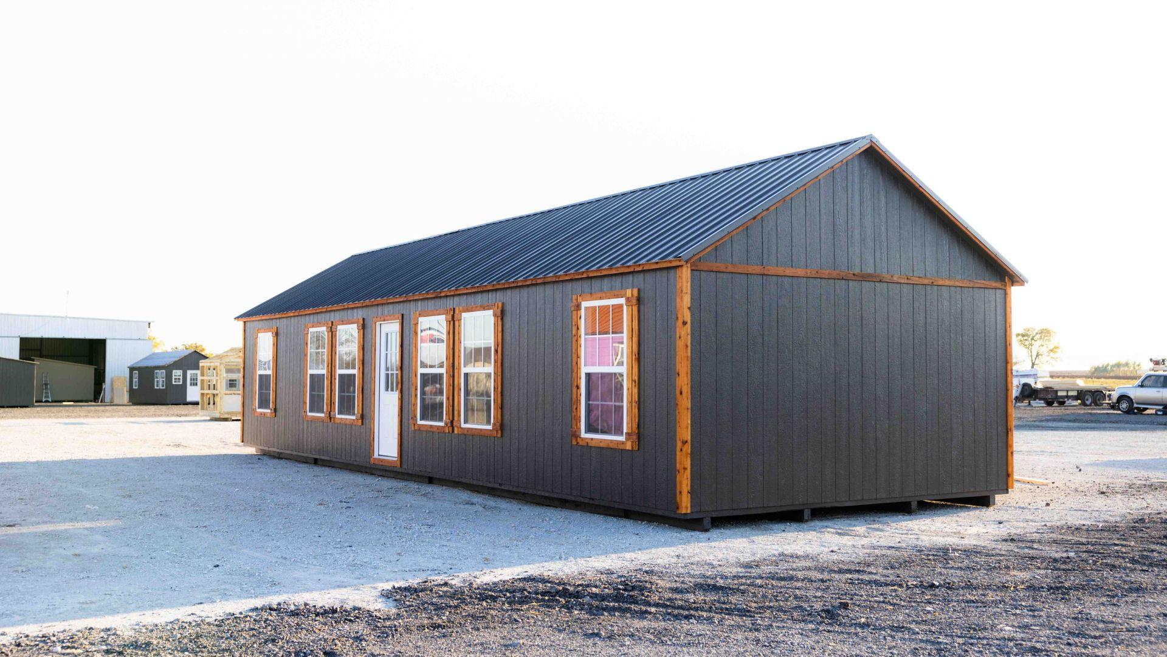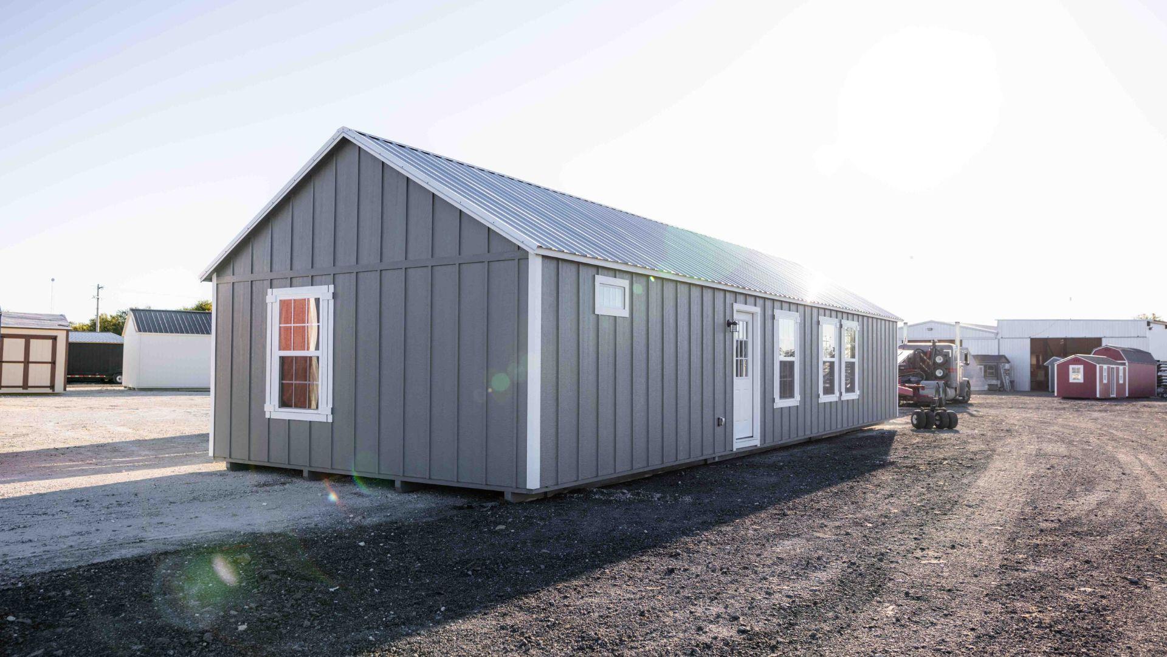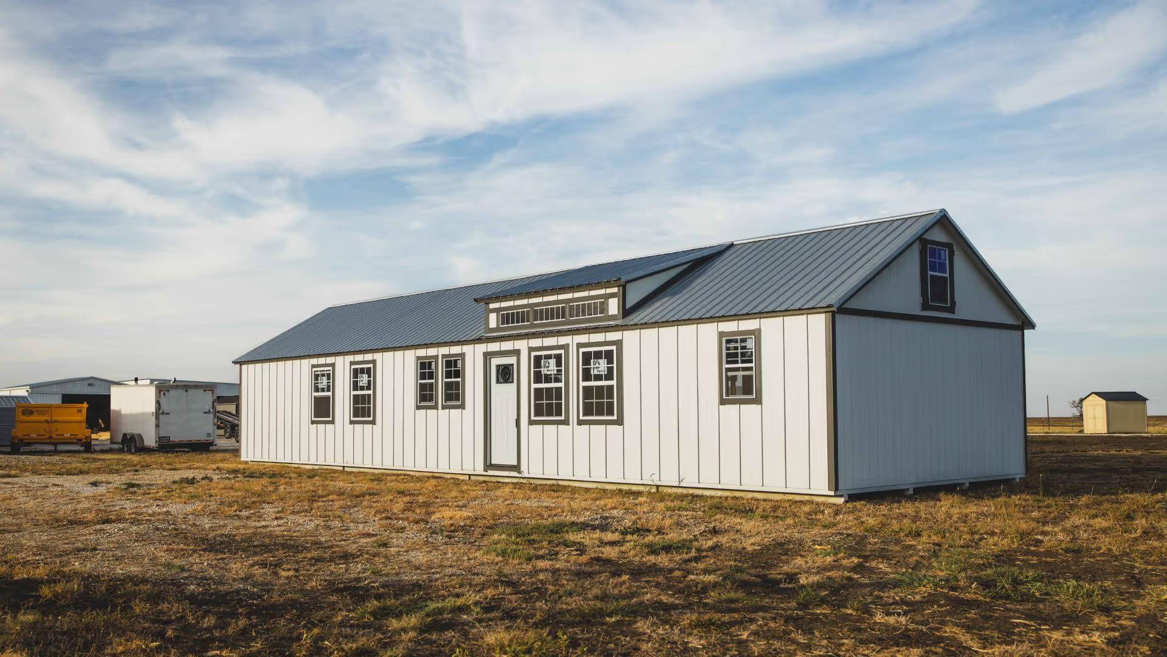
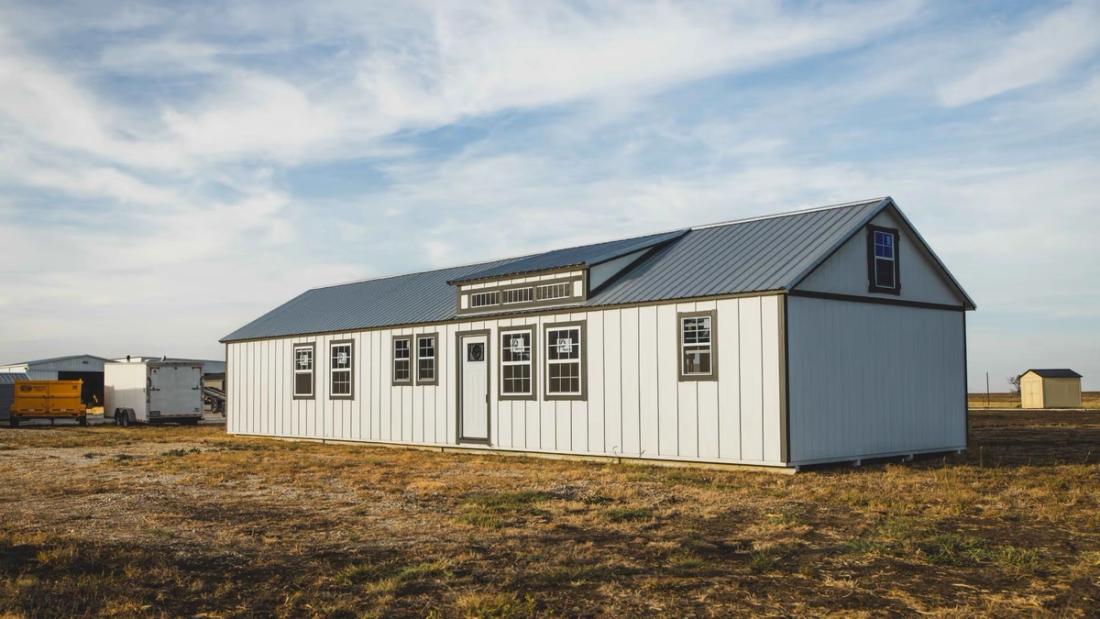
This 18x60 cabin shell is a spacious, custom-designed build featuring a carefully planned two-bedroom, two-bathroom layout. It includes plenty of windows for natural light, a loft above the second bedroom, and a vaulted ceiling in the master bedroom and bathroom for an open feel. The floor is insulated with spray foam for added efficiency, making this a well-thought-out foundation for a comfortable home.