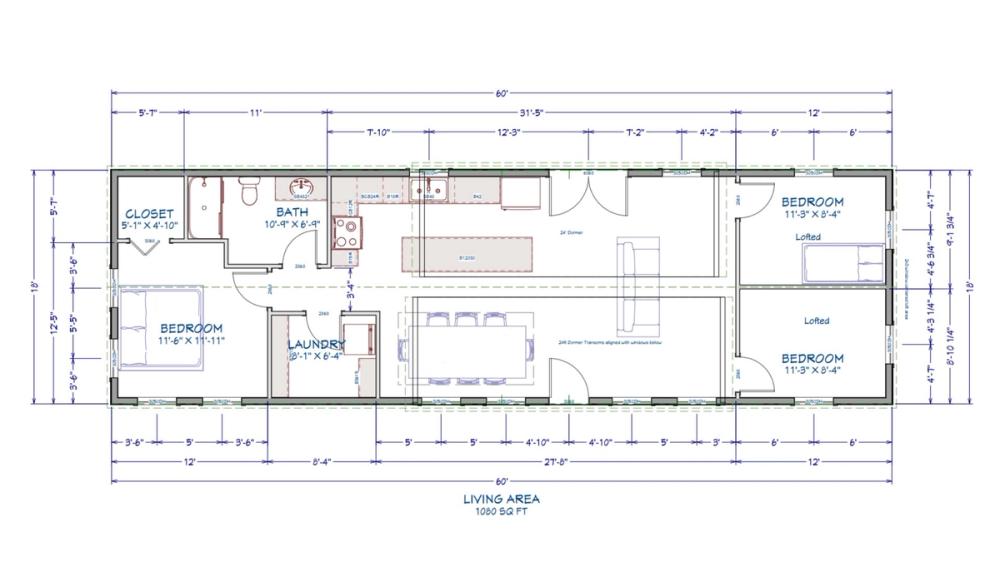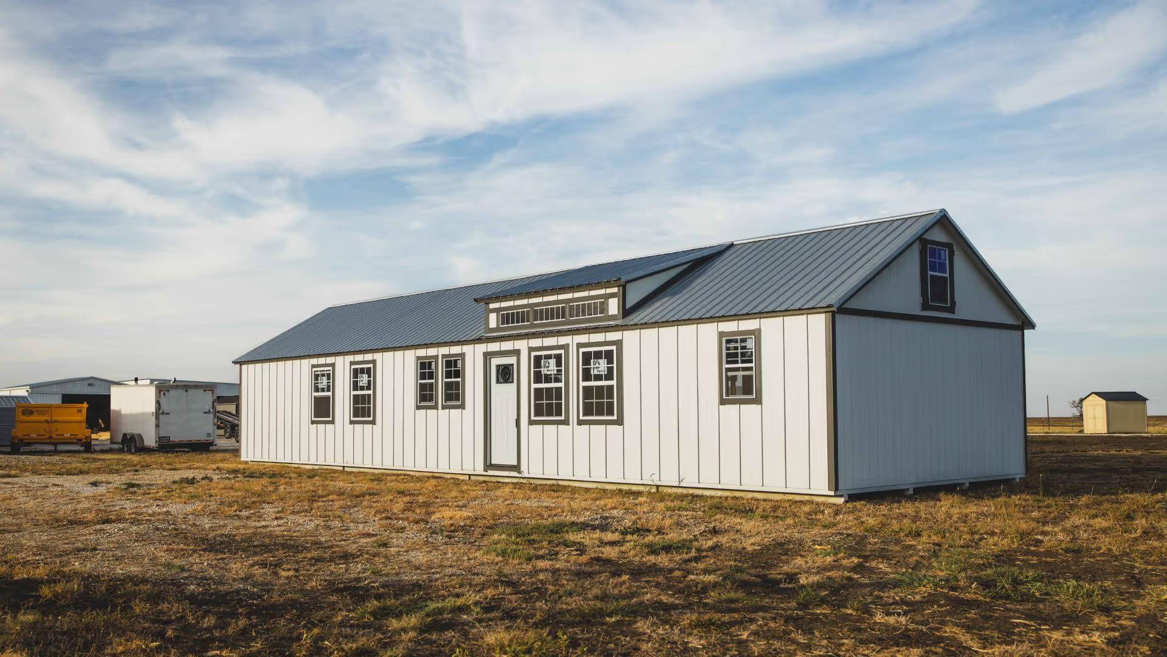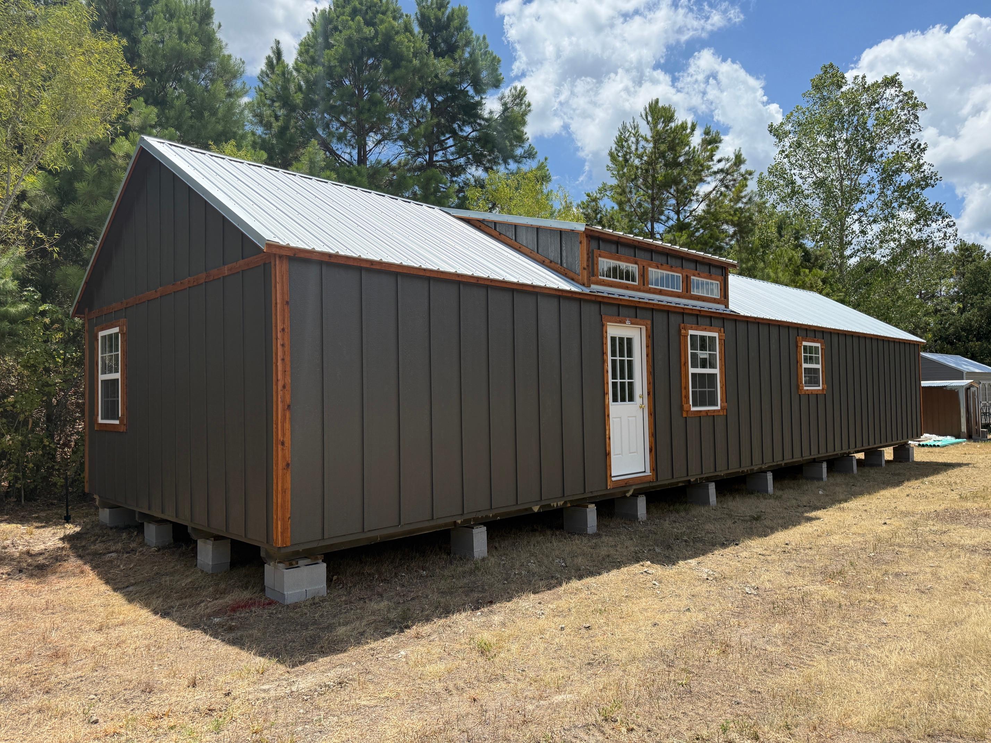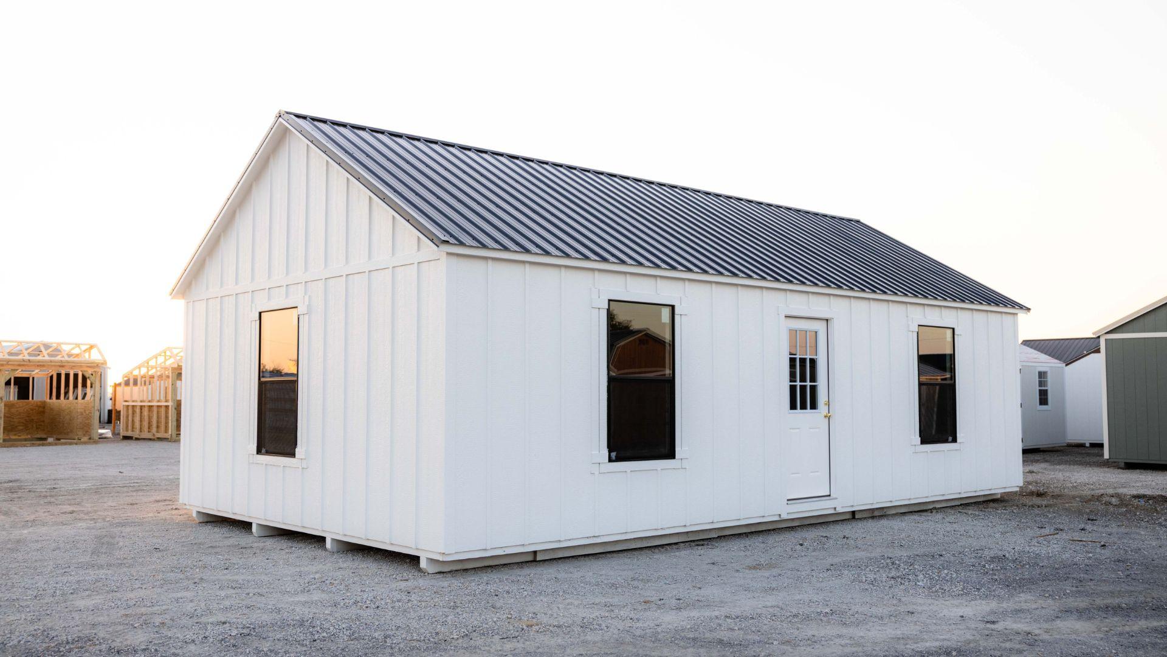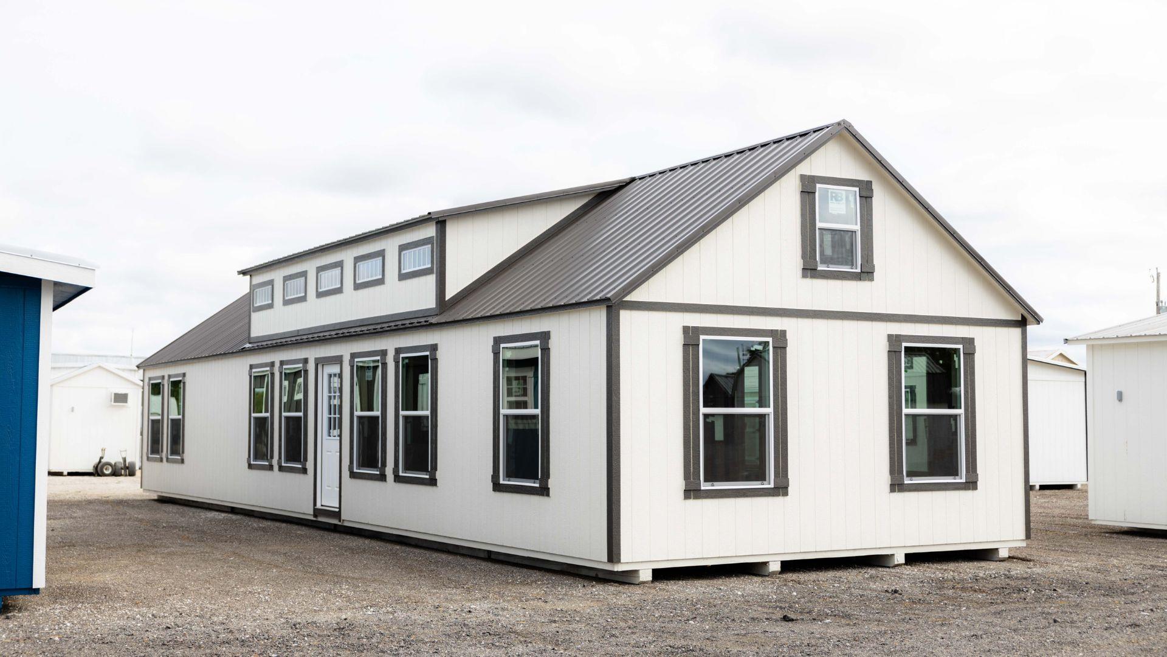
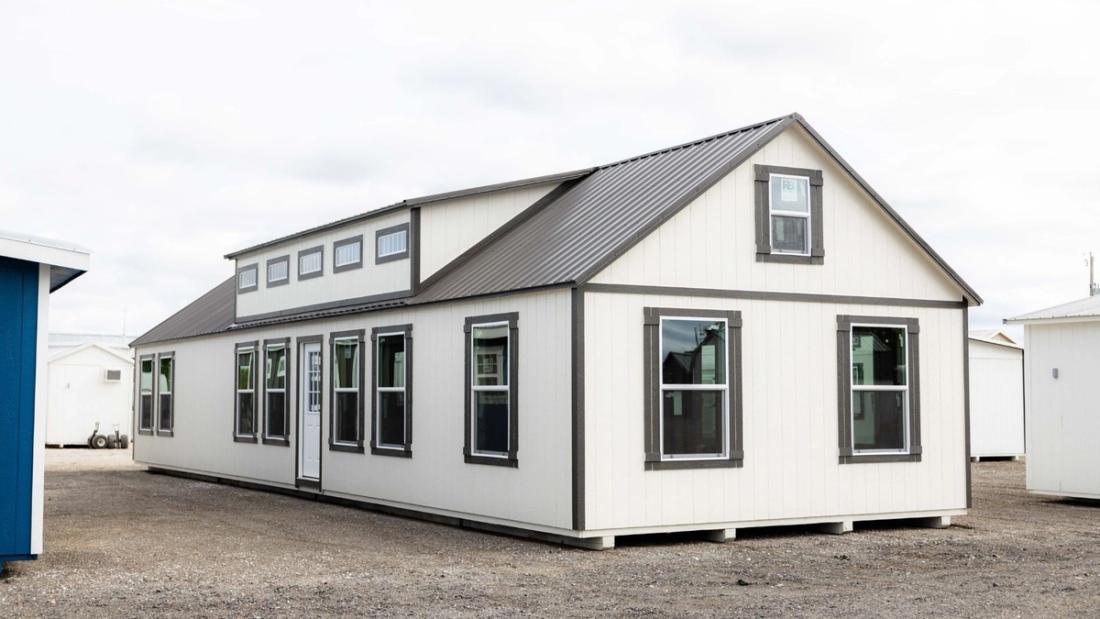
This massive 18x60 cabin shell was built to follow a custom floor plan designed in collaboration with the customer. It’s packed with upgrades, including two 24ft dormers, engineered flooring, 2x6 wall framing, and 12-inch on-center floor joists for maximum strength and durability. A spacious shell with a rock-solid foundation, ready to be finished into the perfect home or getaway.