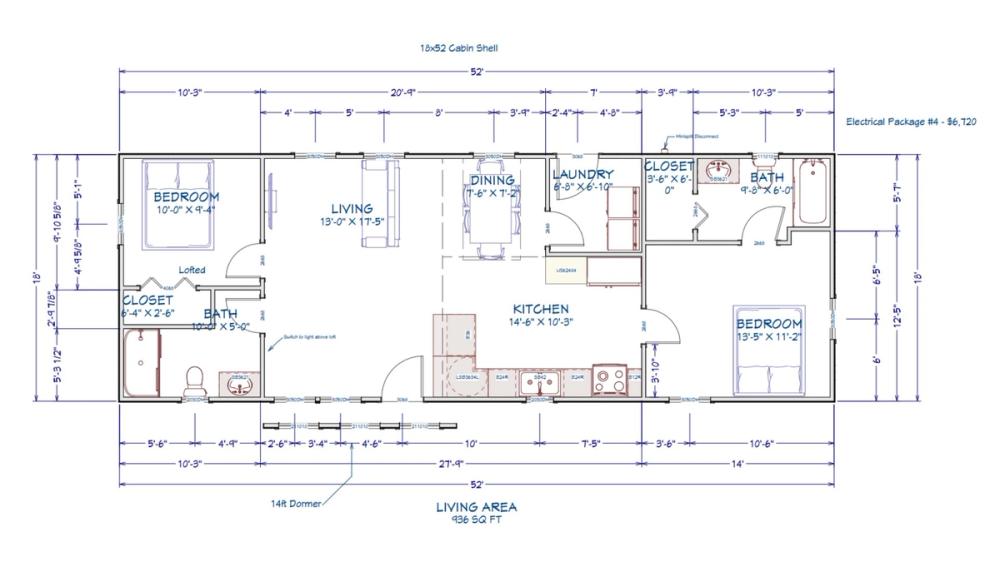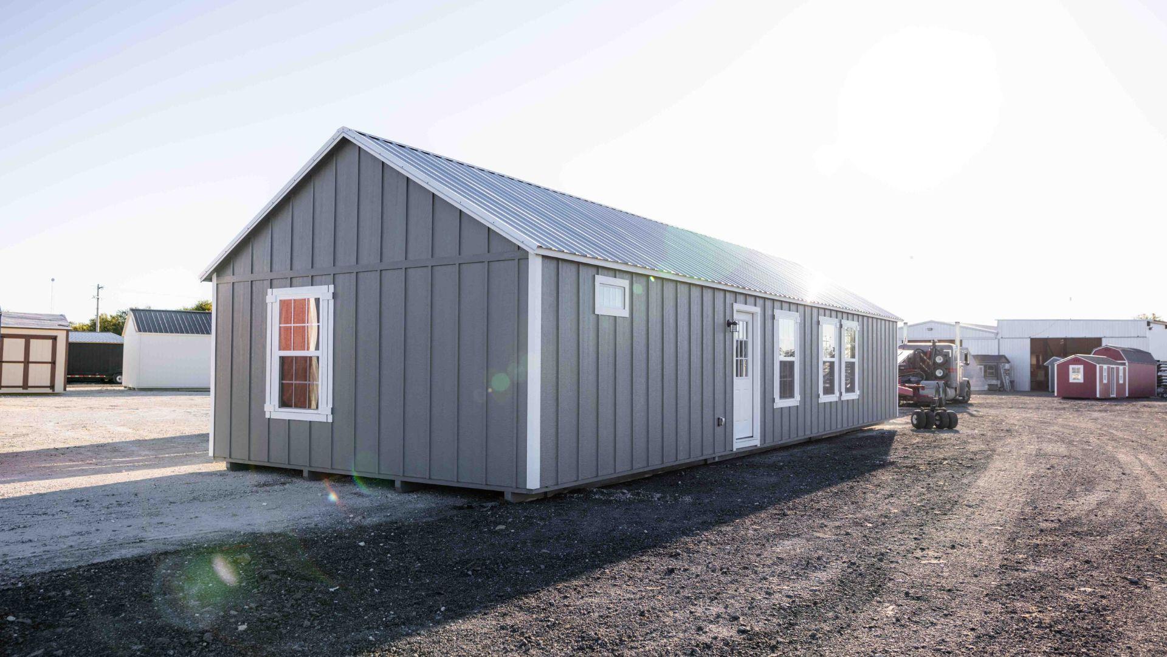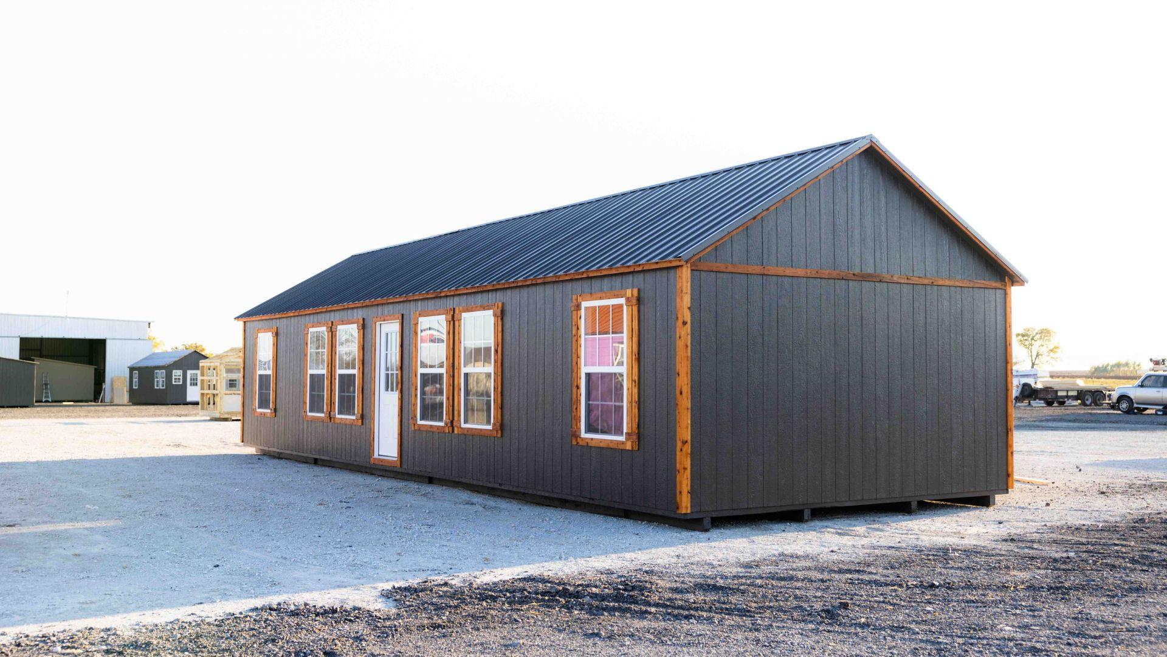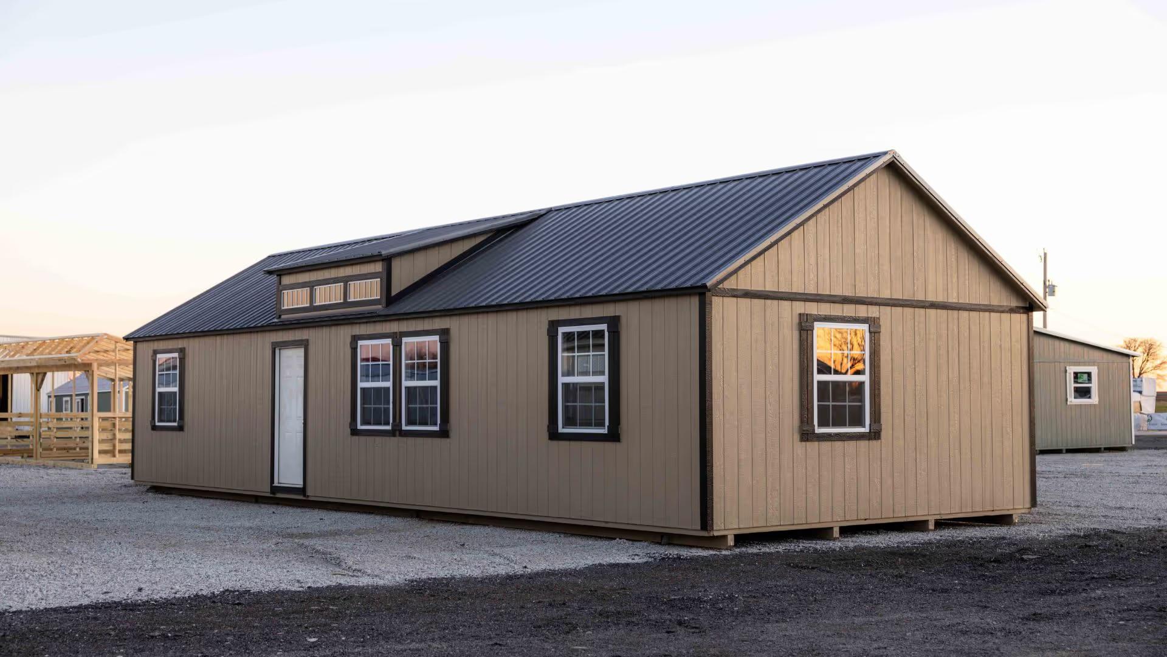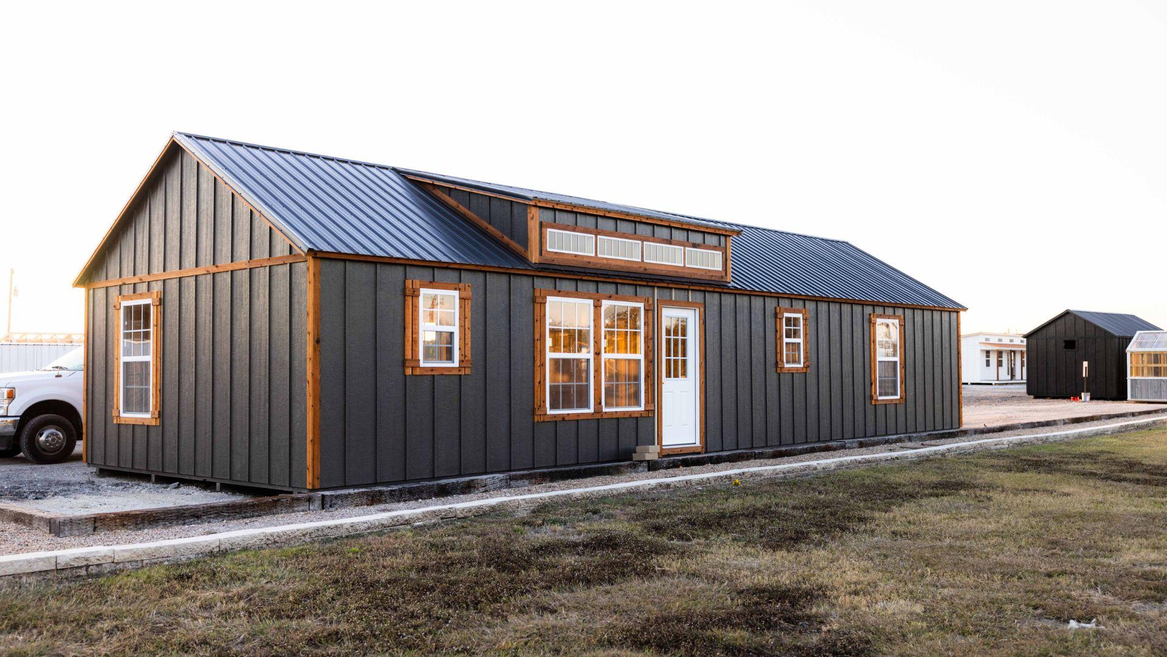
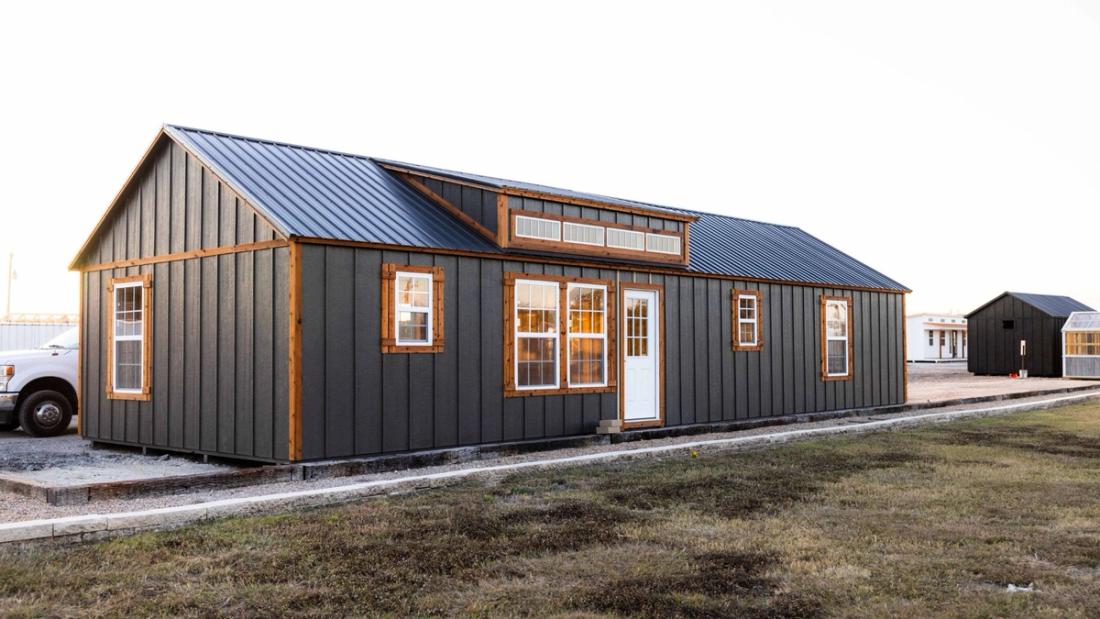
This 18x52 cabin shell is a stunning build with a functional custom floor plan featuring two bedrooms and two bathrooms. The exterior stands out with beautiful board and batten siding in a cedar and charcoal color combination, paired with a sleek black metal roof. Designed for comfort and practicality, this cabin shell offers a spacious layout that’s perfect for a full two-bedroom home while maintaining a modern rustic look that fits perfectly in any setting.