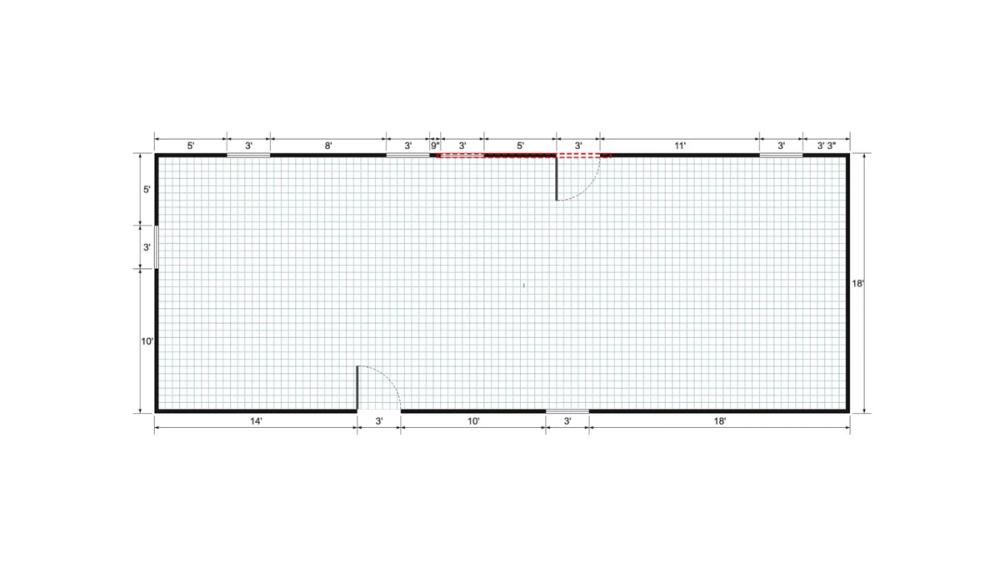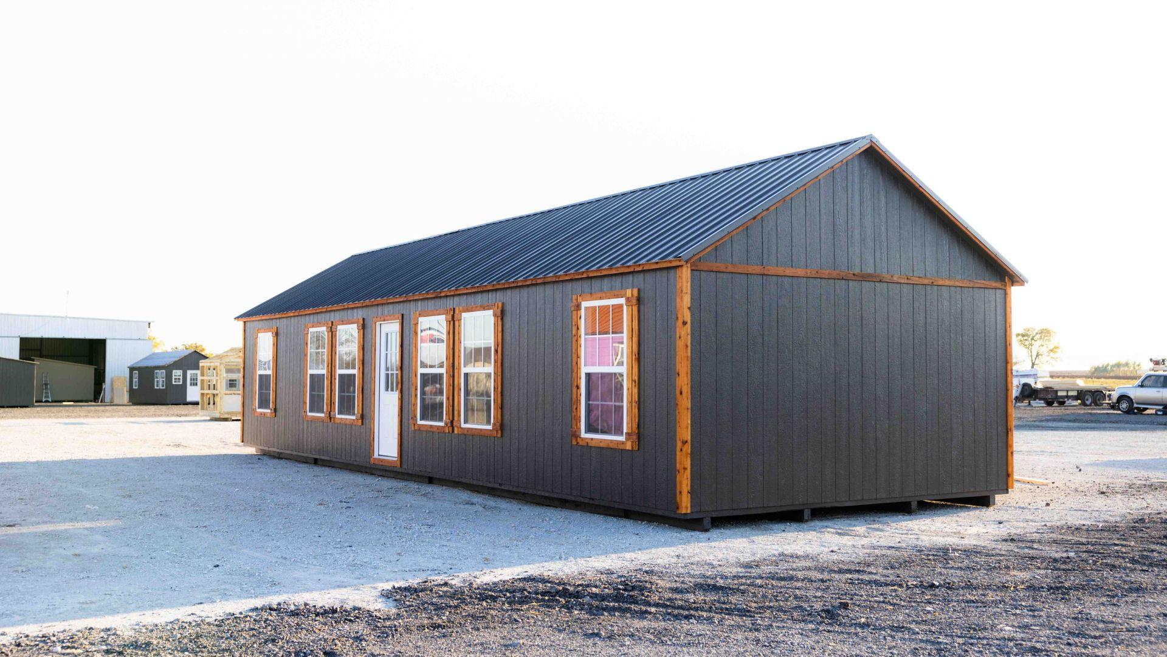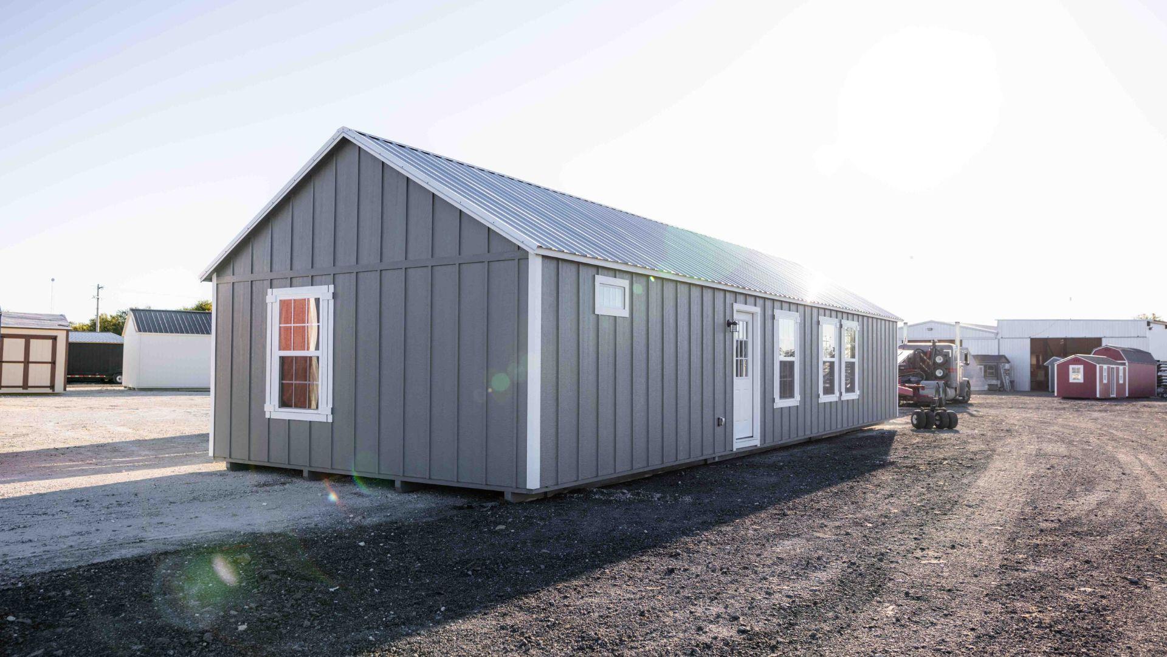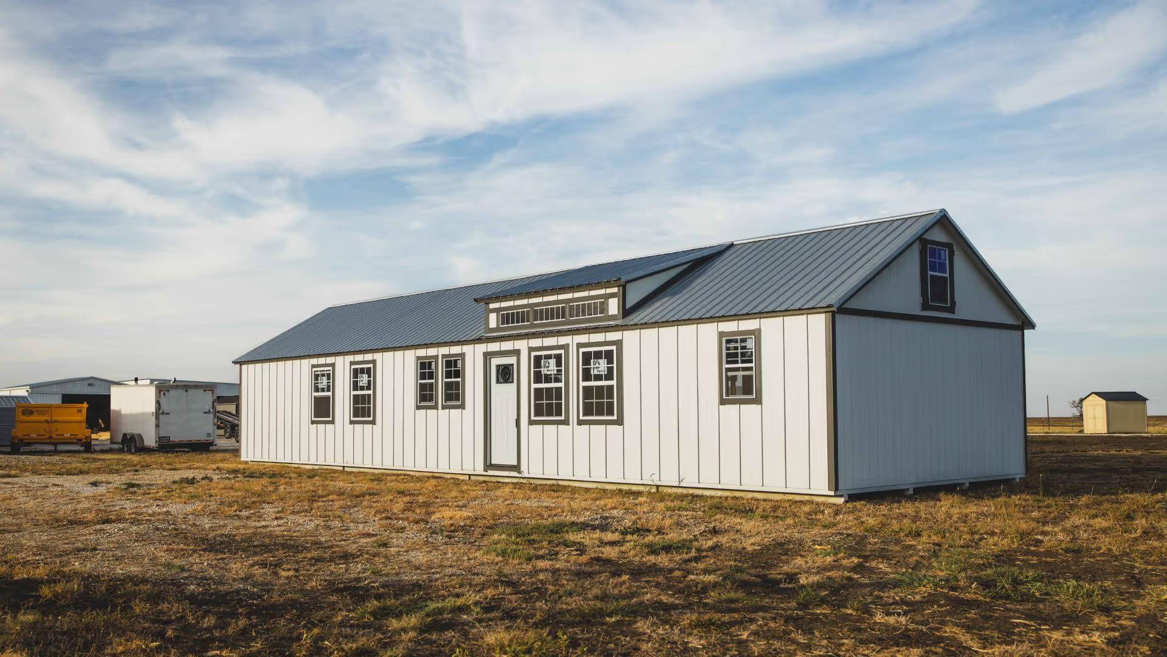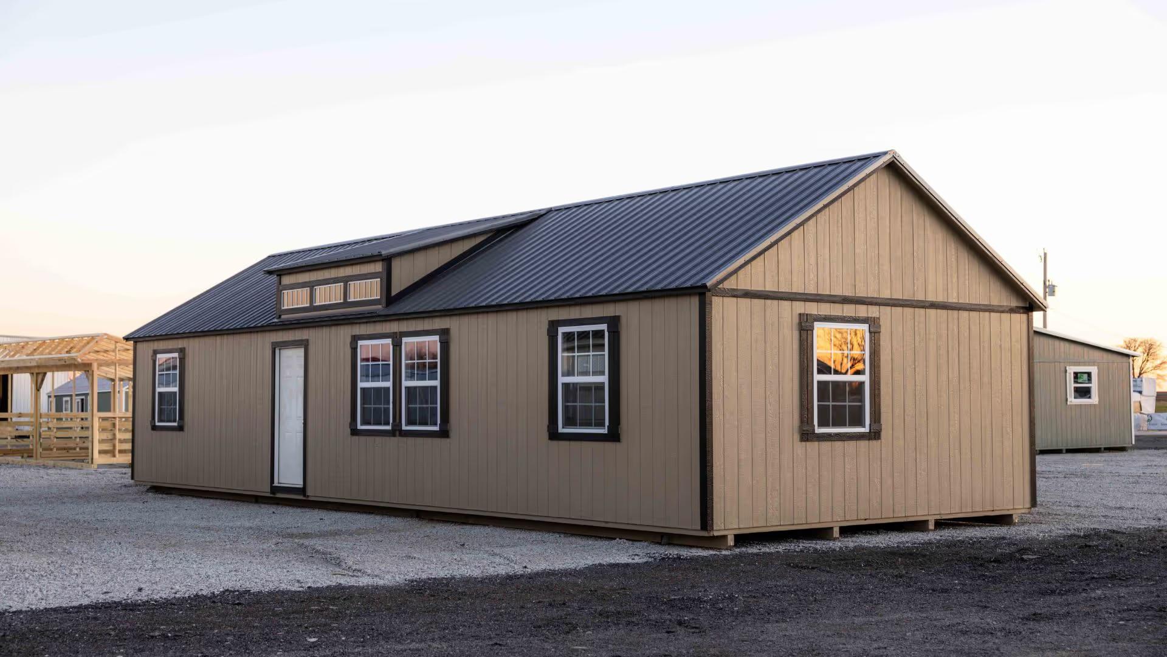
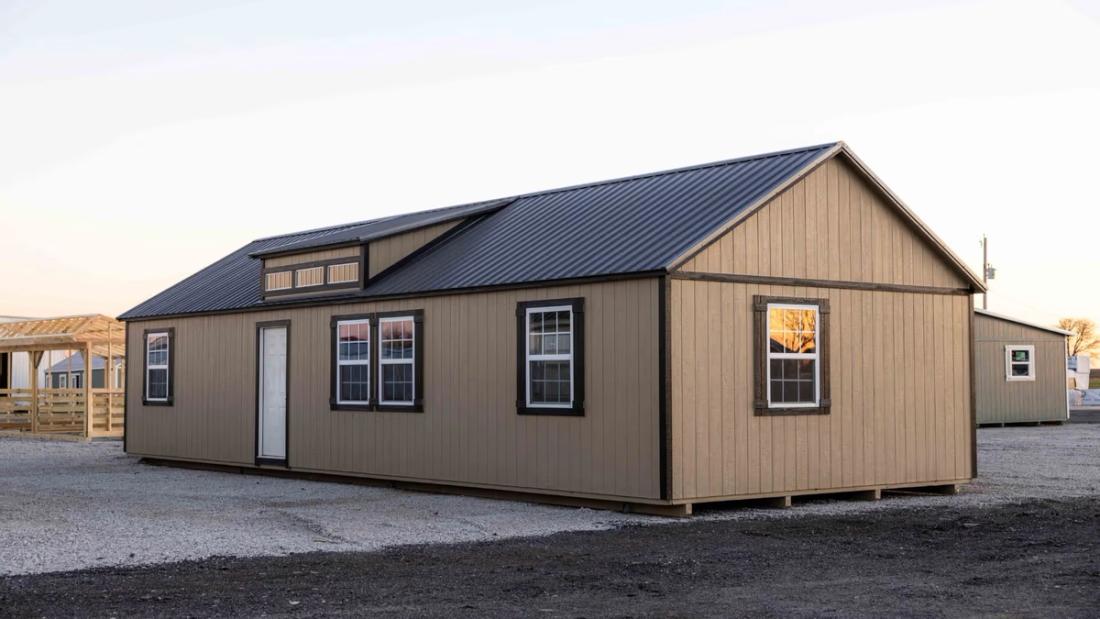
This 18x48 cabin shell offers plenty of space and a well-designed layout, making it a great foundation for a future home or getaway. It features a solid front door, a 9-lite back door, and six 3x4 windows for natural light. A 10ft dormer above the front door adds character and extra height. With a great color combination, this cabin is ready for interior finishing.