HomeProjects18x50 Cabin Shell

Project Story · Cabin Shell

18x50 Cabin Shell

Bellville, TX18×50 · 900 sq ft

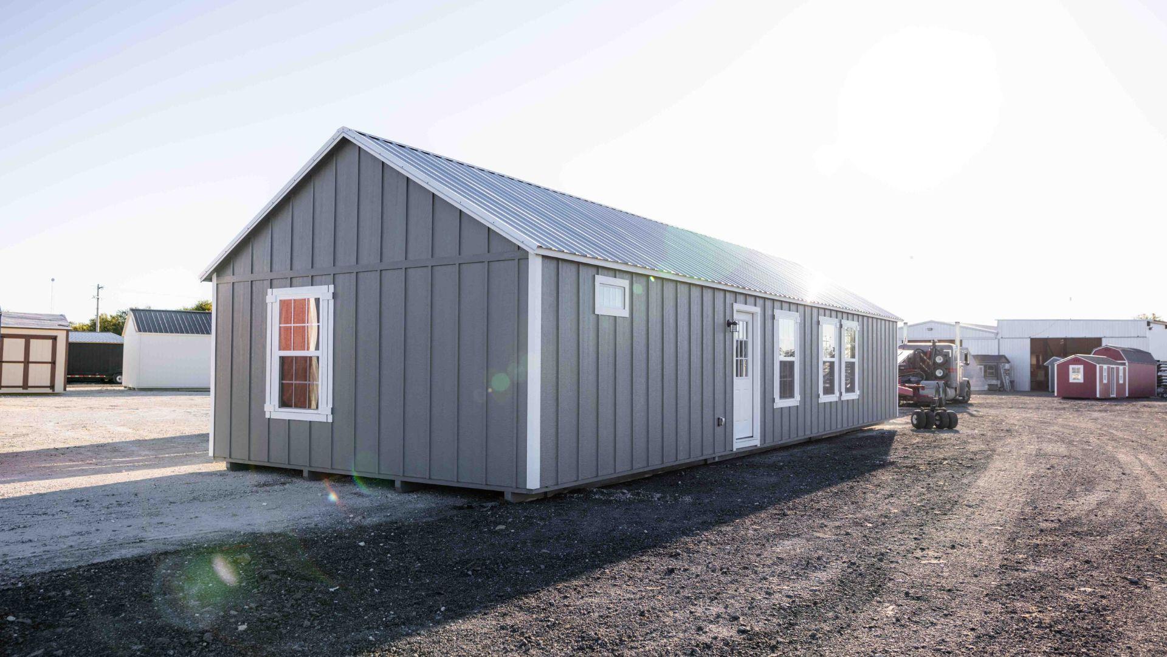
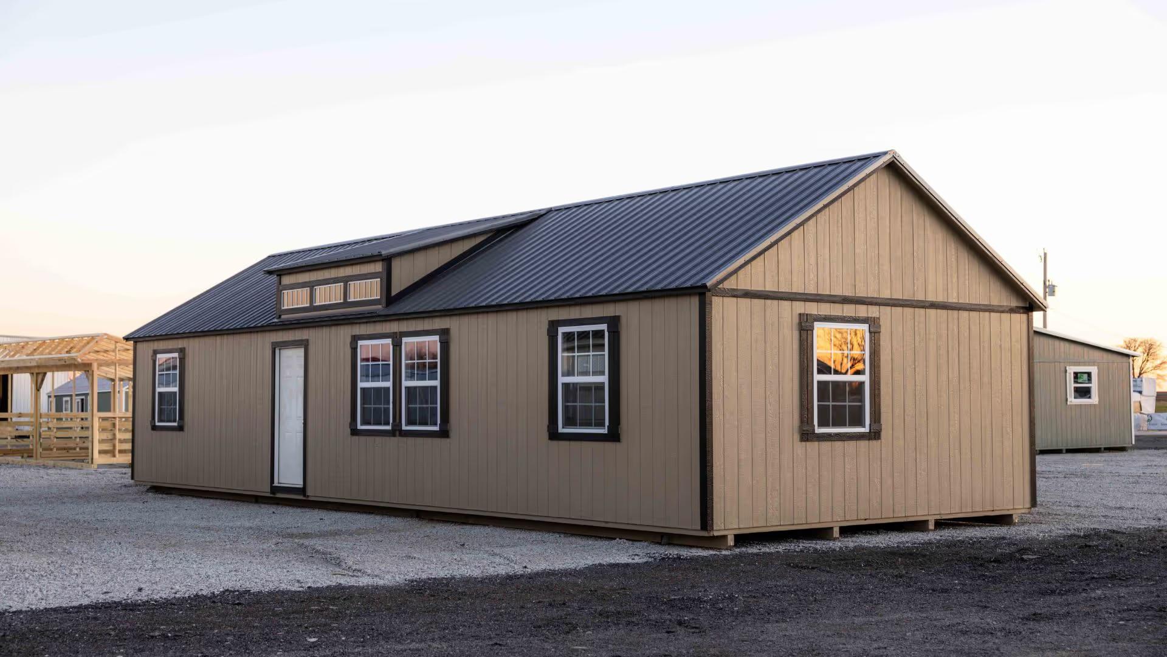
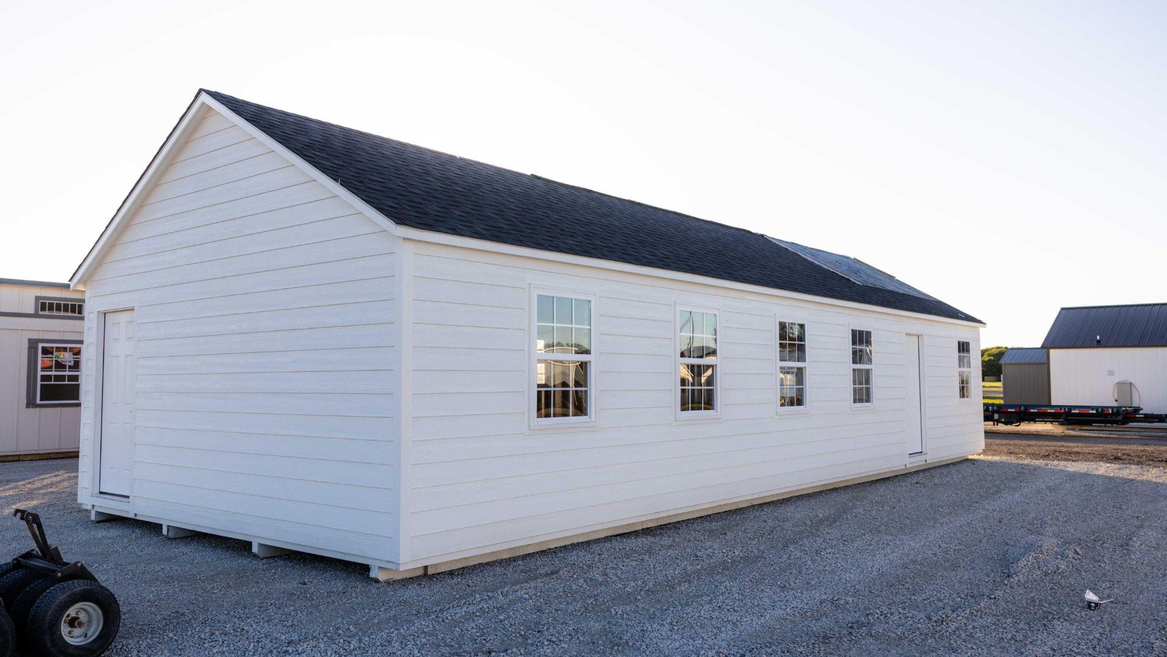
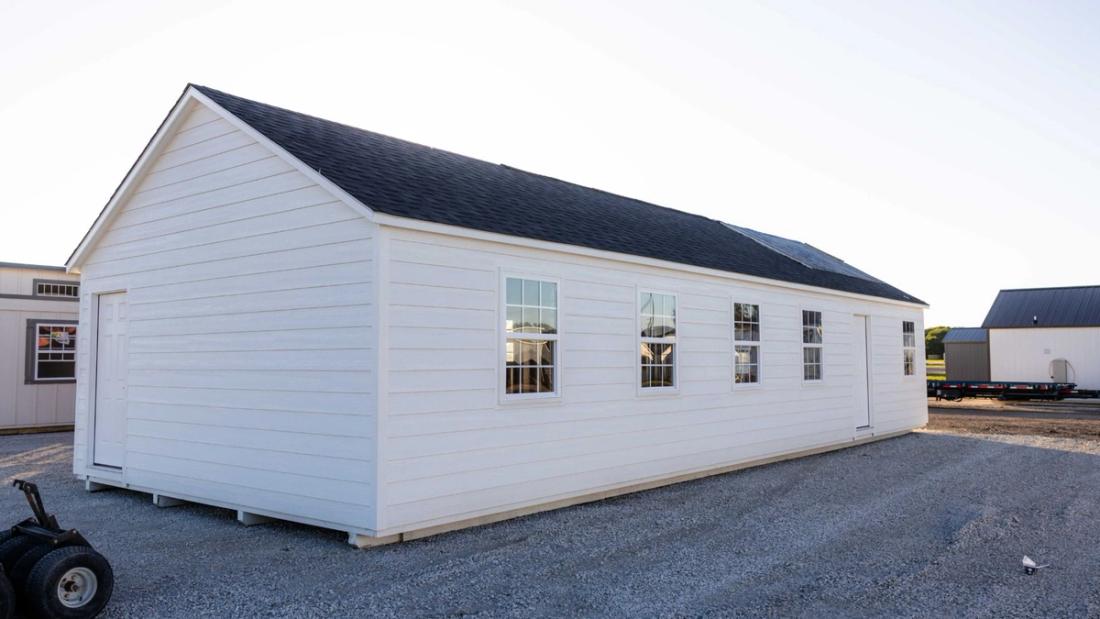
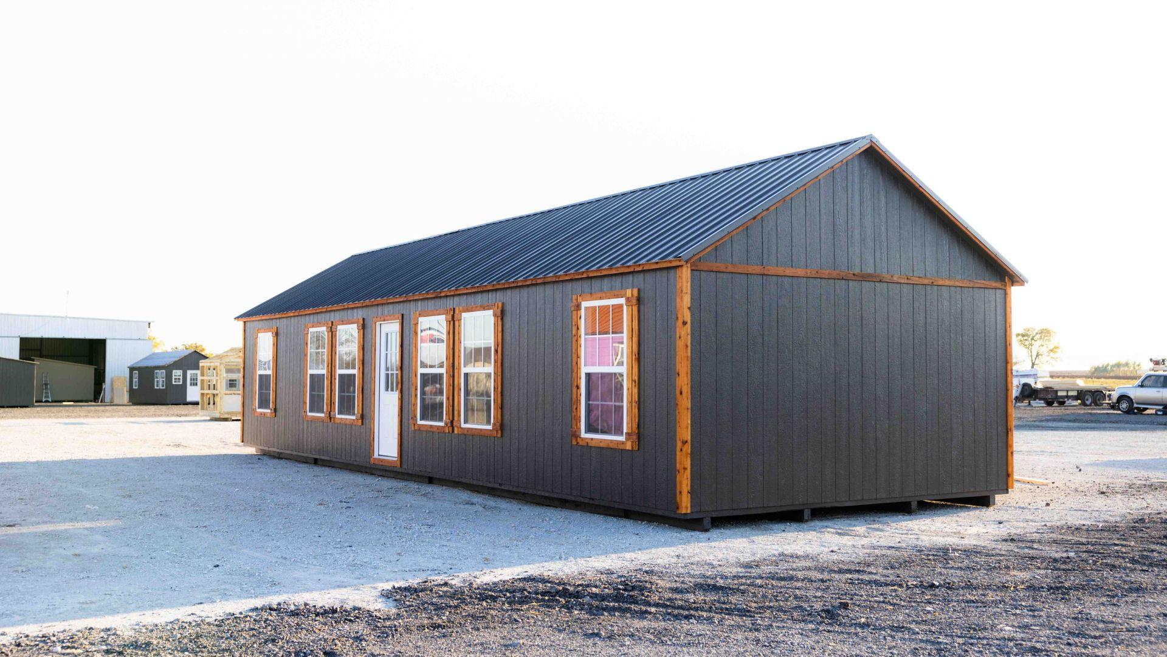
This 18x50 cabin shell offers plenty of space and natural light with three solid walk-in doors, nine 3x4 windows, and one 2x3 window. The customer chose lap siding for a clean, distinct look and worked with us to customize the layout to match their future interior plans. A great foundation for a fully finished cabin or workspace.
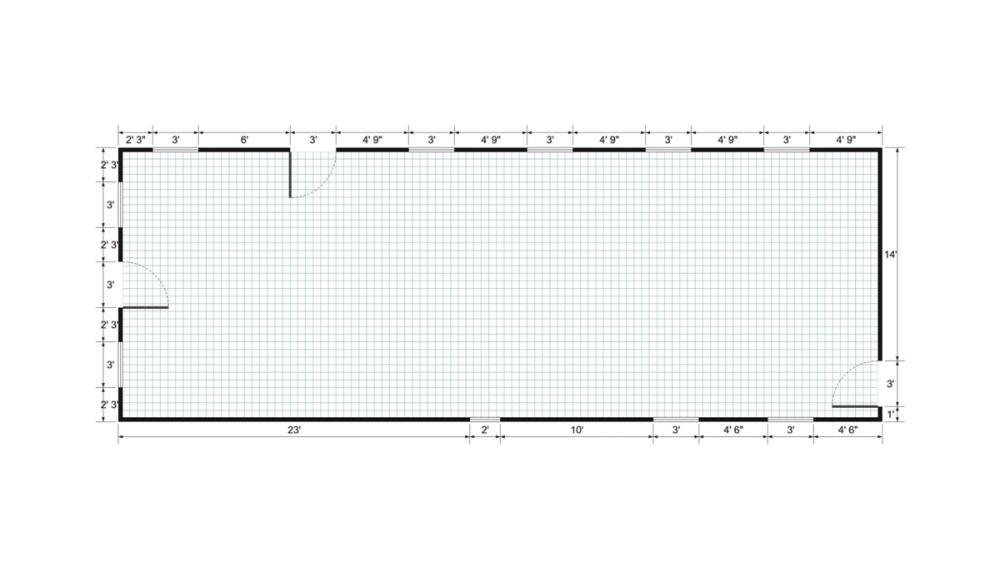
Floor plan for 18x50 Cabin Shell
Floor plan

Your Turn

Want a 2 Bed · 2 Bath cabin shell like this one?

Tell us your size, colors, and where it’s going. We’ll send pricing and a timeline within one business day — built in Texas, delivered to your property.