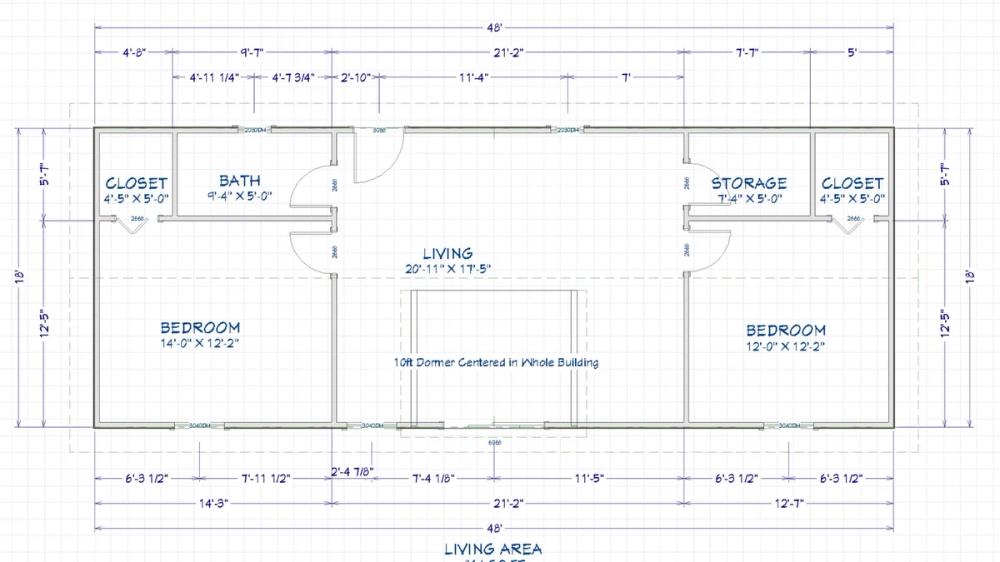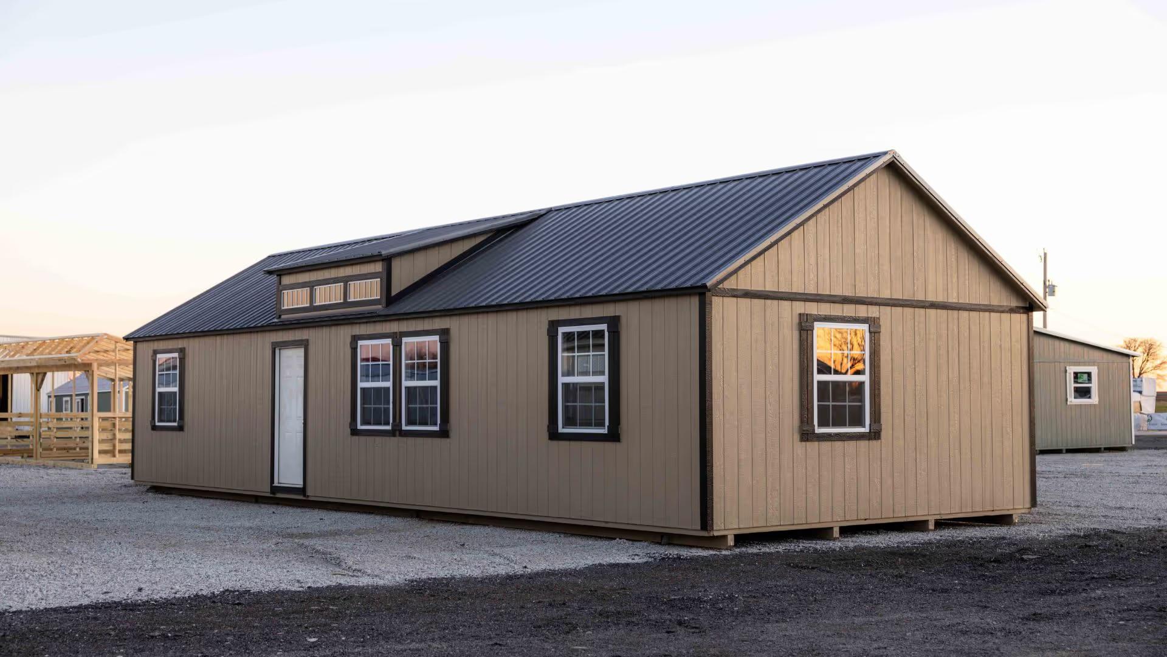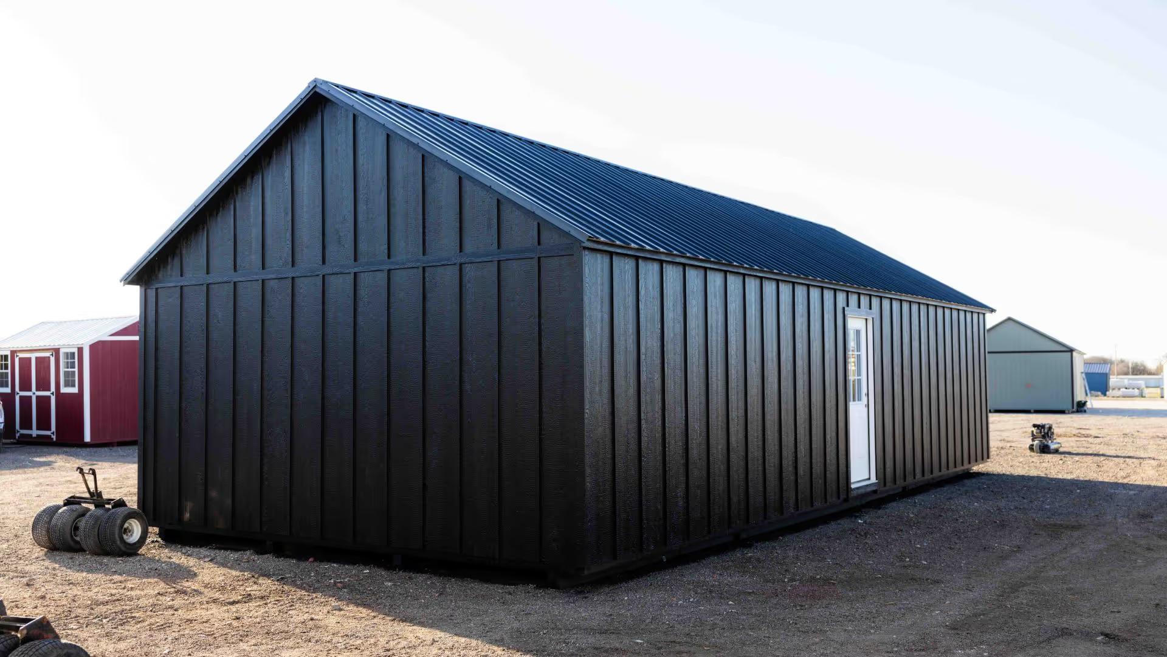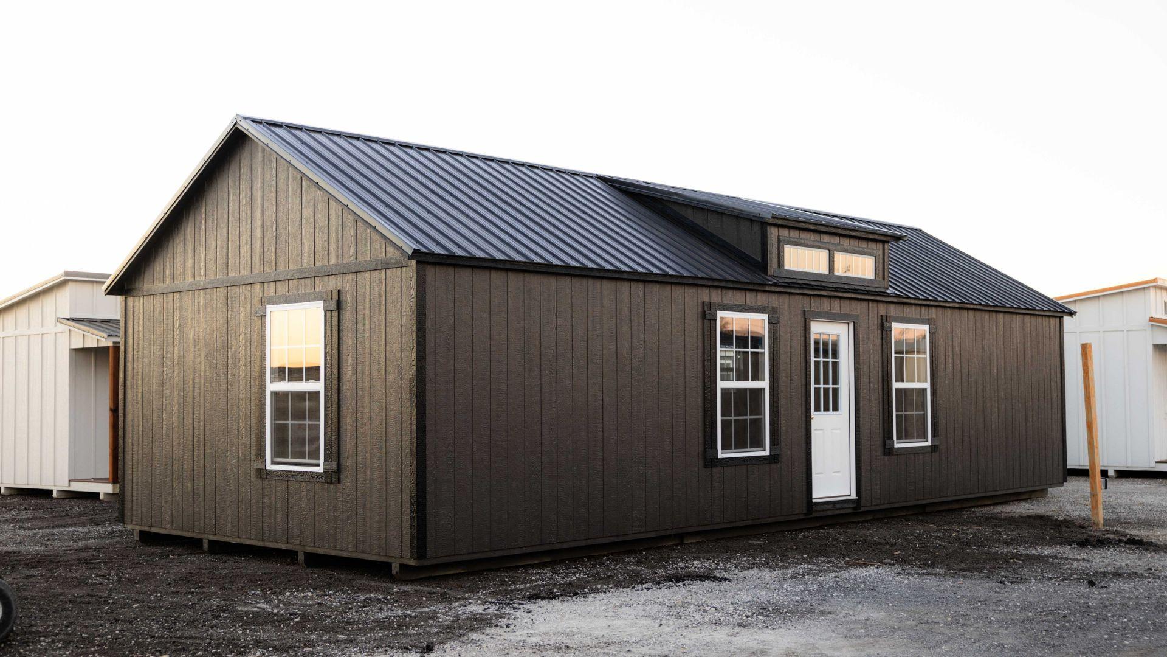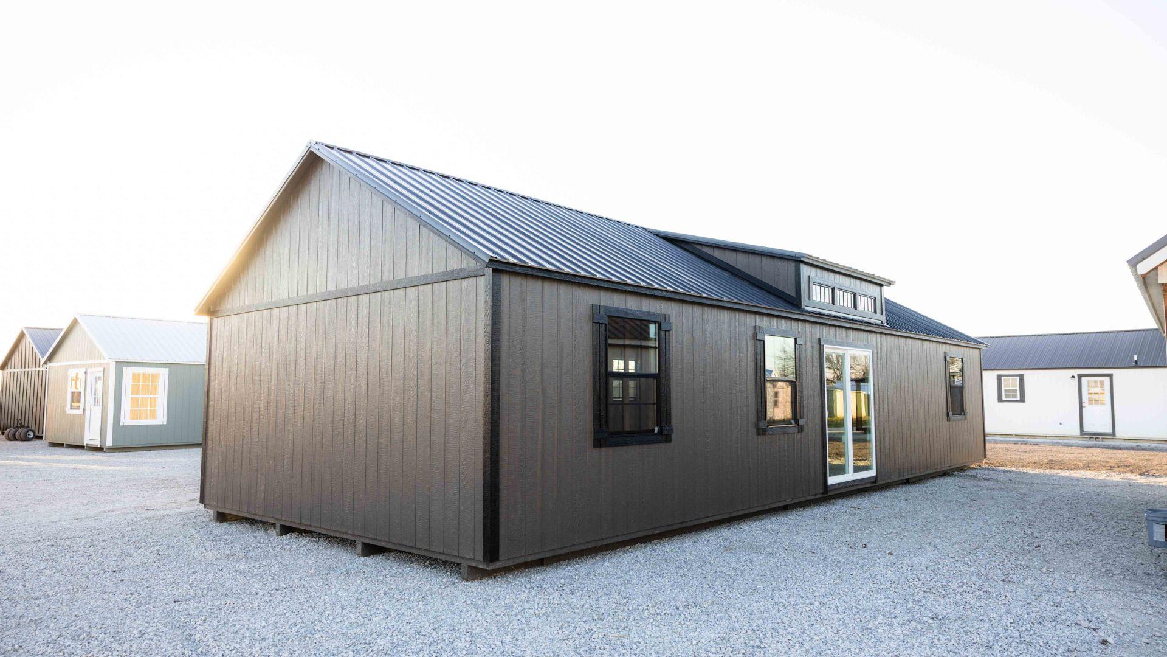
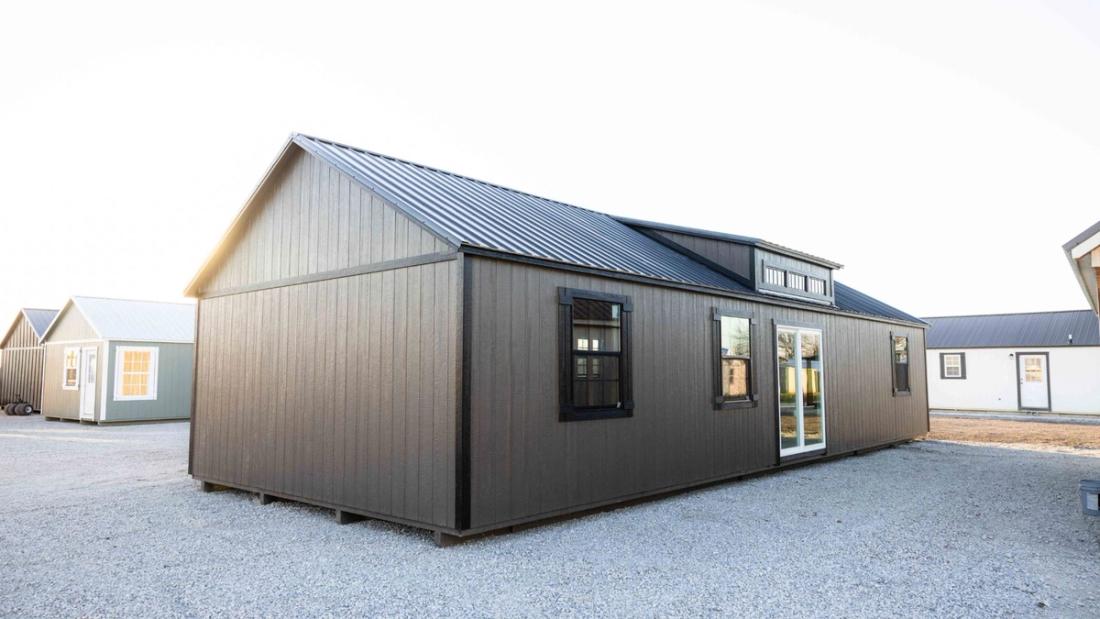
This 18x44 cabin shell features a custom two-bedroom, one-bathroom floor plan with interior wall framing, making it a solid foundation for a future home. A 10ft dormer above the French door main entrance adds character and natural light. With its dark color theme, this cabin has a bold, standout look, combining style and functionality for a great living space.