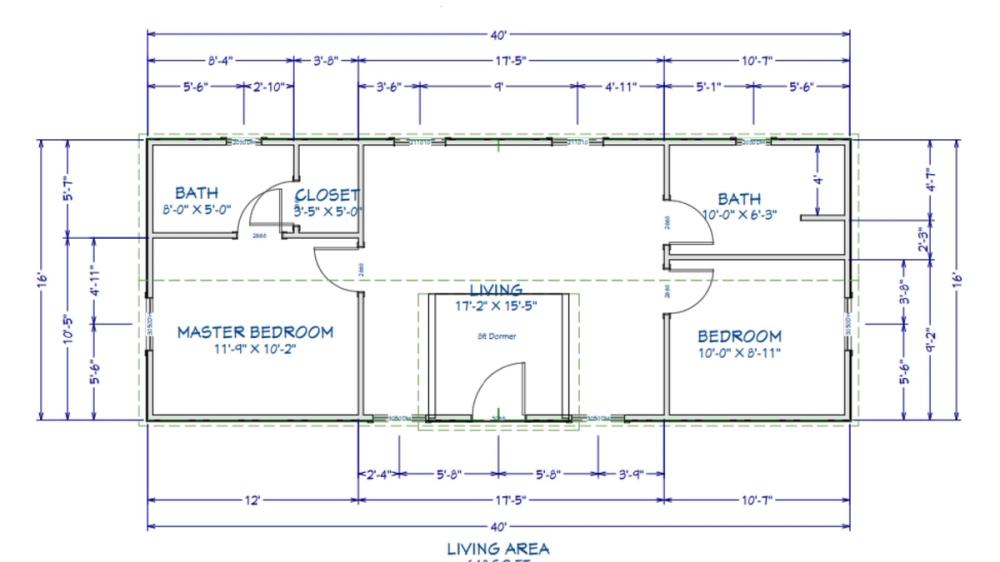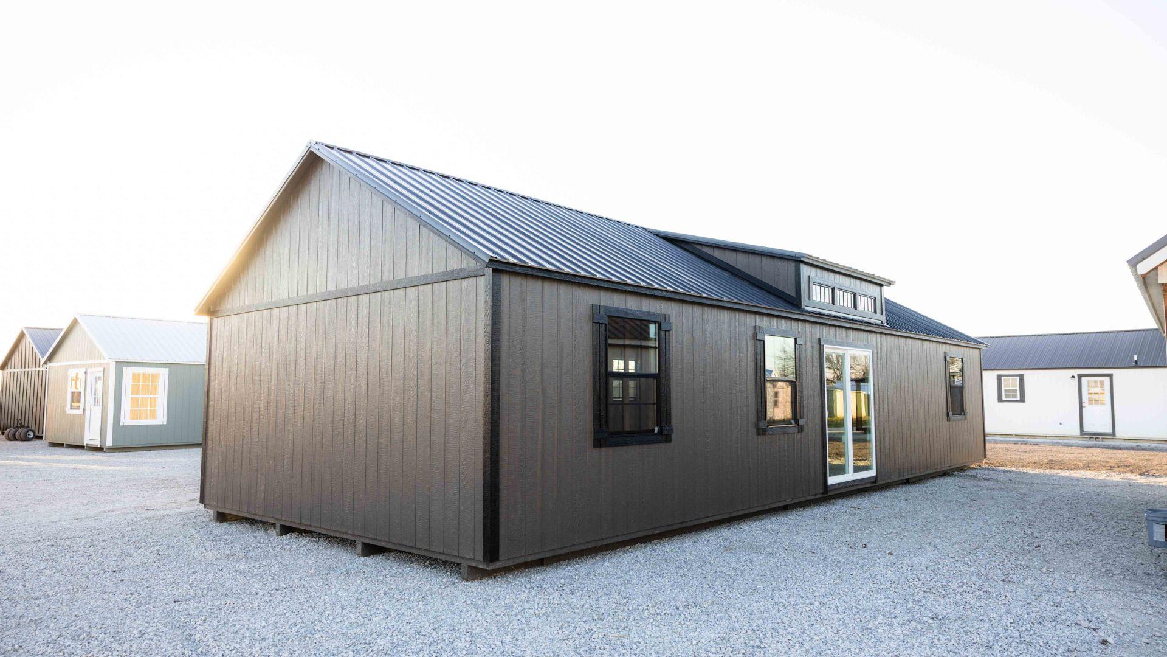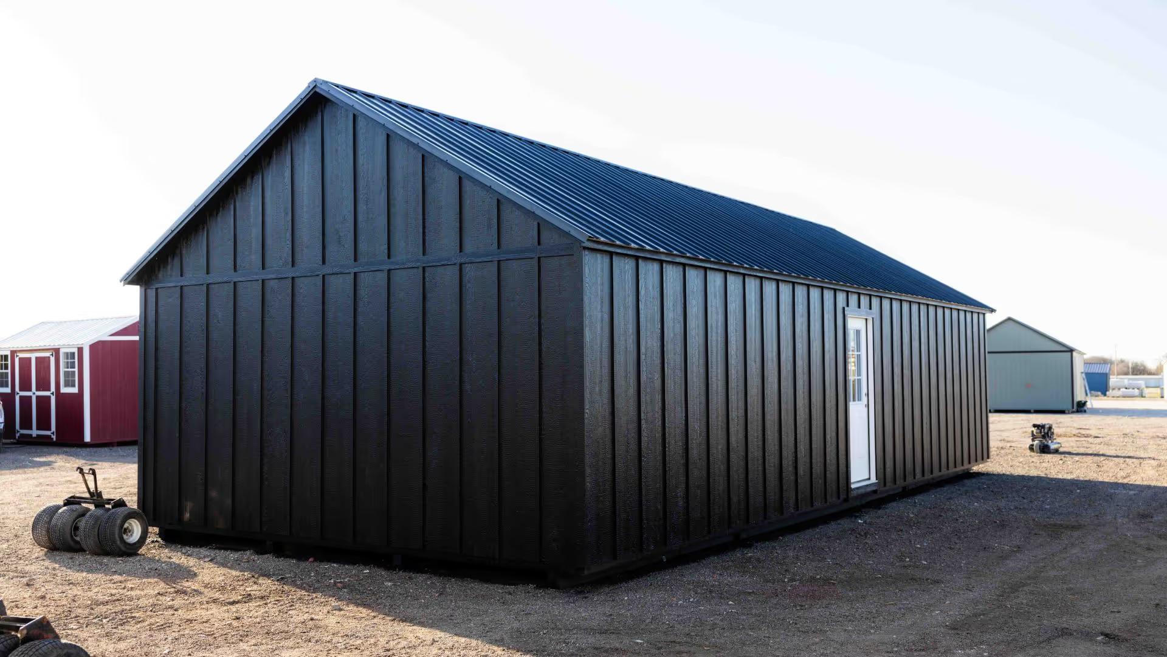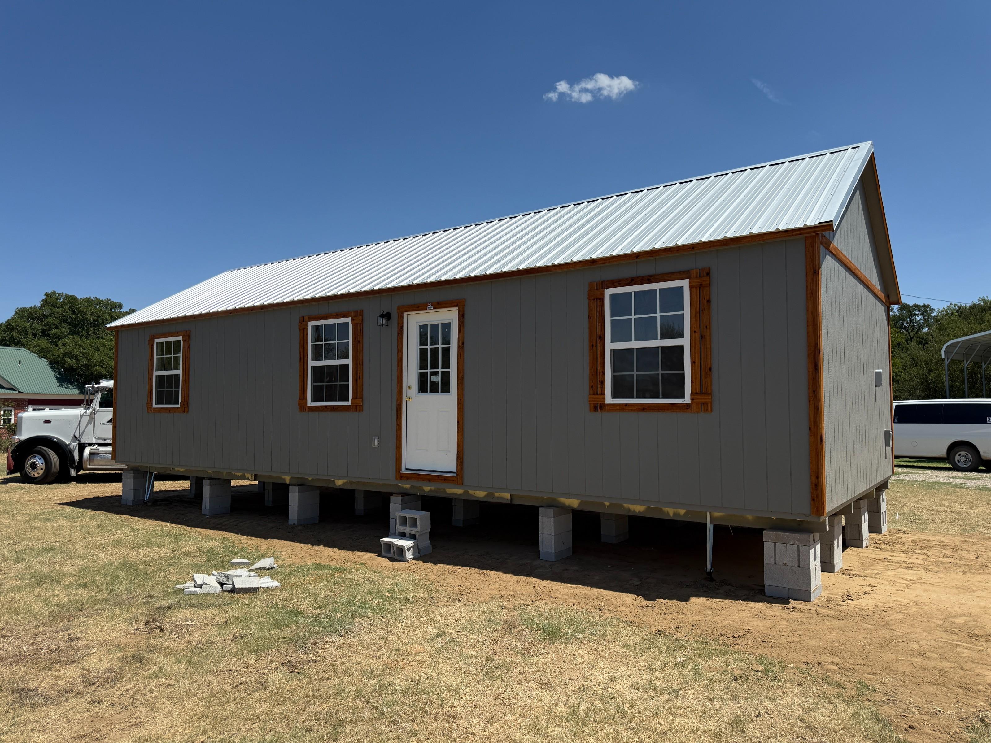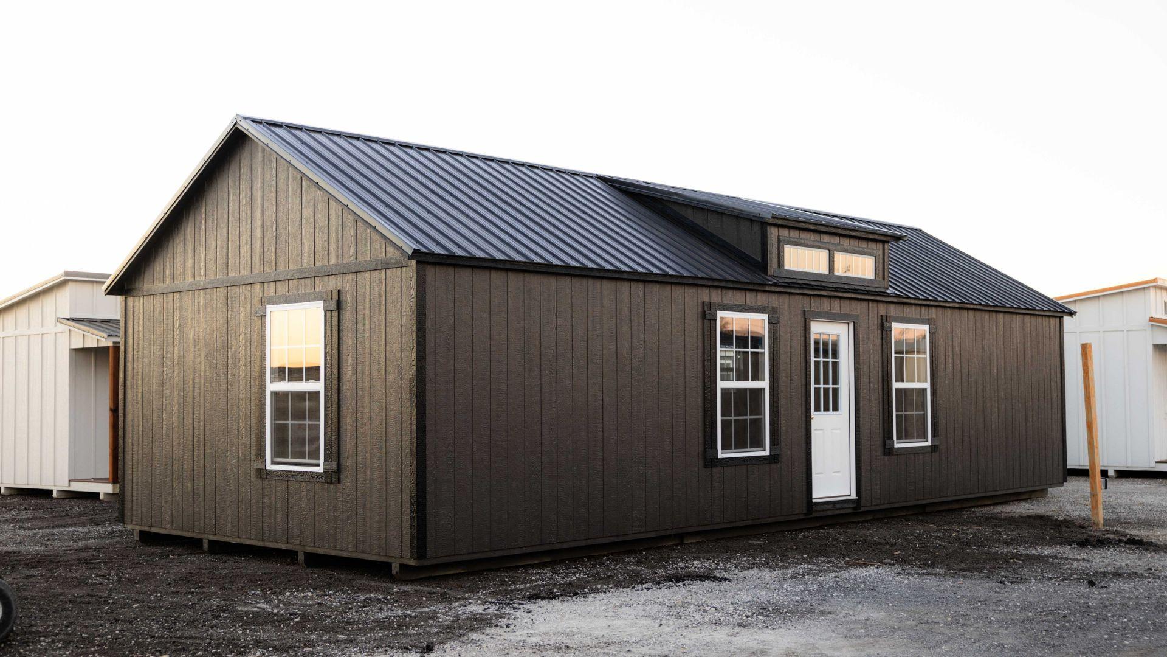
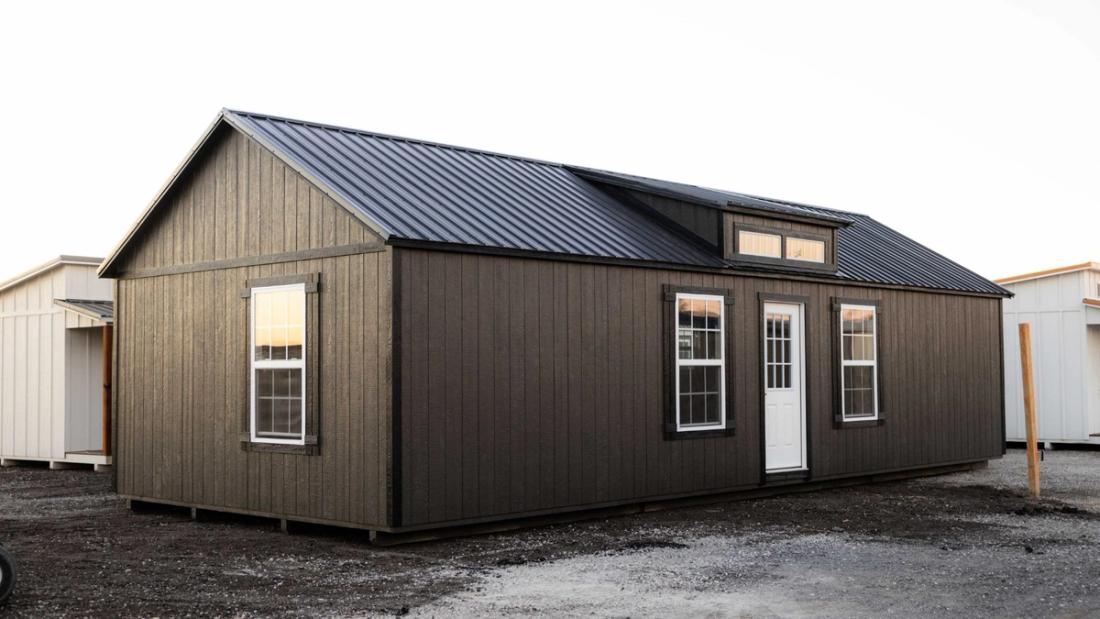
This 16x40 cabin shell is designed with a simple yet highly functional layout, featuring interior wall framing for two bedrooms and two bathrooms. An 8ft dormer centered on the roof adds natural light and headroom, giving the space an open, comfortable feel. With a clean exterior and practical floor plan, this cabin shell is a great foundation for a well-planned home or getaway.