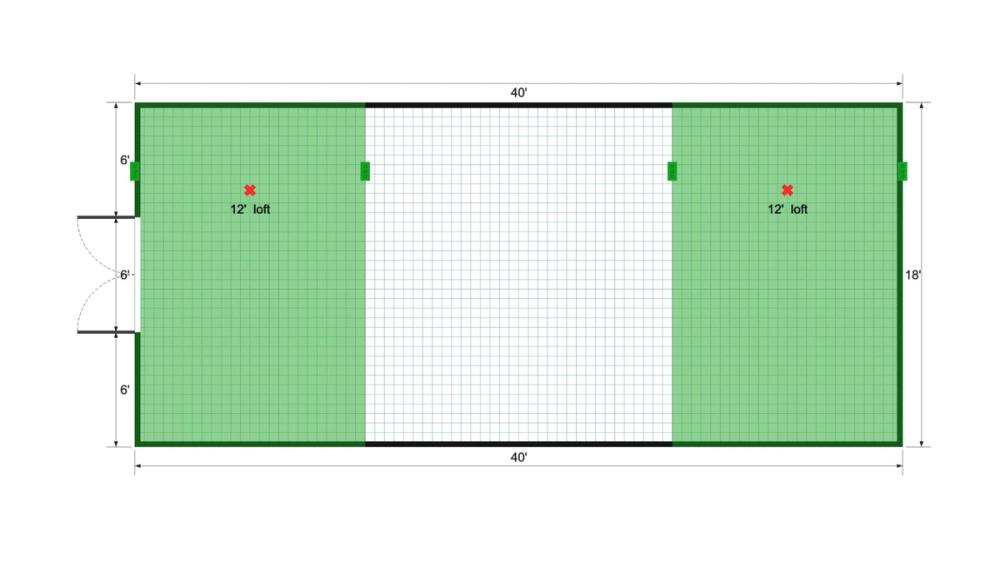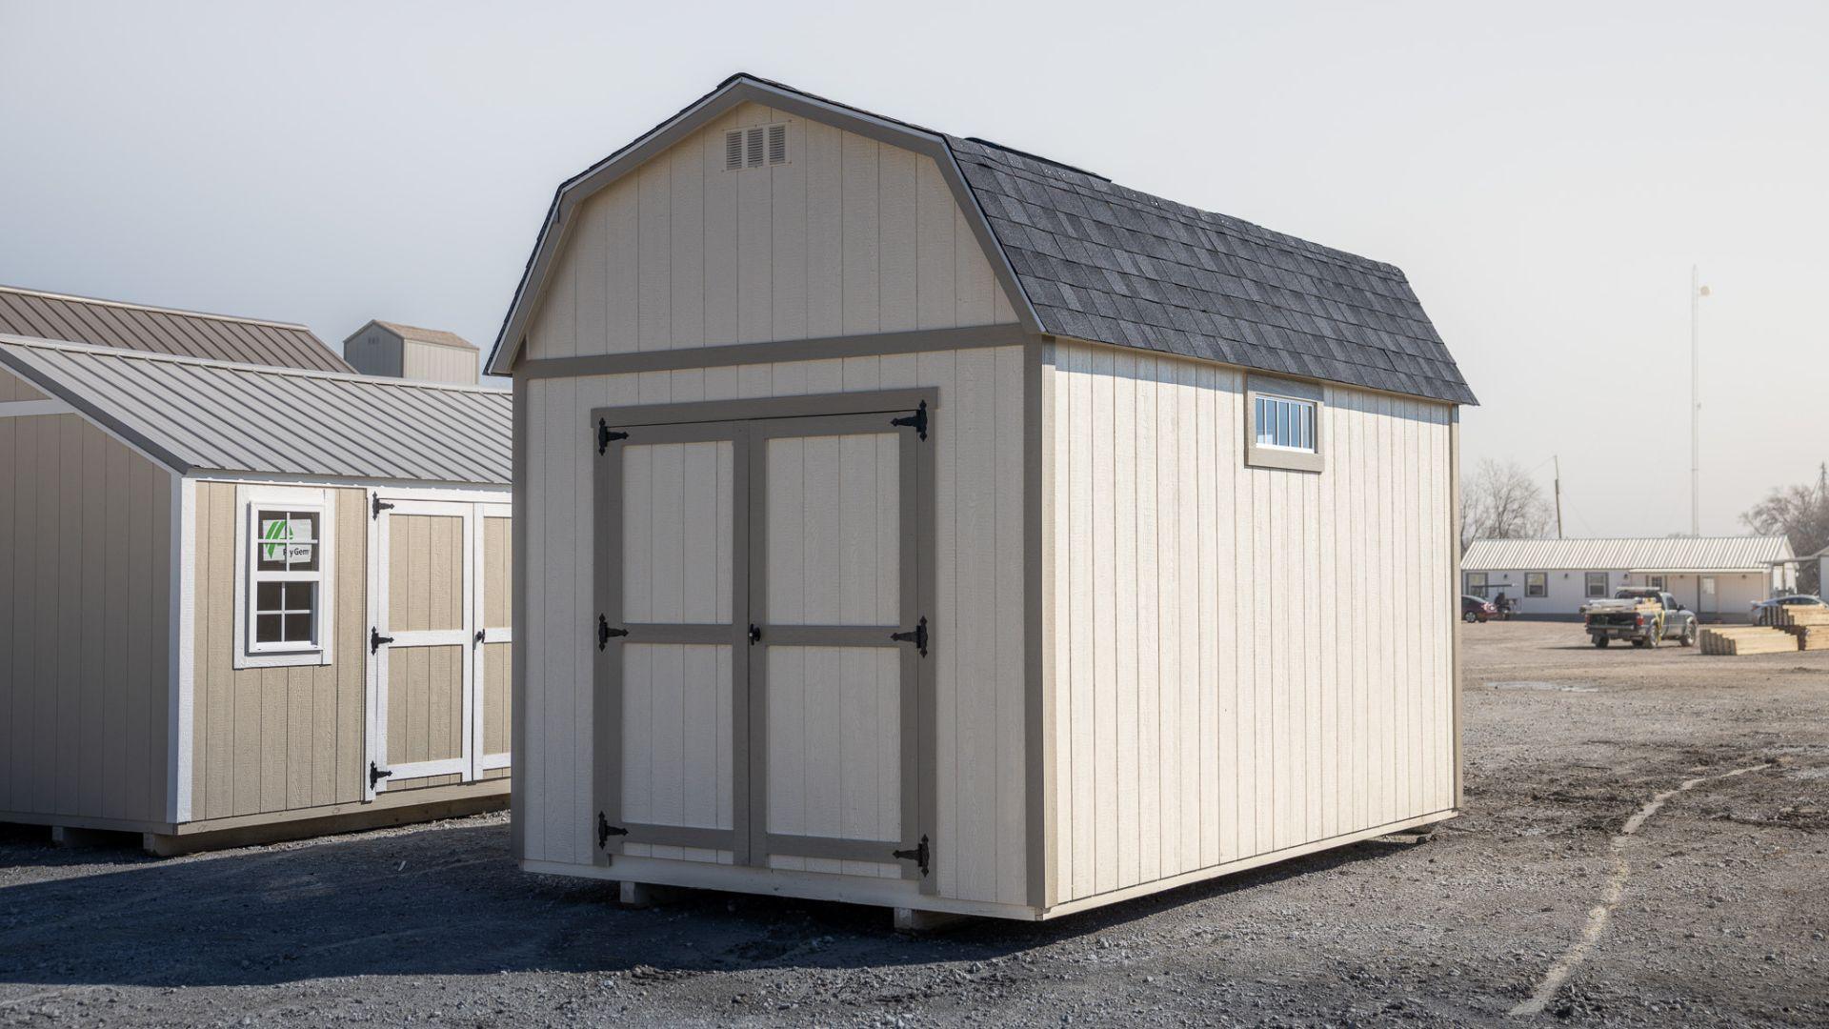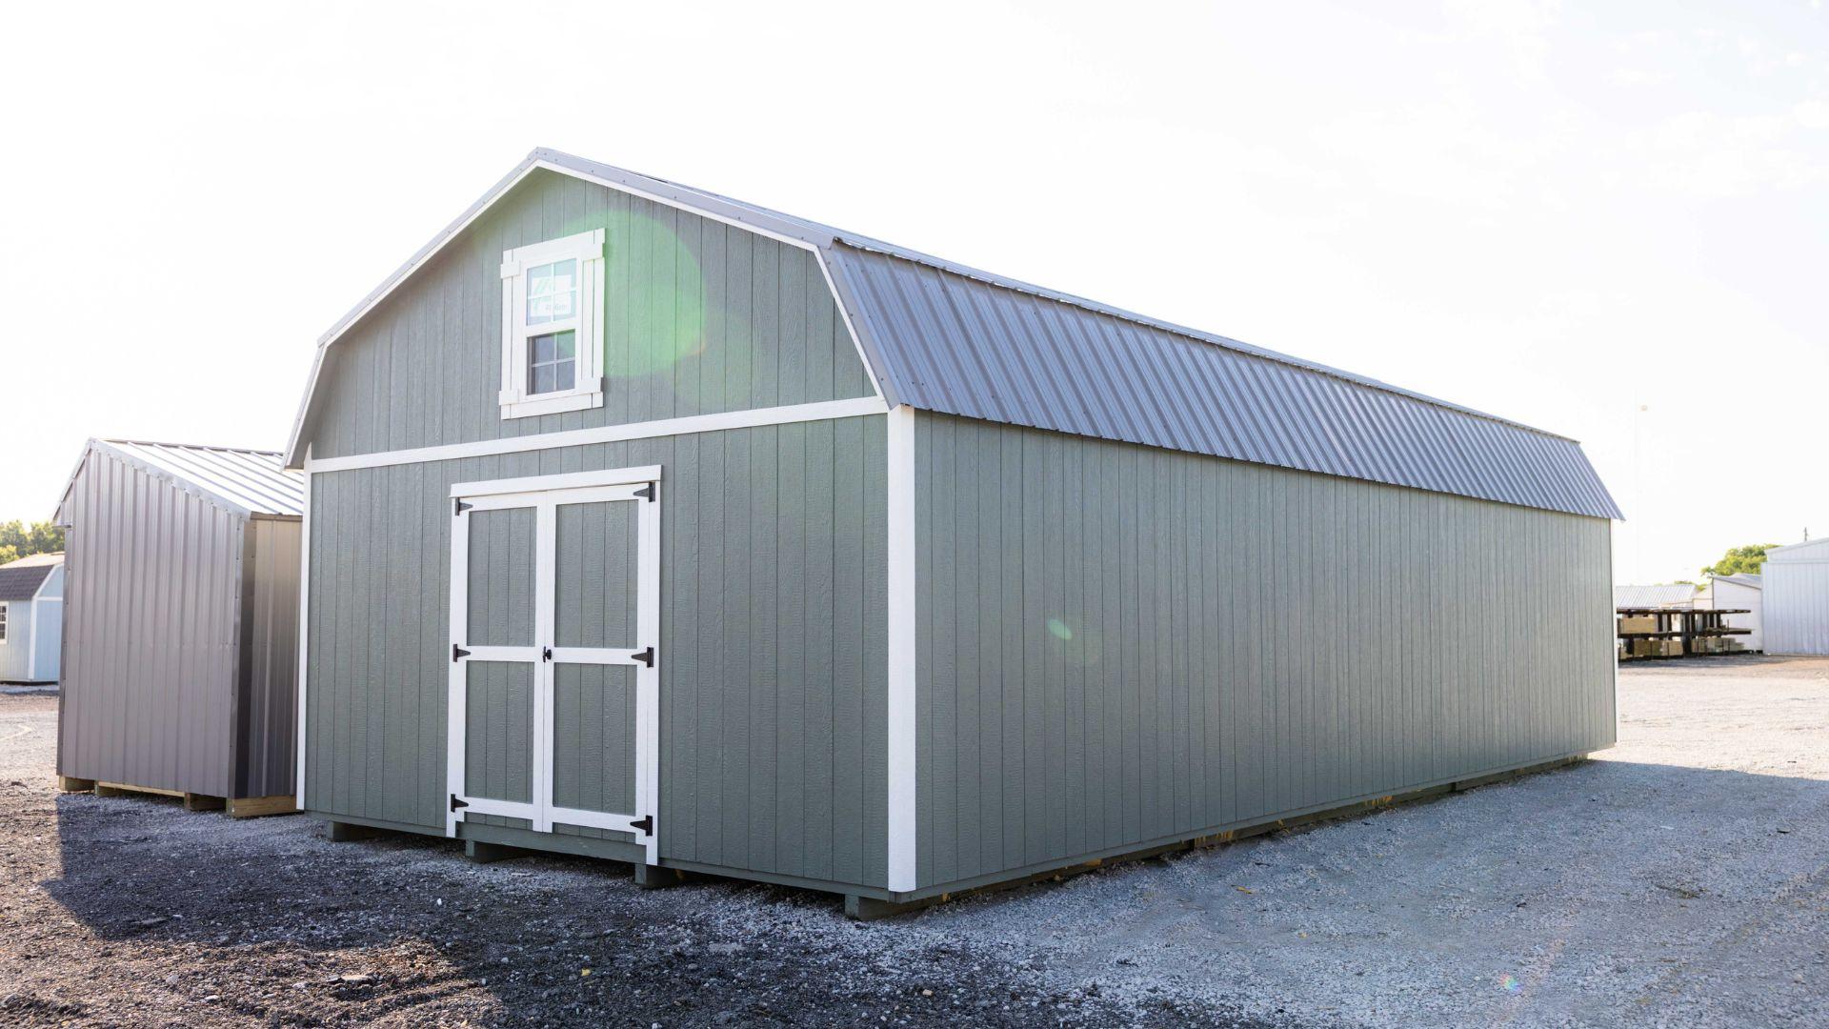

This one is an 18x40 lofted barn with cabin shell package, featuring a simple layout with a set of double doors on one gable end. It includes 12ft lofts lowered under the top plate on each end for extra overhead storage or extra rooms if you turn it into a cabin and 2x3 windows in the gables to let in natural light. A spacious and functional setup with plenty of room to customize.