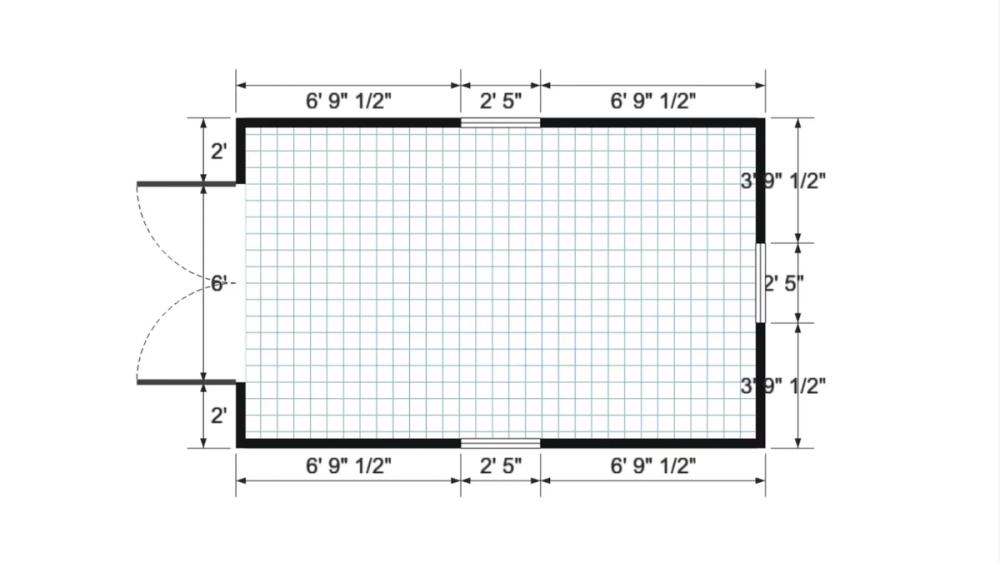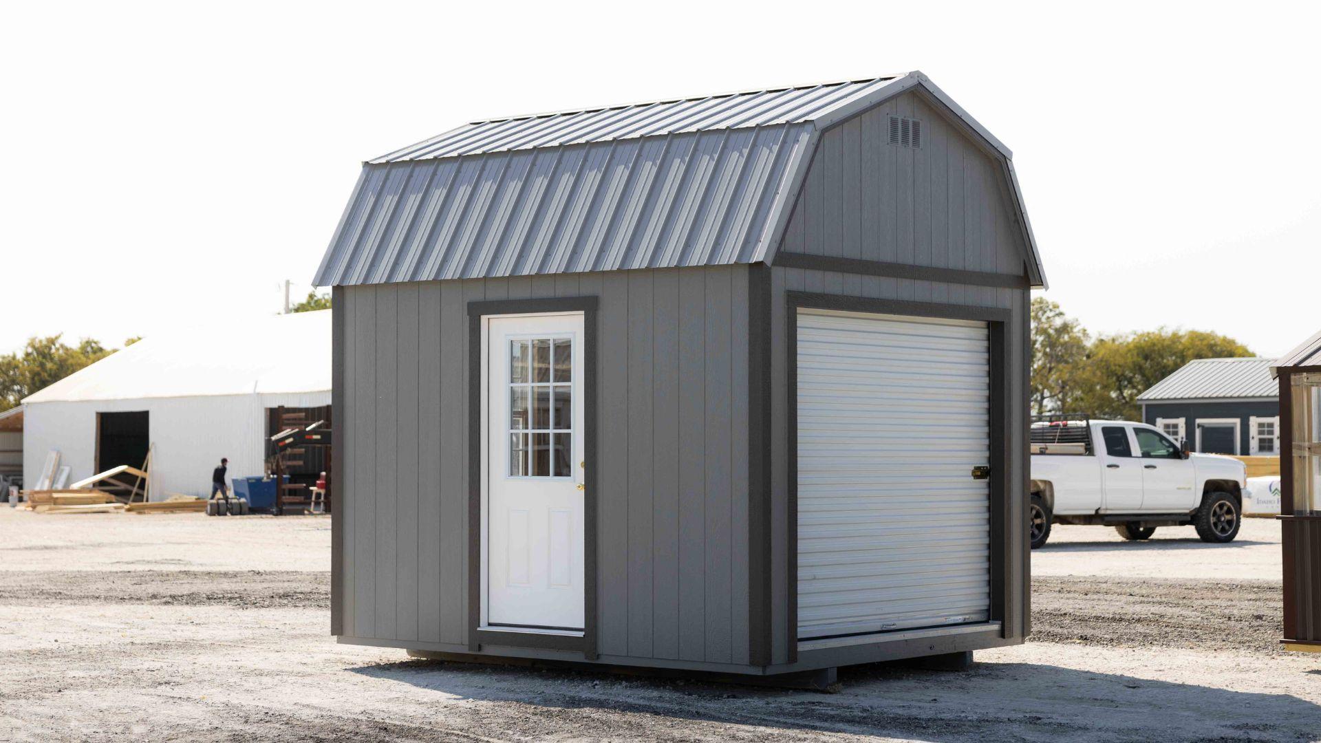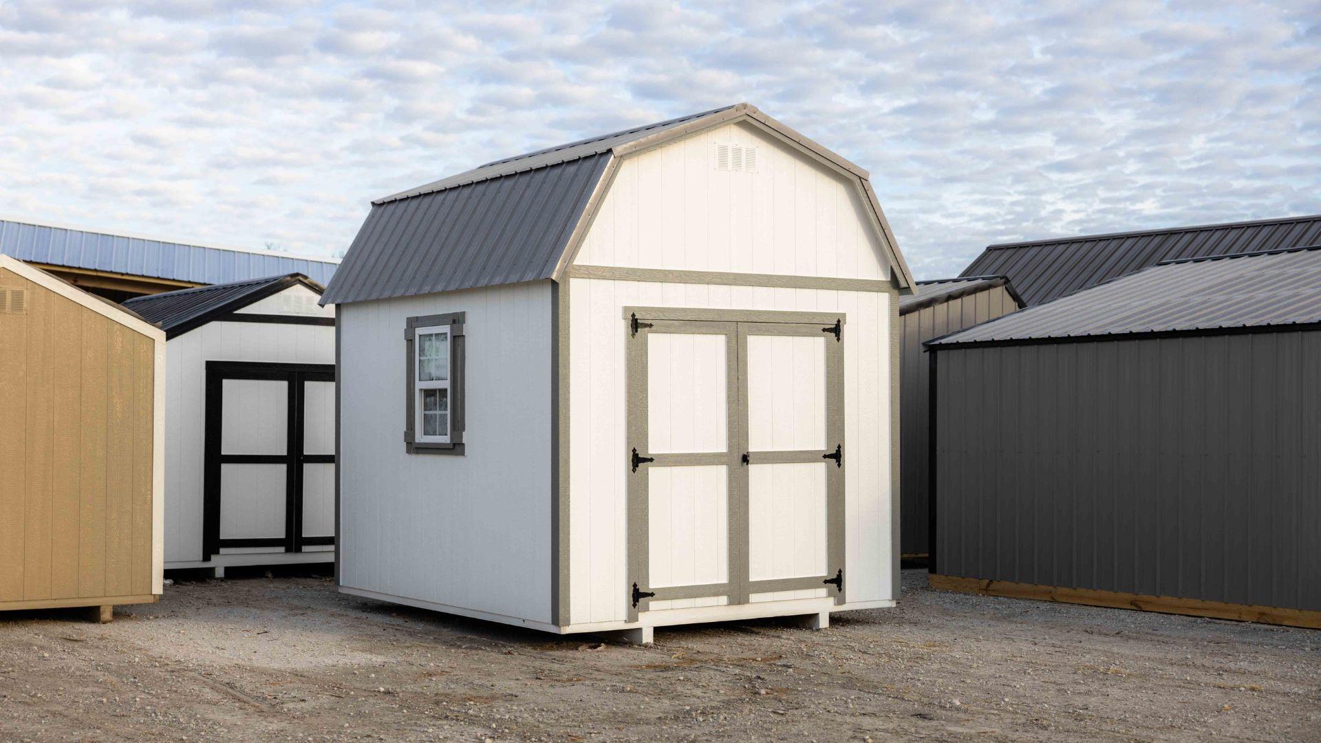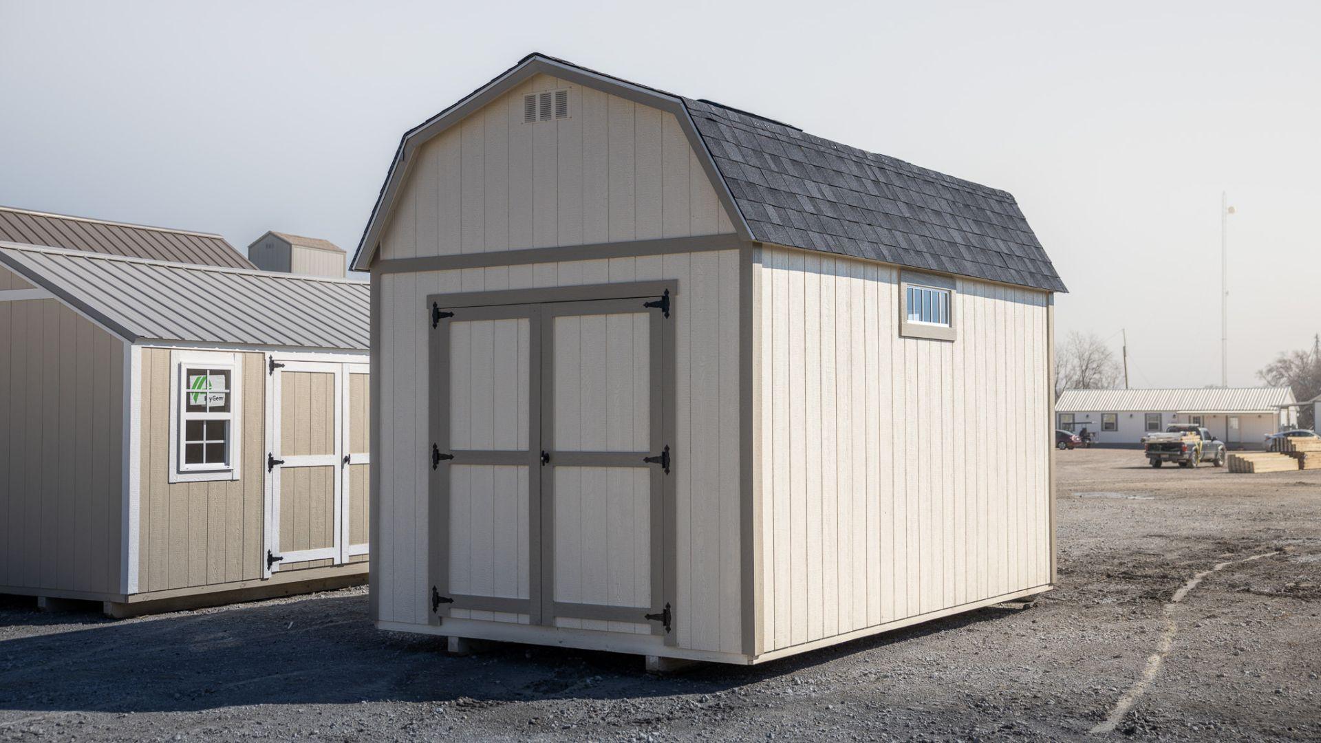
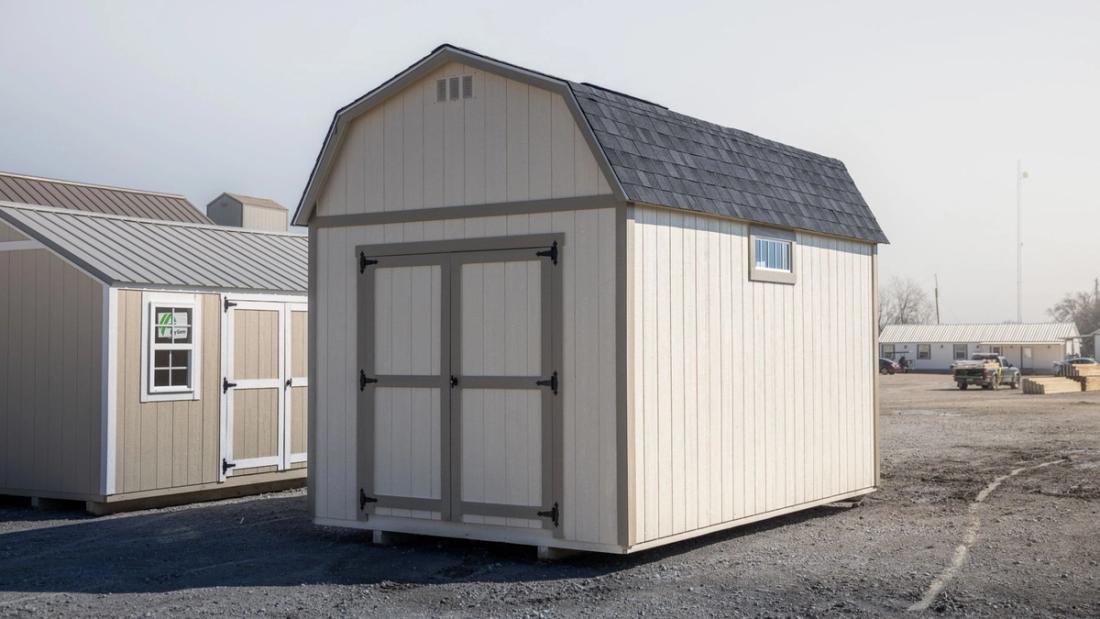
This 10x16 Lofted Barn features a simple, functional design with double barn doors on the gable end and 29" transom windows on all other walls, allowing natural light to fill the space. The customer upgraded to a durable 3/4" tongue and groove engineered floor, ensuring long-lasting quality. With 4-foot lofts on each end and 2-foot lofts on the sides, this shed offers ample overhead storage, making it an excellent choice for maximizing space.