HomeProjects10x12 Lofted Barn

Project Story · Lofted Barn

10x12 Lofted Barn

Carthage10×12 · 120 sq ft

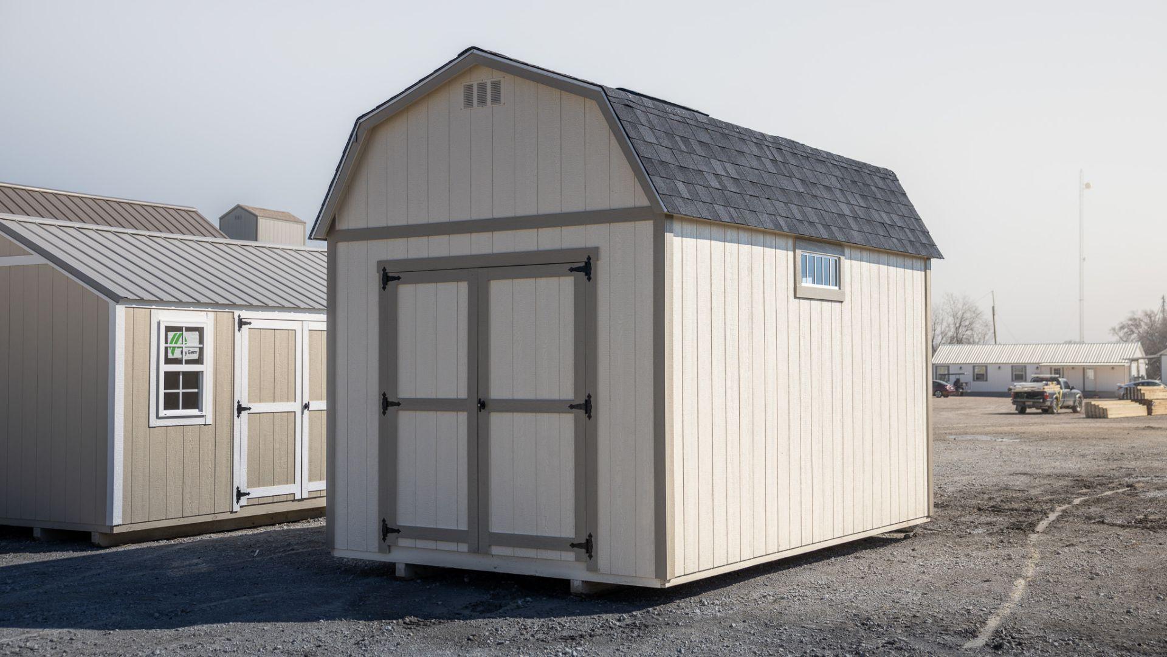
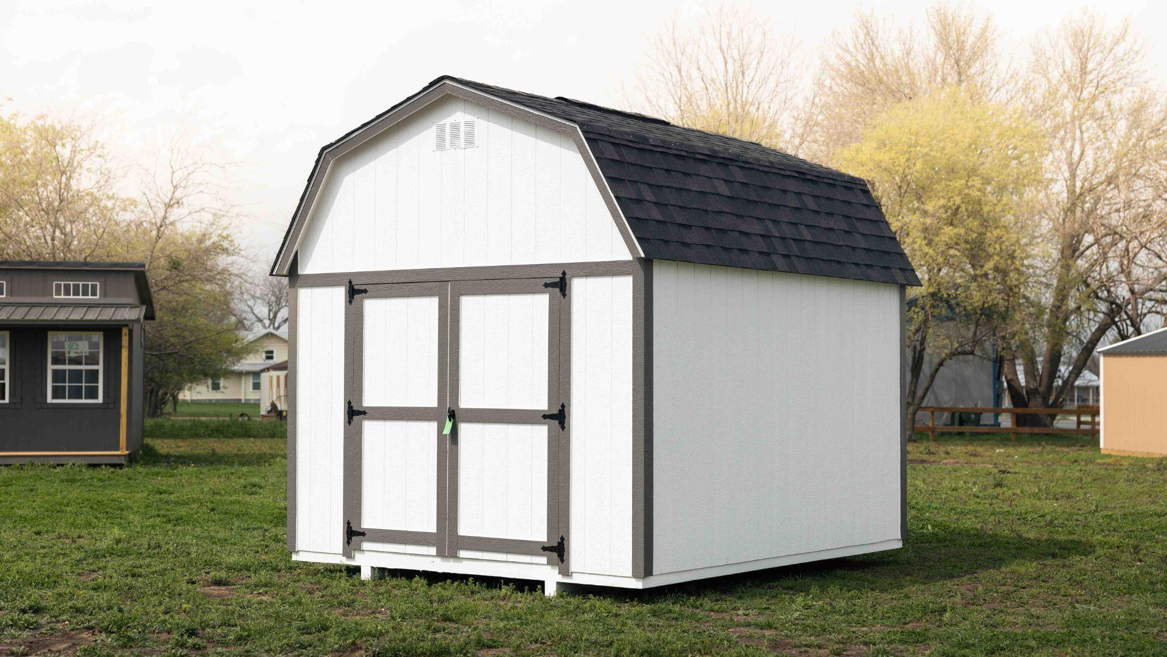
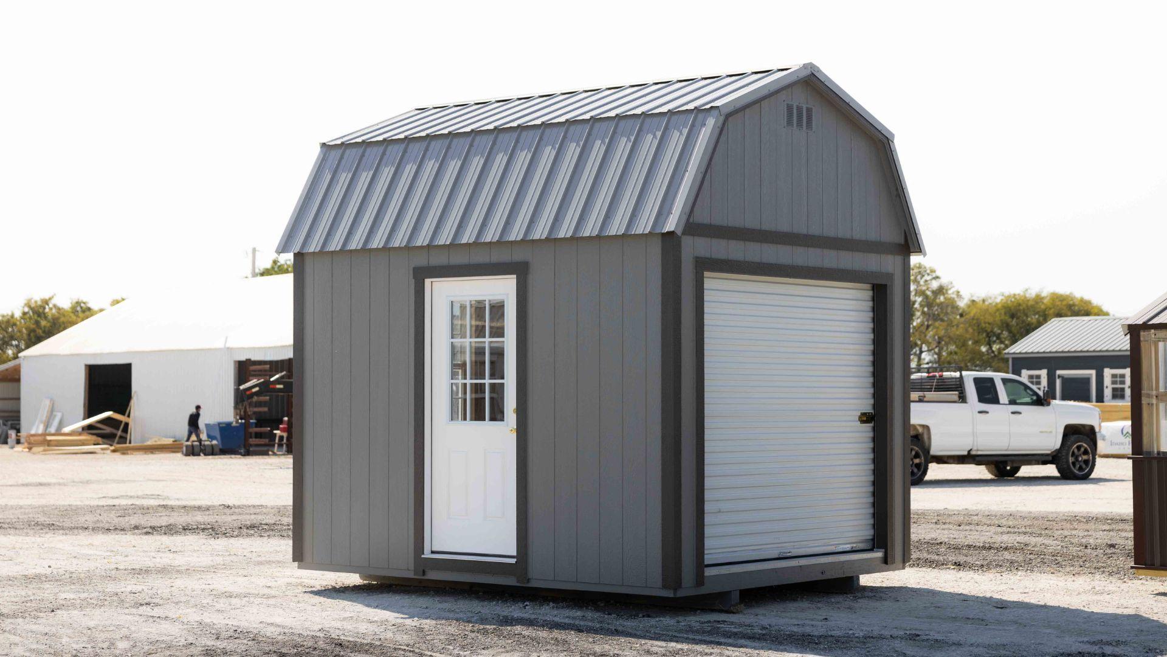
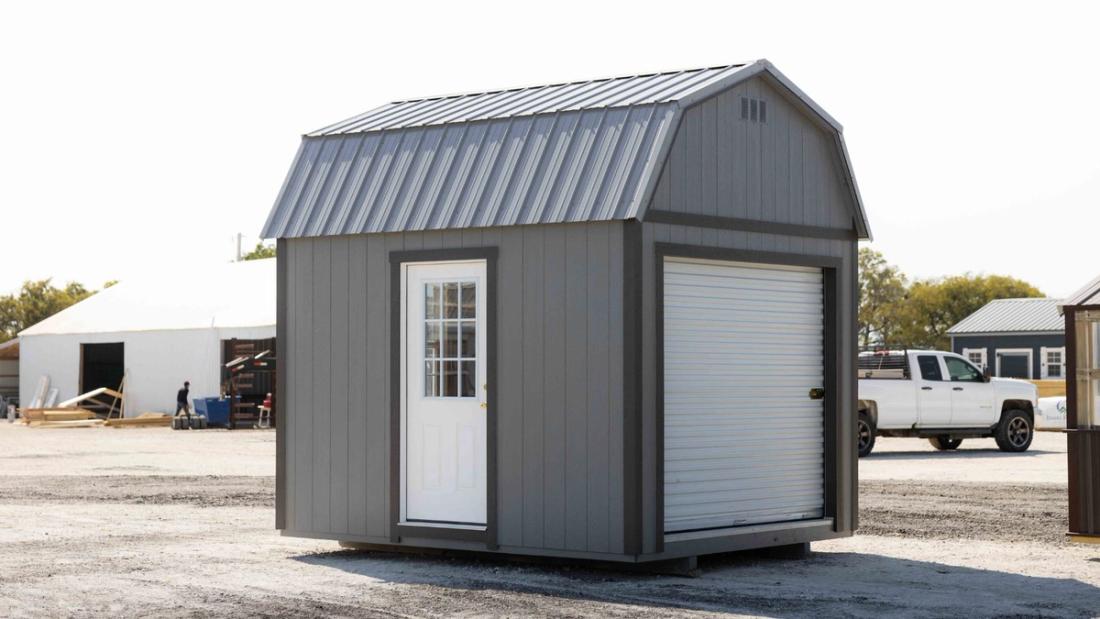
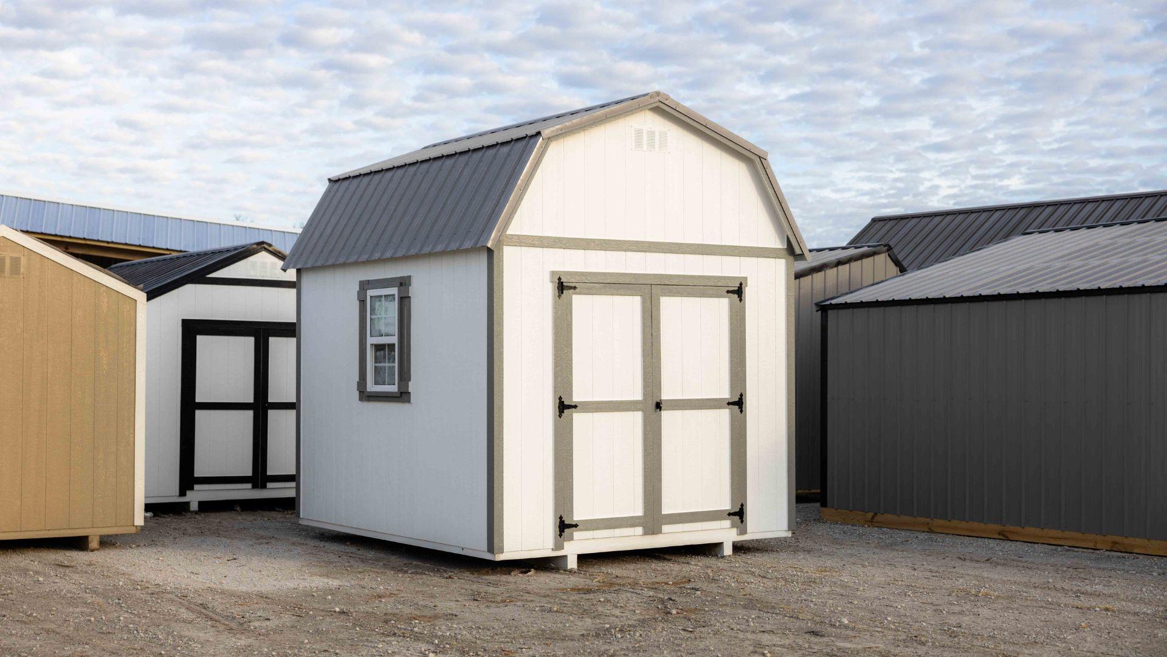
This 10x12 lofted barn is a versatile space designed for both storage and functionality. It features a 9-lite door on the side, an 8x7 roll-up door on one end, and a 3x4 insulated window on the opposite end. With 4-foot lofts on each end for additional storage and a basic electrical package, this barn is ready to meet a variety of needs.
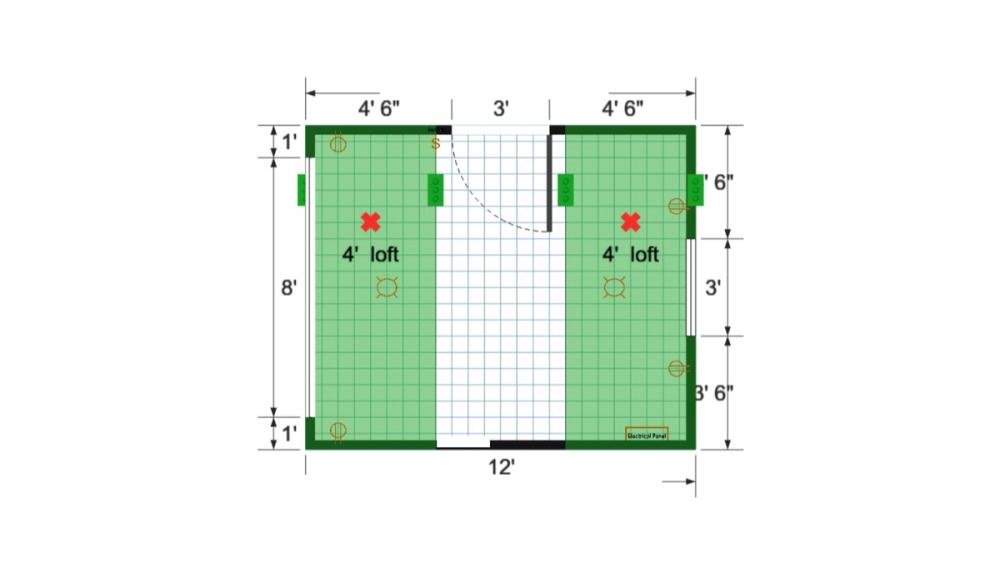
Floor plan for 10x12 Lofted Barn
Floor plan

Your Turn

Want a Premier Barn storage shed like this one?

Tell us your size, colors, and where it’s going. We’ll send pricing and a timeline within one business day — built in Texas, delivered to your property.