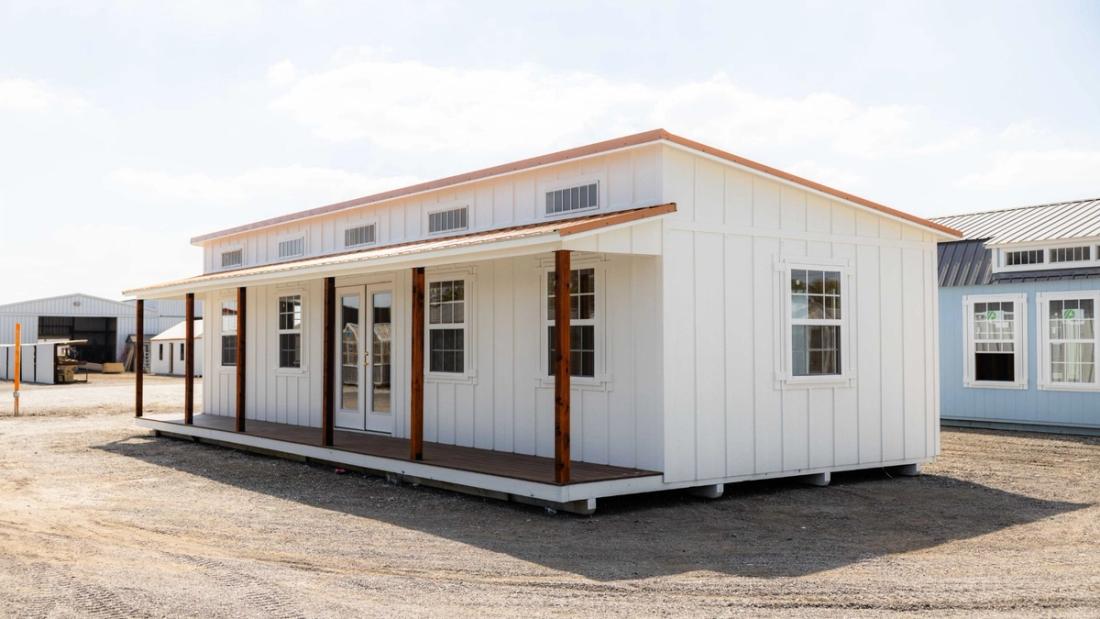
This 18x40 single slope cottage (14x40 main building with a 4x40 cottage porch) stands out with its all-white exterior and copper metallic roof for a clean, striking look. Built to follow a custom floor plan, every door and window was carefully placed to align perfectly with the interior wall framing completed by our team. The extended cottage porch adds charm and character, making this design both functional and beautiful.