HomeProjects16x16 Single Slope

Project Story · Single Slope

16x16 Single Slope

Dripping Springs, TX16×16 · 192 sq ft

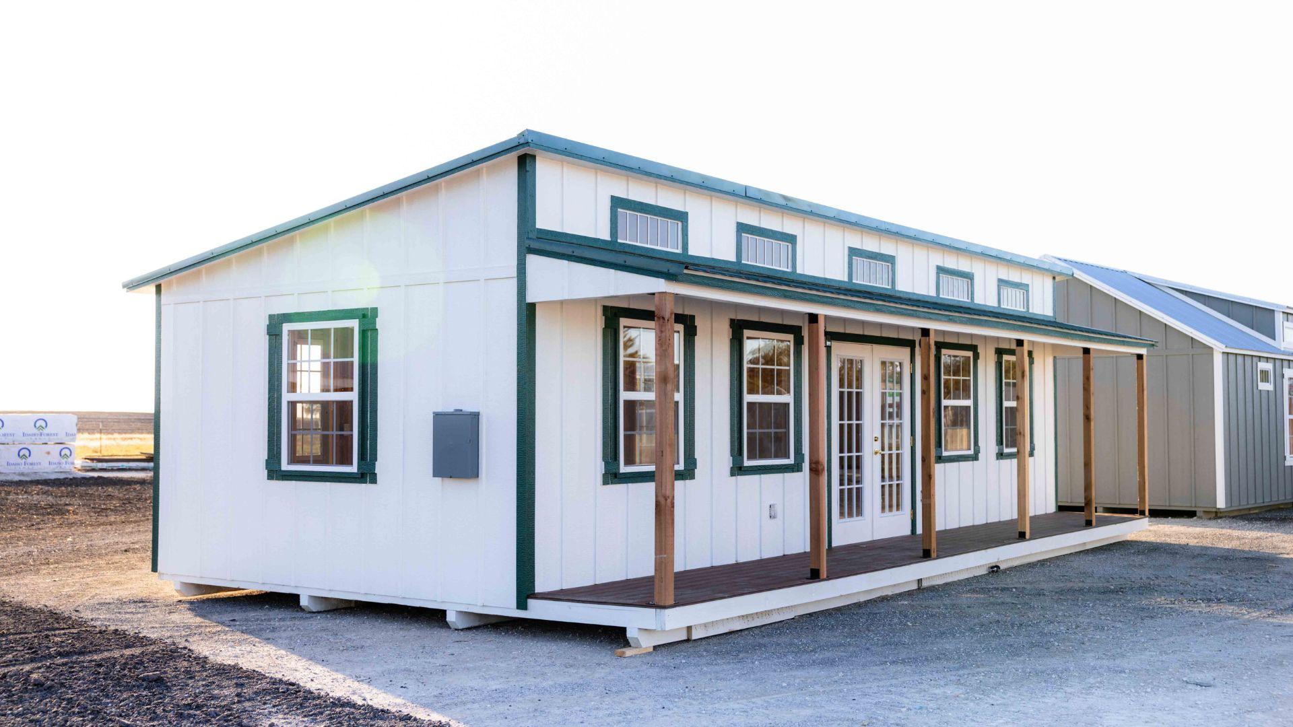
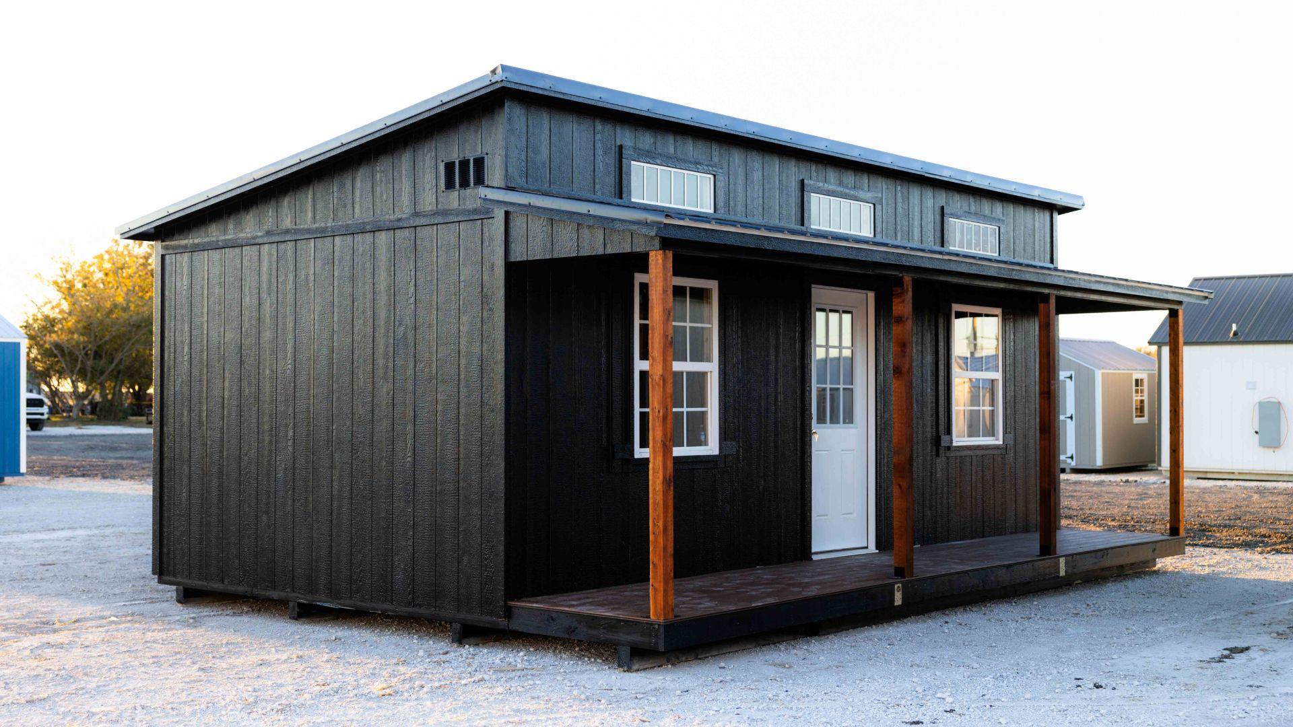
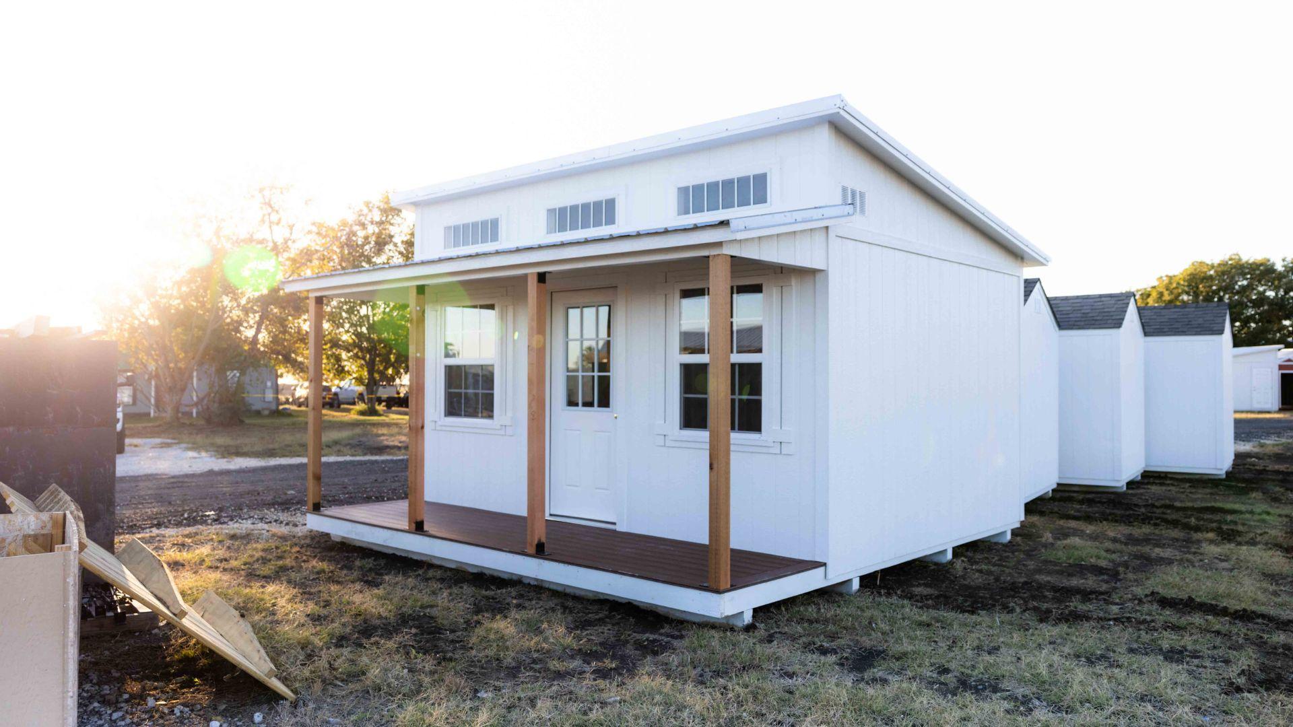
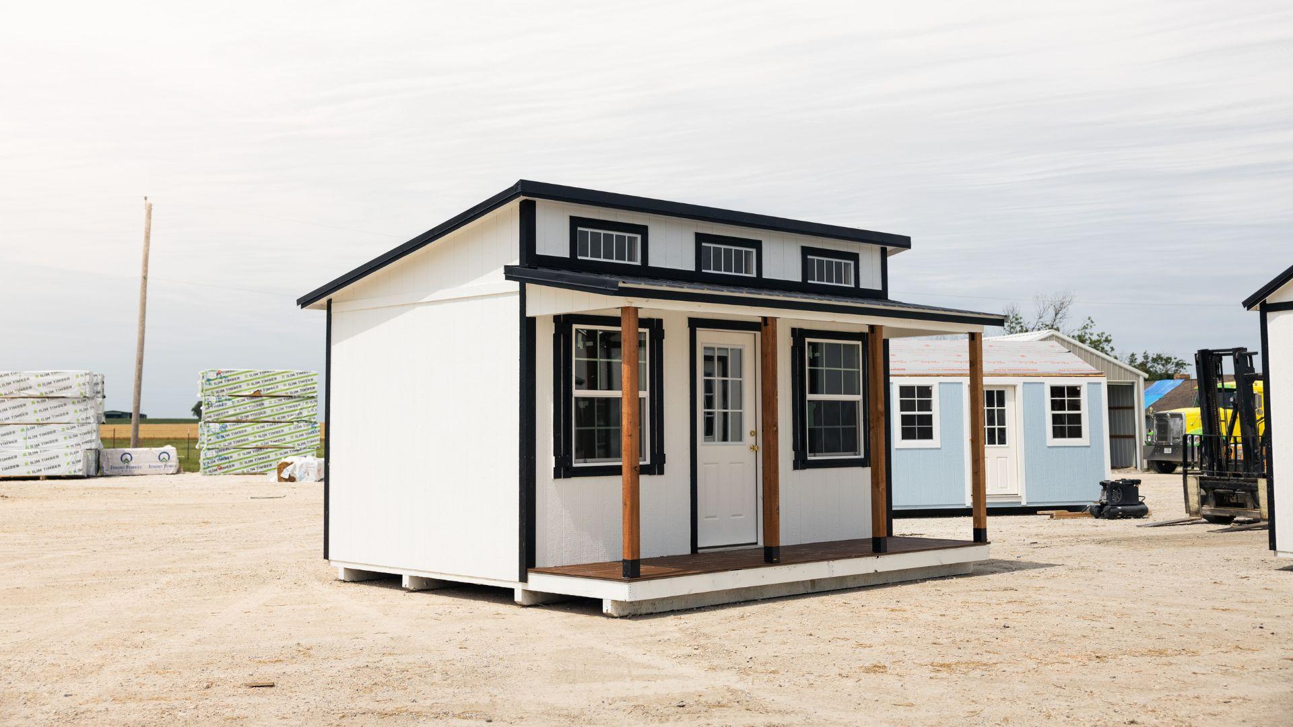
This charming 16x16 single slope cottage features a 12x16 enclosed space with a 4-foot front porch that enhances its character and curb appeal. A 9-lite door serves as the entry, flanked by two 3x4 windows on each side to let in plenty of natural light. With its sleek, modern roofline and inviting porch, this cottage is perfect as a cozy retreat, studio, or guest space.
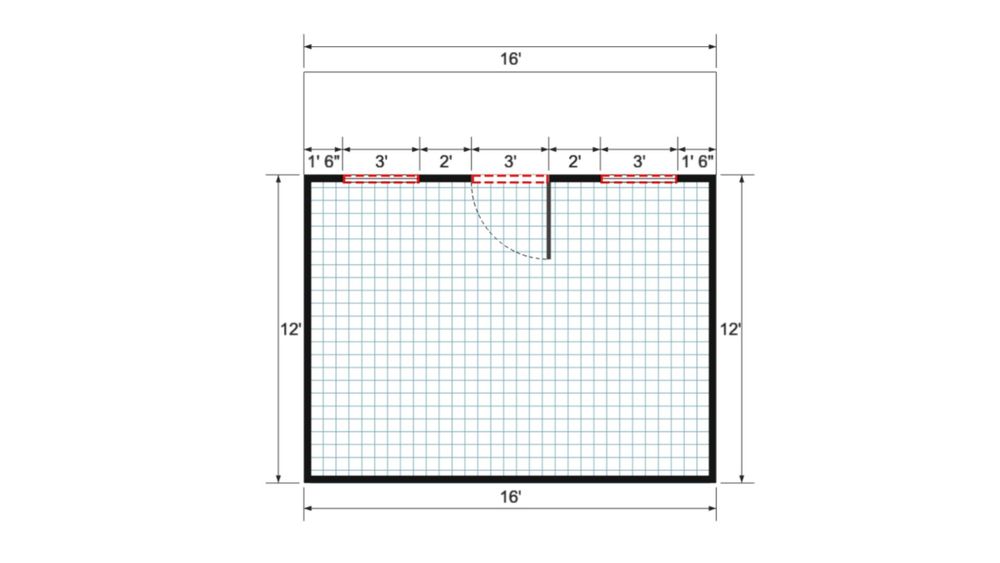
Floor plan for 16x16 Single Slope
Floor plan

Your Turn

Want a Studio Cottage workshop & studio shed like this one?

Tell us your size, colors, and where it’s going. We’ll send pricing and a timeline within one business day — built in Texas, delivered to your property.