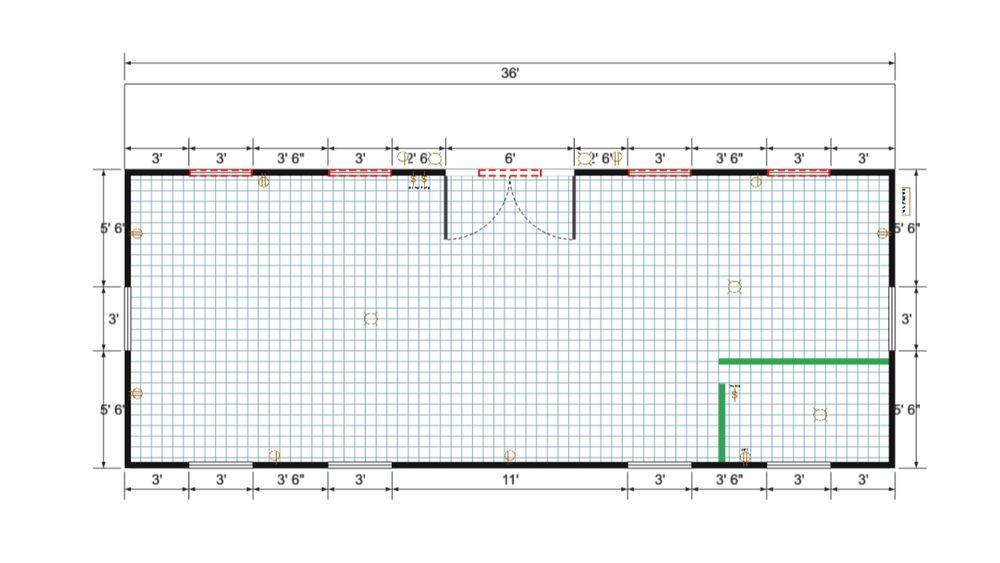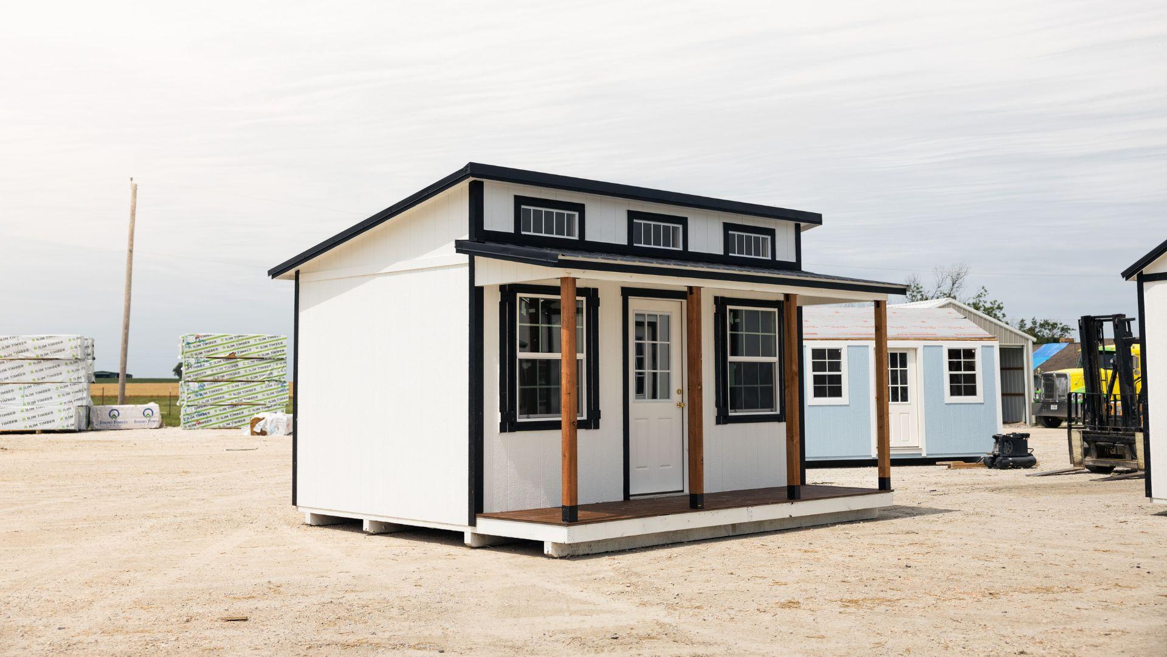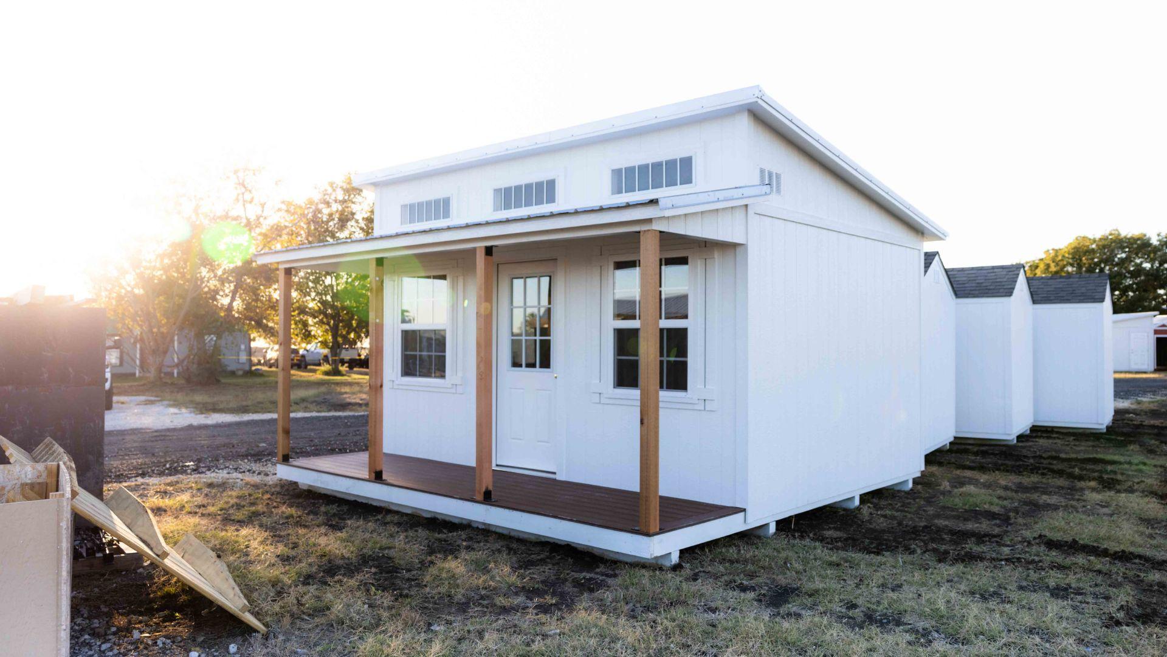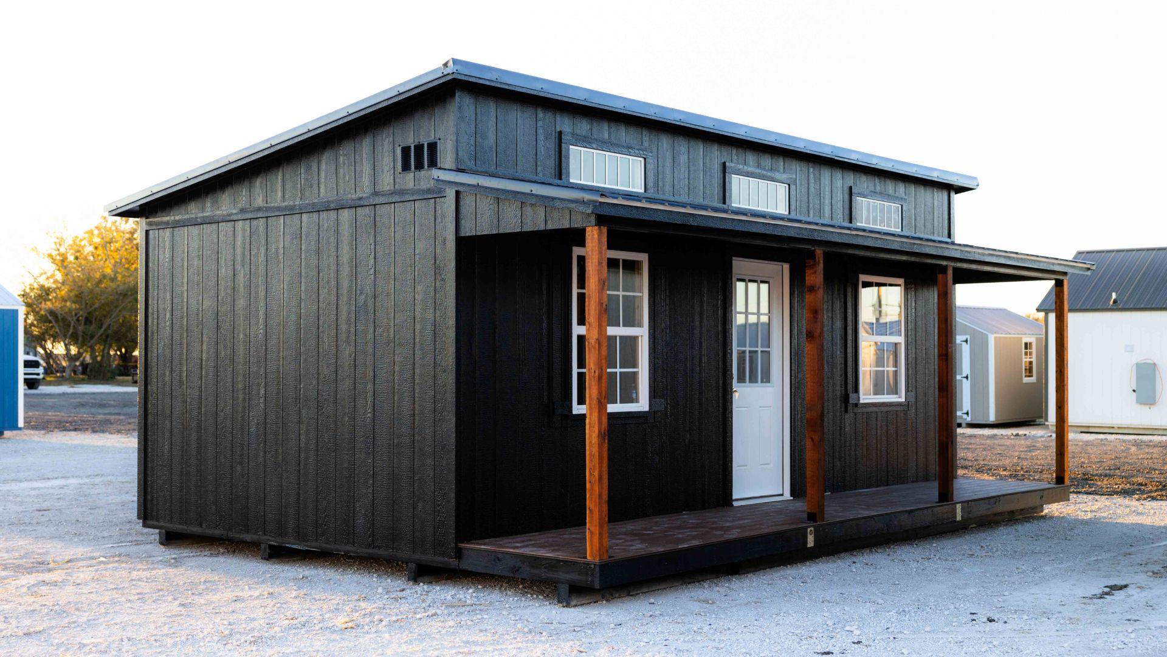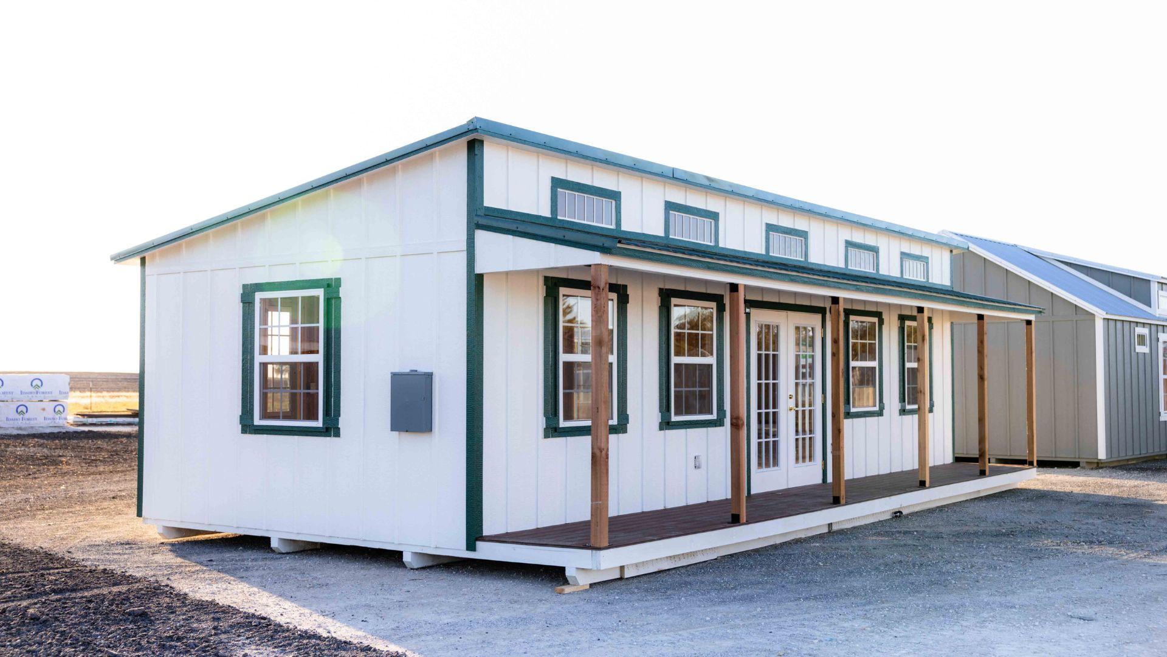
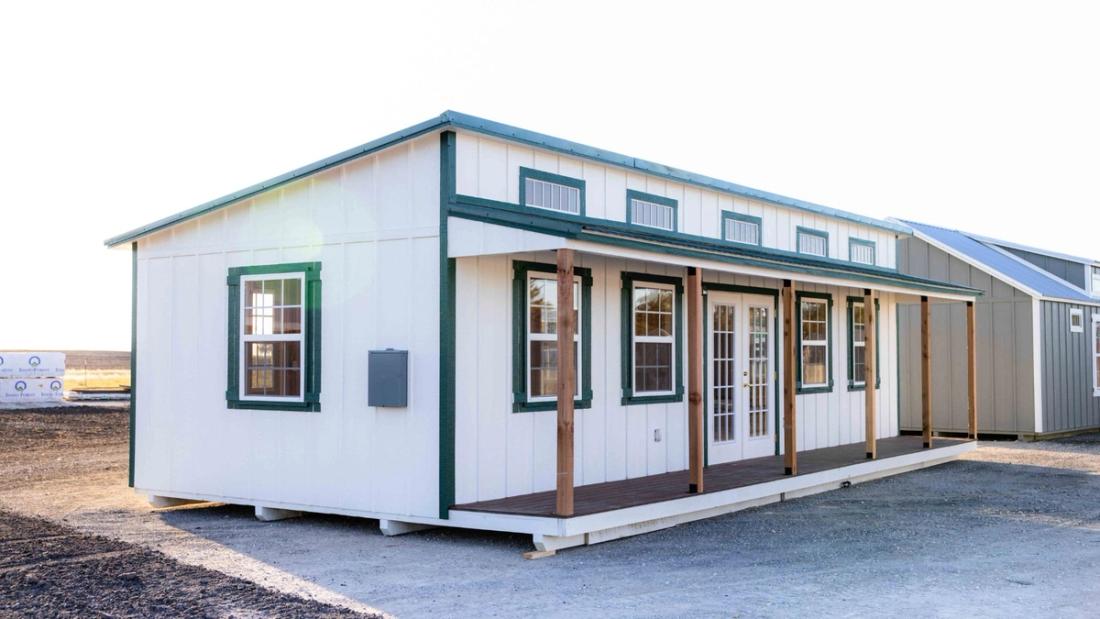
This spacious 18x36 single slope cottage features a 14x36 interior and a 4x36 front porch, perfect for larger retreat or workspace needs. A centered French door and ten 3x4 insulated windows around the building flood the space with natural light, creating an open and inviting atmosphere. With an electrical package and a small bathroom frame-out in one corner, this cottage is thoughtfully designed for comfort, convenience, and versatility.