HomeProjects16x24 Single Slope Cottage

Project Story · Single Slope

16x24 Single Slope Cottage

Mountain Home, TX16×24 · 288 sq ft

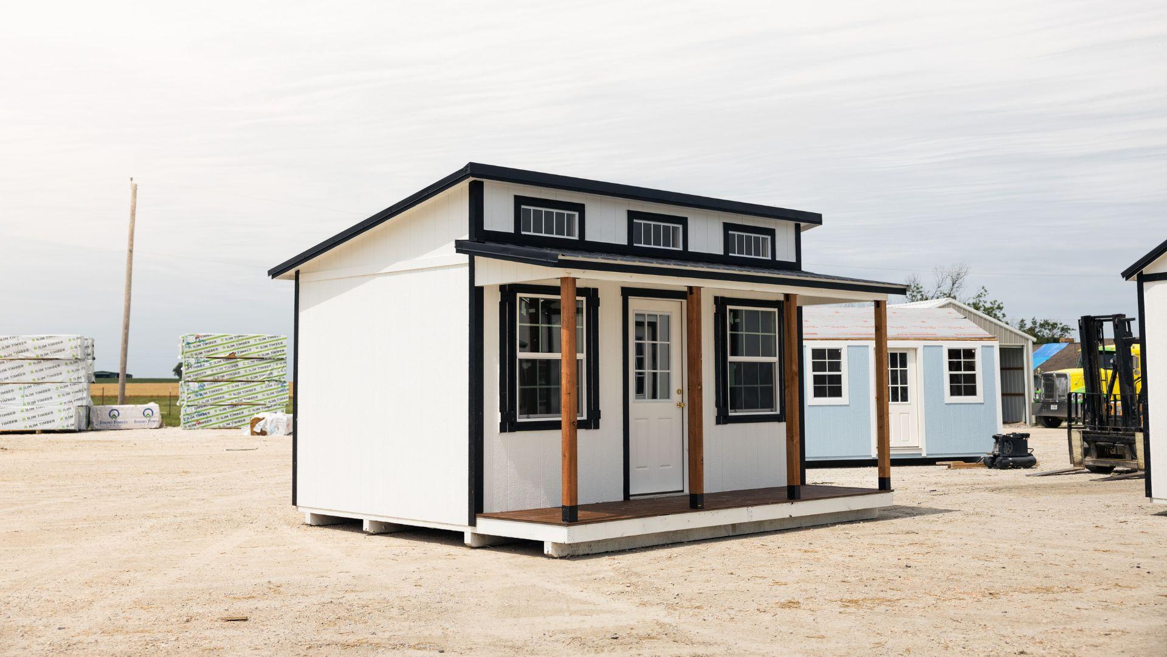
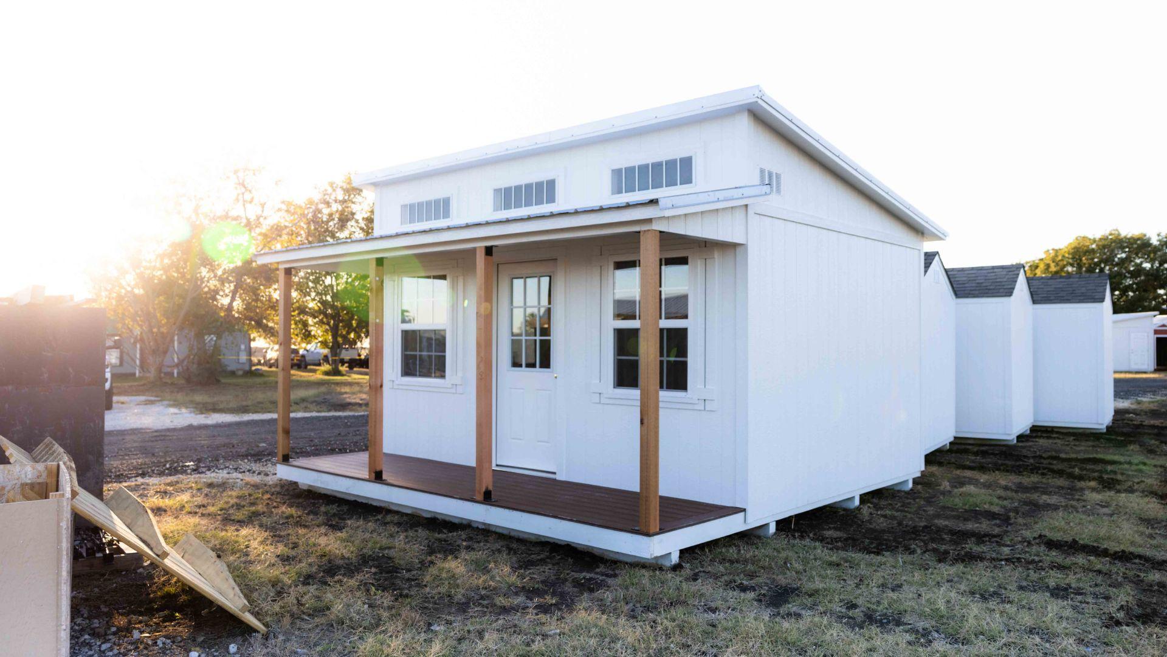
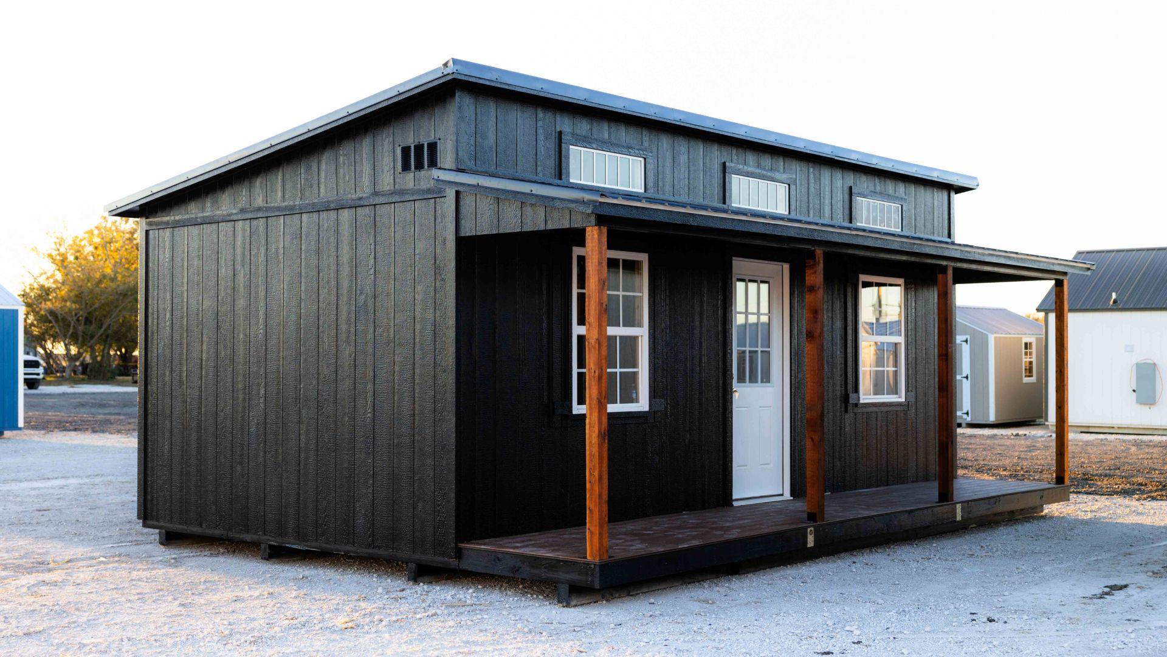
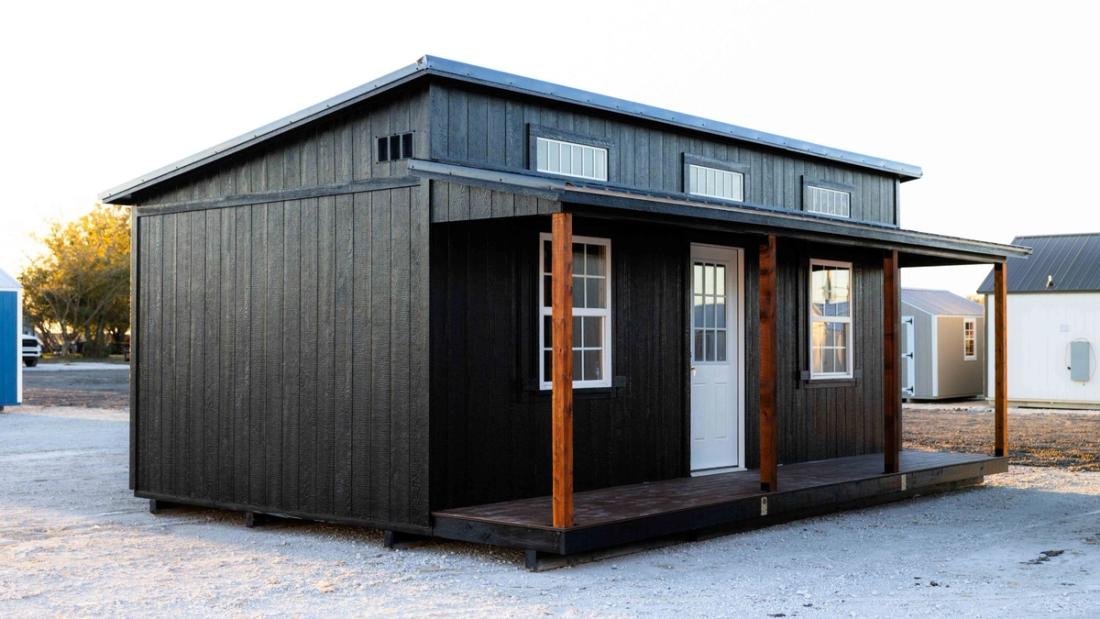
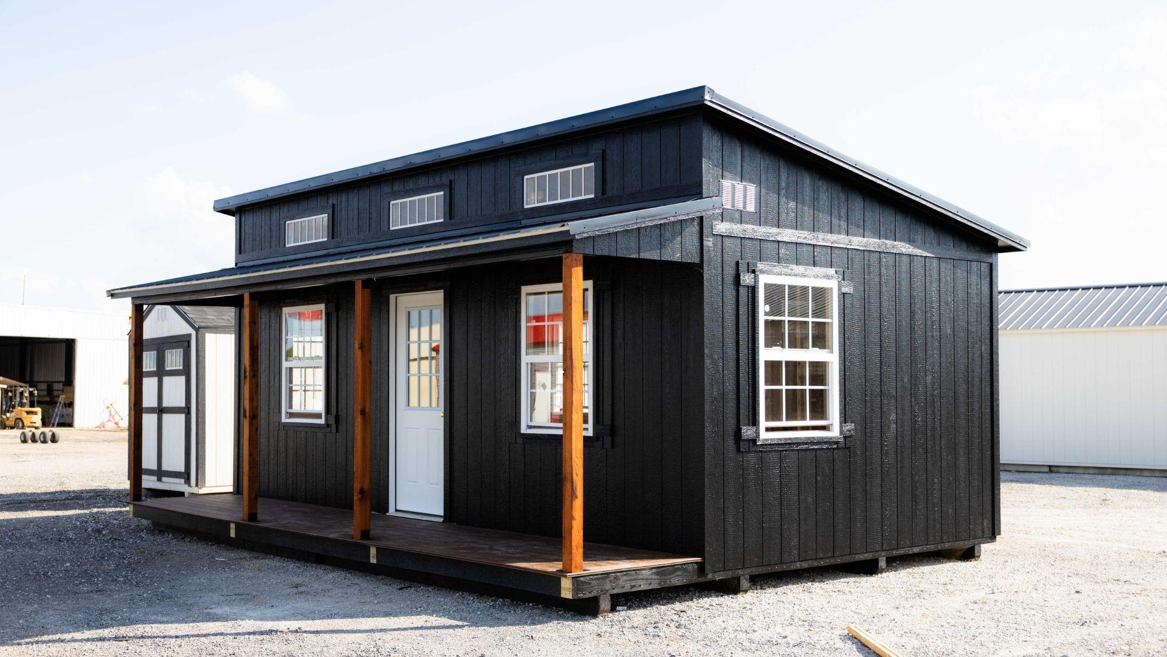
This 16x24 single-slope cottage features a 12x24 building with a 4x24 porch, combining modern design and rustic charm. The striking black exterior is complemented by the natural cedar posts of the porch, creating an eye-catching and timeless color combination. This style is always a standout choice, blending aesthetics with functionality for a beautiful and versatile space.
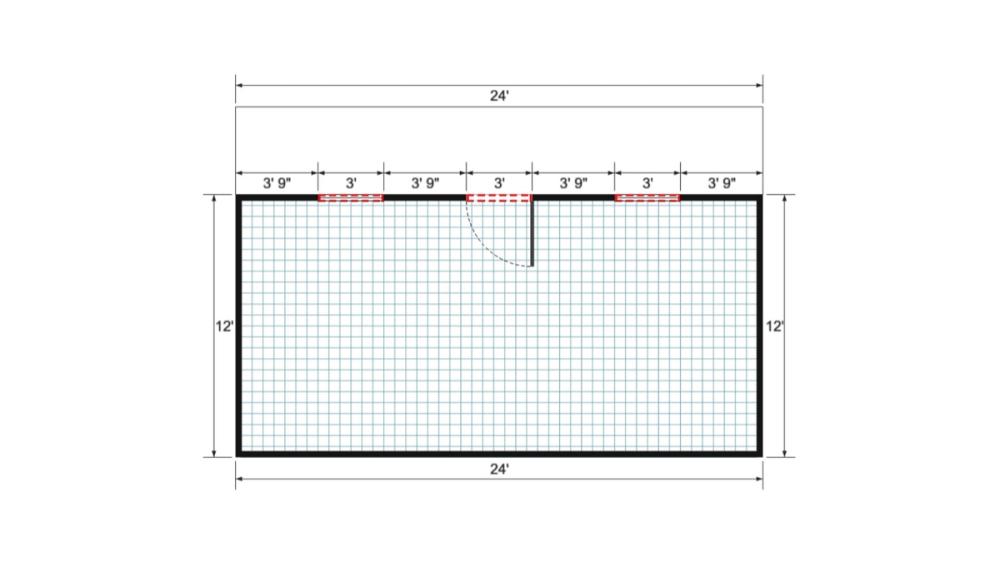
Floor plan for 16x24 Single Slope Cottage
Floor plan

Your Turn

Want a Studio Cottage workshop & studio shed like this one?

Tell us your size, colors, and where it’s going. We’ll send pricing and a timeline within one business day — built in Texas, delivered to your property.