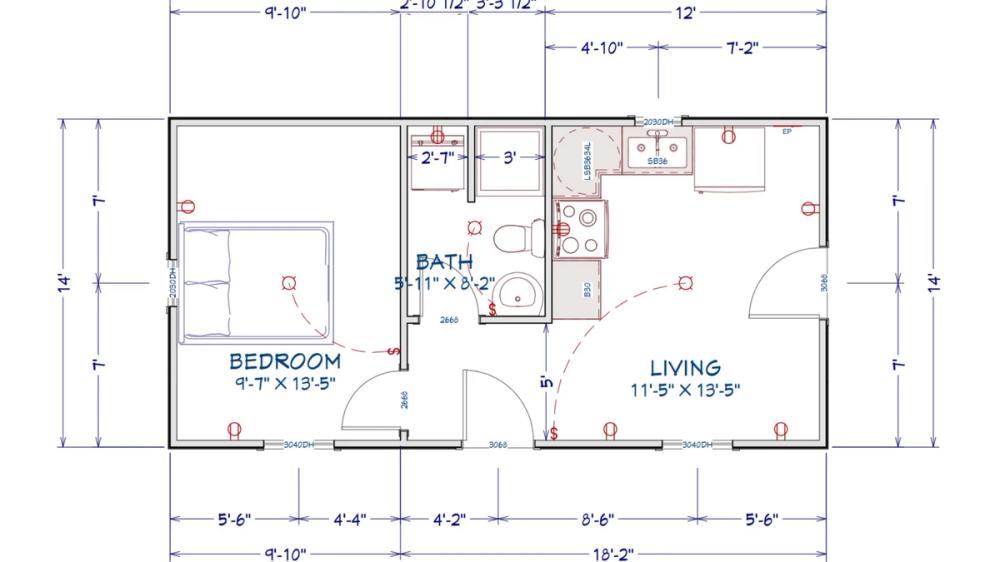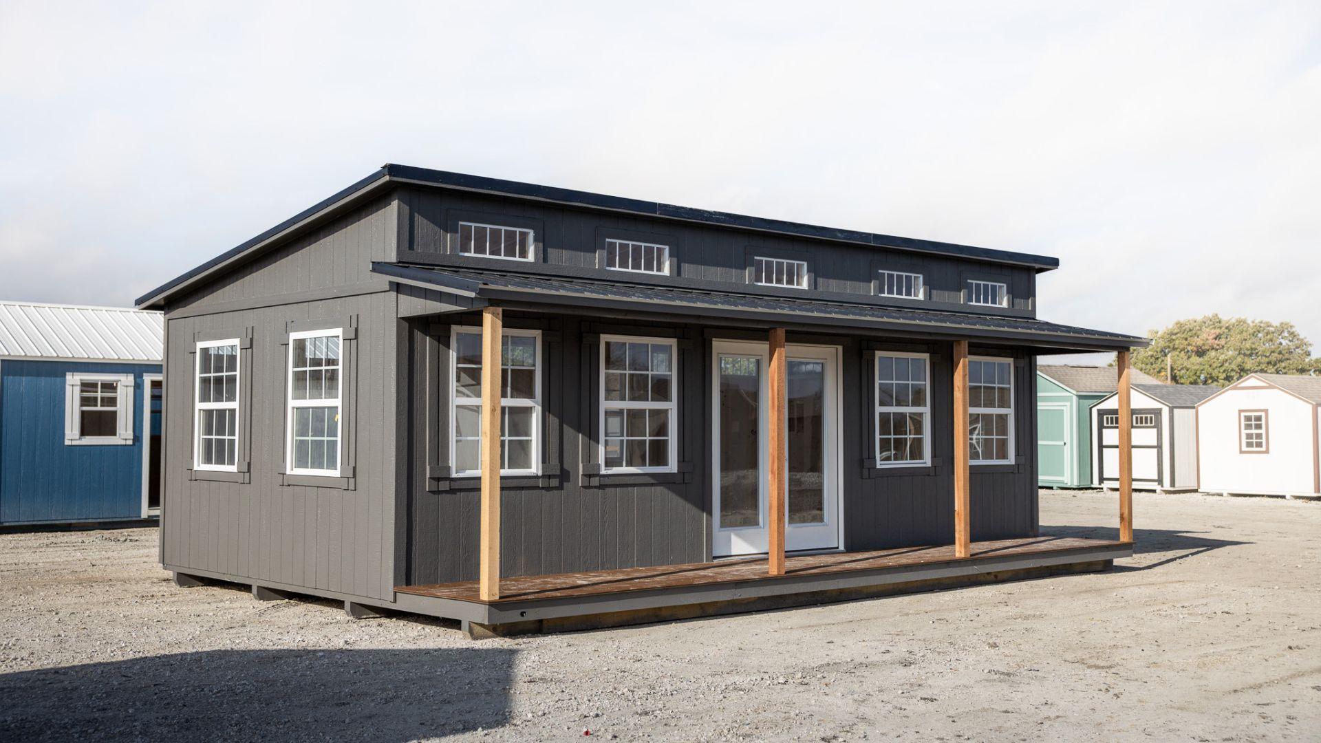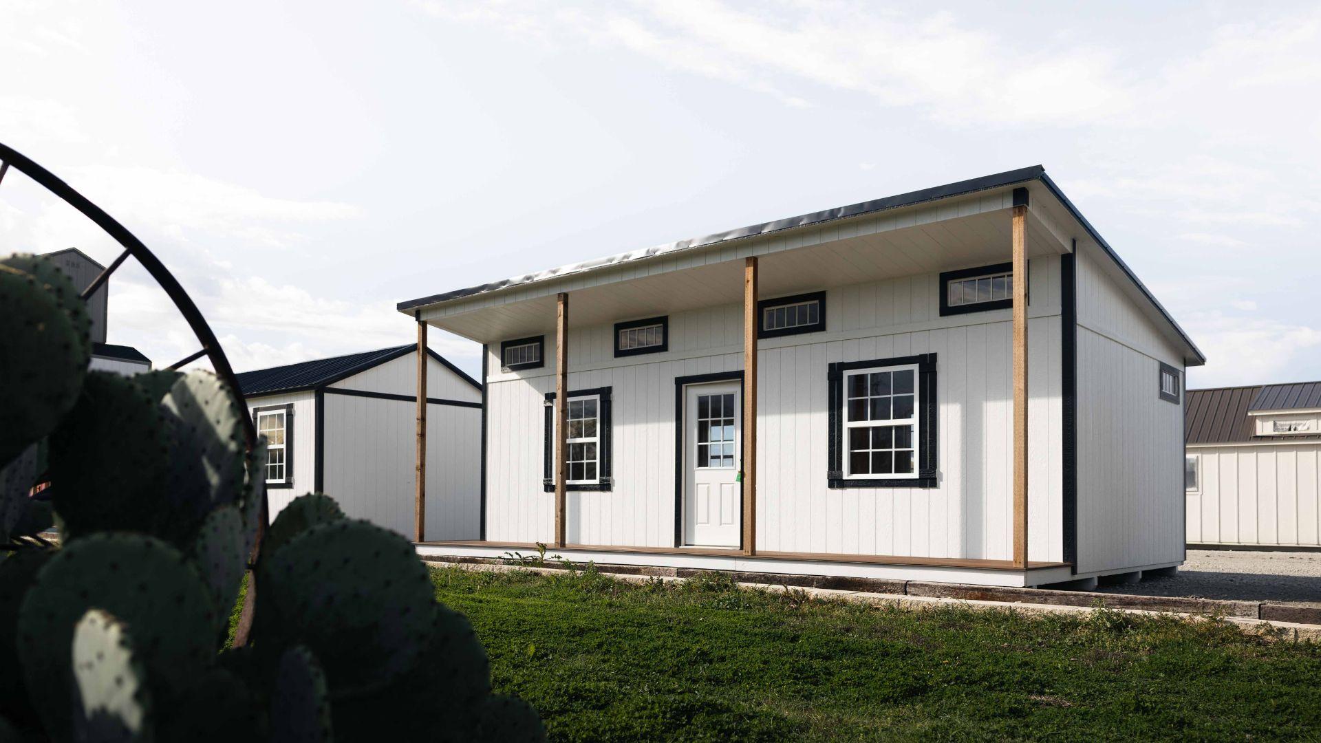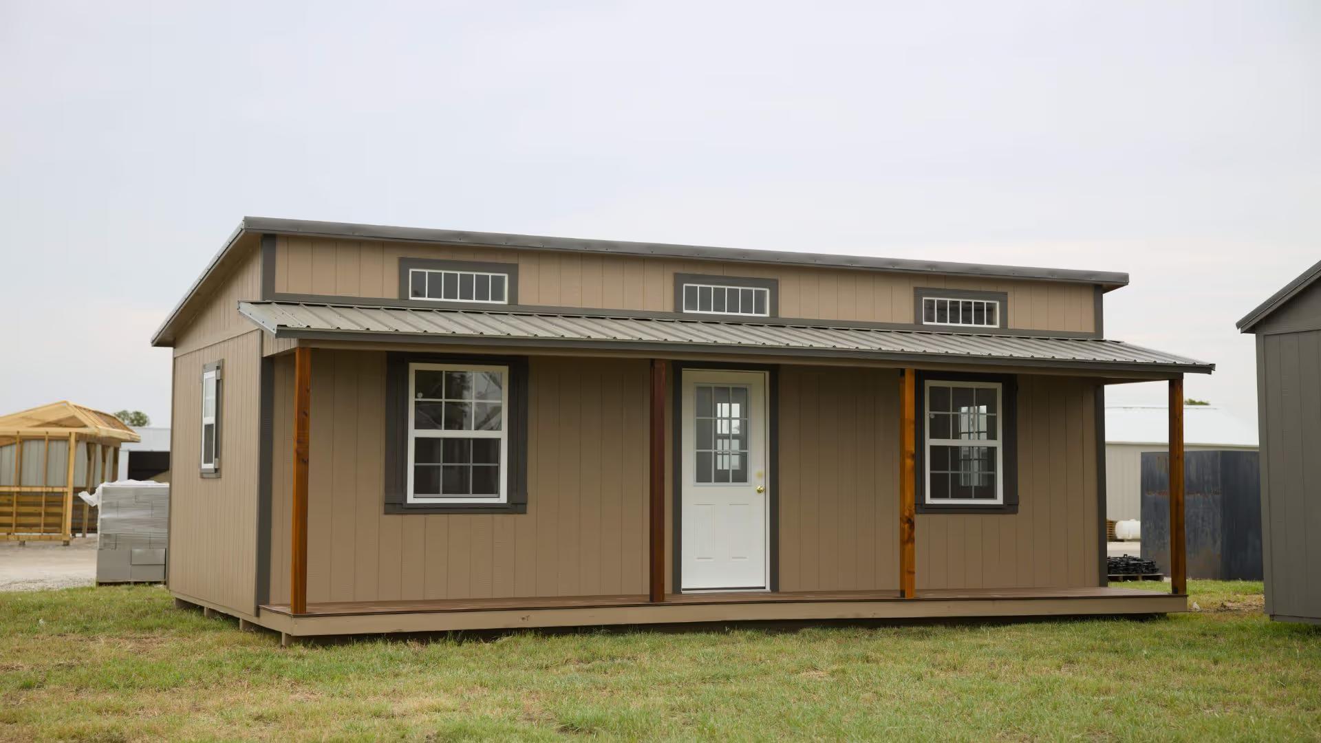
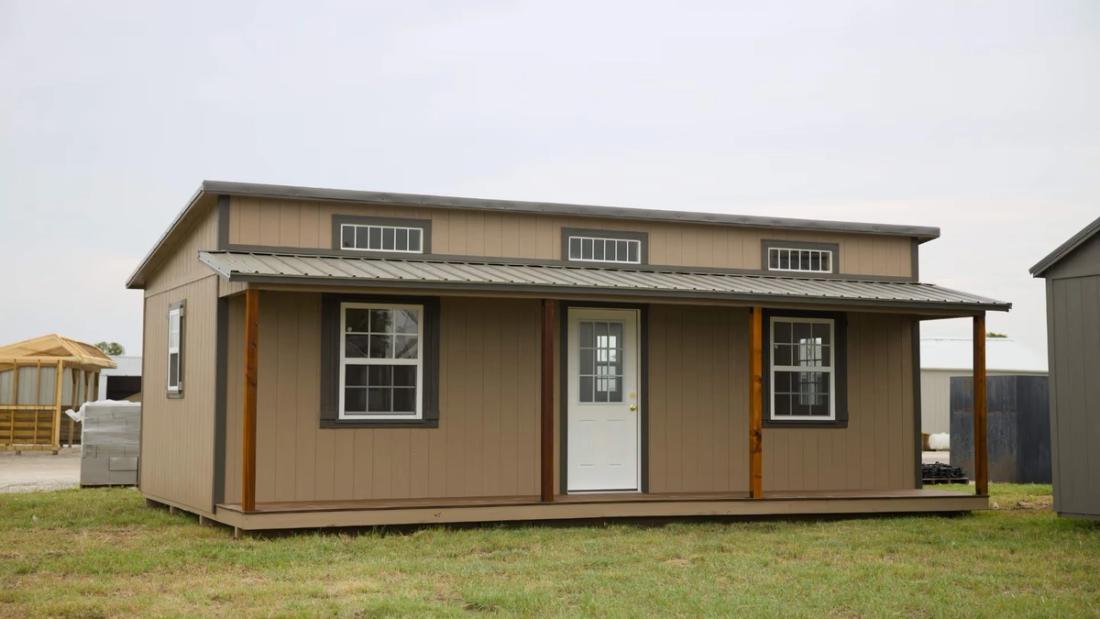
This 18x28 single slope cottage was built with interior wall framing laid out for a one-bedroom and one-bathroom floor plan, making it ready for an easy finish-out. It also includes a custom electrical package tailored to the customer’s needs, creating a functional space with plenty of flexibility for future use.