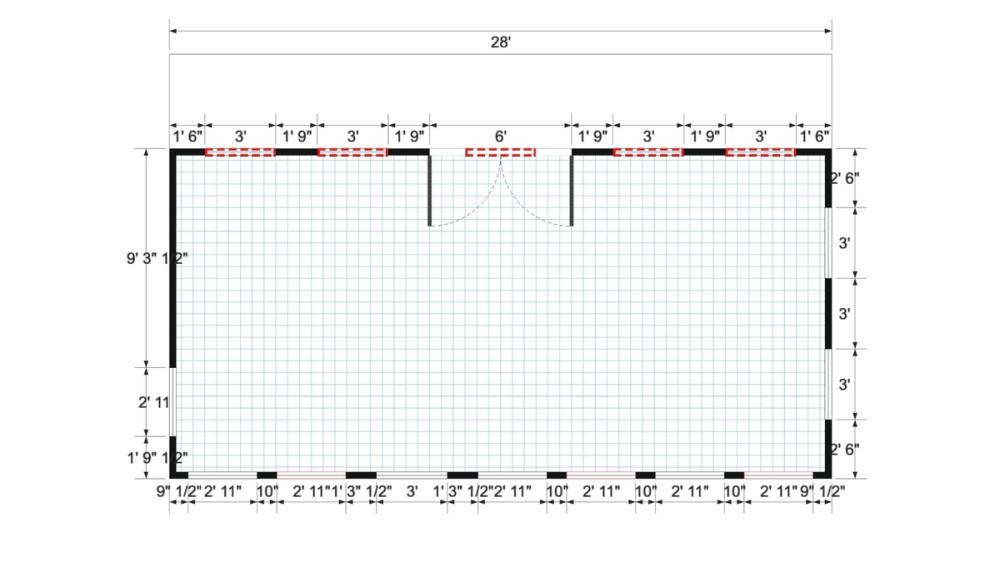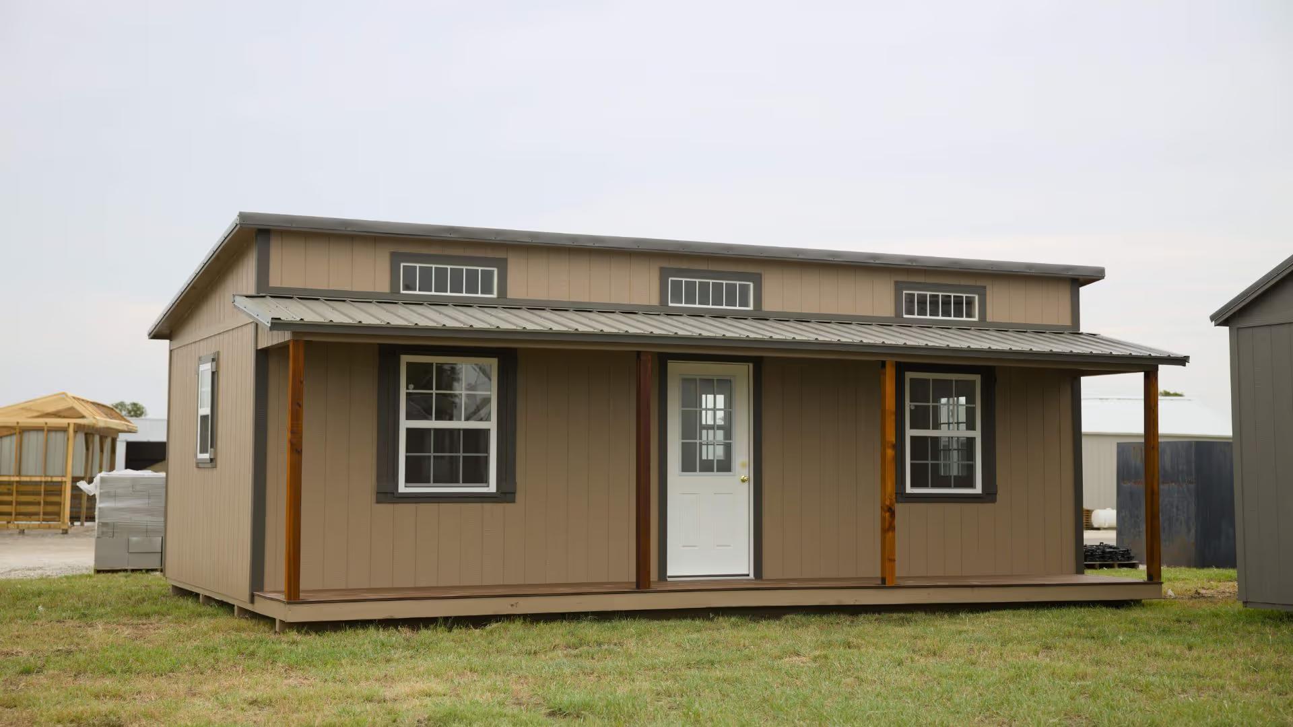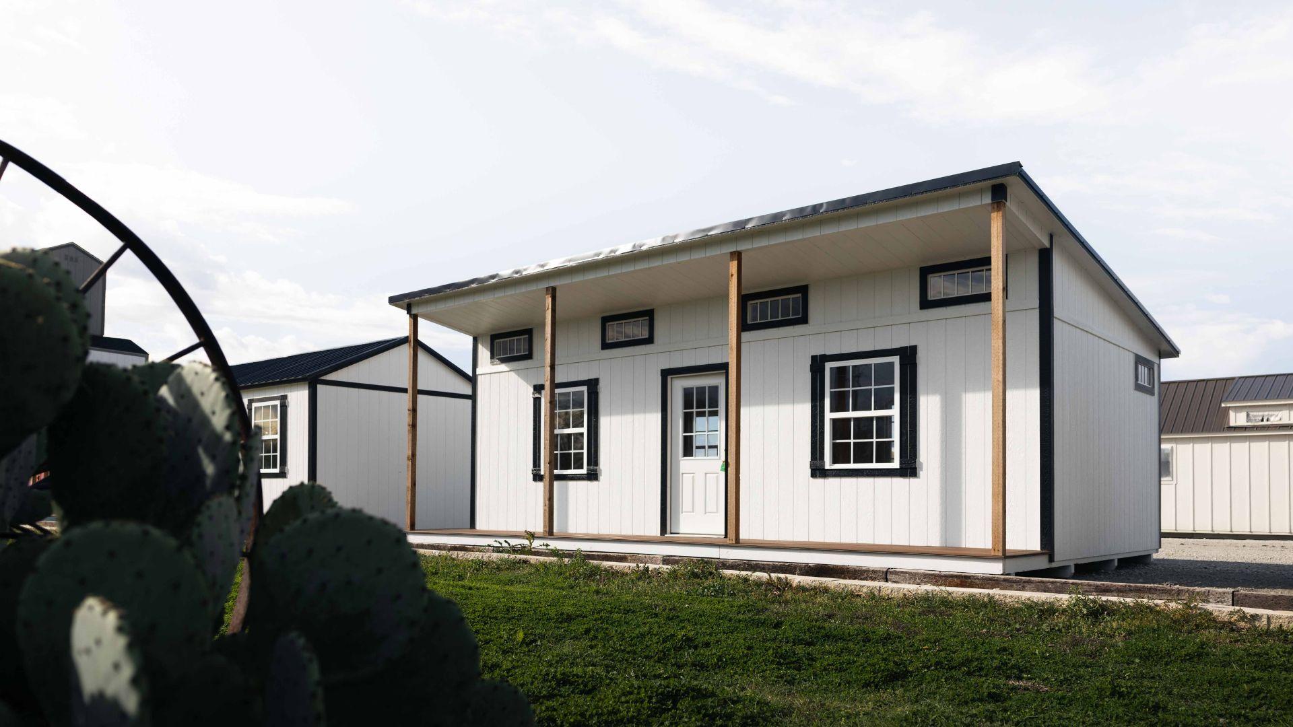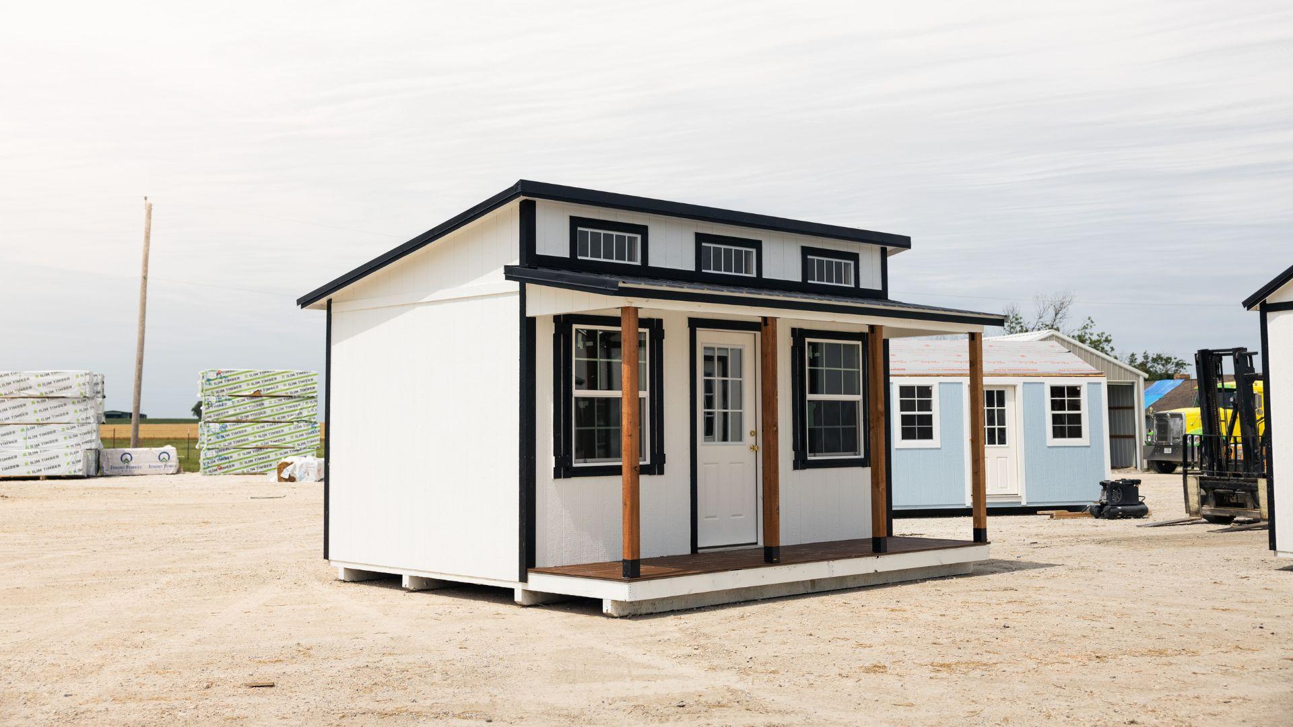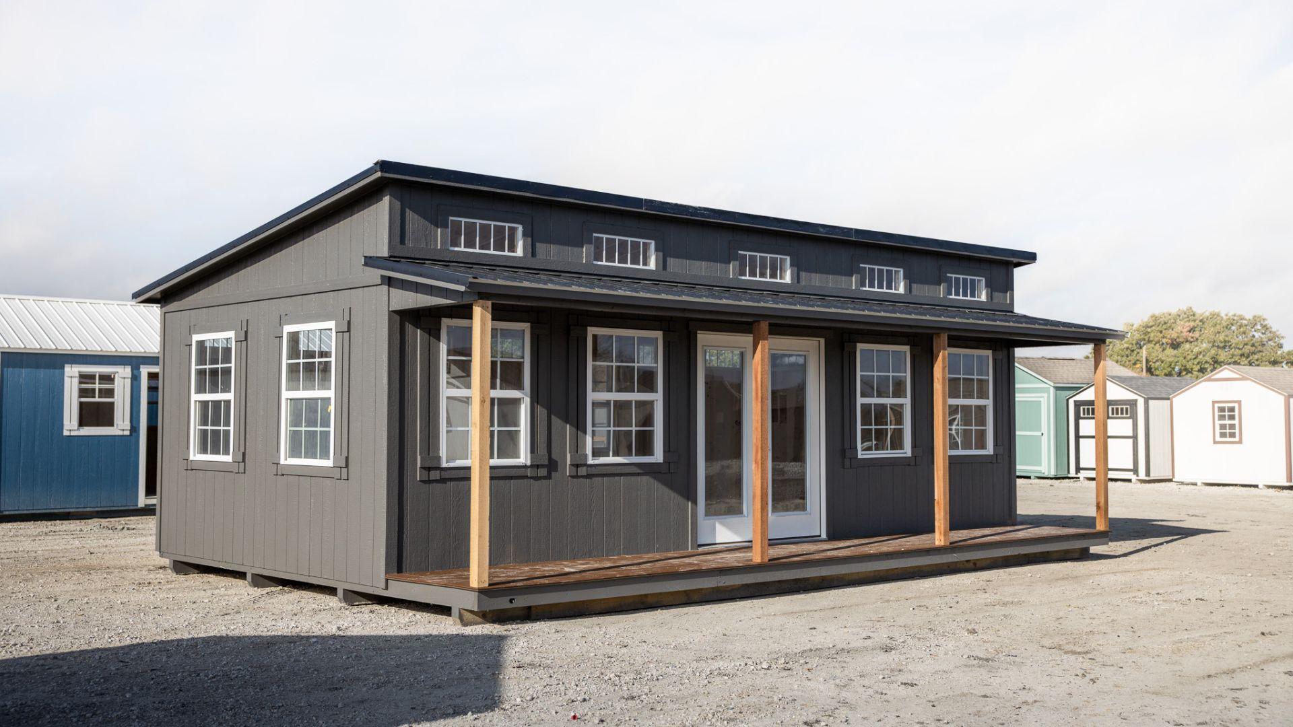

This 18x28 single slope cottage offers a bright and open design, featuring a 14x28 enclosed space with a 4ft cottage porch in front. A centered French door serves as the main entry, complemented by seven 3x4 windows and twelve transom windows for abundant natural light. The house wrap interior upgrade enhances insulation and efficiency, making this a perfect foundation for a cozy and modern living space.