HomeProjects16x48 Cabin Shell

Project Story · Cabin Shell

16x48 Cabin Shell

Haslet, TX16×48 · 768 sq ft

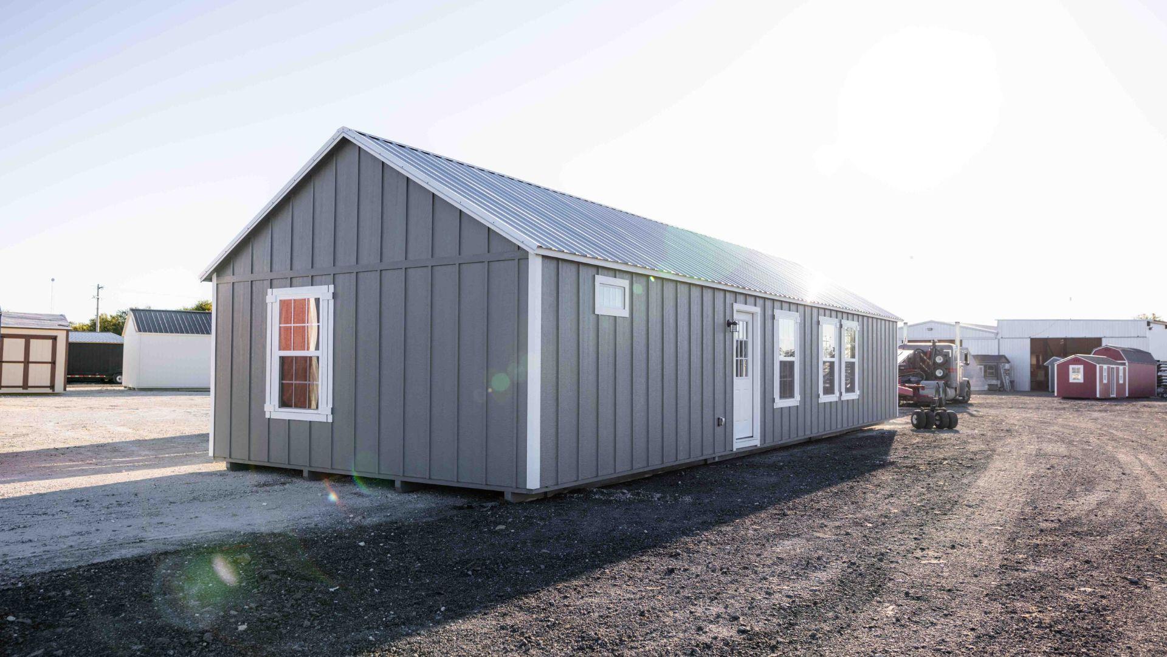
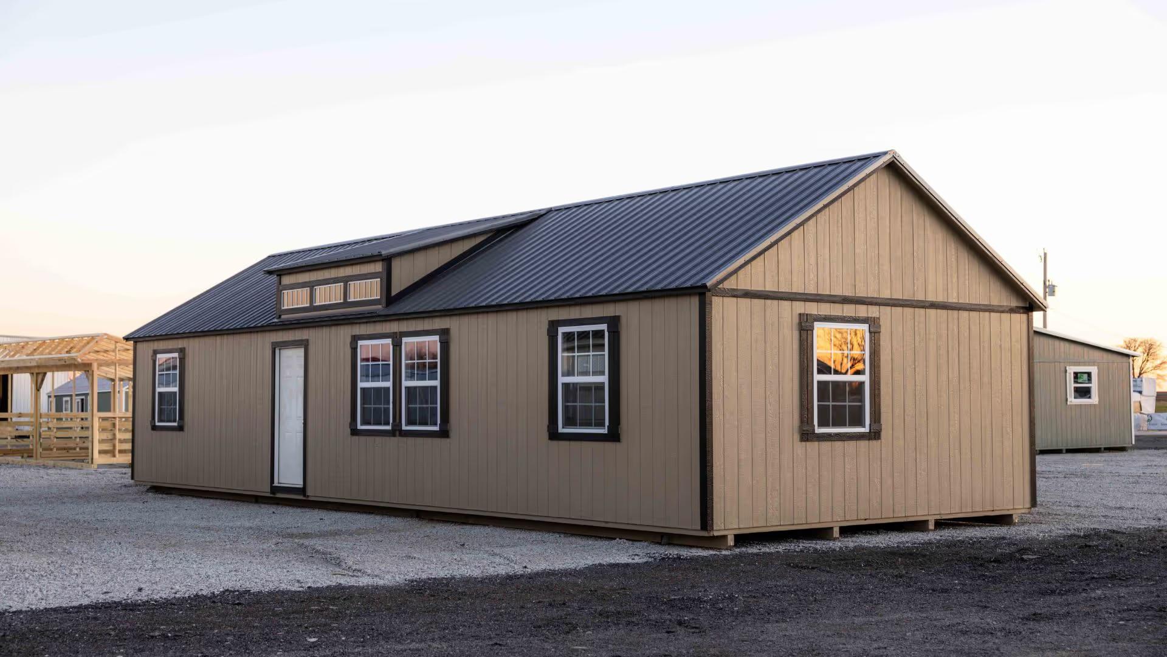
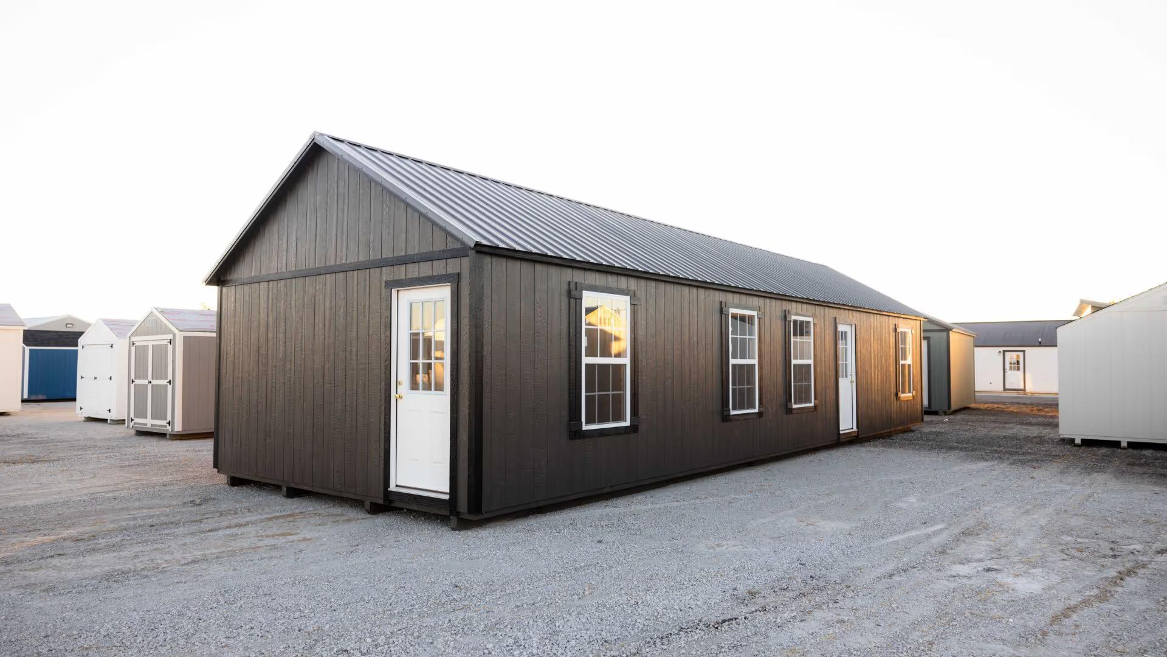
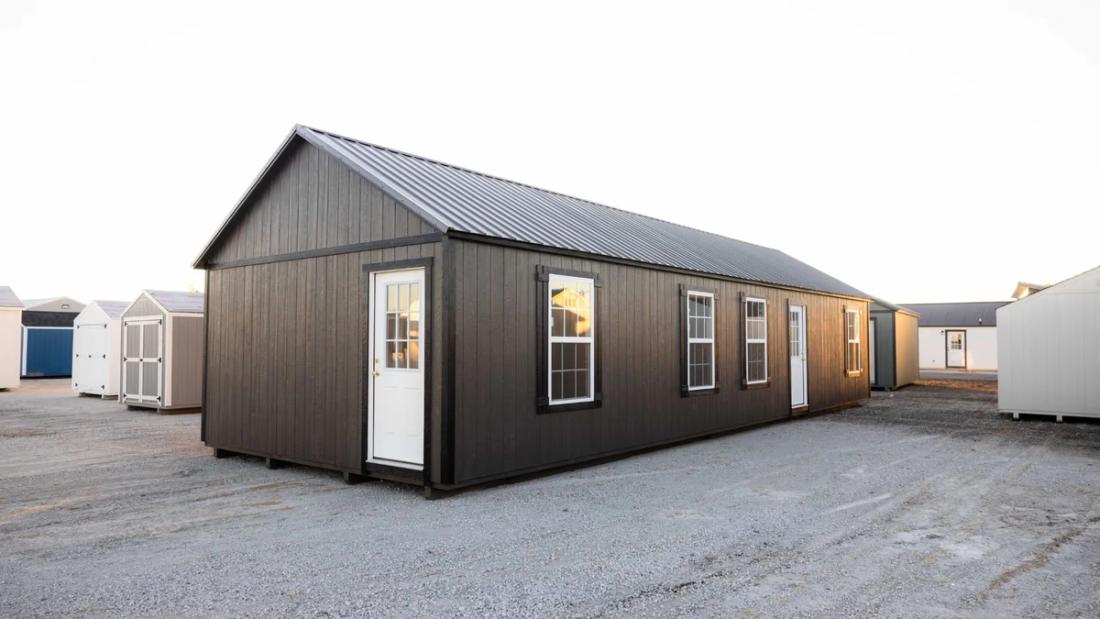
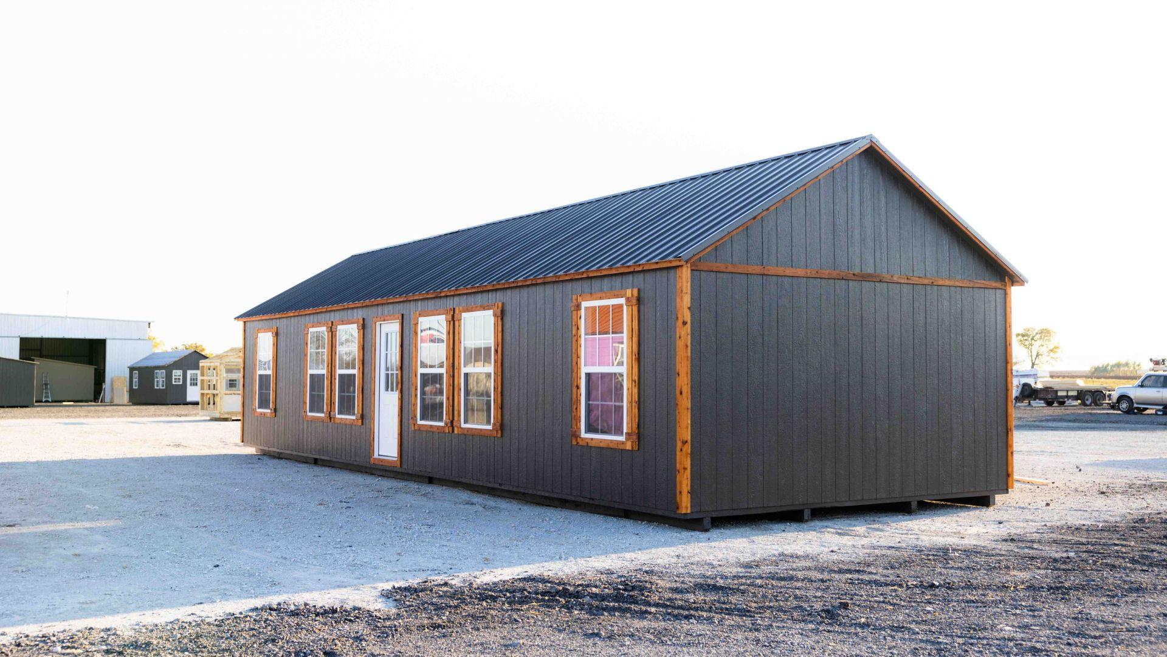
This 16x48 cabin shell features a spacious layout with two doors and six windows, all placed according to the customer’s exact specifications to align with their final vision. While it’s built with standard specs, it provides the perfect blank canvas for a future living space, office, or weekend retreat.
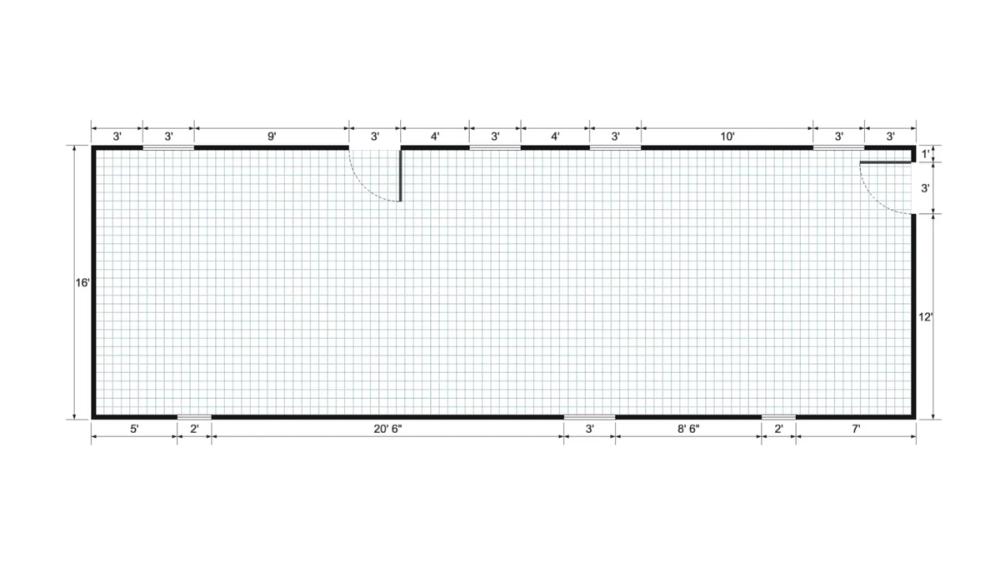
Floor plan for 16x48 Cabin Shell
Floor plan

Your Turn

Want a 2 Bed · 2 Bath cabin shell like this one?

Tell us your size, colors, and where it’s going. We’ll send pricing and a timeline within one business day — built in Texas, delivered to your property.