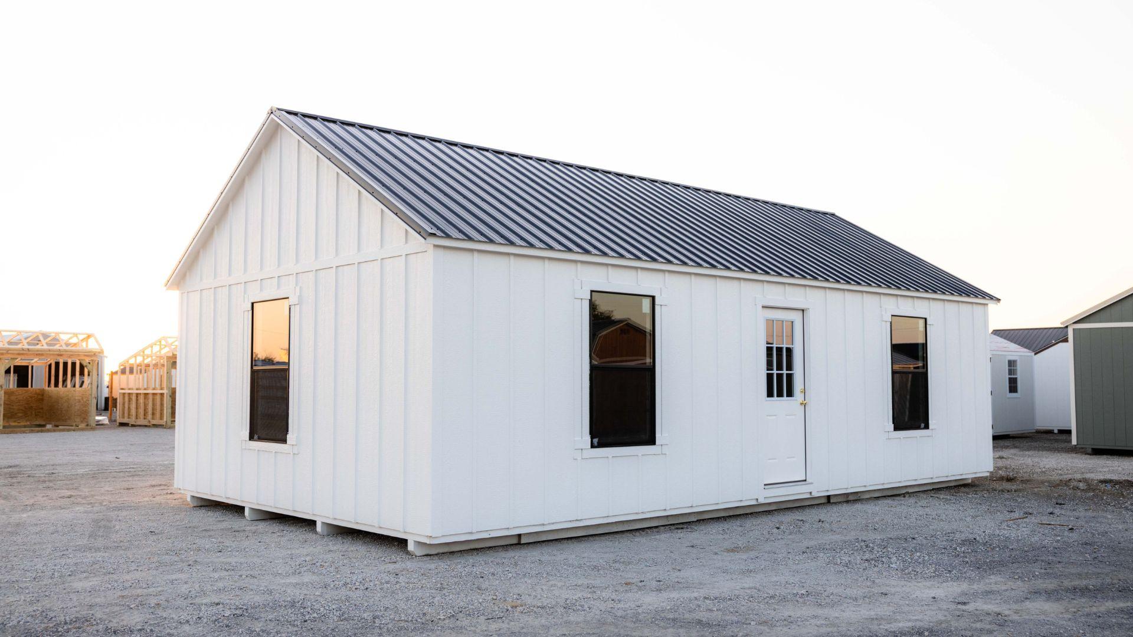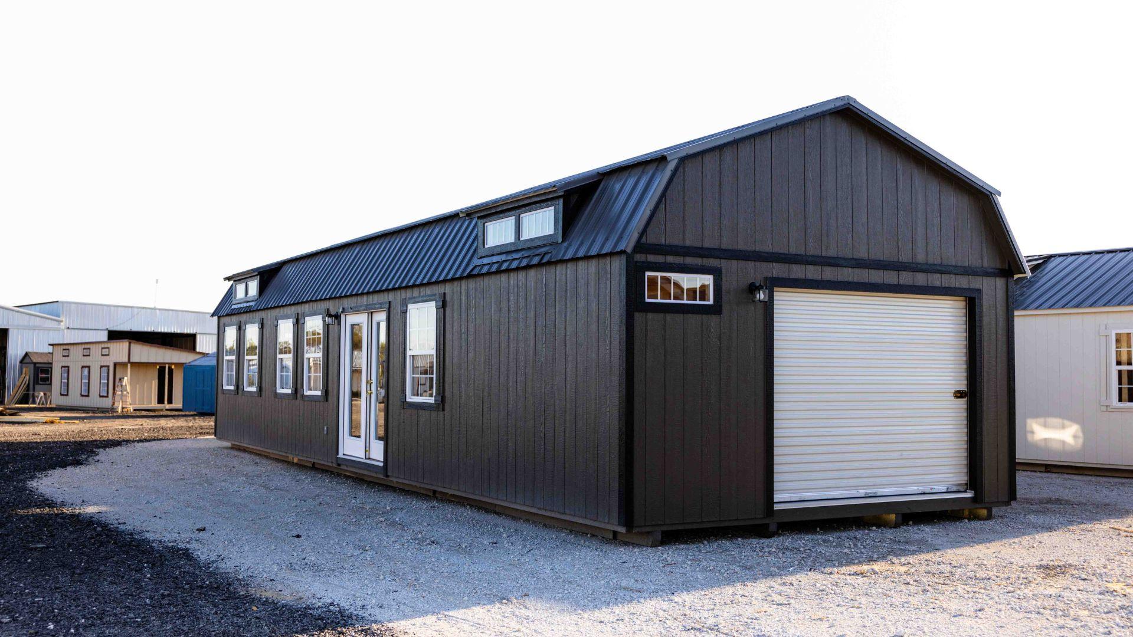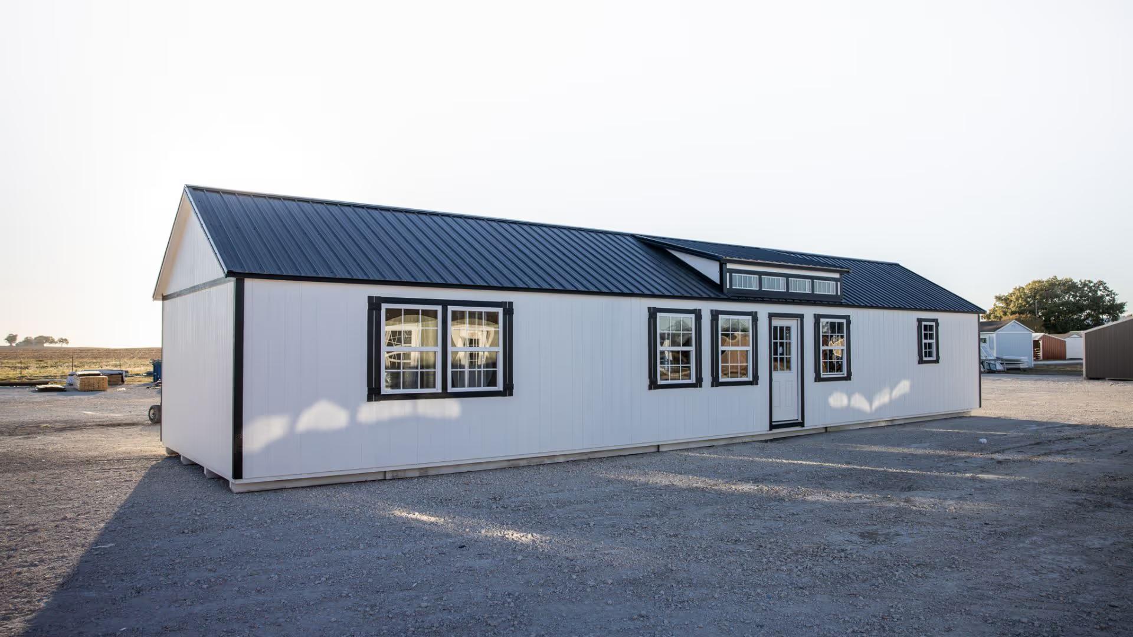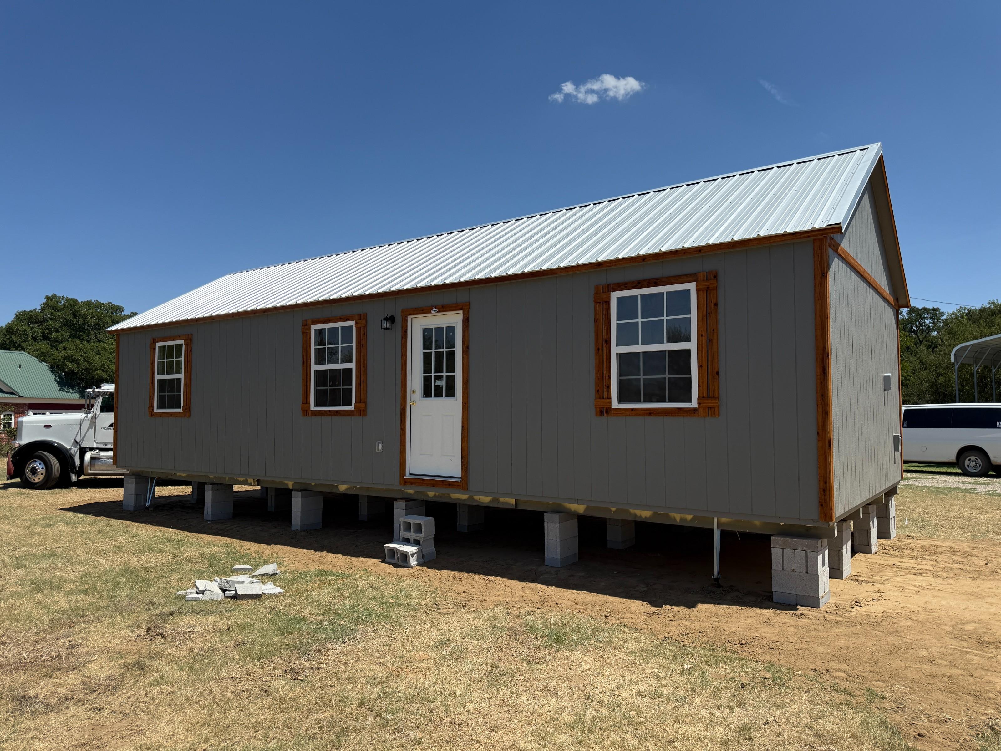
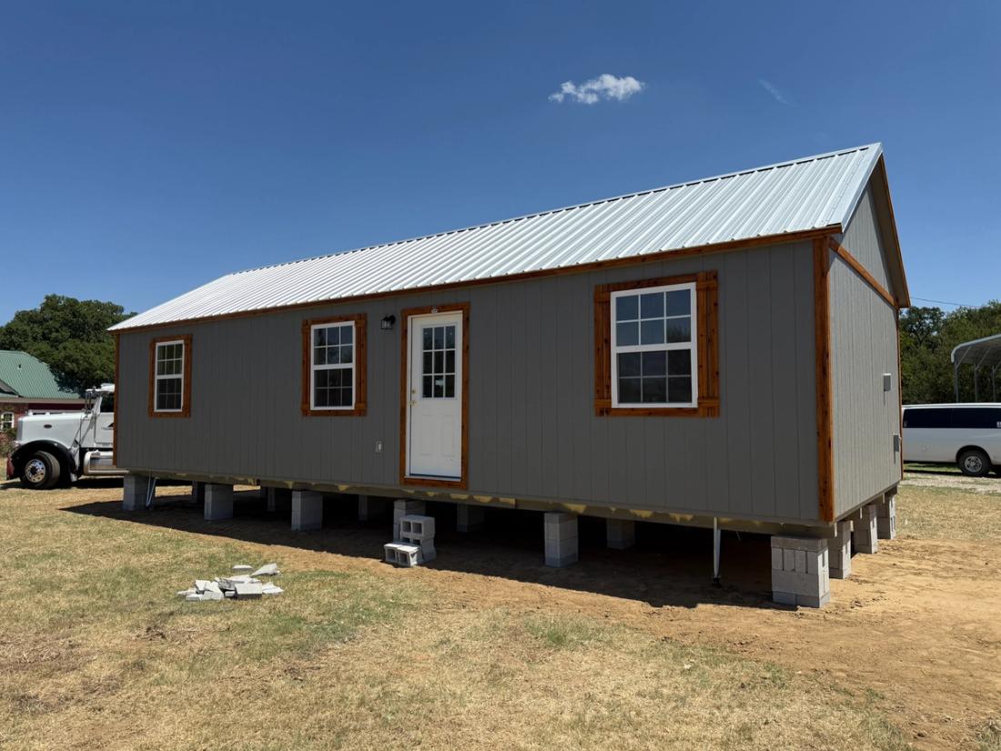
Greg Mitchell's 16x40 cabin shell was built to a custom floor plan with interior wall framing, full electrical package, and spray foam insulation — the start of a new home in Mingus, TX.
The Problem
Greg needed a place to live and call home.
How They Found Us
Greg saw Eagle Ridge's social media ads, and the company came highly recommended by a trusted friend.
Why They Chose Eagle Ridge
Greg chose Eagle Ridge Barn Builders because it was recommended by a trusted friend.
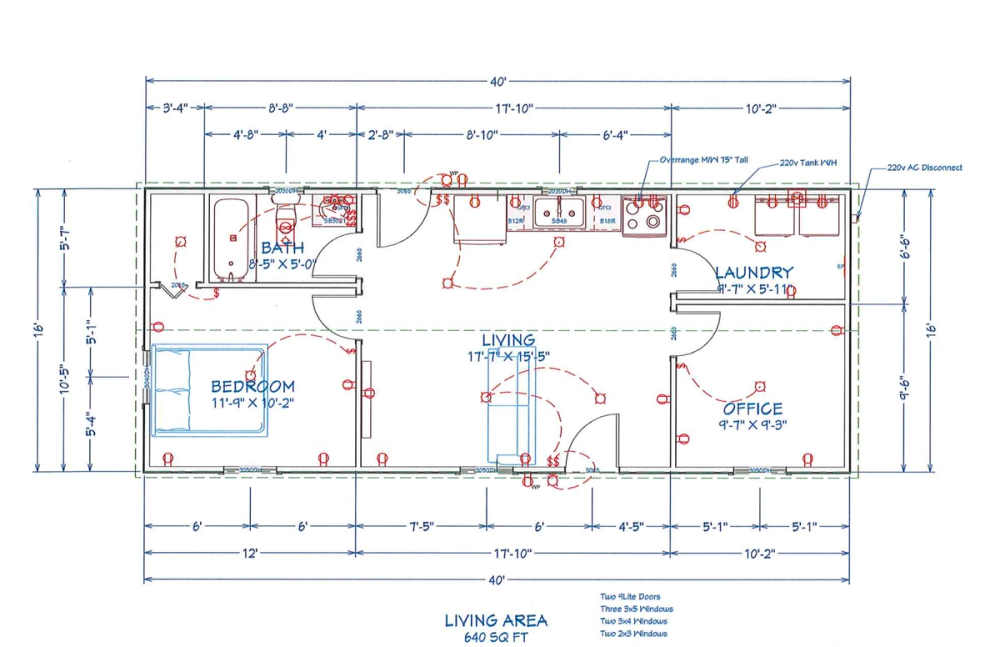
The Build
This 16x40x8 Cabin Shell was built to a custom floor plan featuring a bedroom, bathroom, living area, laundry room, and office — 640 sq ft of living area in total. The shell was framed with 60 linear feet of interior wall framing per the attached plan, and finished with LP SmartSide siding in French Gray SW 0077, a Galvalume metal roof, and Cedar wood trim.
Door and window package includes two 9-lite doors, one 2x3 insulated window, four 3x4 insulated windows, and white window frames and grids throughout. The building is fully spray foamed with 2" closed cell foam in the floor, open cell in the 2x4 stud walls, and open cell in the 2x6 rafter roof. It also includes Package #3 Cabin Electrical. Mobile home anchors and 24" blocking were offered as order options and are not included in the base price.
The Result
When it is finished, it will become Greg's home.