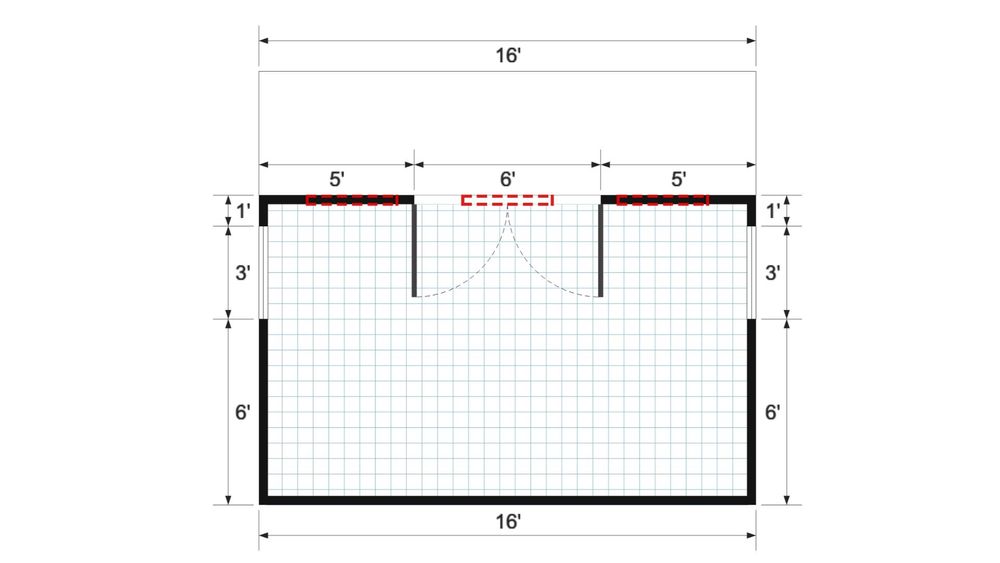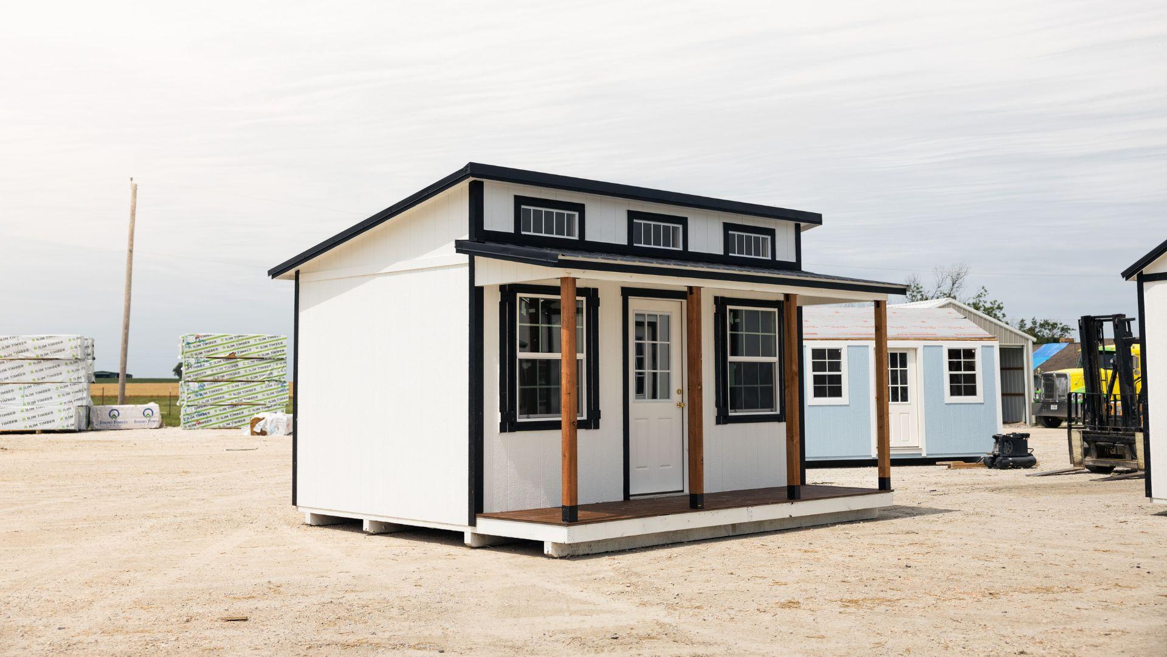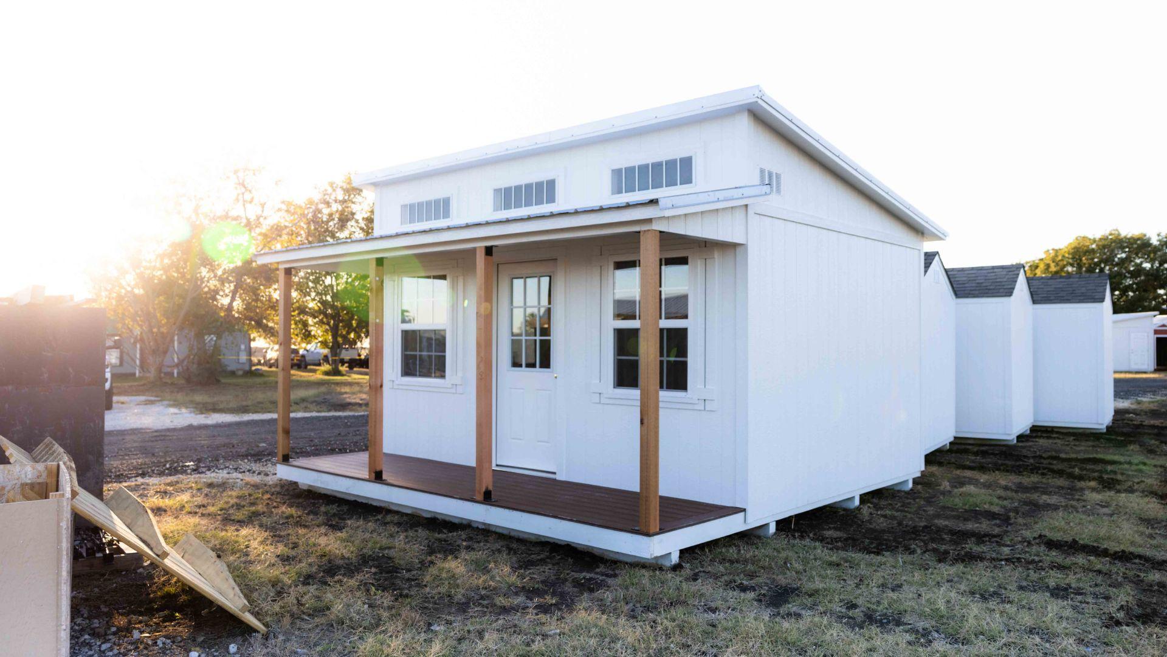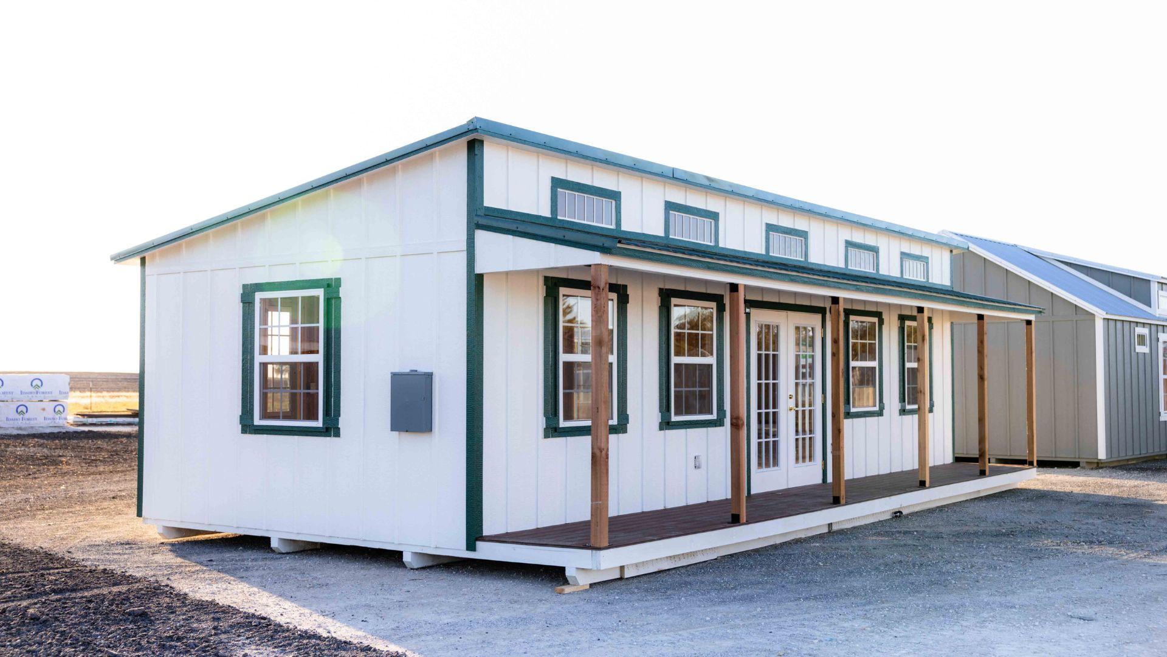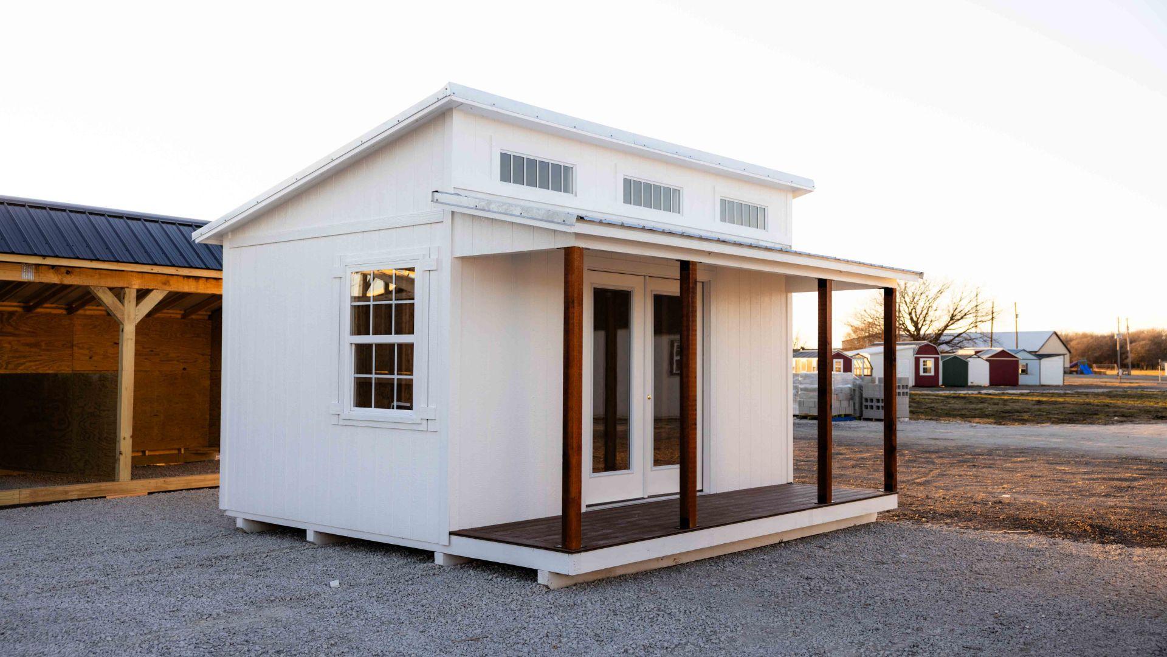
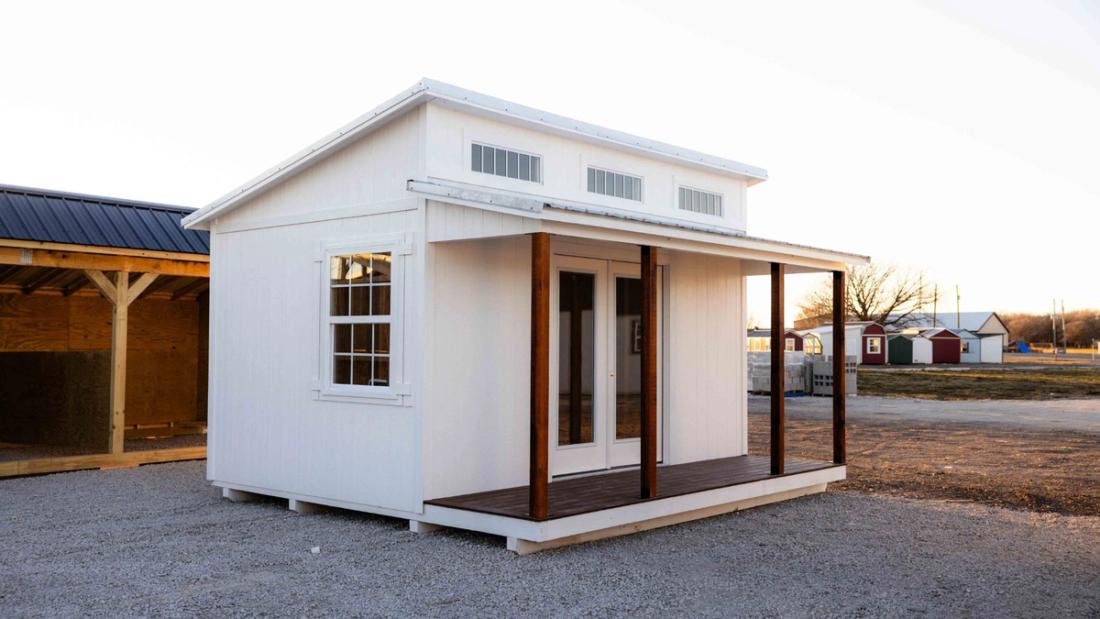
This 14x16 single slope cottage features a 10x16 enclosed space with a 4x16 cottage porch, creating a charming and functional design. The French door serves as the main entry, complemented by a 3x4 window on each gable end and the signature three transom windows at the top. With its clean all-white siding, trim, and galvalume metal roof, this cottage offers a bright, modern look perfect for any setting.