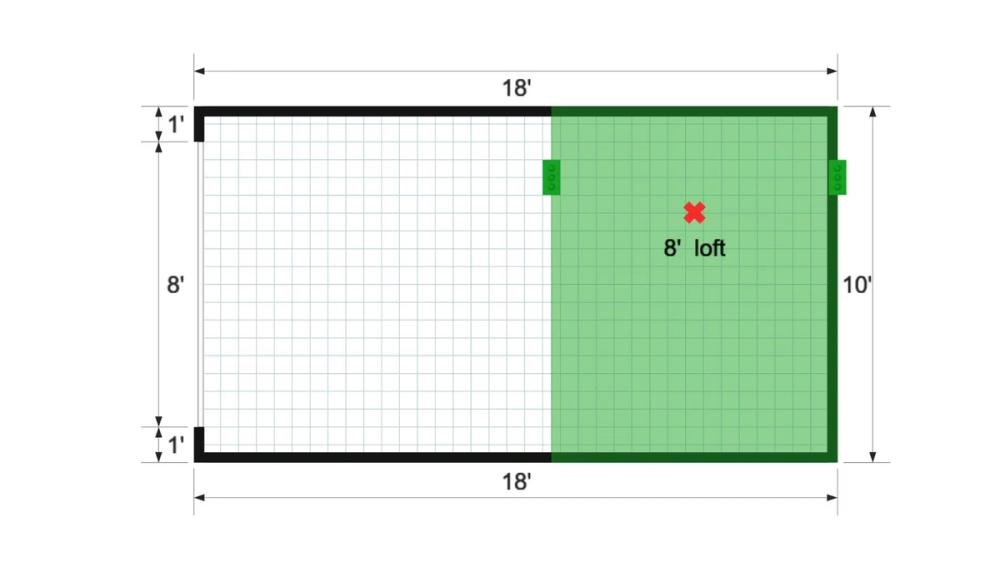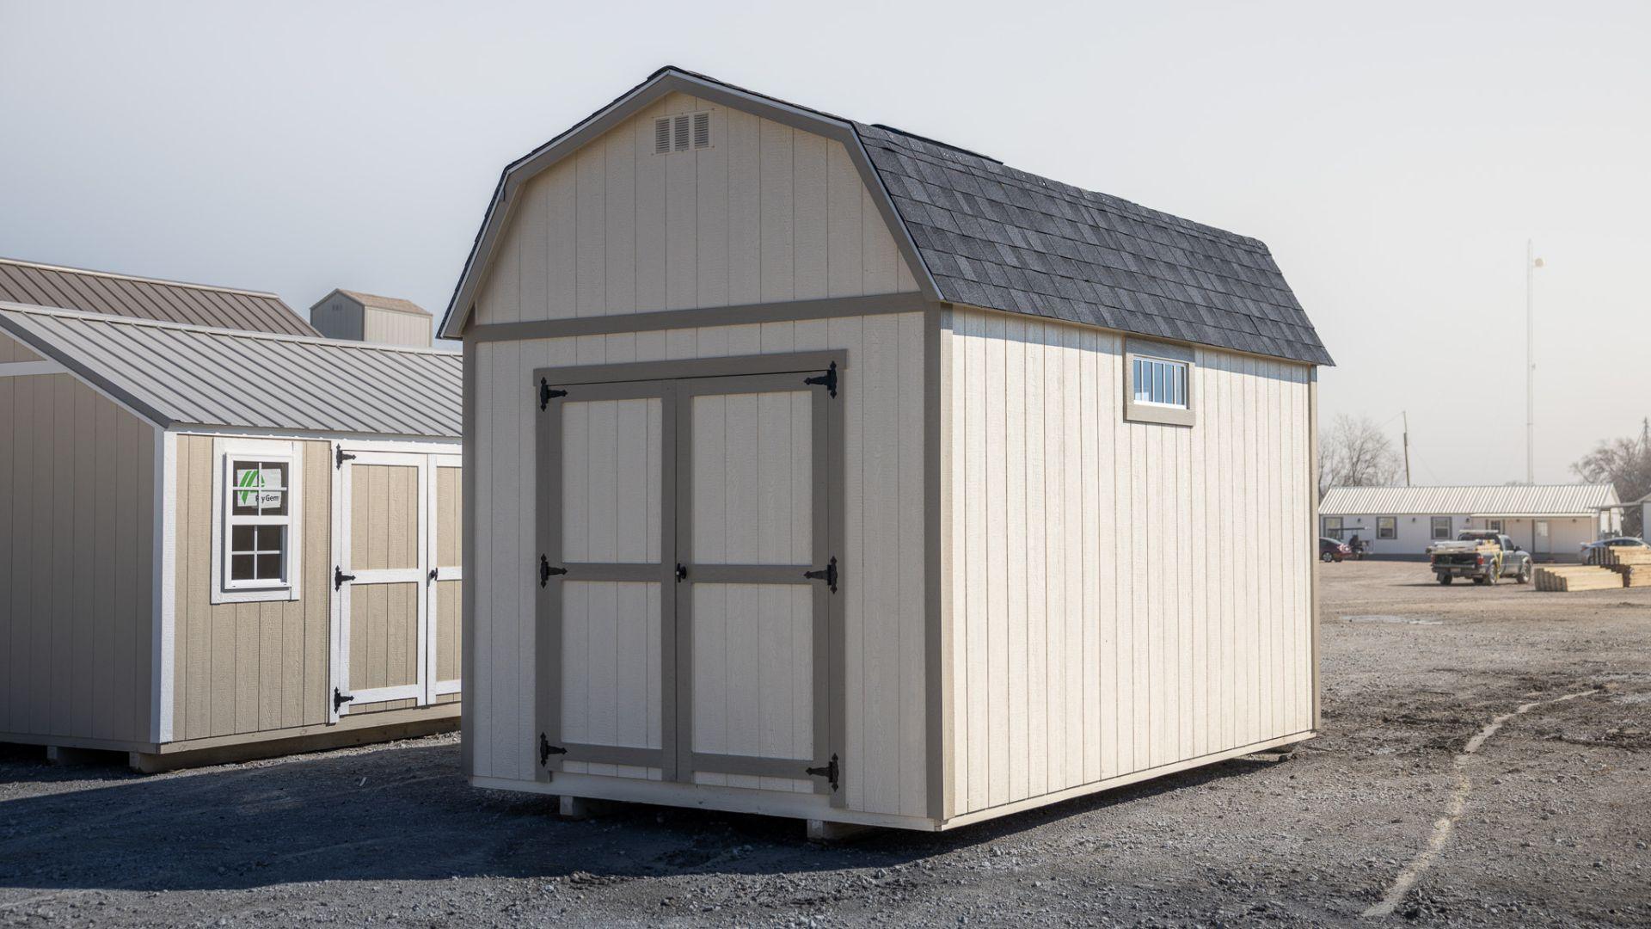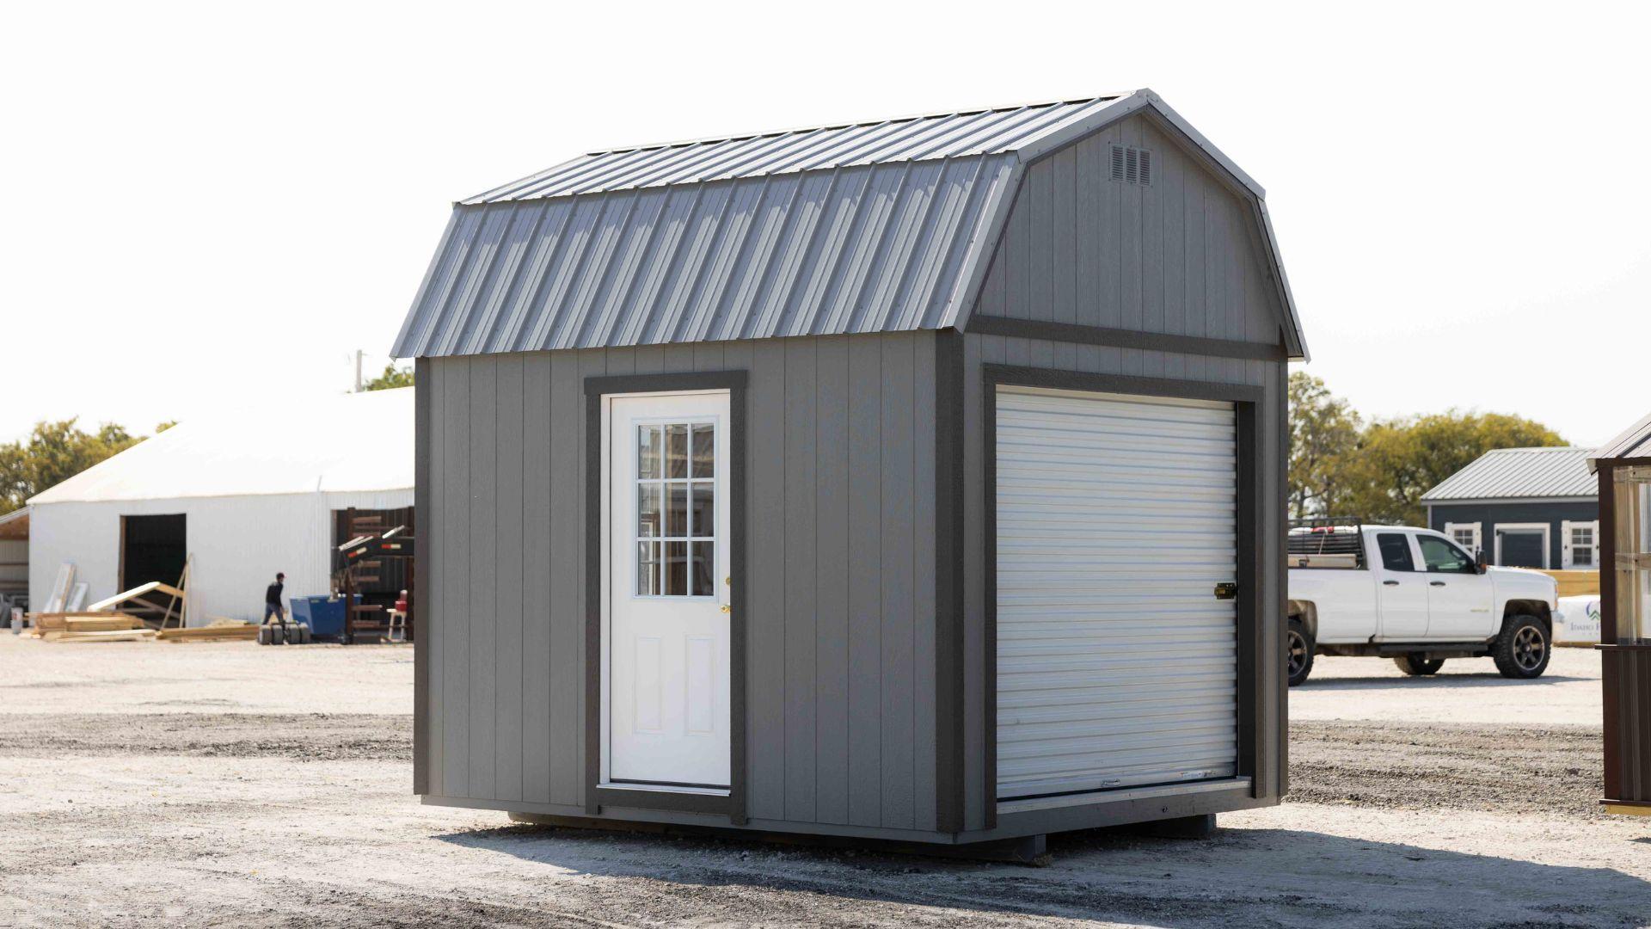
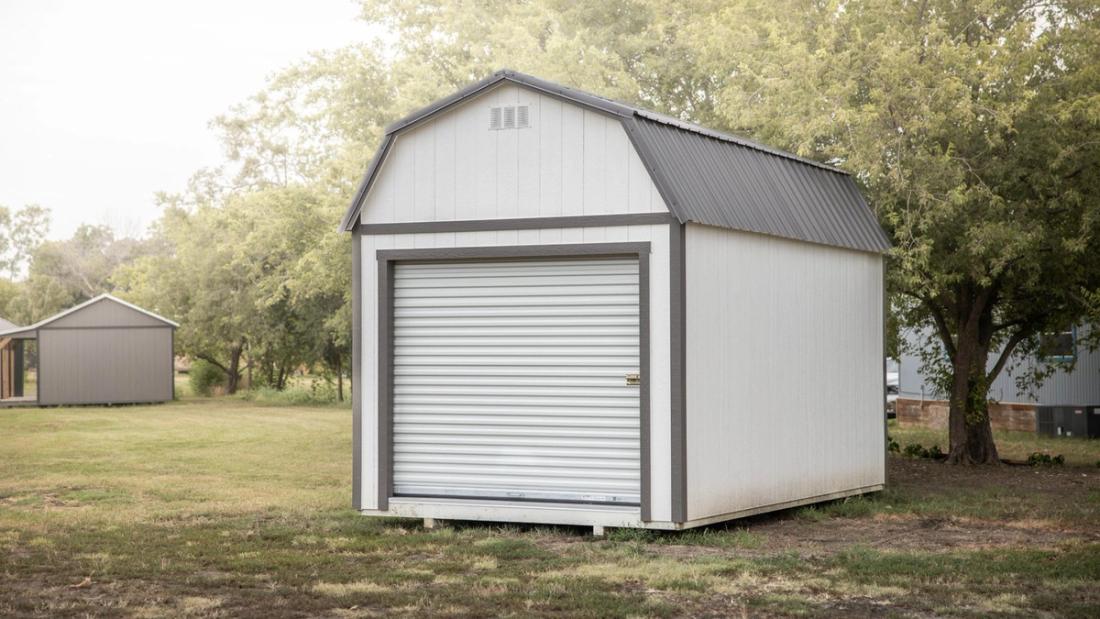
This 10x18 lofted barn is designed for both accessibility and storage. It features an 8x7 roll-up door in one of the gable ends, providing wide access for larger equipment. On the opposite end, an 8ft loft offers ample overhead storage space. This setup makes it a great choice for those needing a combination of open floor space and elevated storage.