HomeProjects18x52 Cabin Shell

Project Story · Cabin Shell

18x52 Cabin Shell

Smithville, TX18×52 · 936 sq ft

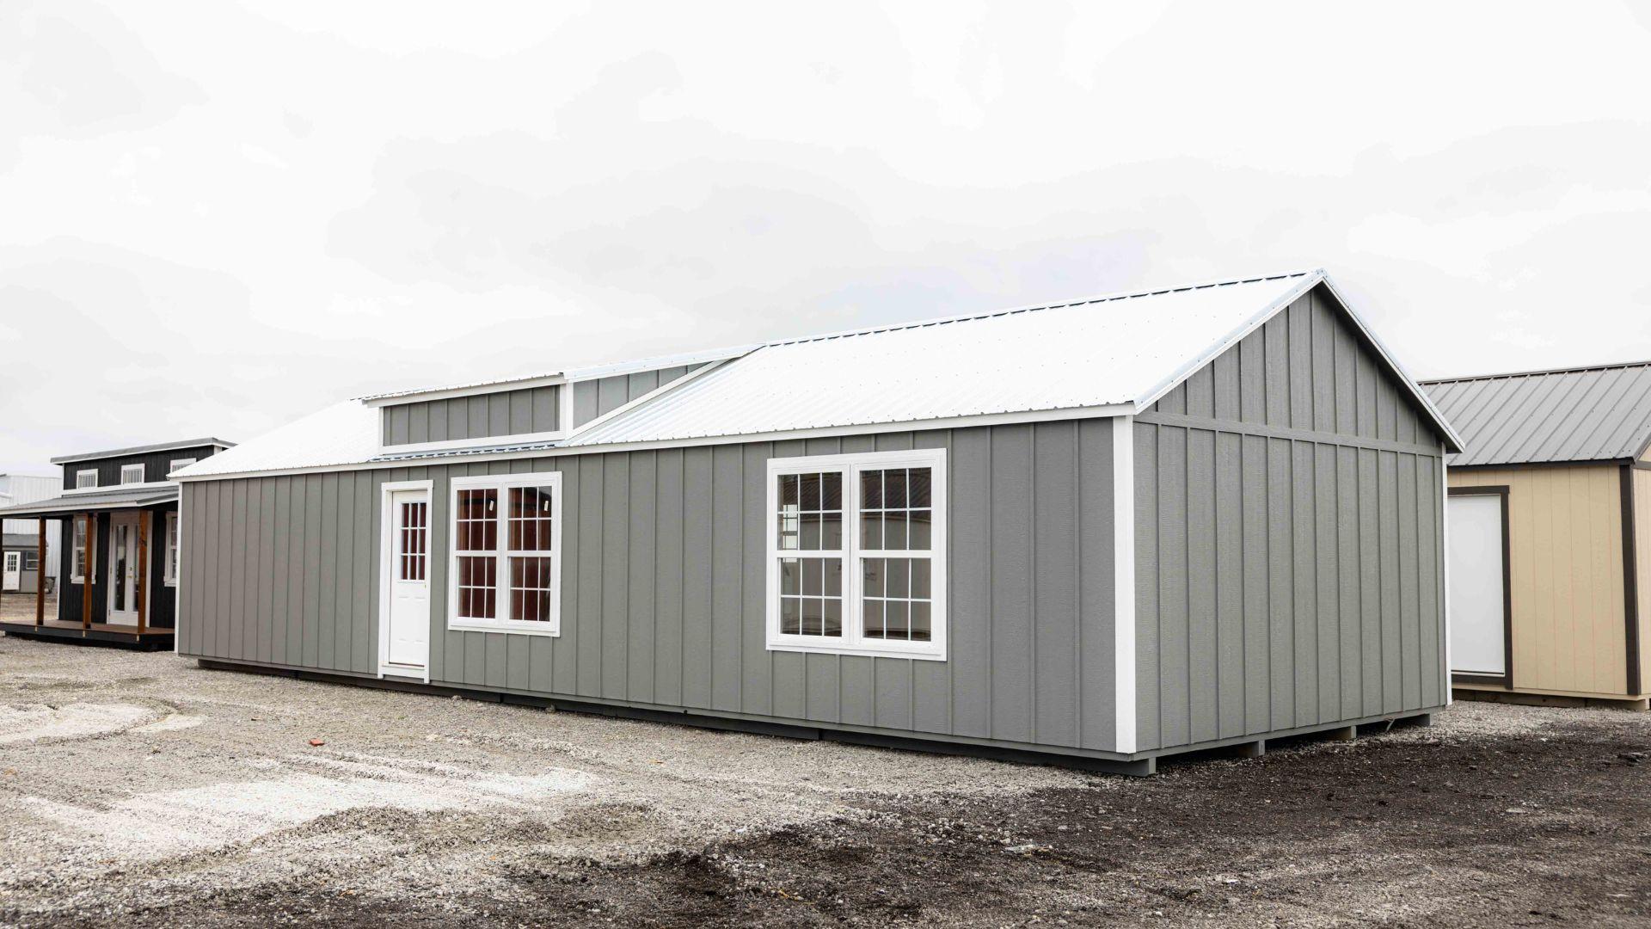
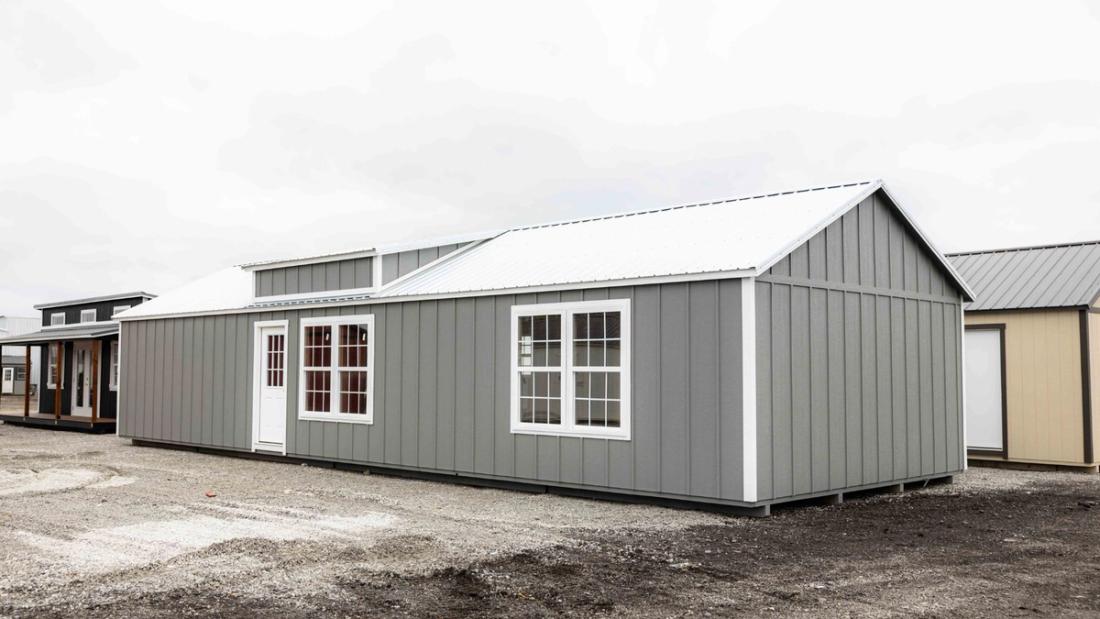
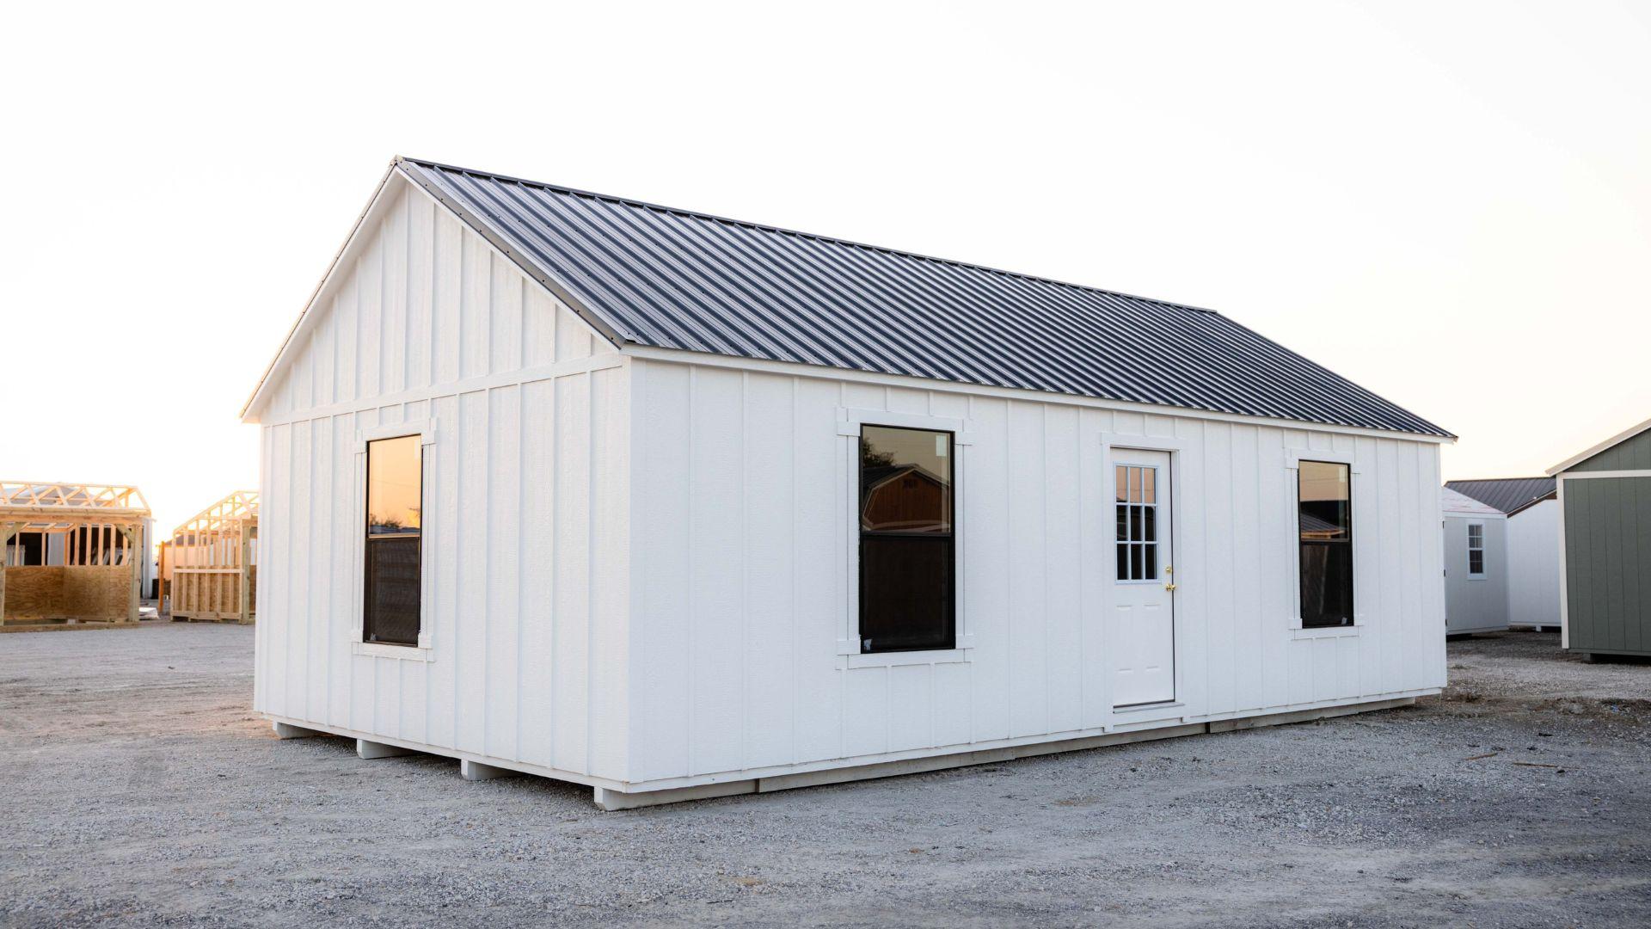
Next is a spacious 18x52 cabin shell featuring board and batten siding for a classic look. It includes plenty of windows and interior wall framing based on a custom floor plan. The customer also requested two 12ft dormers without transom windows, giving him the option to install his own transom windows later.
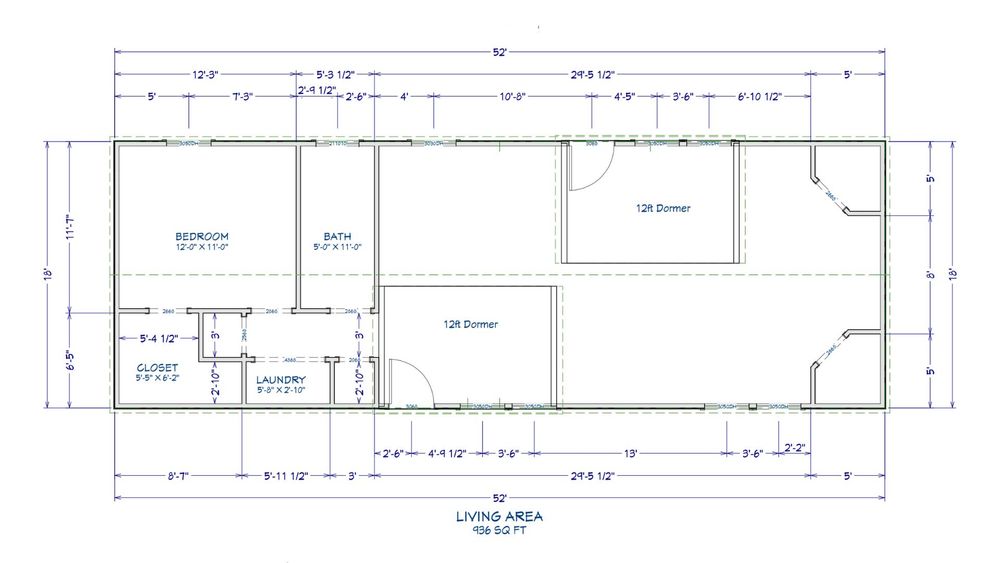
Floor plan for 18x52 Cabin Shell
Floor plan

Your Turn

Want a 1 Bed · 1 Bath cabin shell like this one?

Tell us your size, colors, and where it’s going. We’ll send pricing and a timeline within one business day — built in Texas, delivered to your property.