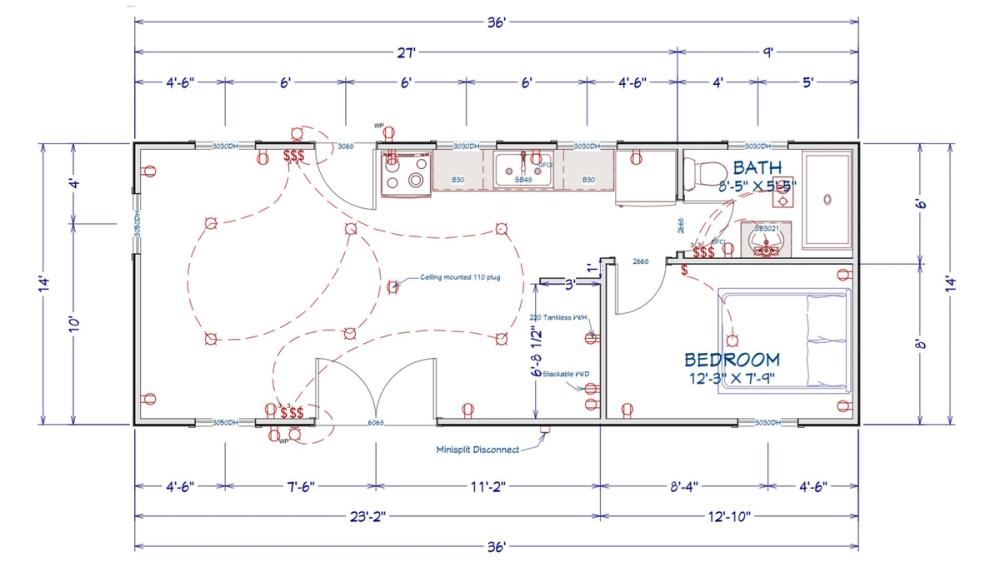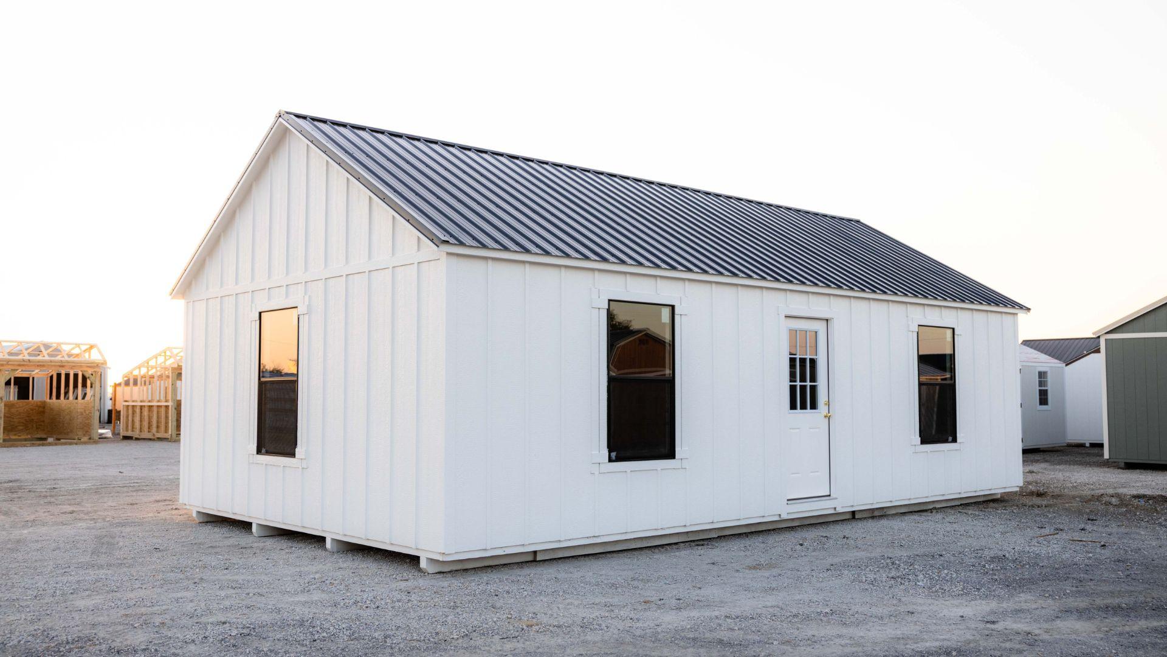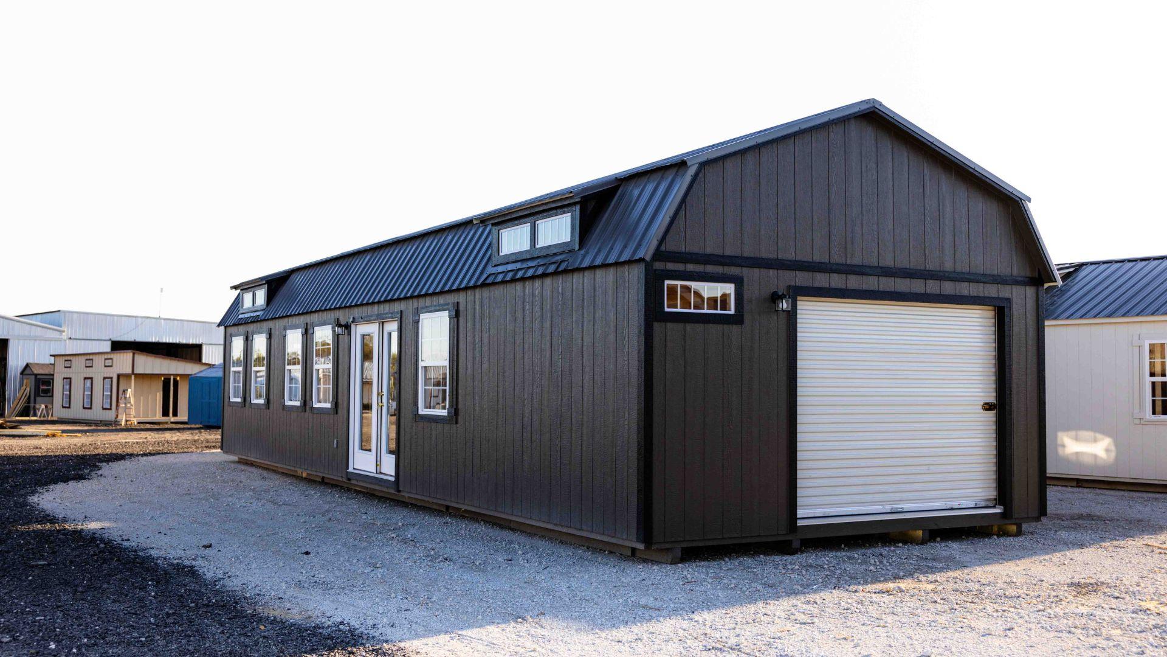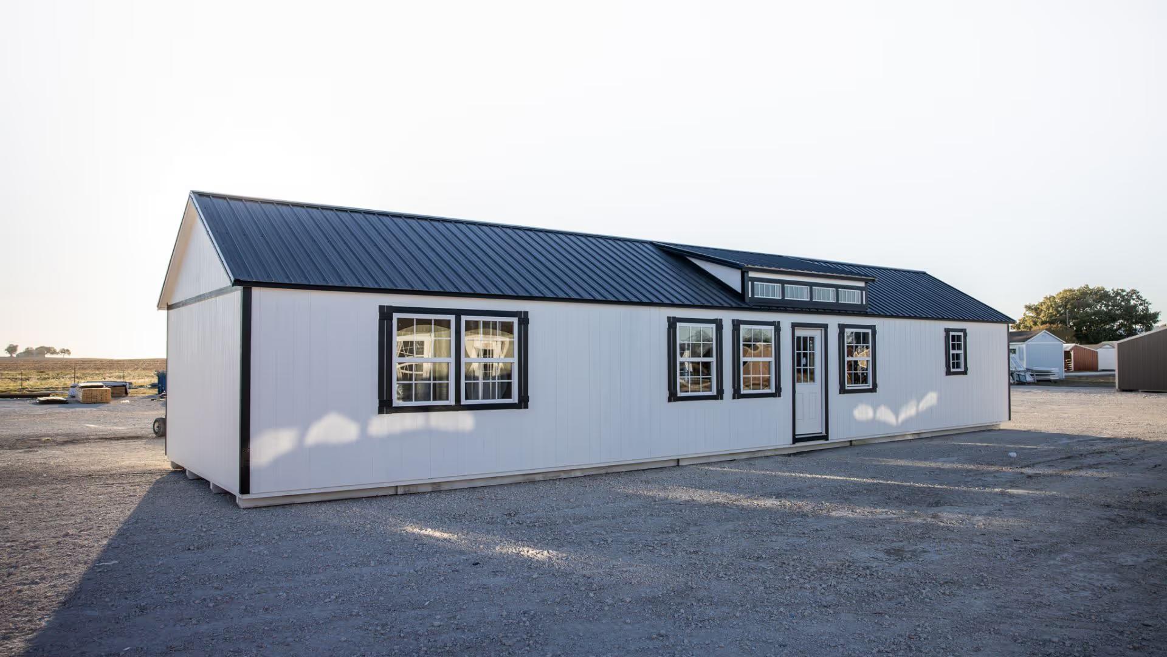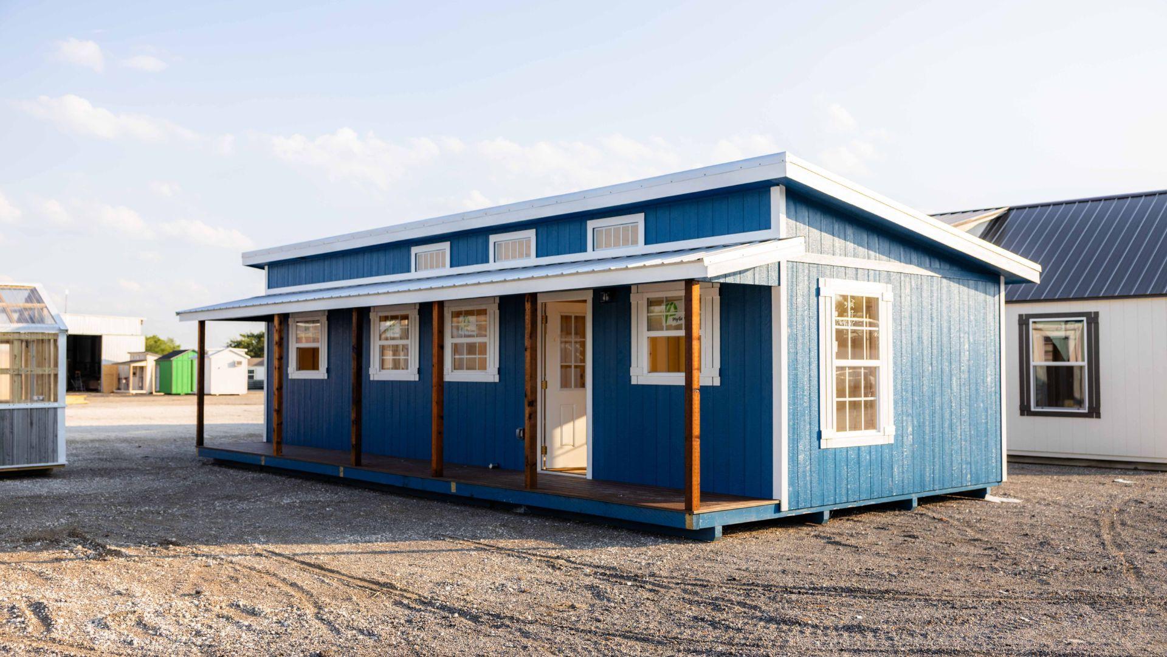
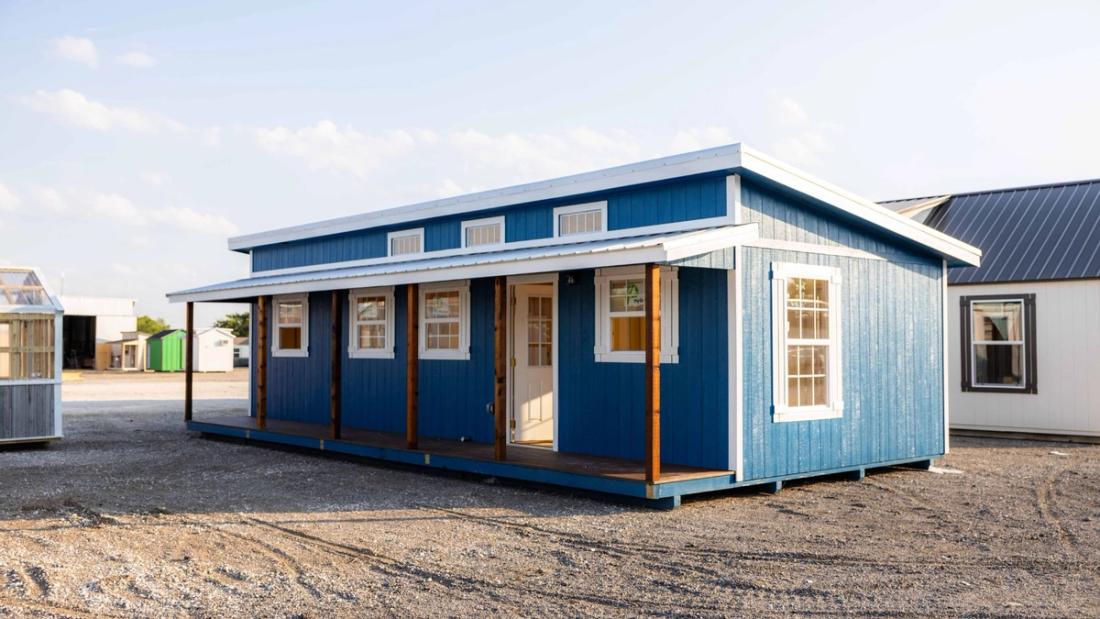
This 18x36 single slope cottage was built to a custom floor plan, complete with interior wall framing to match the customer’s layout. It includes a full electrical package and insulation on the floor, walls, and roof for year-round comfort. The design features plenty of windows to bring in natural light, while the front cottage porch adds charm and character, making this a beautiful and functional space.