HomeProjects14x40 Cabin Shell

Project Story · Cabin Shell

14x40 Cabin Shell

Grandview, TX14×40 · 560 sq ft

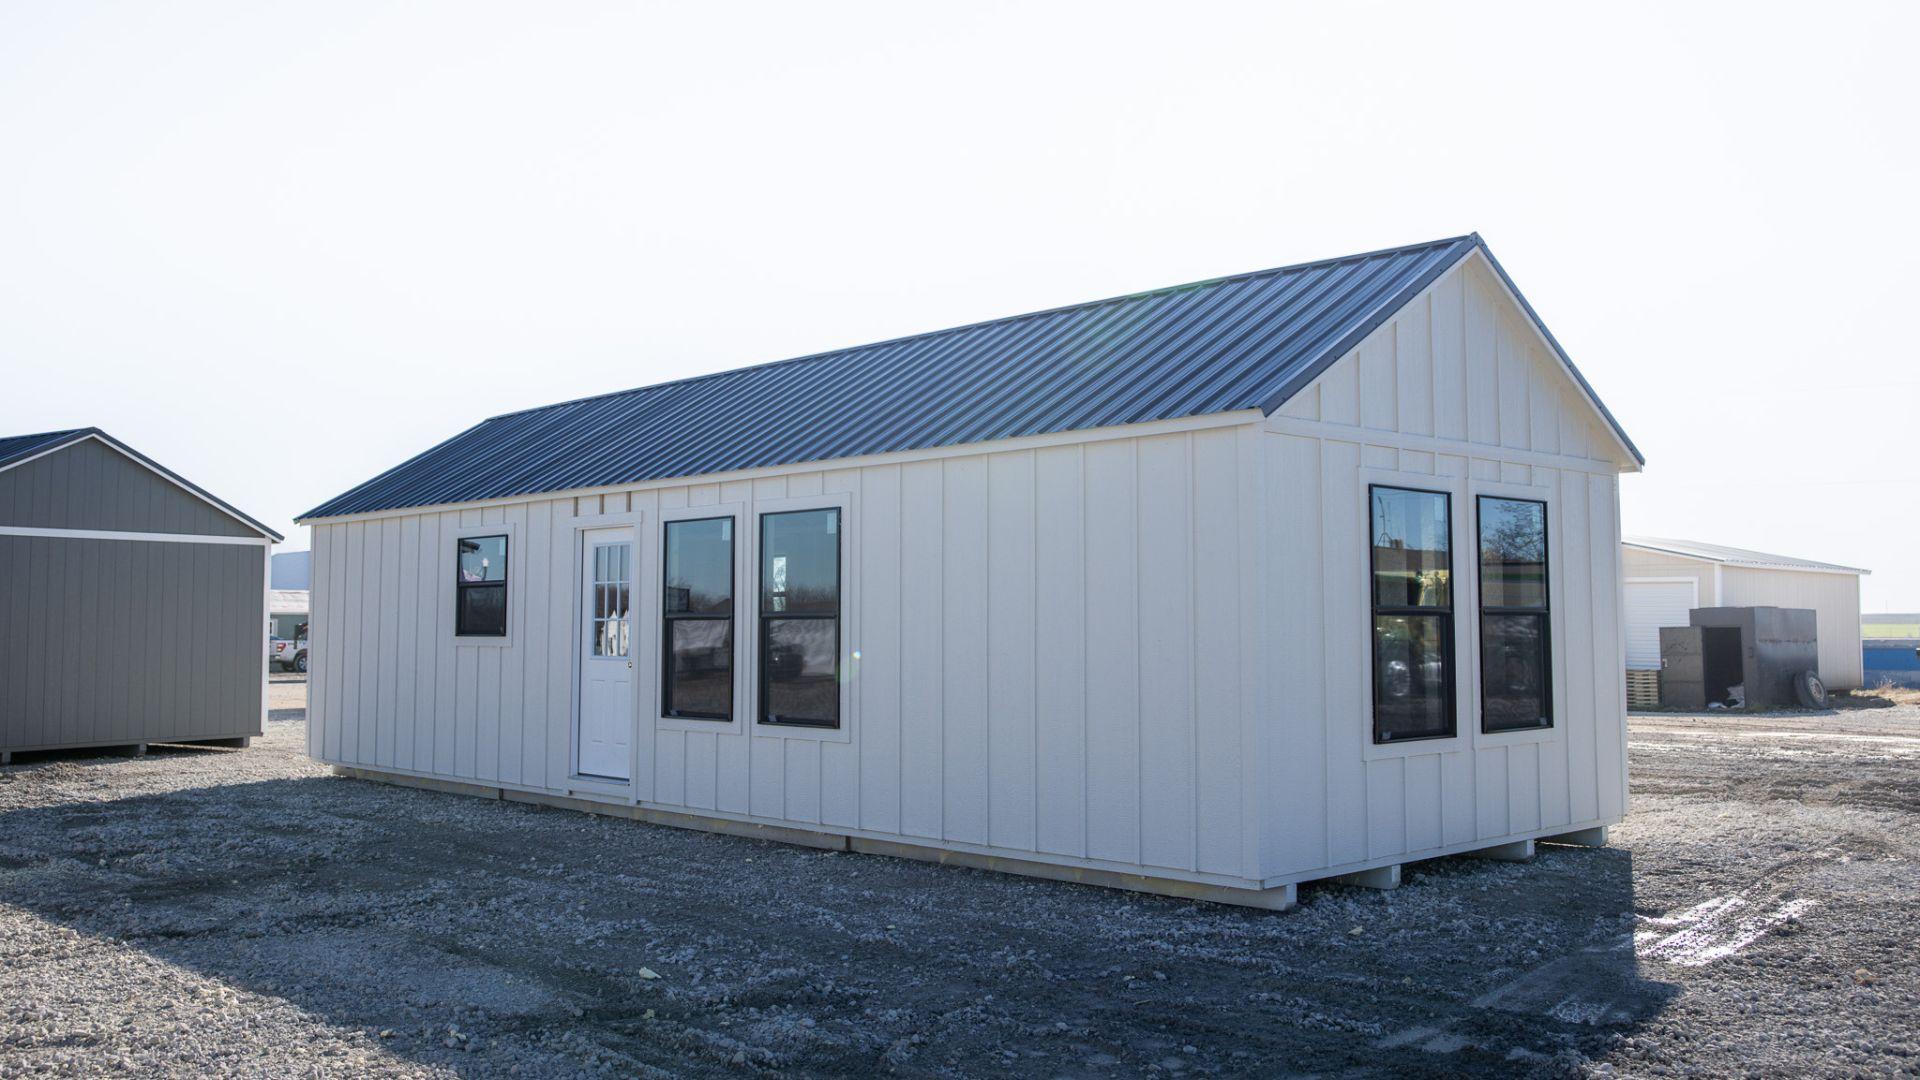
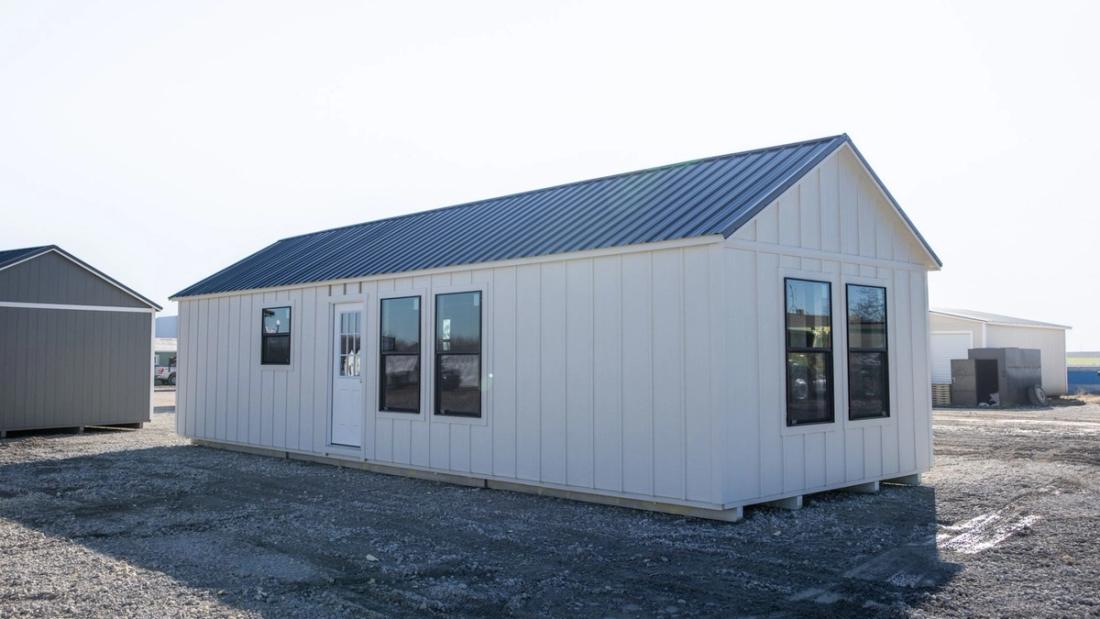
This 14x40 cabin shell combines functionality with a sleek aesthetic, featuring elegant board and batten siding paired with black windows for a striking appearance. It includes two 9-lite doors, four 3x4 windows, and two 3x3 windows, offering plenty of natural light and ventilation. A beautiful starting point for your dream cabin.
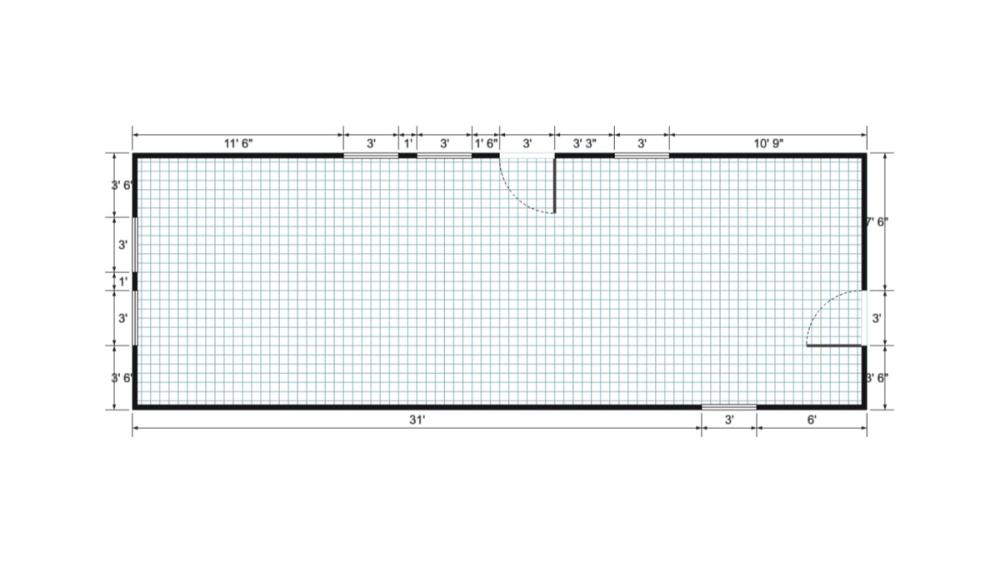
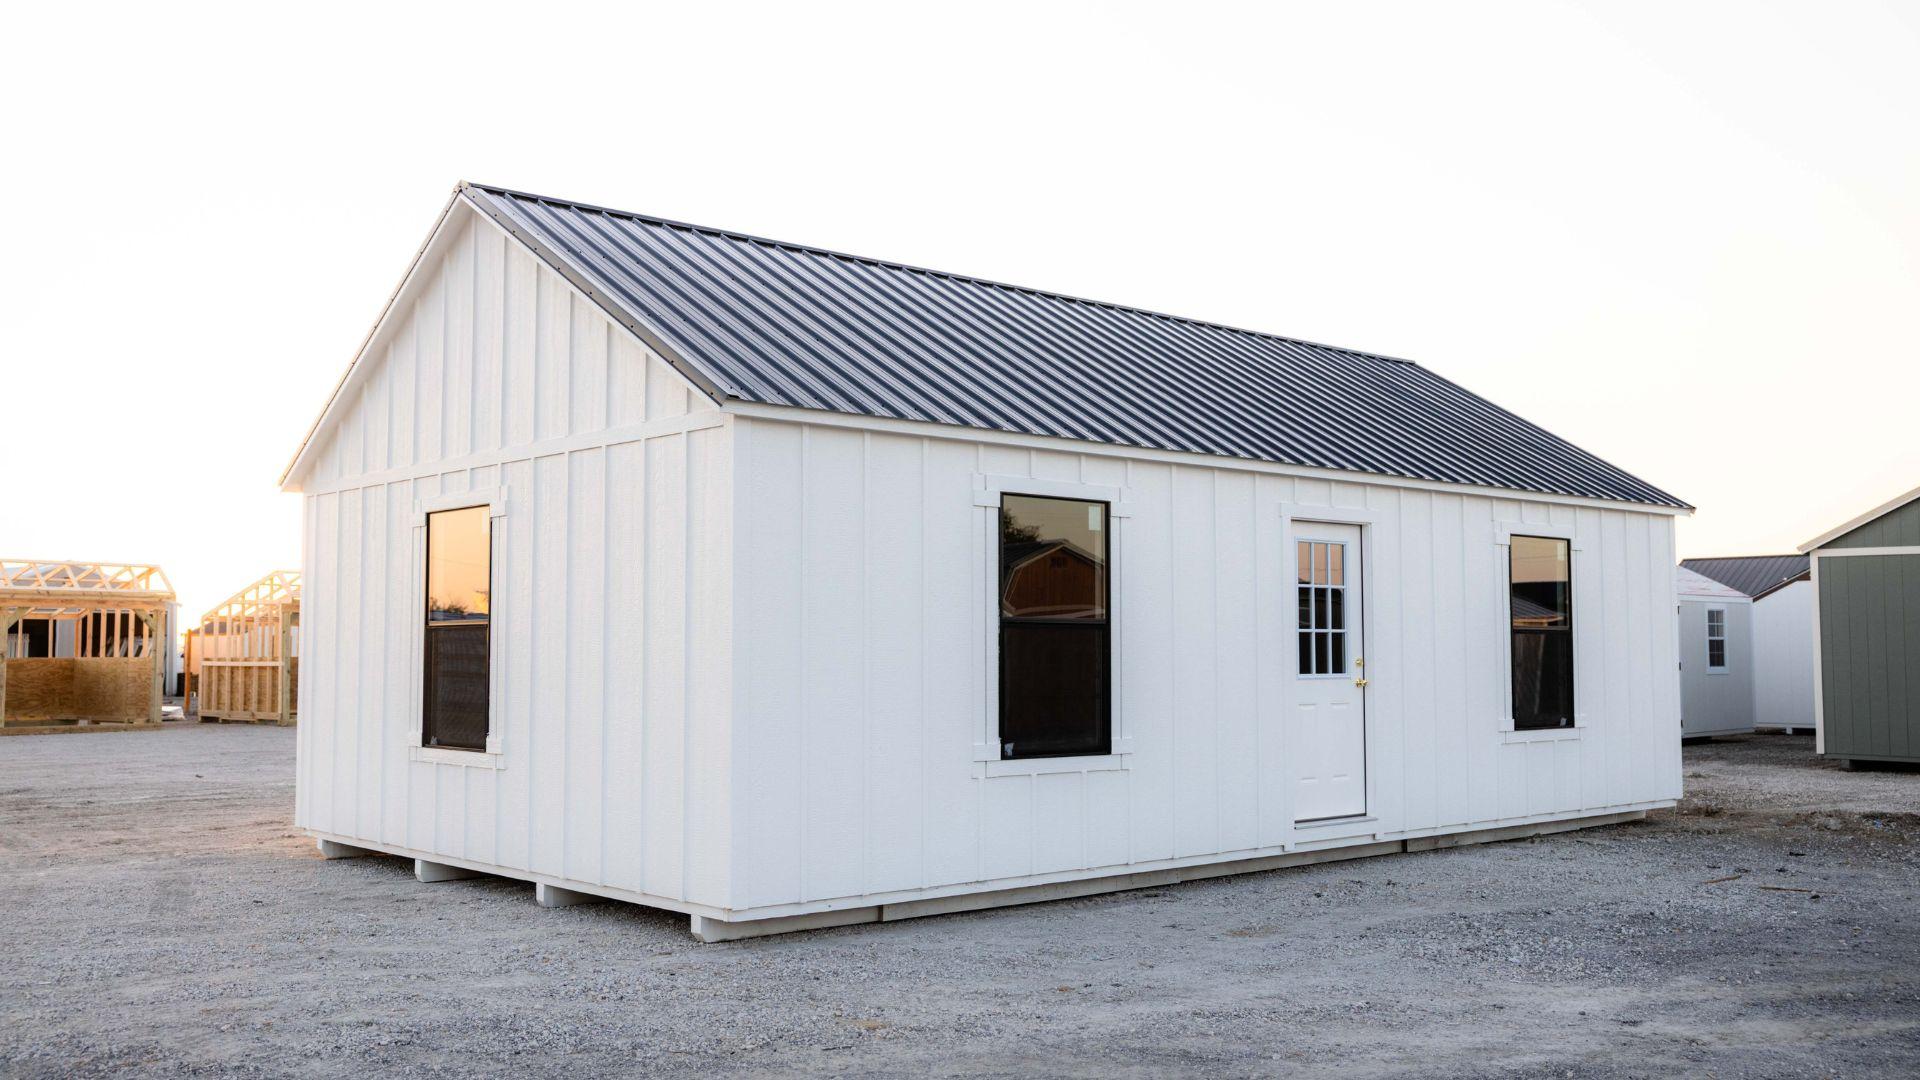
Floor plan for 14x40 Cabin Shell
Floor plan

Your Turn

Want a 1 Bed · 1 Bath cabin shell like this one?

Tell us your size, colors, and where it’s going. We’ll send pricing and a timeline within one business day — built in Texas, delivered to your property.