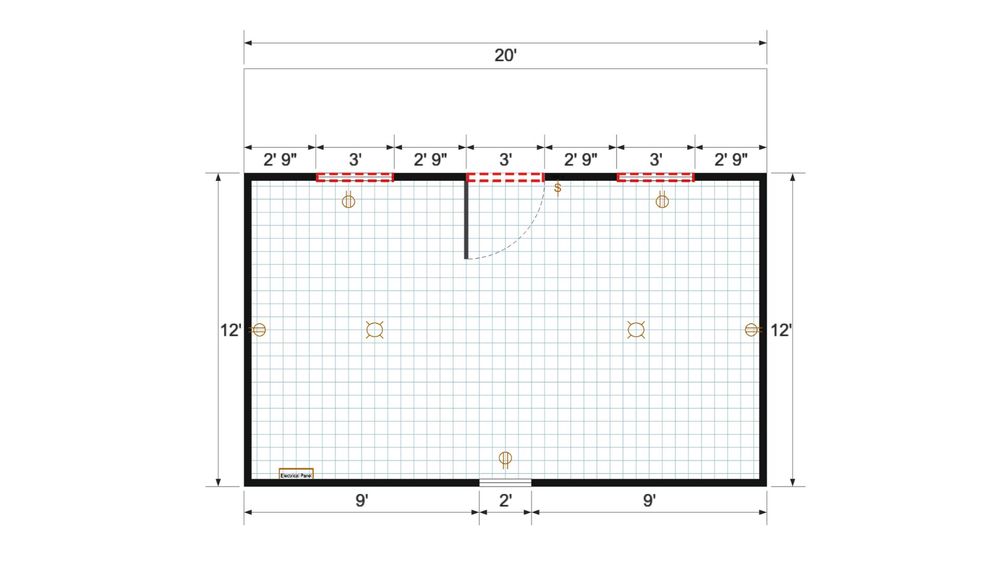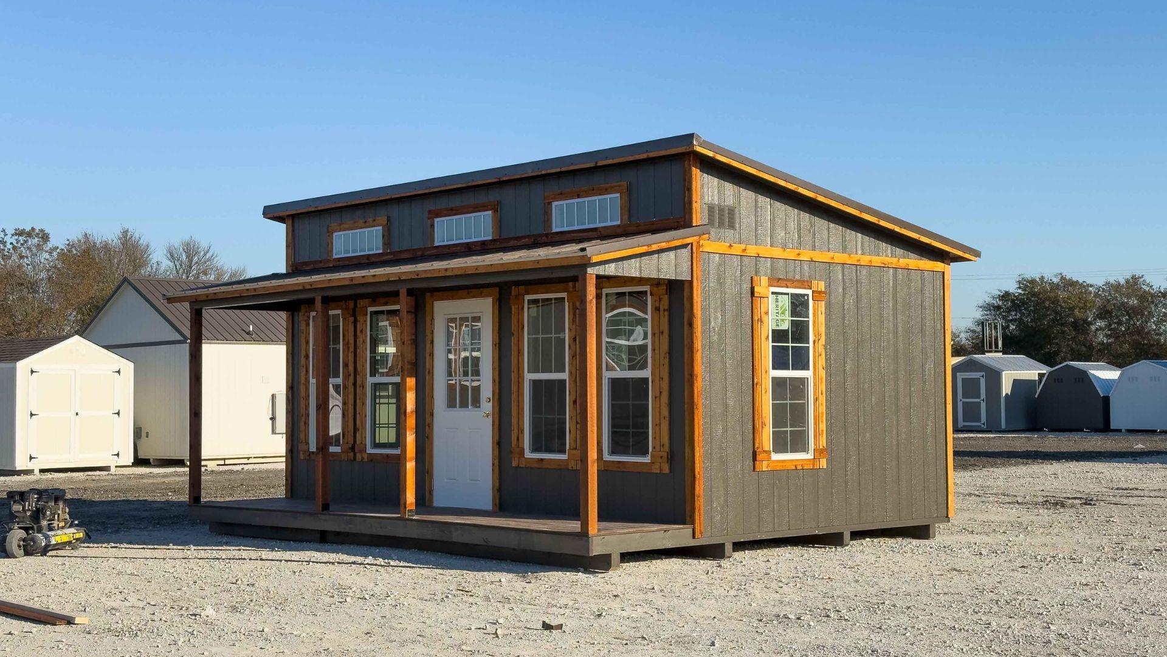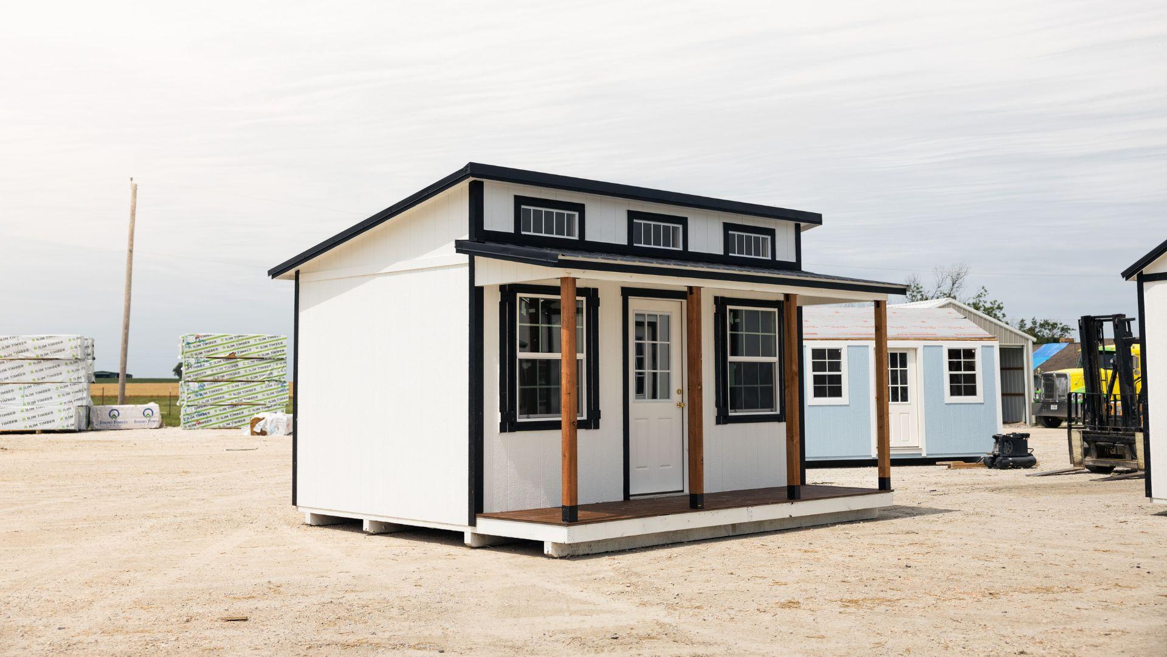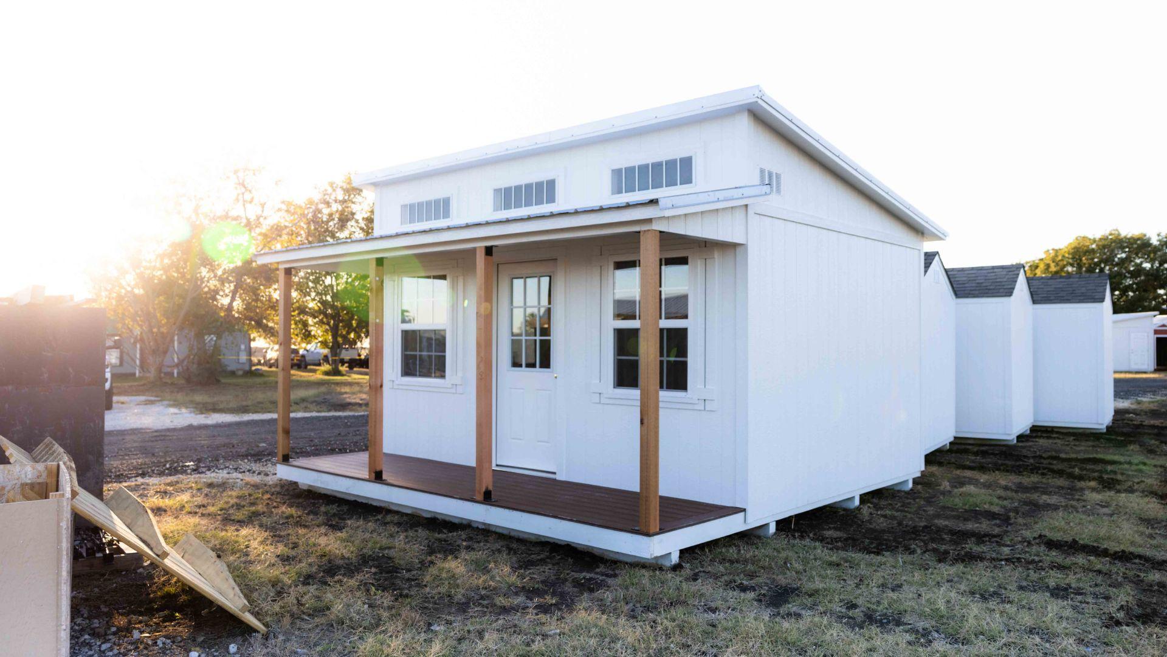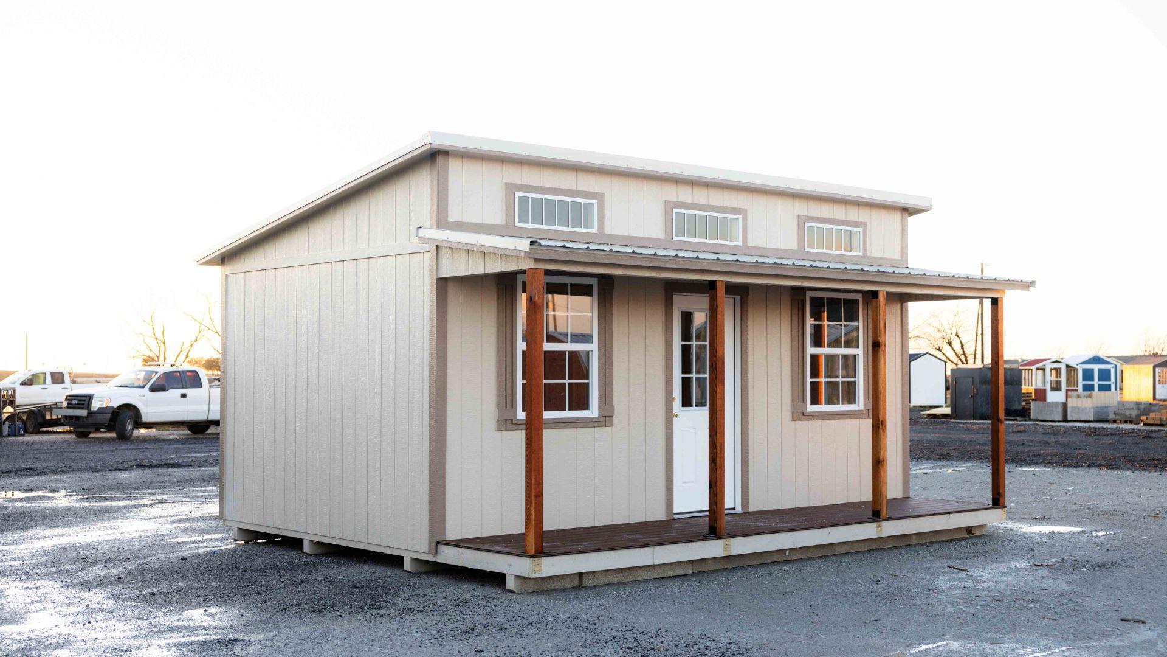
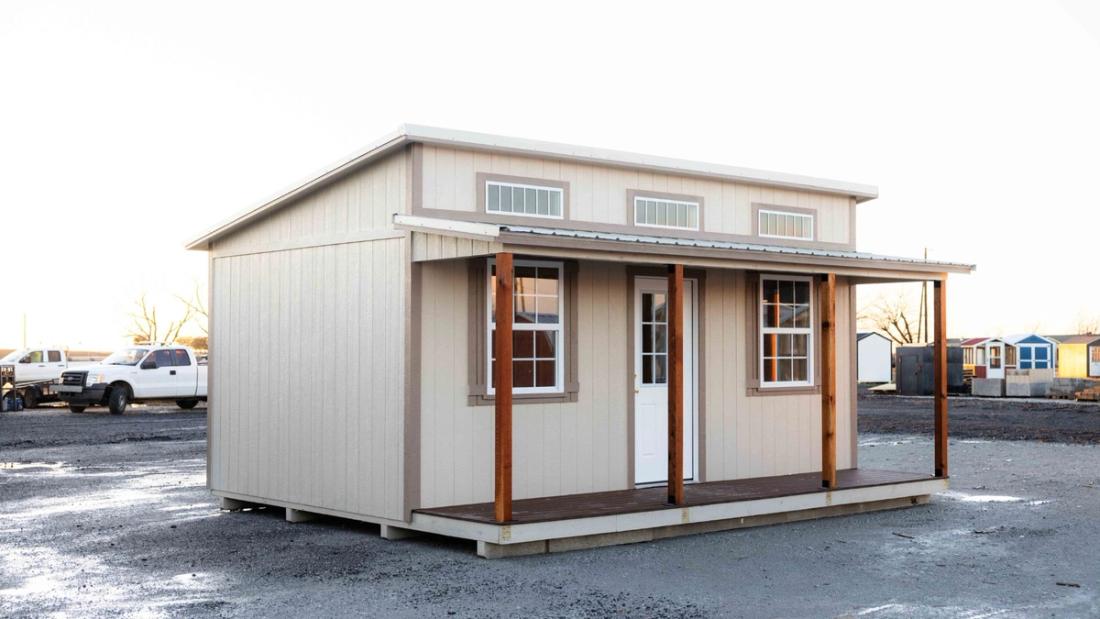
This 16x20 single slope cottage is a versatile and stylish structure. It includes a 12x20 single slope building with a 4x20 cottage porch. The front features a centered 9lite door flanked by two 3x4 windows, complemented by 35" transom windows for added natural light. A 2x3 insulated window is positioned in the back for ventilation and brightness. Additionally, it comes with an electrical package, making it ready for various uses. Perfect for a workspace, retreat, or hobby area!