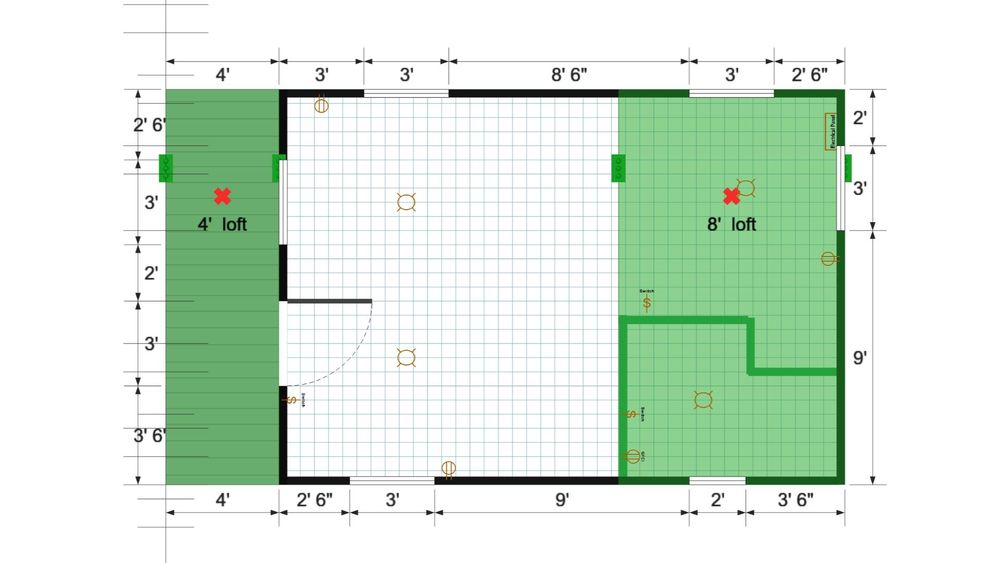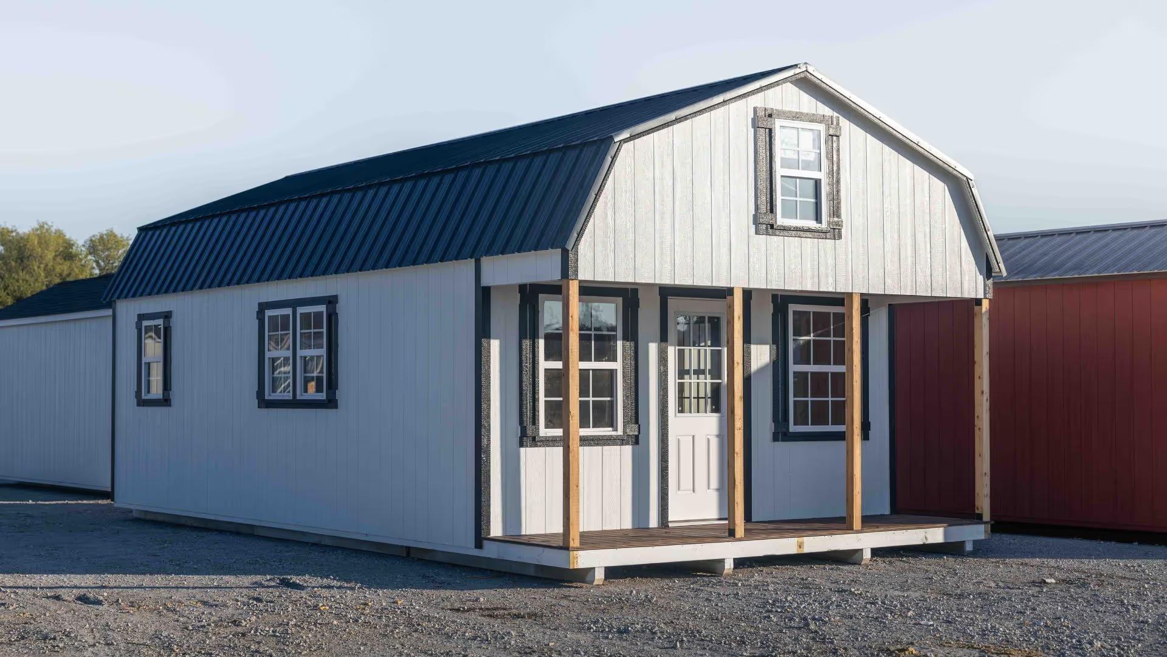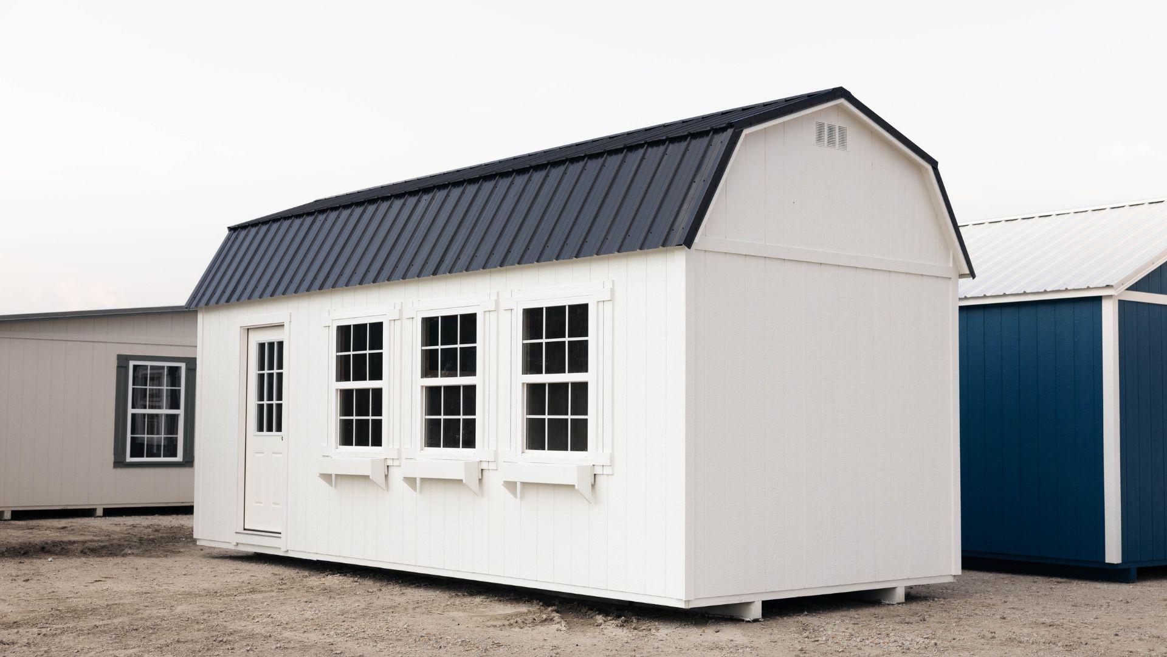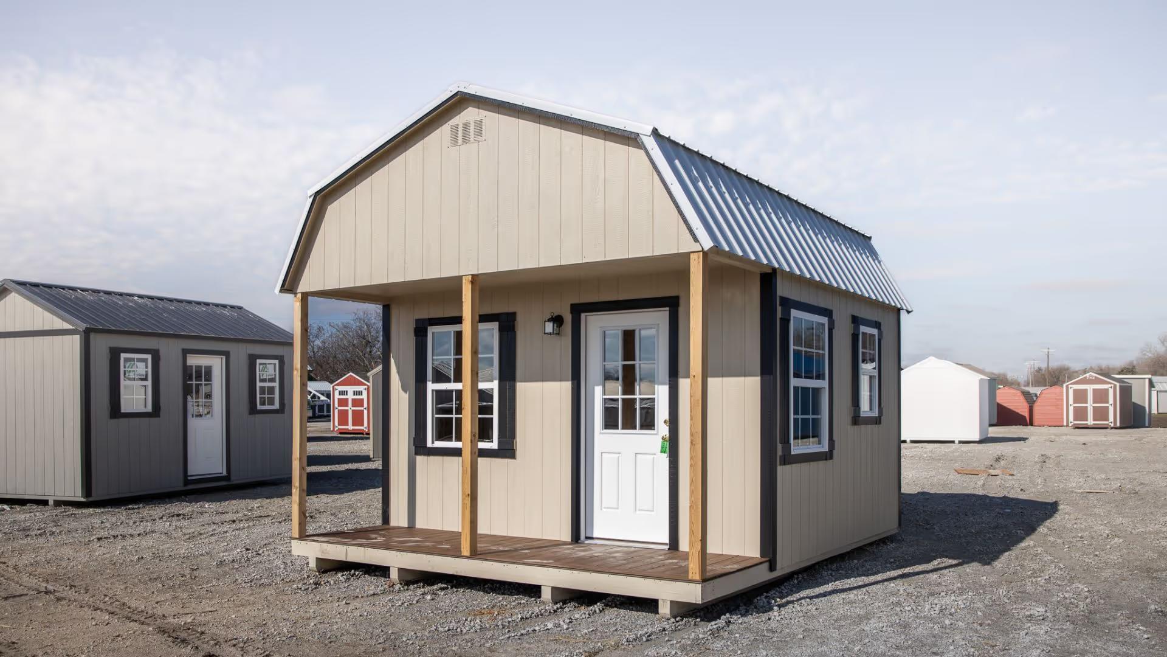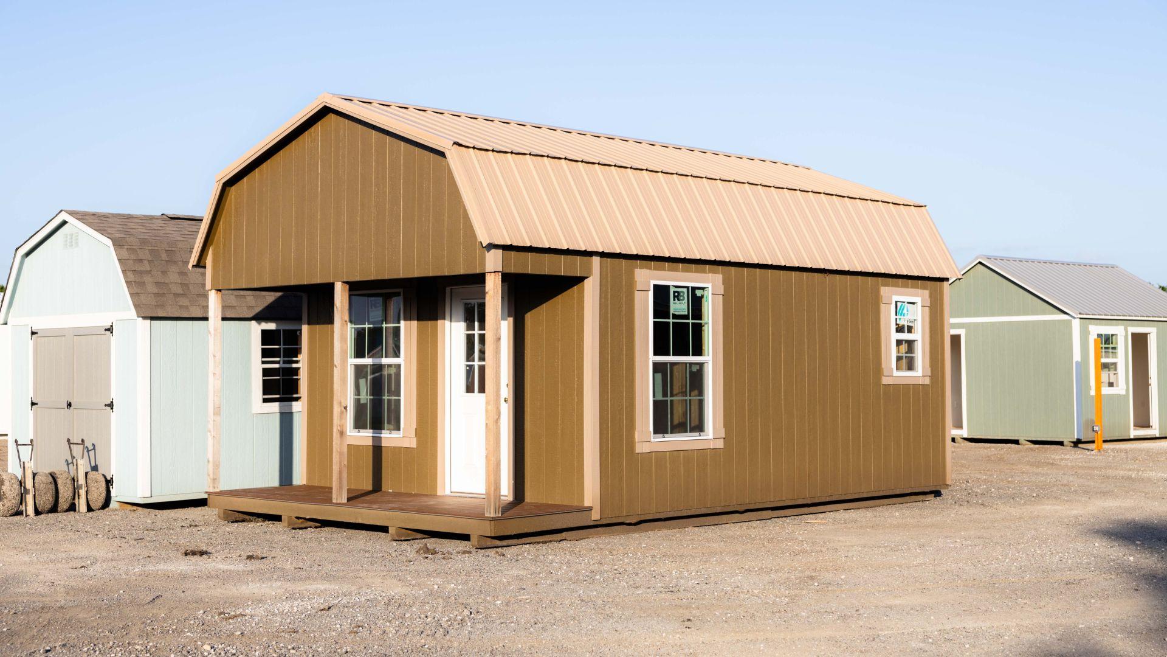
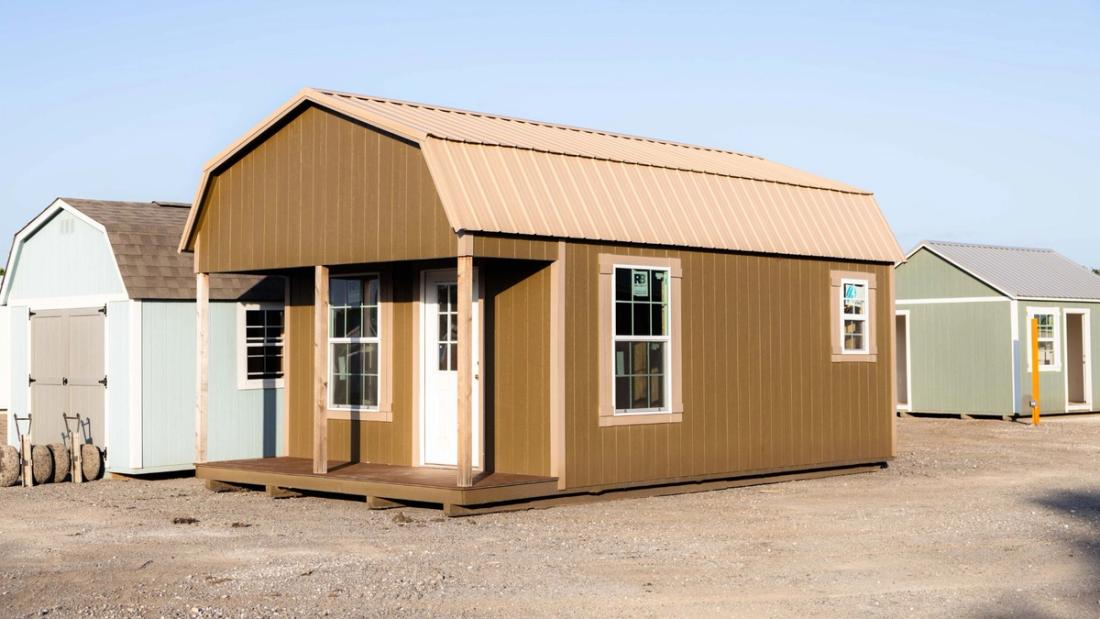
This 14x24 lofted barn features our cabin shell package and is built for comfort and flexibility. It includes spray foam insulation on the floor, walls, and roof, along with a full electrical package. Inside, it’s framed for a bathroom and includes 12ft of loft for storage or sleeping space. The engineered floor upgrade ensures a solid foundation, and the 4ft front porch adds charm and function.