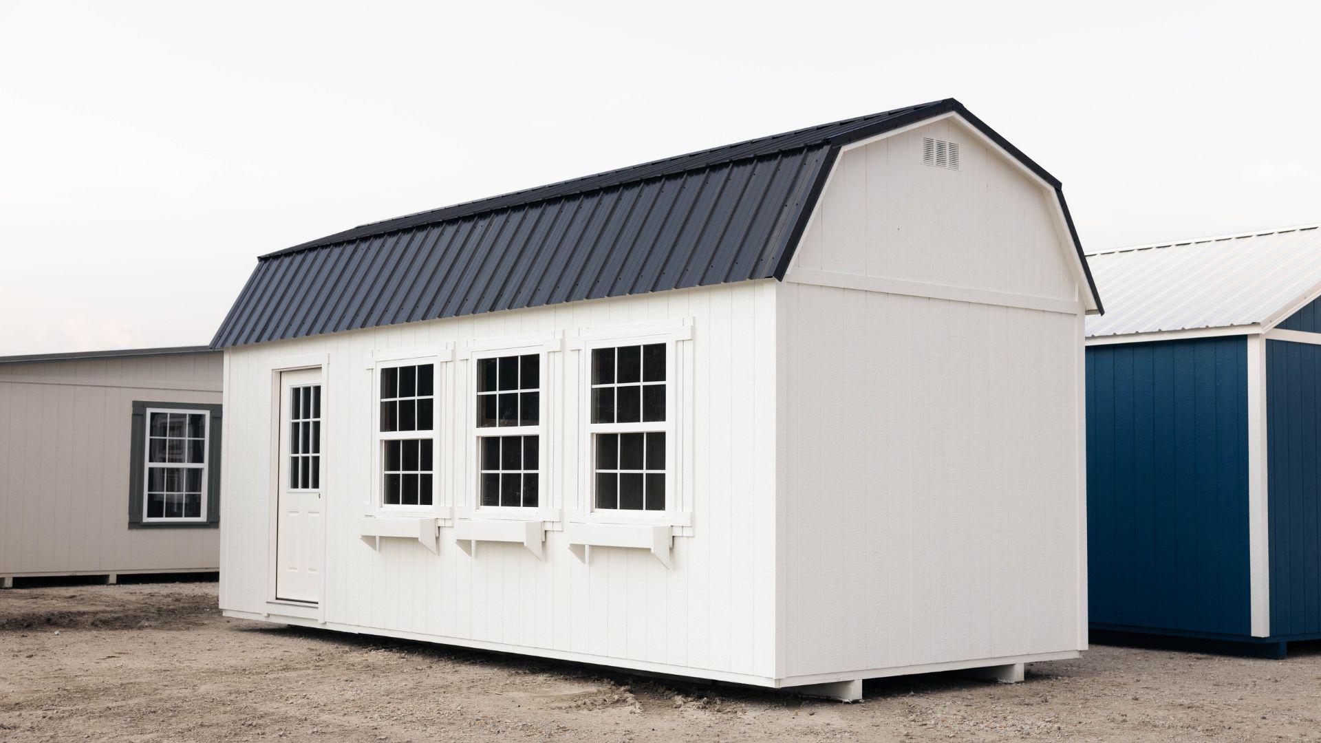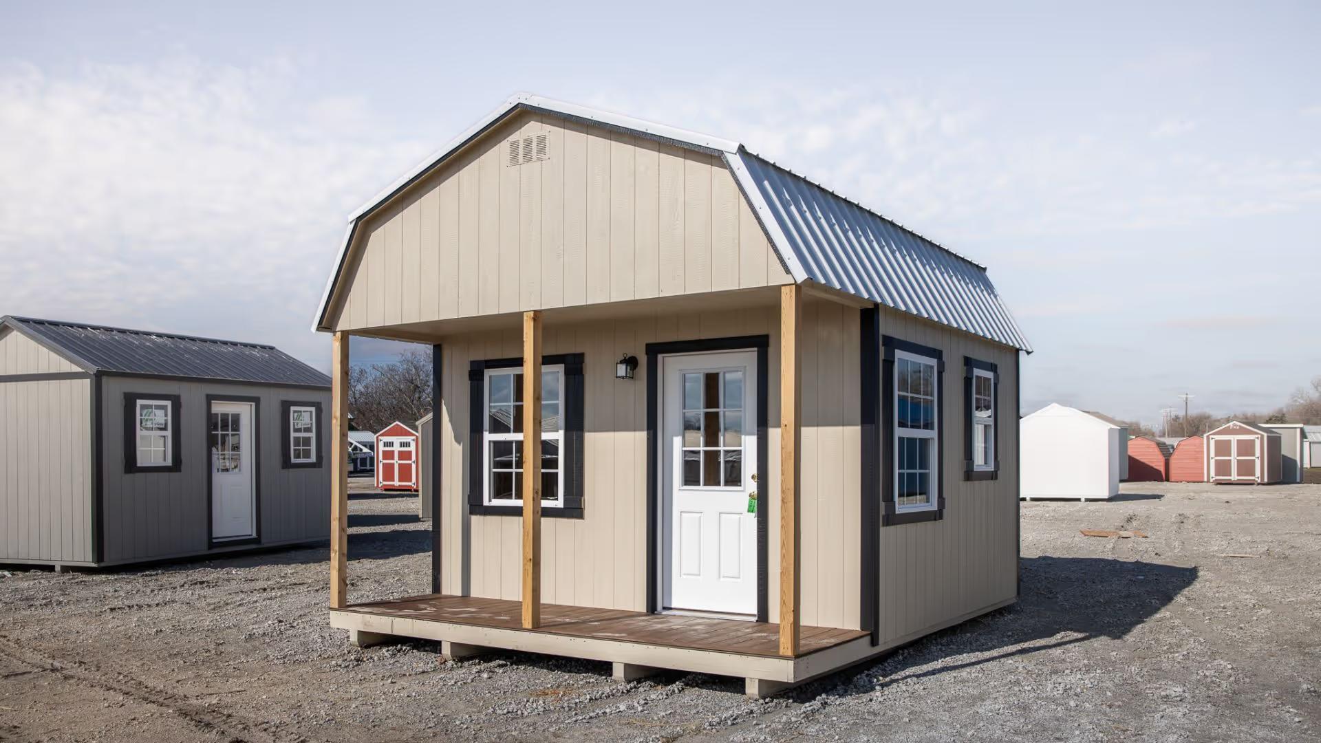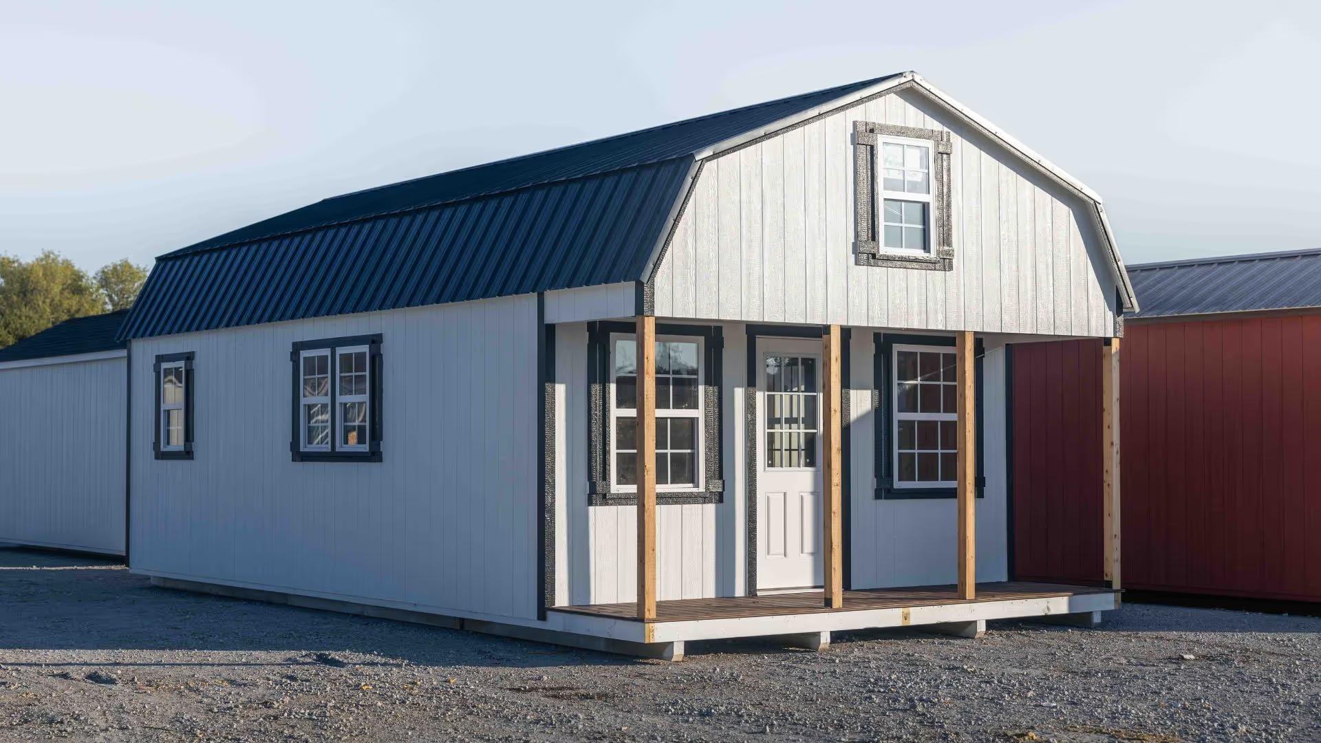
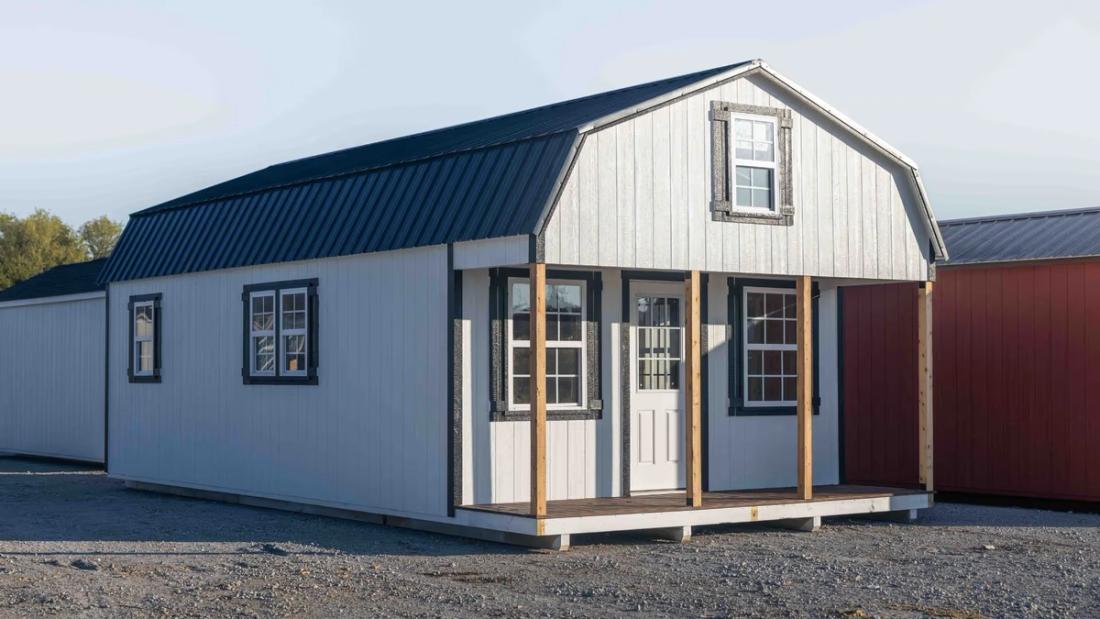
This 16x30 lofted barn cabin shell features a charming cabinette-style porch and strategically placed windows in the loft for added light and character. The customer chose a well-coordinated color combination to enhance its appeal and designed the window and door placement to fit their own interior layout, which they will finish themselves. With plenty of loft space for storage or extra living area, this versatile structure offers both style and functionality, perfect for customization.