HomeProjects12x36 Lofted Barn

Project Story · Lofted Barn

12x36 Lofted Barn

Centerville, TX12×36 · 432 sq ft

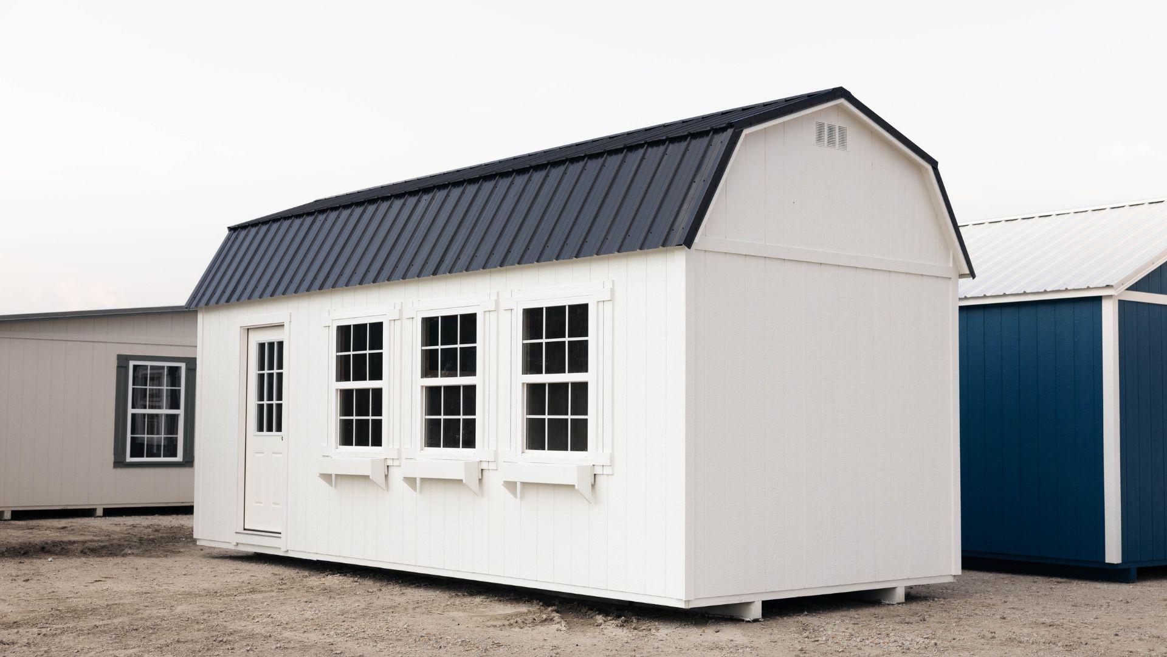
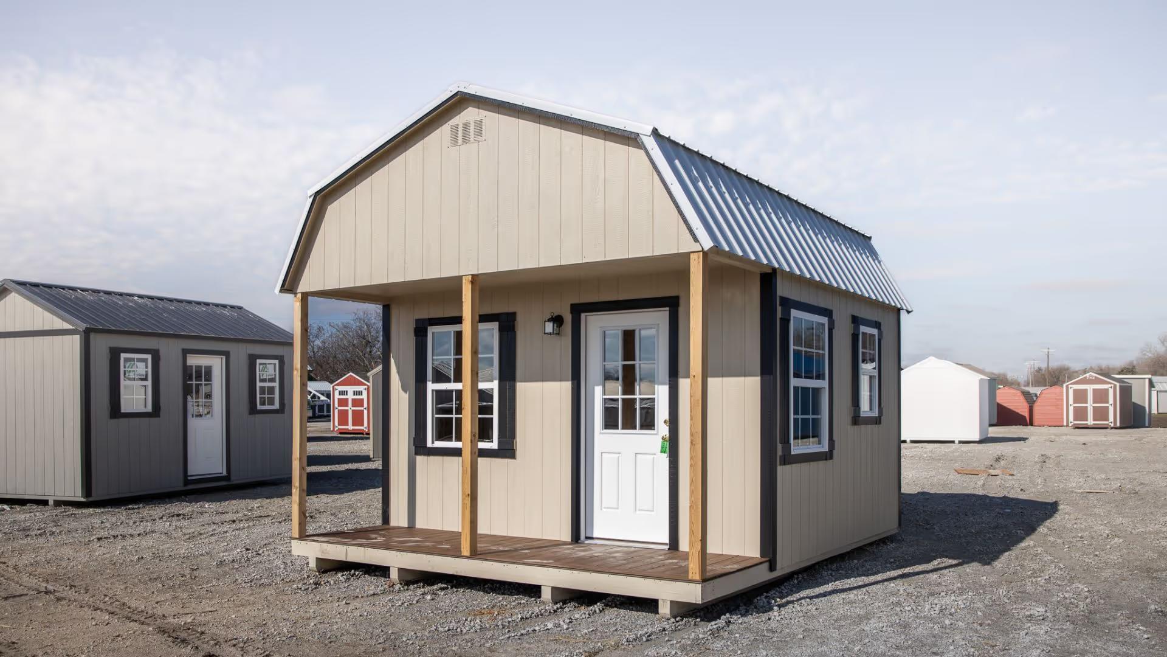
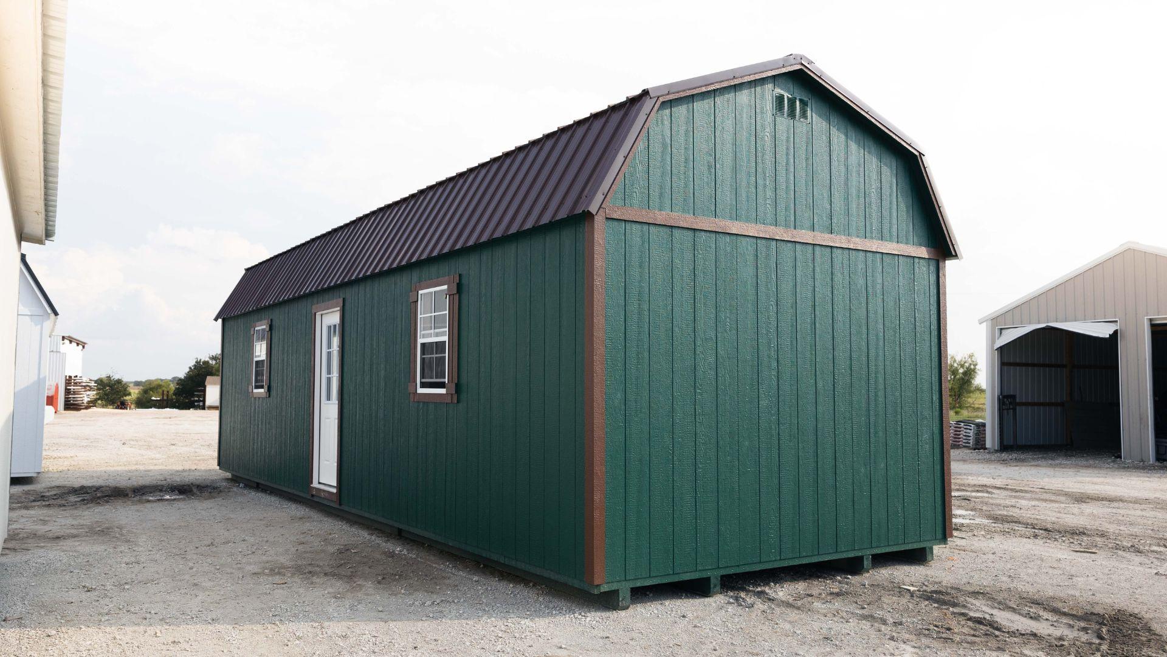
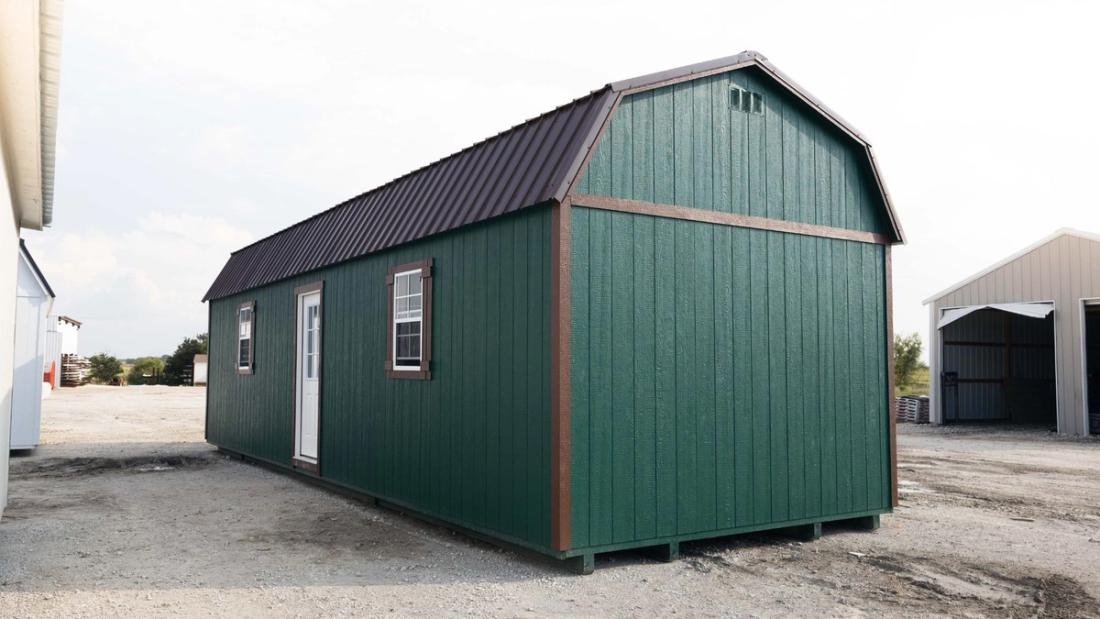
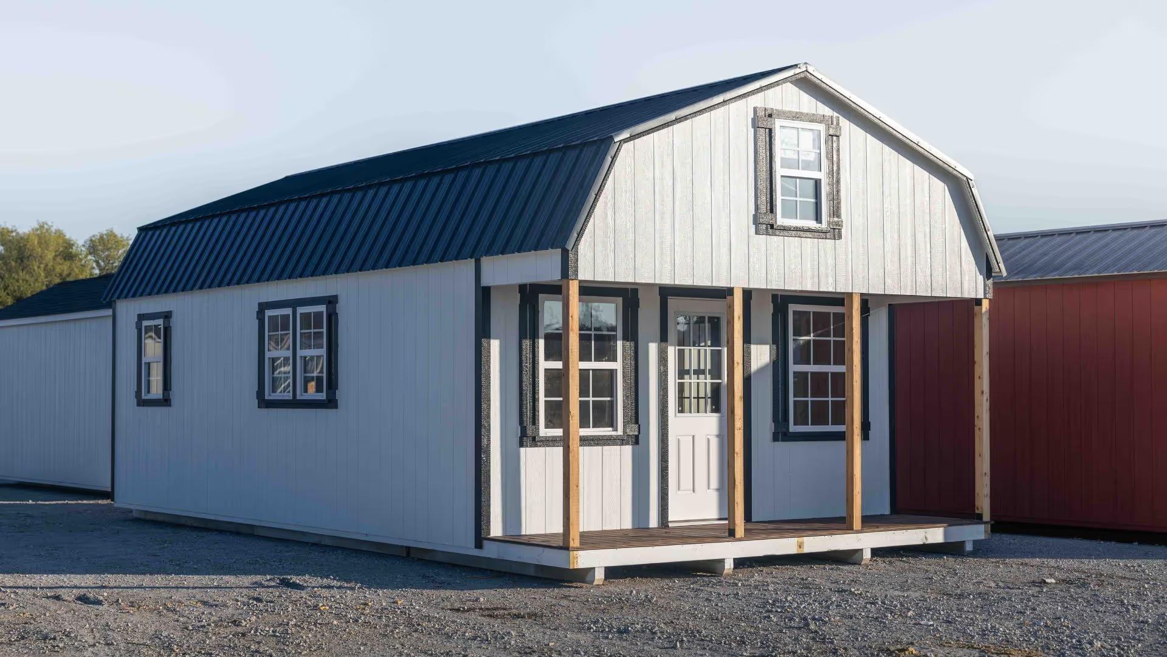
This 12x36 lofted barn is a straightforward and versatile space, featuring a 9-lite door centered on one side wall and a 2x3 non-insulated window on each side for natural light. With 8 feet of loft on both ends, it offers plenty of overhead storage. A blank canvas, this barn is ready to be customized to suit your needs, whether for storage, a workshop, or more.
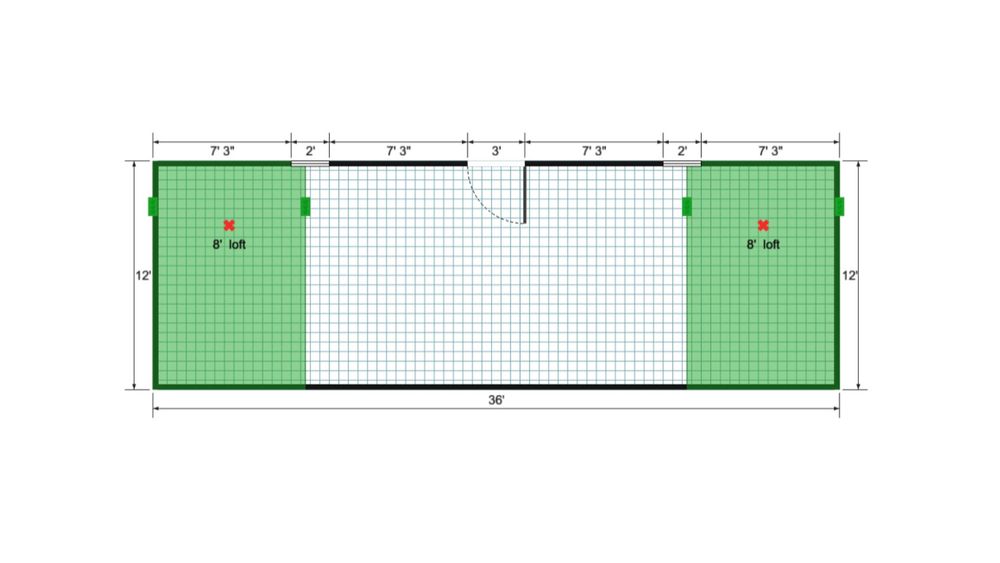
Floor plan for 12x36 Lofted Barn
Floor plan

Your Turn

Want a Barn Studio workshop & studio shed like this one?

Tell us your size, colors, and where it’s going. We’ll send pricing and a timeline within one business day — built in Texas, delivered to your property.