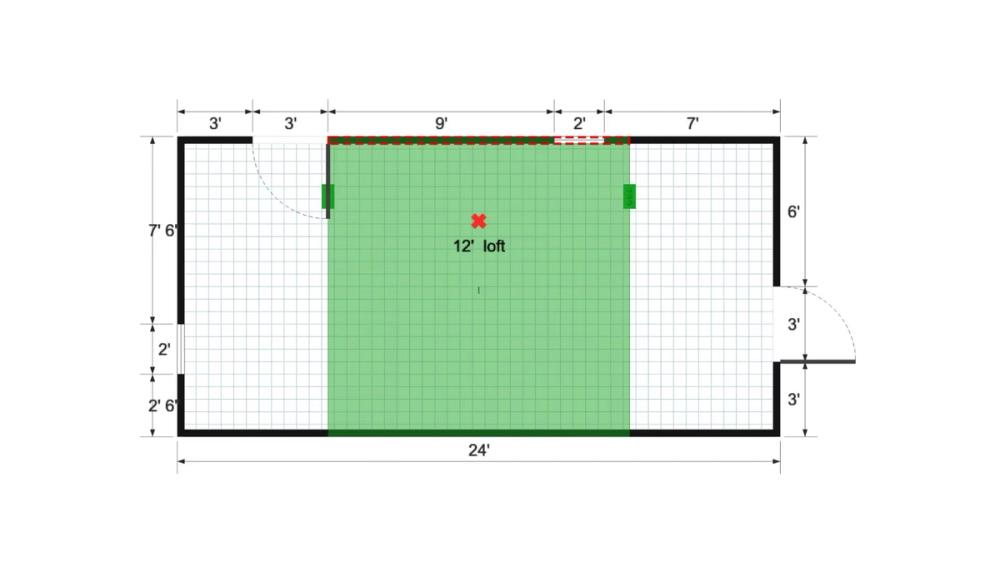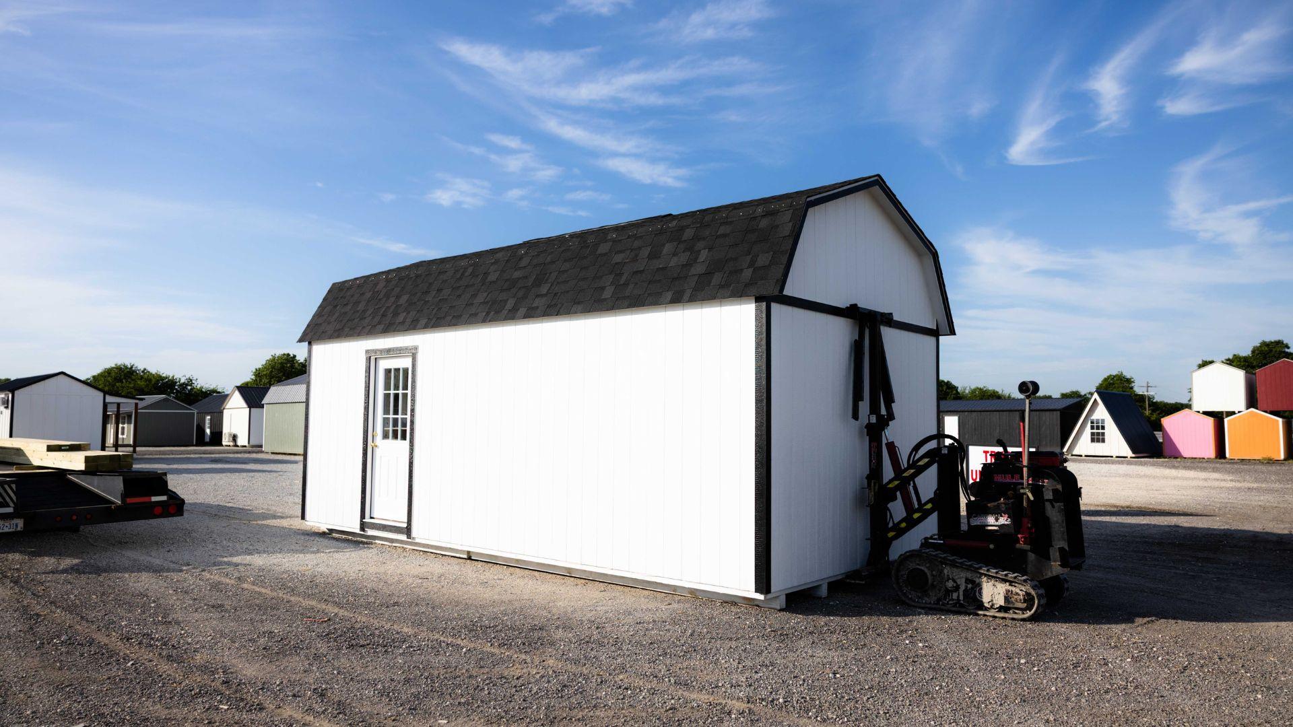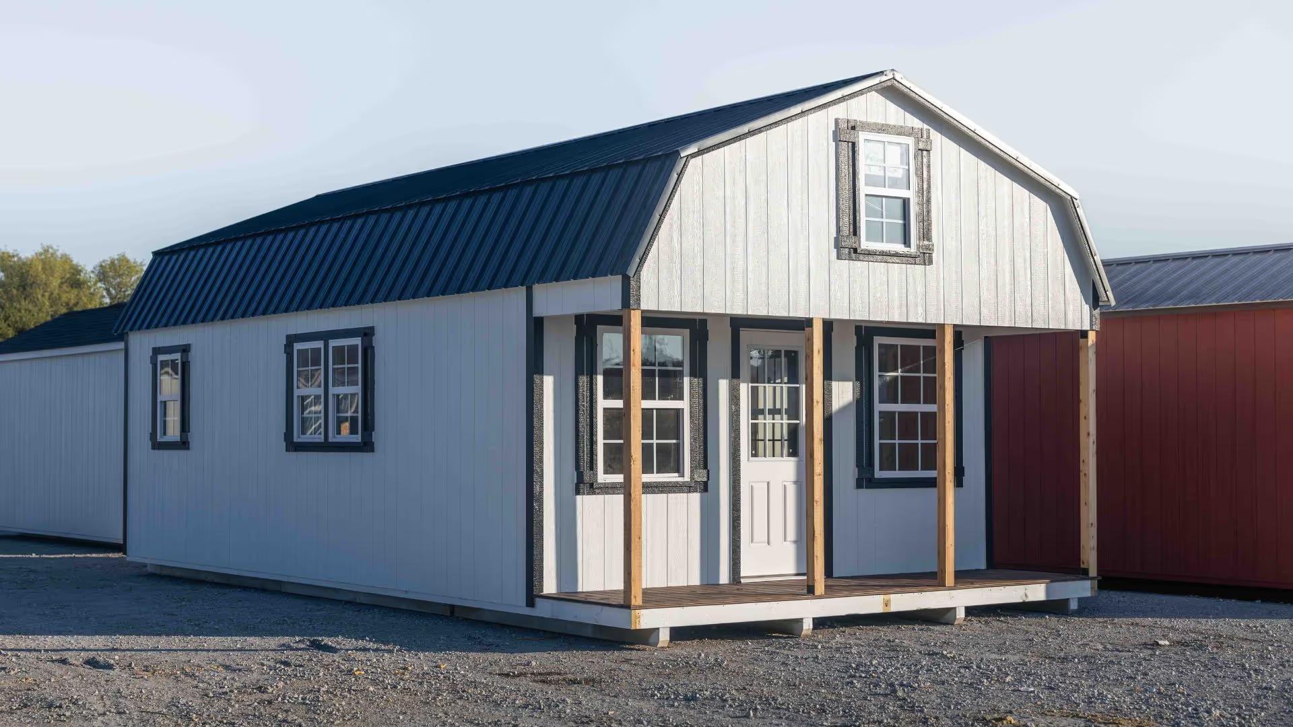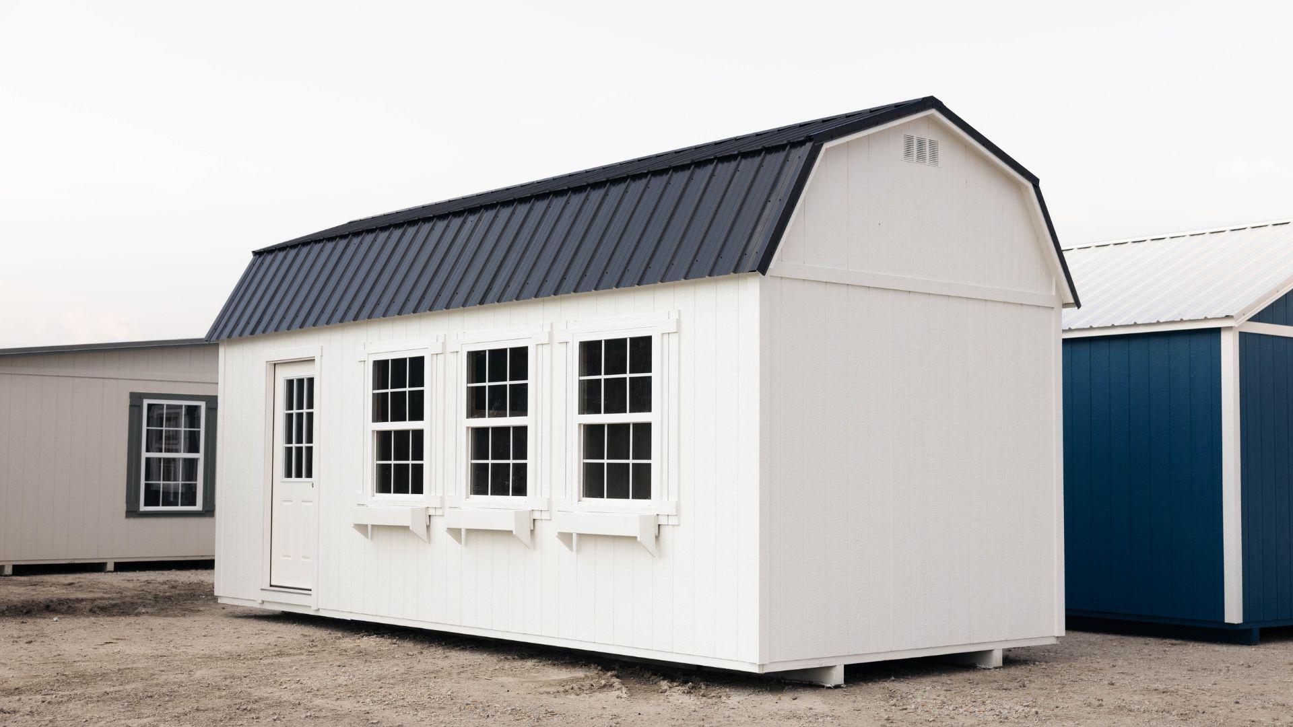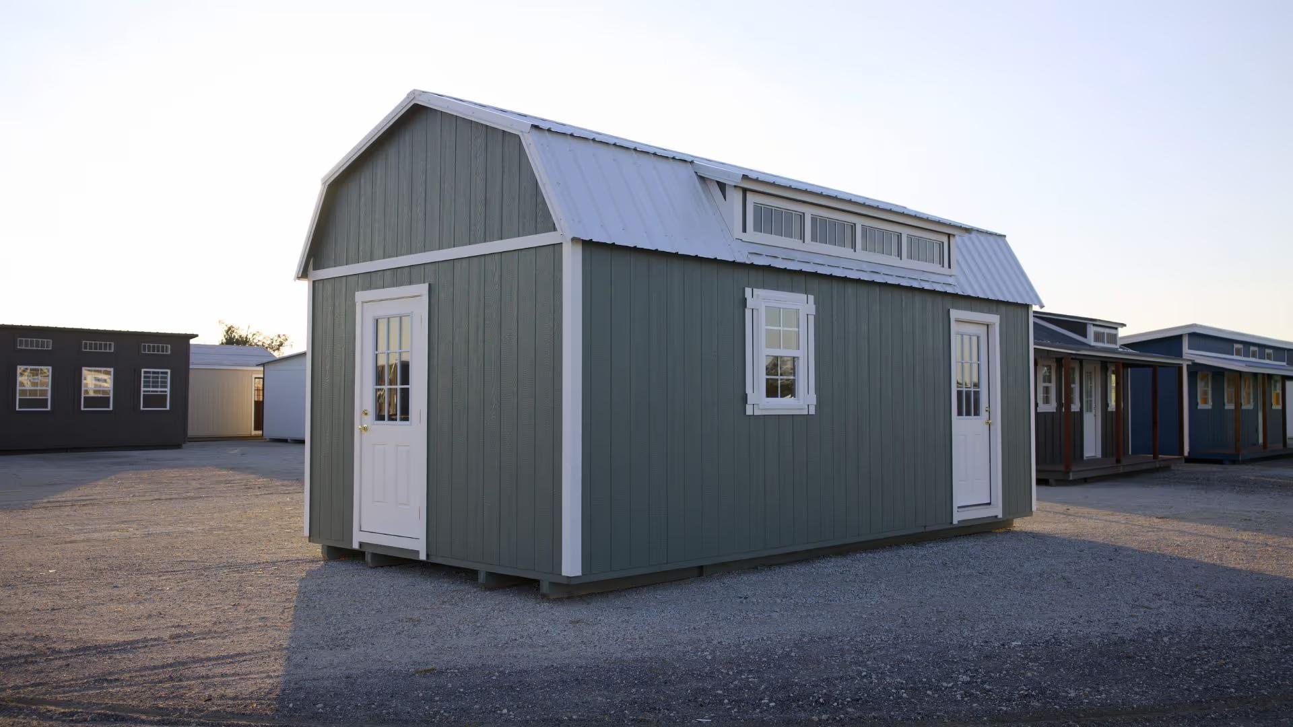

This 12x24 lofted barn is designed with smart upgrades to maximize space and functionality. It features two 9lite doors, one being an outswing, along with two 2x3 insulated windows for natural light. Inside, a 12ft loft is lowered under the top plate to create extra headroom and usable storage. A matching 12ft dormer not only brightens the loft but also adds a sense of spaciousness, making this barn both practical and inviting.