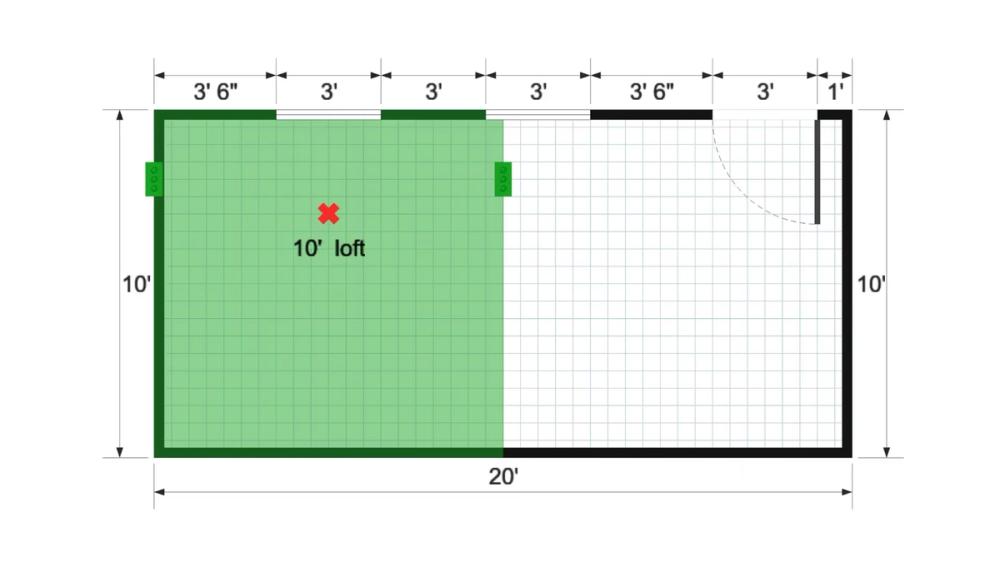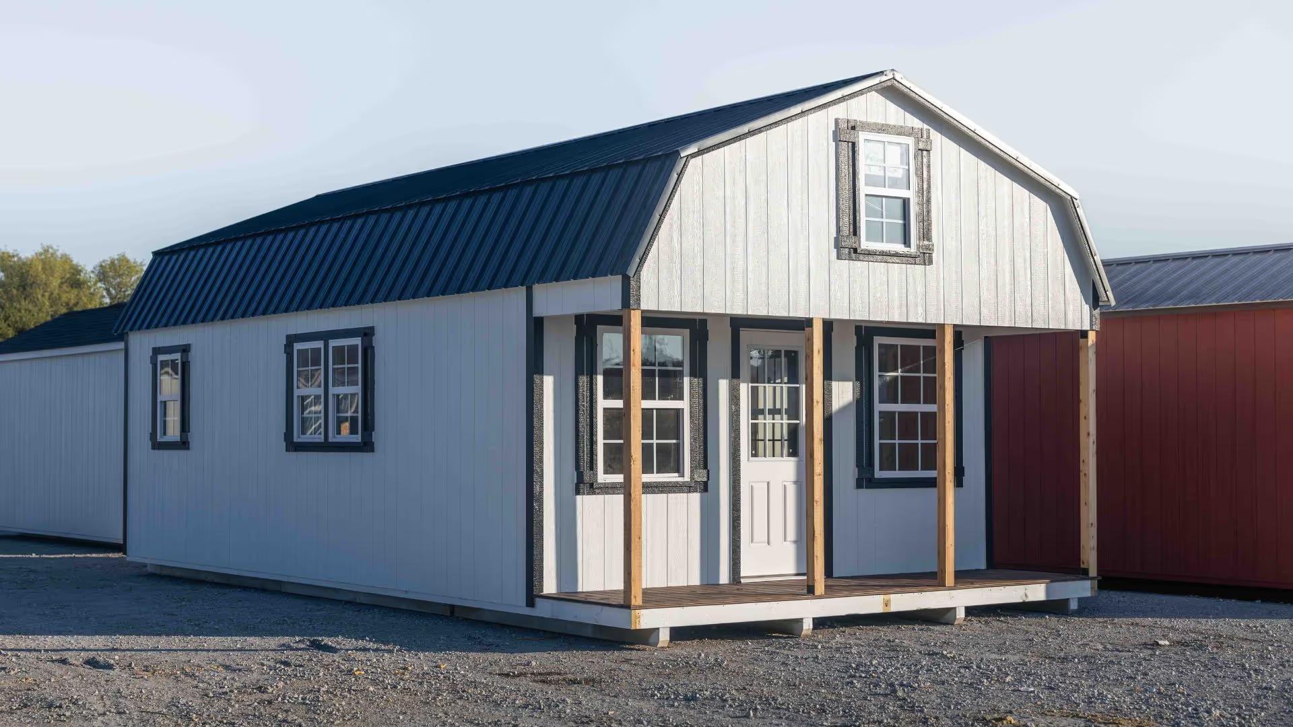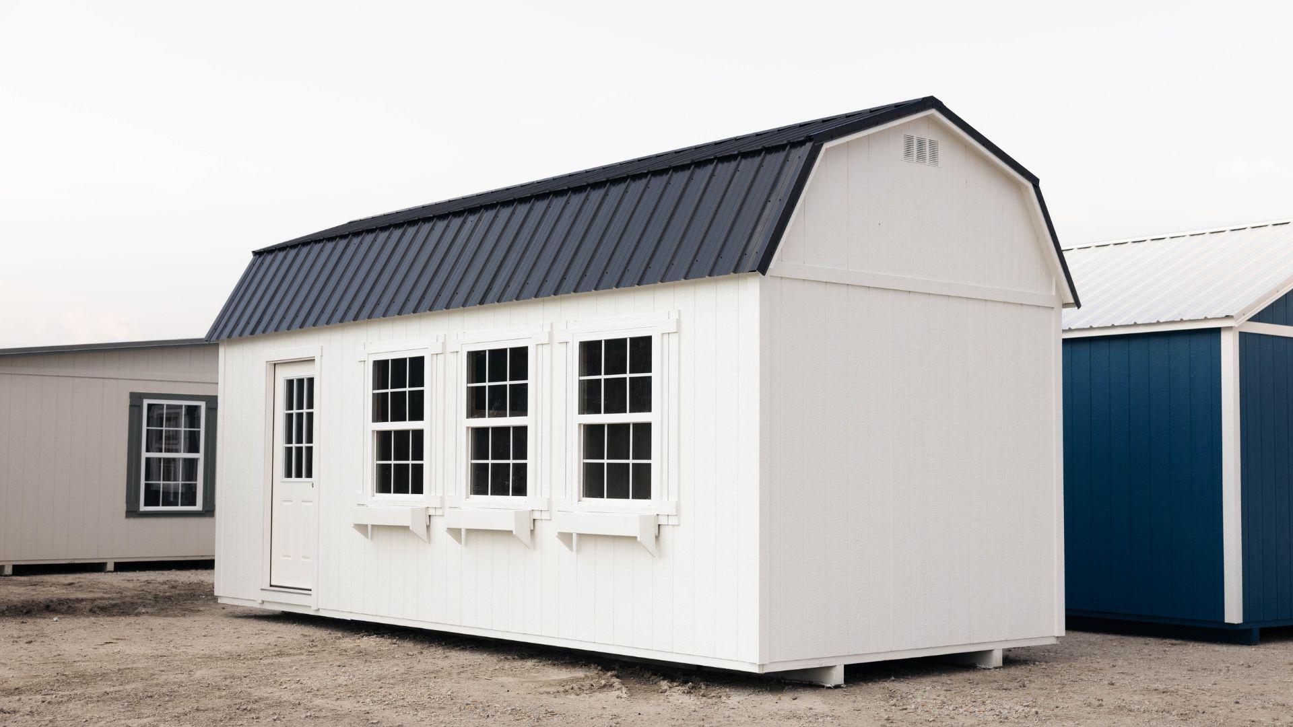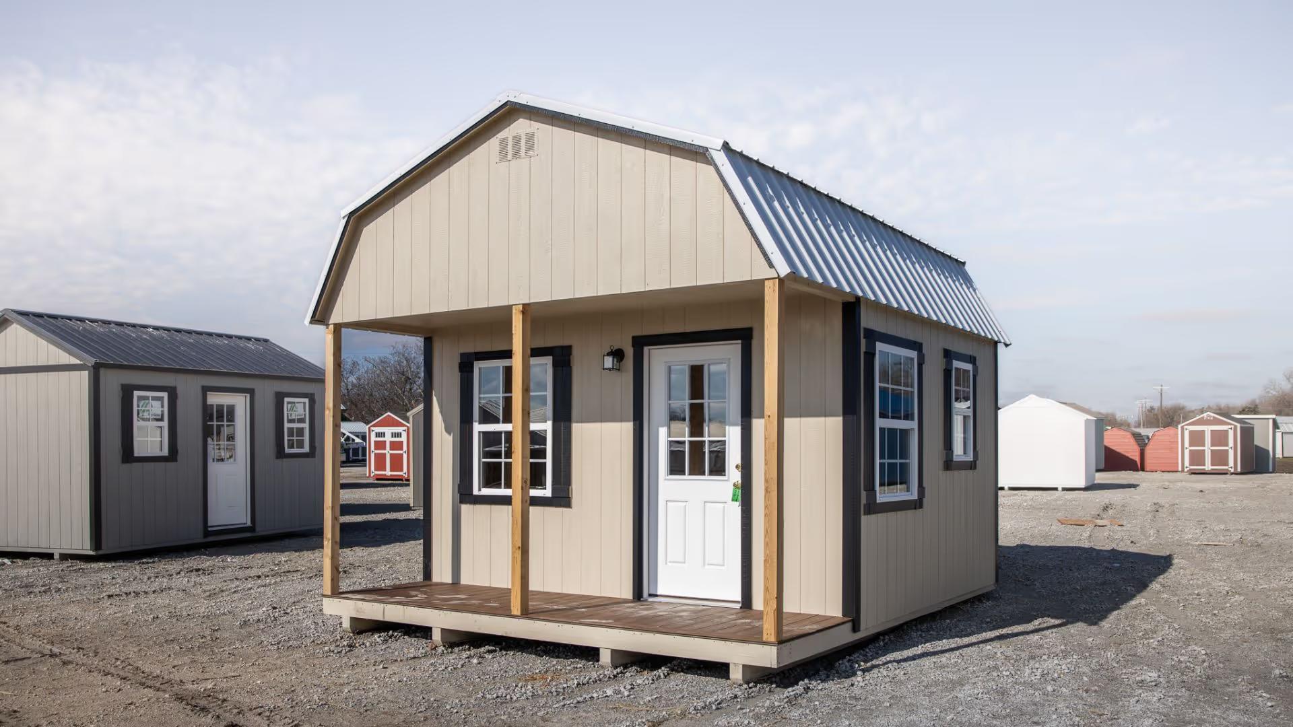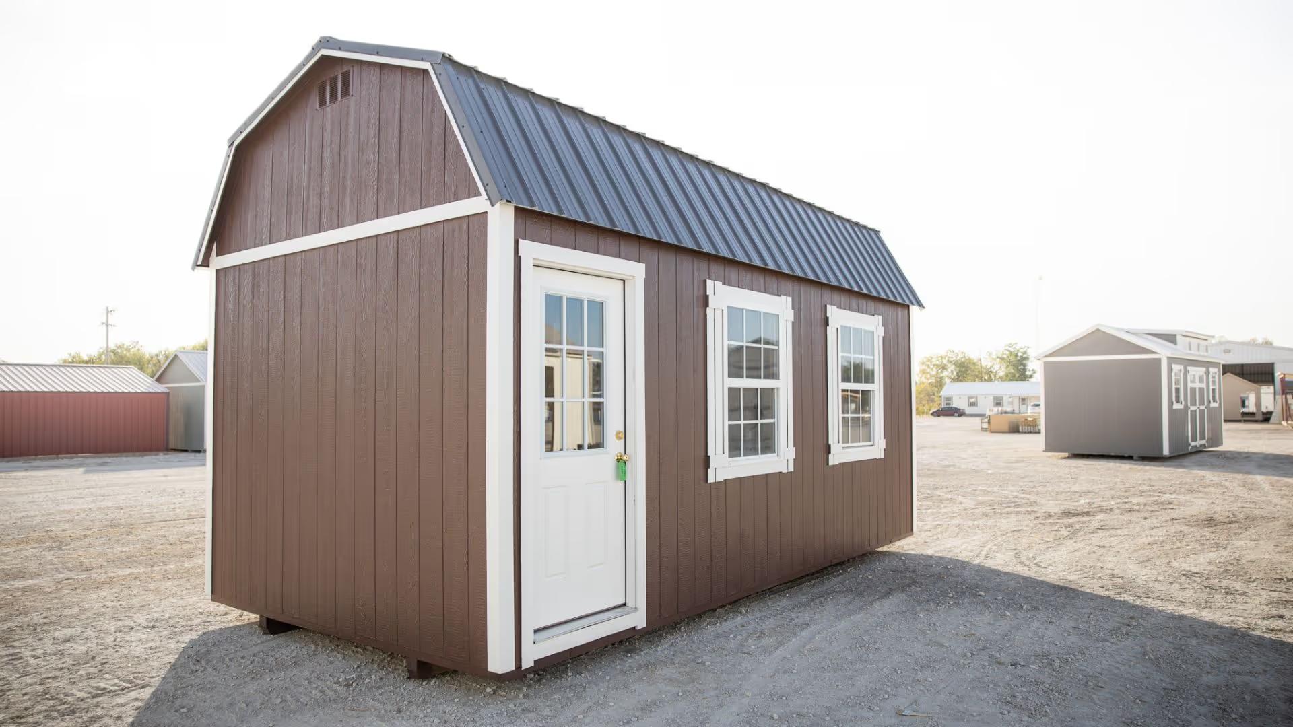

This 10x20 lofted barn features a 9-lite door and two 3x4 windows on one of the side walls, providing natural light and easy access. With a 10ft loft on one end, it offers additional overhead storage space, making it a great option for maximizing organization. Its classic barn-style design and practical layout make it a functional and attractive storage solution.