Storage ShedsStandard Barn

Gambrel · End Entry

The classic barn shape. Built for serious storage.

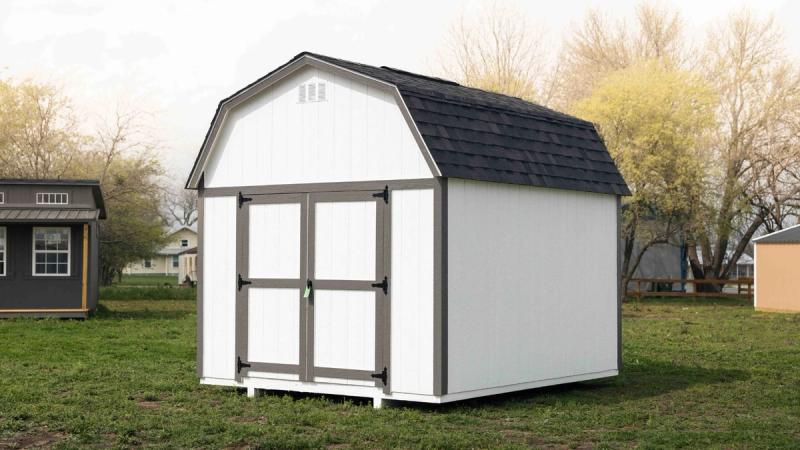
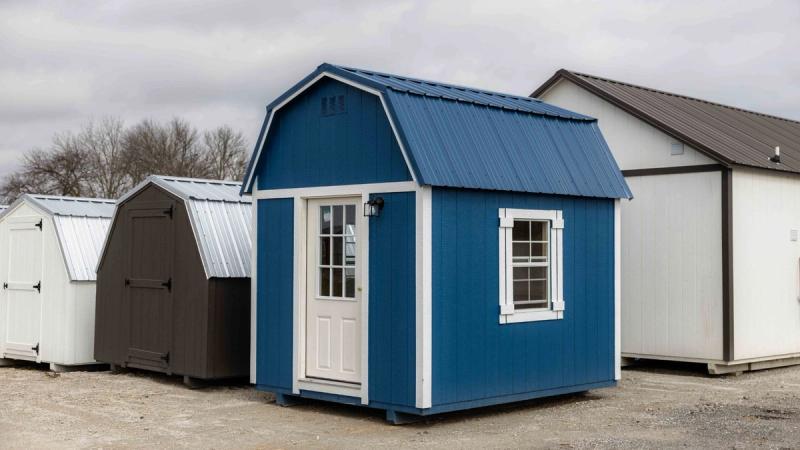
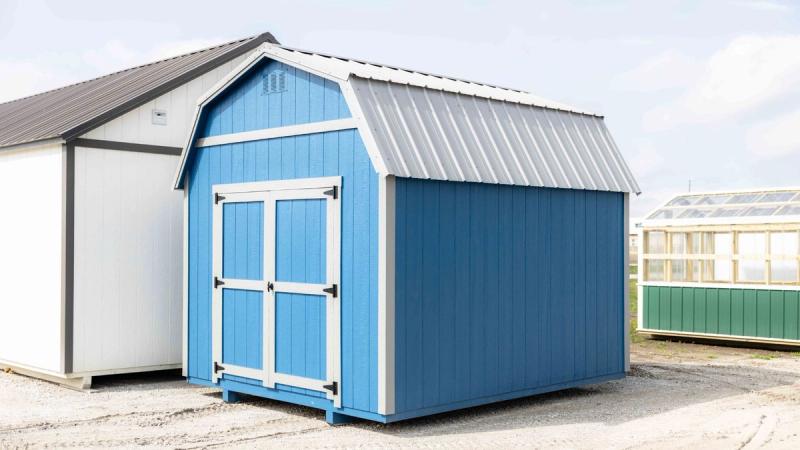
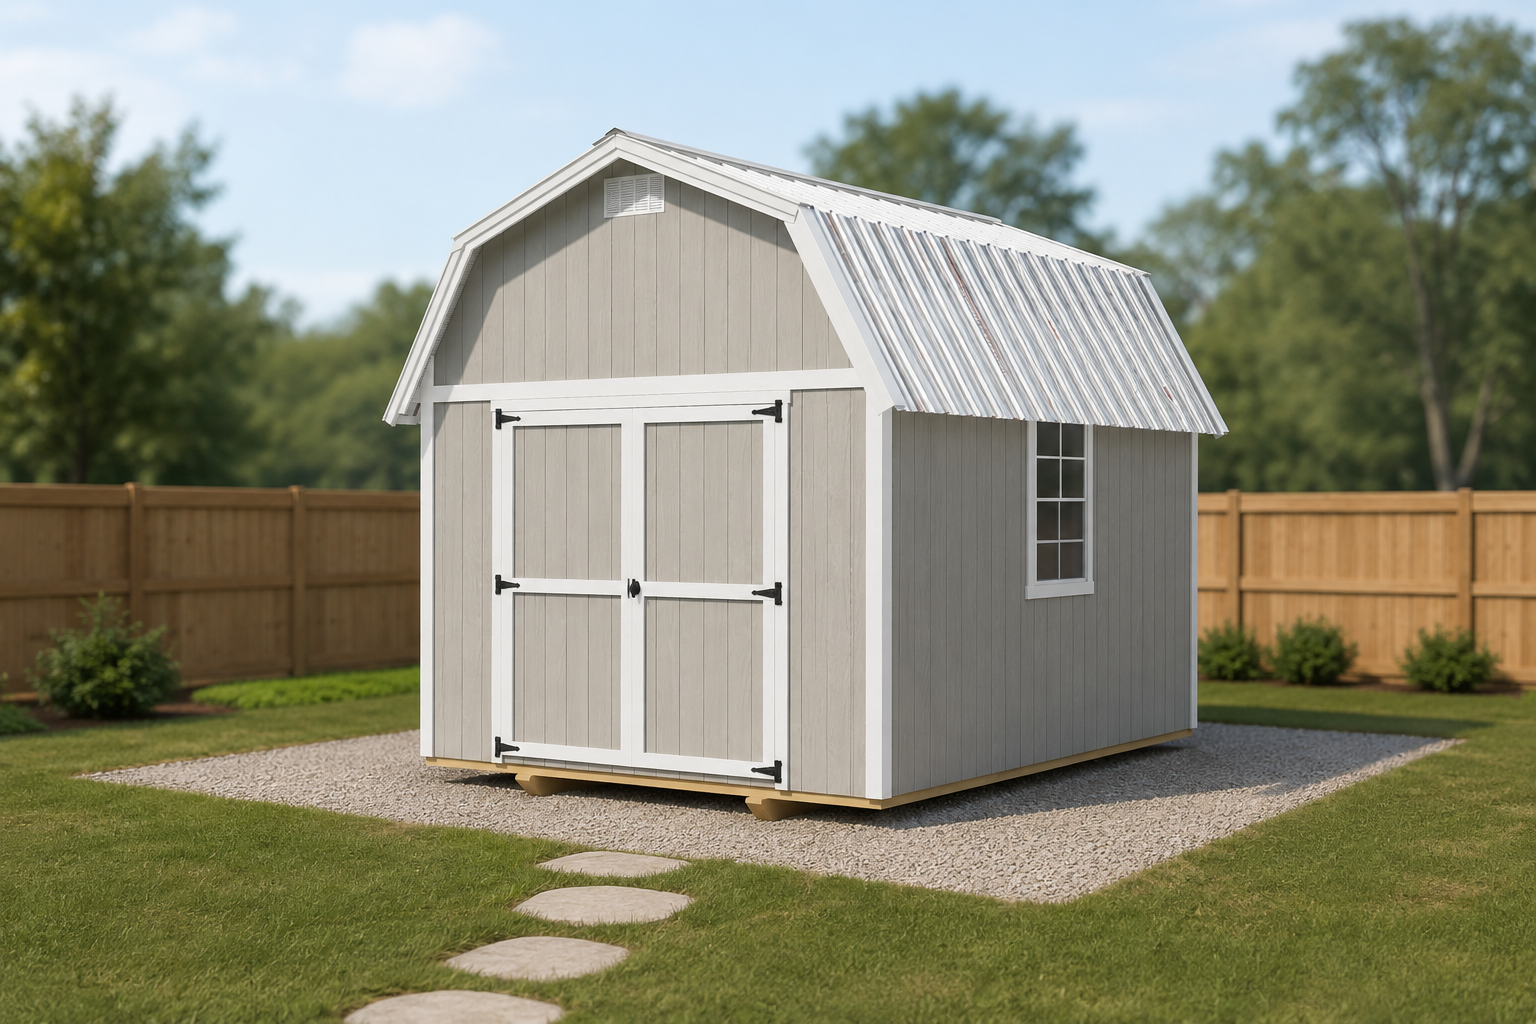
The Standard Barn brings the gambrel roofline to our entry-level storage line. The double-pitched barn roof creates more headroom than a standard gable — with room for a full loft above your main storage floor. End-entry barn doors, LP SmartSide siding, metal roof.

Delivered & InstalledCustomizable Size & LayoutLifetime Leak & Decay Warranty
Standard BarnStandard Barn

Features

More headroom. More storage. Classic barn look.

The gambrel roof gives you space that a flat gable can't match — without a bigger footprint.

Standard BarnStandard Barn
  • Gambrel Roofline

    The double-pitched gambrel (barn) roof creates significantly more headroom at the peak than a standard gable — making a loft or tall storage racks actually practical.

  • 6ft Wall Height

    Plenty of headroom to walk in, stand up, and add shelving on every wall.

  • End-Entry Double Barn Doors

    Full-width double barn doors on the gable end — opens wide for easy loading.

  • Two 2×3 windows

    Windows let in natural light and airflow so the interior stays bright and dry.

  • Loft Included

    Extra storage space overhead with included loft area

Available Sizes

Sizes & starting prices.

Here are the available sizes for the Standard Barn. All prices are starting points for the base build — include your preferred size when you fill out the quote form below and we'll send exact pricing.

See it in 3D

Spin the Standard Barn, pick your exact size, colors, doors, and add-ons, and watch the price update live in our 3D builder.

Design Yours in 3D

Specifications

What's under the paint.

Gambrel frame, LP SmartSide, metal roof — built for storage.

Foundation4×6 pressure-treated skids
Floor Joists2×6 pressure-treated, 16" OC
Floor Decking3/4" BC plywood
Wall Studs2×4, 16" OC
Siding3/8" LP SmartSide
CaulkingAll nails & seams caulked before painting
PaintSherwin-Williams A-100
Roof Pitch20/12 lower · 4/12 upper
Roof Trusses2×4, 16" OC
Roof DeckingRadiant barrier
Drip EdgeMetal
Roof UnderlaymentSynthetic felt
Roofing40-yr metal or 30-yr arch. shingles
VentilationGable Vents & Ridge Vents

Customize Your Build

Siding Options

All Eagle Ridge buildings come with LP engineered wood siding — choose your profile and any paint color below. Painted in Sherwin-Williams A-100 Exterior Acrylic Latex with a 15-year paint warranty.

LP SmartSide texture

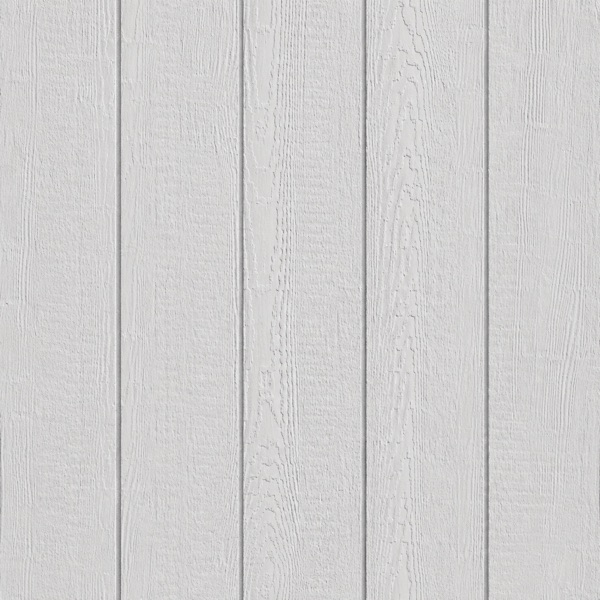
LP SmartSide

Standard

Textured wood-grain surface with vertical grooves every 8". Engineered for durability — our most popular profile.

LP Lap Siding texture

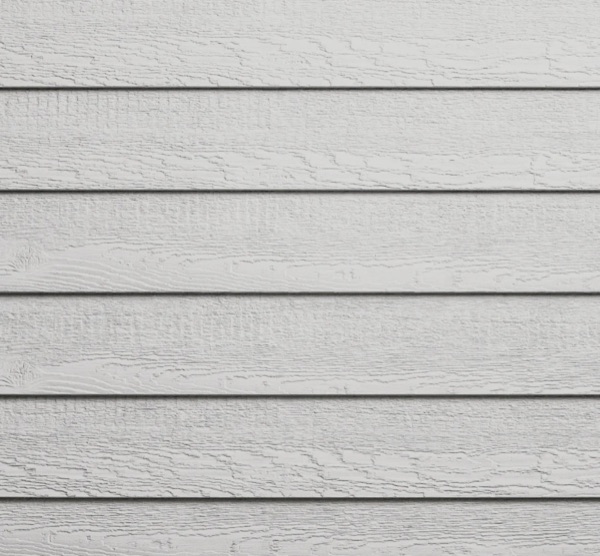
LP Lap Siding

Classic horizontal laps at 8" exposure. Clean, traditional look with the same engineered wood core.

LP Board & Batten texture

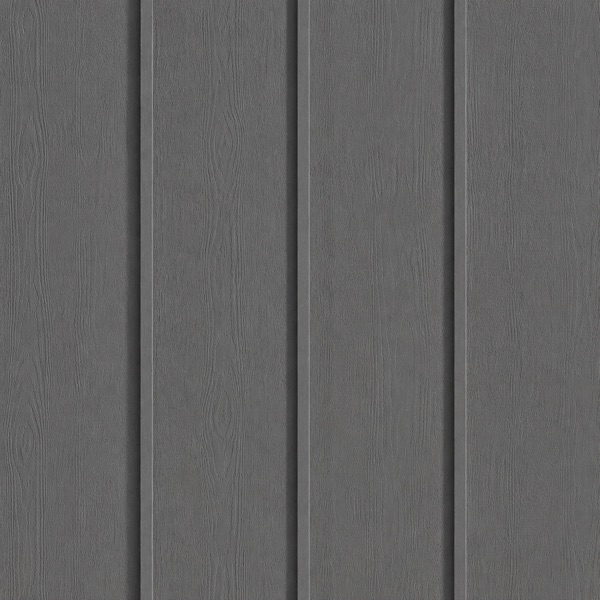
LP Board & Batten

Wide vertical boards with 1" batten trim every 16". A bold farmhouse look that holds paint exceptionally well.

Available Paint Colors — Sherwin-Williams A-100

Pure WhiteSW7005
Oyster WhiteSW7637
Butter CreamSW6134
Urban PuttySW7532
ClaySW9117
TanSW7502
CopperSW6361
BrownSW2856
BronzeSW7048
Barn RedSW6334
HuckleberrySW7578
BlackSW6258
GreenSW6468
JuniperSW6207
French GraySW0077
MintSW6513
Ocean SpraySW6219
BlueSW6517

Need an exact color match to an existing building? Custom paint colors are available for an additional cost. Request a quote and let us know — we can match virtually any Sherwin-Williams color.

Customize Your Build

Roof Options

Choose between premium metal roofing or architectural shingles — then pick your color. Both are built to last in the Texas climate.

29-gauge steel panels with a 40-year Sherwin-Williams SMP paint warranty. More durable, longer-lasting, and runs cooler than shingles thanks to solar reflectance coating. 20 premium Caliber Metal factory finishes to choose from.

Metal Roofing Colors — Caliber Metal

Bright White
Polar White
Light Stone
Saddle Tan
Desert Sand
Burnished Slate
Ash Gray
Old Town Gray
Charcoal Gray
Black
Matte Black
Berry
Rustic Red
Crimson Red
Cocoa Brown
Gallery Blue
Copper Metallic
Colony Green
Evergreen
Galvalume

How We Deliver

Two Delivery Methods

Every Eagle Ridge building is built the same way — real lumber, the same build standard — but we have two ways to get it done. Pick a method below to see how it works and what to expect.

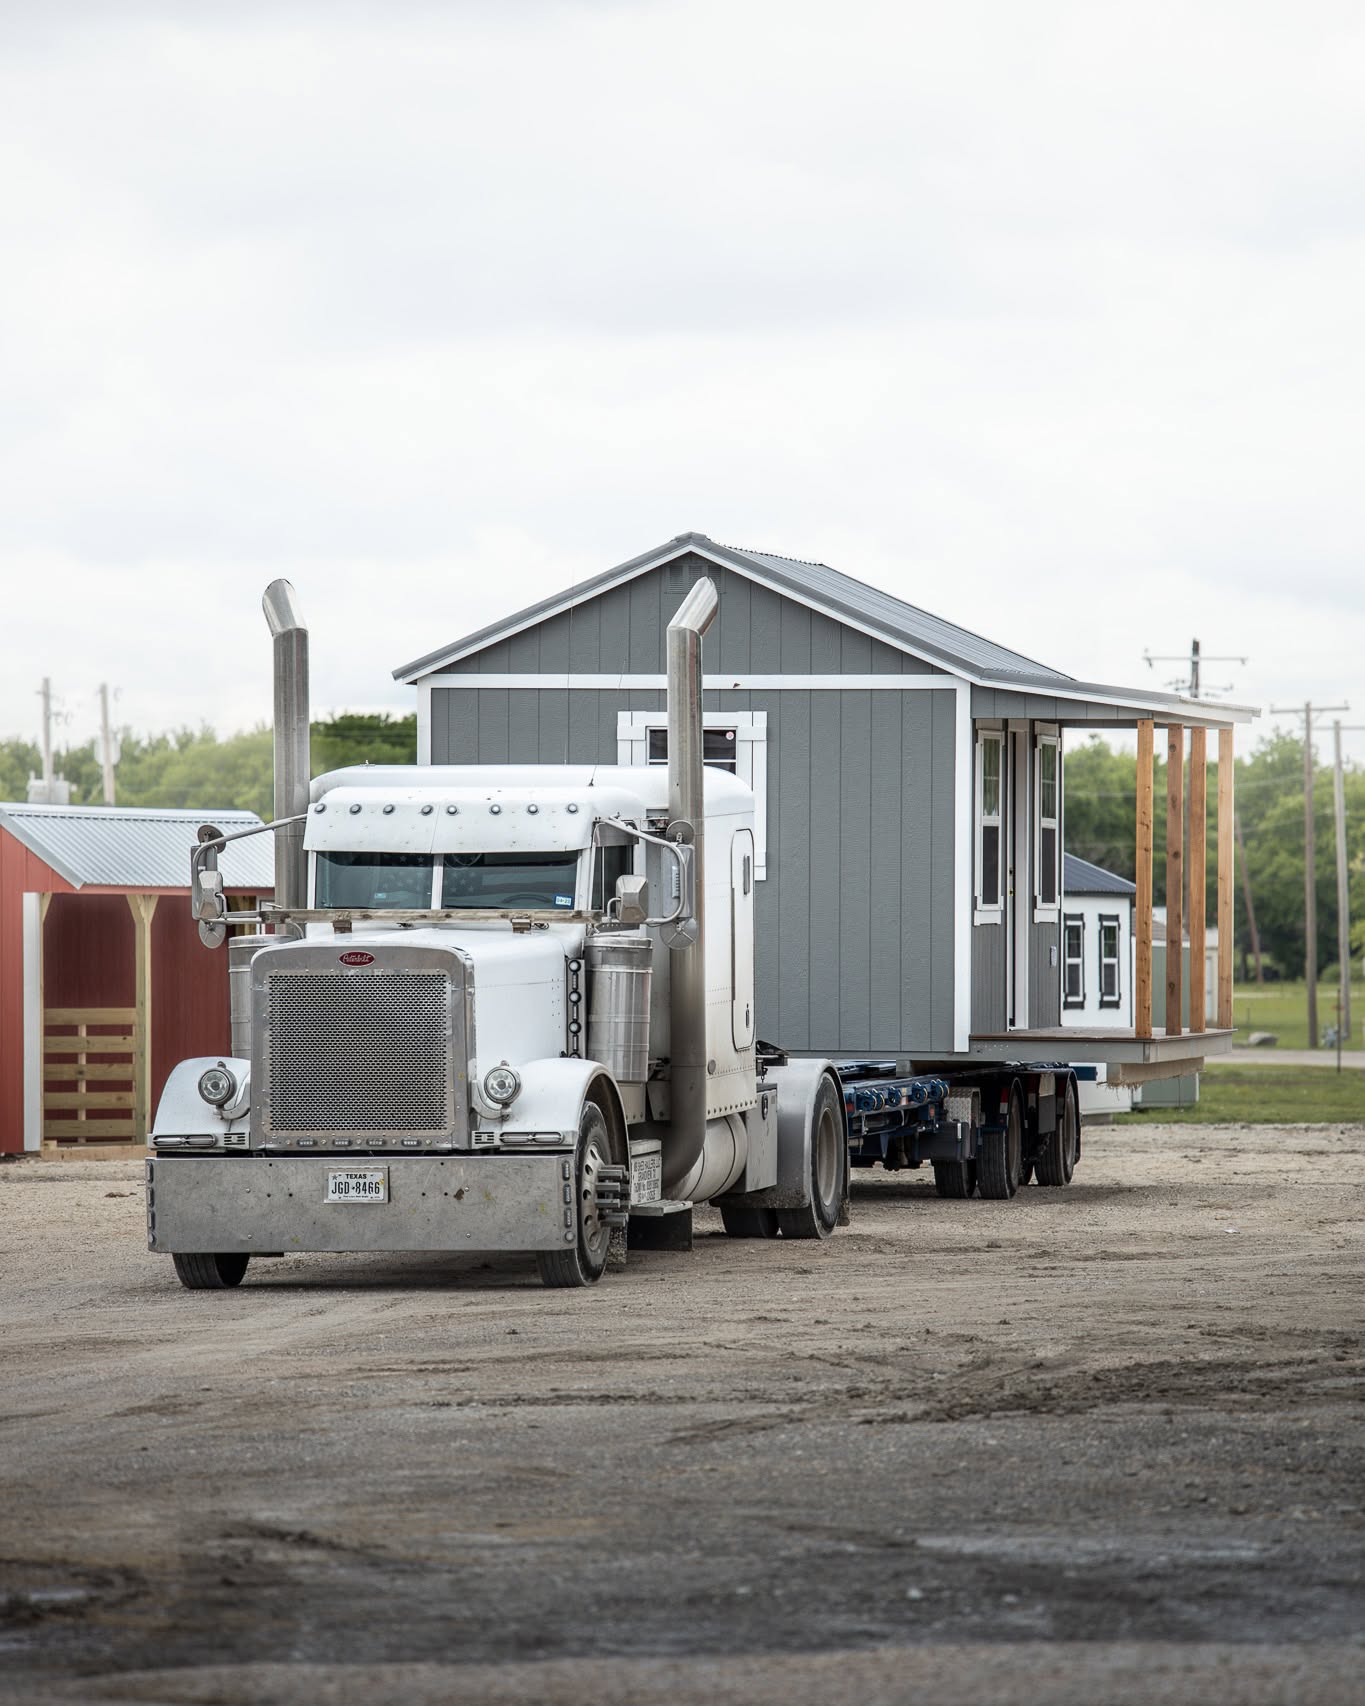
Eagle Ridge building loaded on truck for delivery

Delivered Fully Built

We build it at the shop. We deliver it to you.

Your building is constructed at our facility, loaded onto a trailer, and set on your property in one visit. Most deliveries take under an hour to a couple of hours, start to finish.

  • Fast setup — most deliveries are done in under an hour to a couple of hours
  • Consistent shop-quality build environment
  • Simple — we handle everything, you just prep the spot
  • Electrical, insulation, the finished interior package, and A/C are only available on delivered builds
  • Rent-to-own financing is available on delivered buildings
  • Buildings 20ft wide cannot be delivered — those require on-site construction
  • Needs at least 2ft of clearance on all sides beyond the building dimensions
  • Weather can delay delivery day (same as on-site)

Thinking about a concrete slab?

We can build almost any design on a concrete slab — a solid permanent foundation and finished floor in one. Concrete slab builds always require on-site construction. If you're not sure which setup is right for you, the link below breaks it all down.

Read the full breakdown

Payment Options

Three ways to own it.

Pick the option that fits your situation — no pressure, no hidden fees. All three lead to the same quality building.

Pay in Full

50% due when you place your order, and the remaining 50% is due on delivery. No interest, no monthly payments — the lowest total cost.

Lowest total cost
Get a Quote

Financing

Spread payments over time with competitive rates. Most applications take just minutes and we work with lenders to get you approved.

Low monthly payments
Ask About Financing

Like what you see?

Tell us your size and options and we'll send a free, no-obligation quote.

Request a Free Quote

Make It Yours

Customize your barn.

Popular add-ons for the Standard Barn.

Structural Upgrades

Built into the bones.

12" On-Center Floor Joists

Standard spacing is 16" OC. Upgrade to 12" OC for a noticeably stiffer floor — less bounce, better for heavy equipment, and long-term use.

3/4" LP ProStruct Floor

Engineered LP ProStruct plywood instead of standard BC Plywood decking. Stiffer, tongue & groove, protective coating for cleaner look, and moisture-resistant.

OSB Wall Sheathing

Adds a continuous layer of OSB behind the siding for a dramatically stronger, more rigid wall. Also improves wind resistance and insulation backing.

Housewrap

A weather-resistant barrier installed behind the siding. Keeps moisture out, lets vapor escape, and is required if you plan to insulate.

Popular Add-Ons

Customize every detail.

9-Lite Fiberglass Door

36x80 fiberglass door with nine glass panes — great for cabin shells, studios, and finished interiors.

Starting at $650

Aluminum Ramp

Removable aluminum ramp planks that set onto a plate at the bottom of any door — makes loading and unloading equipment on wheels easy. Standard set is two 23x72" planks. Add more planks to match wider doors.

Starting at $400 for a 2-plank set — additional planks available

Double Barn Door with Transom — 6ft

72" double barn doors with transom windows above — the premium barn door option for large openings.

Starting at $350

2x3 Window — Insulated

2x3 insulated window — better thermal performance, ideal for finished interiors and cabin shells.

Starting at $250

3x4 Window — Insulated

3x4 white insulated window — a popular size for cabin shells and studios.

Starting at $275

Add-On Packages

Upgrade Your Standard Barn.

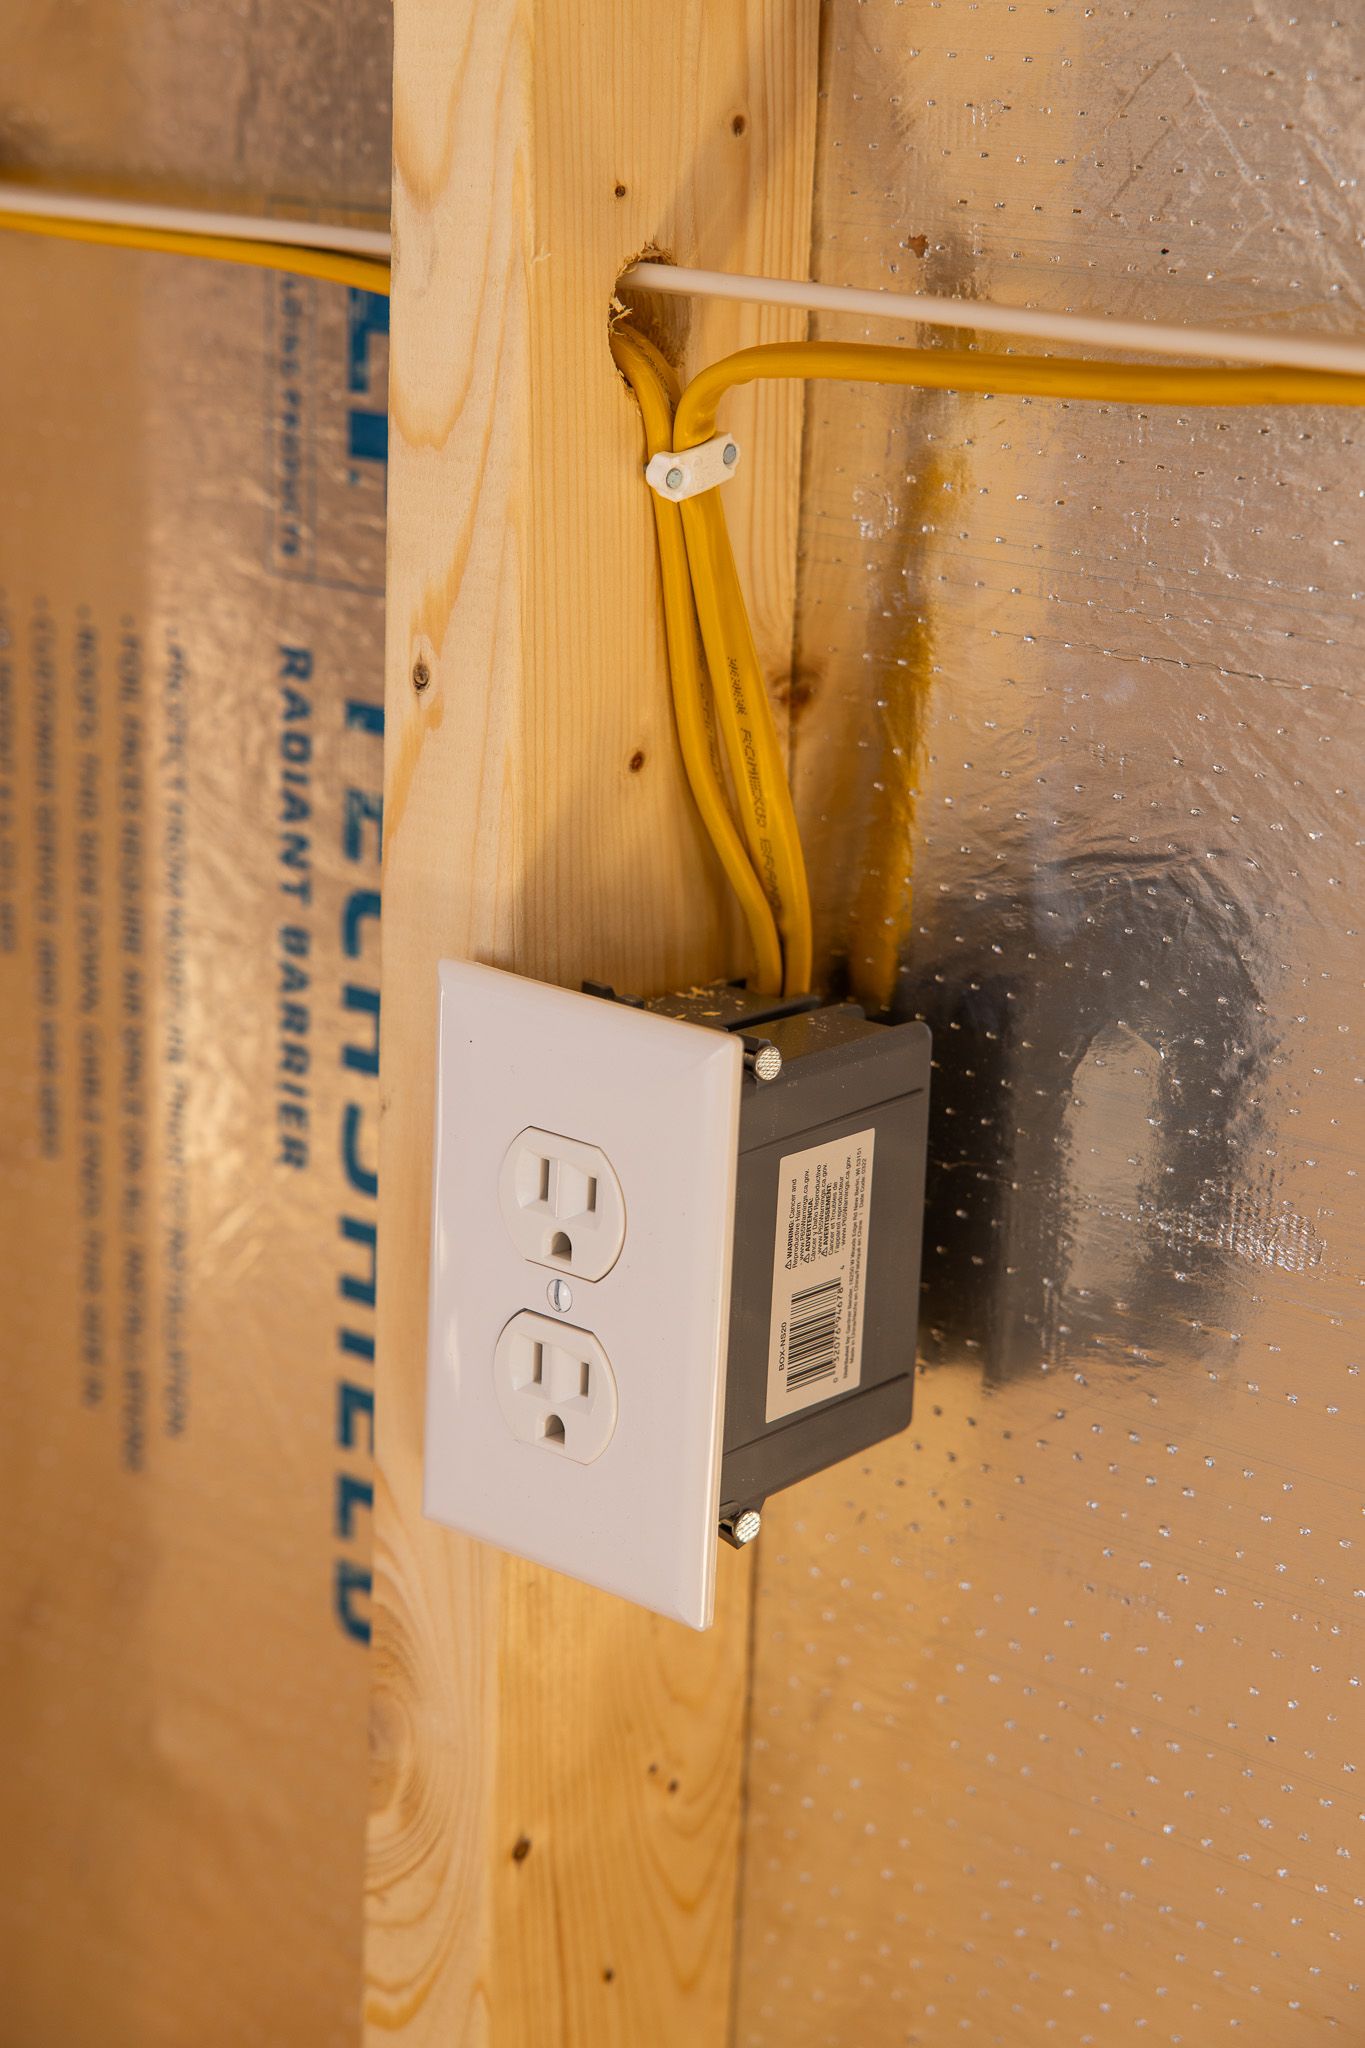
Shed Electrical Package

Shed Electrical Package

Starting at$600

A custom electrical package wired to your plan — add lights and plugs anywhere you want them, ready for a licensed electrician to connect.

  • Lights placed where you need them
  • Outlets & plugs anywhere on the walls
  • Panel-ready for final hookup
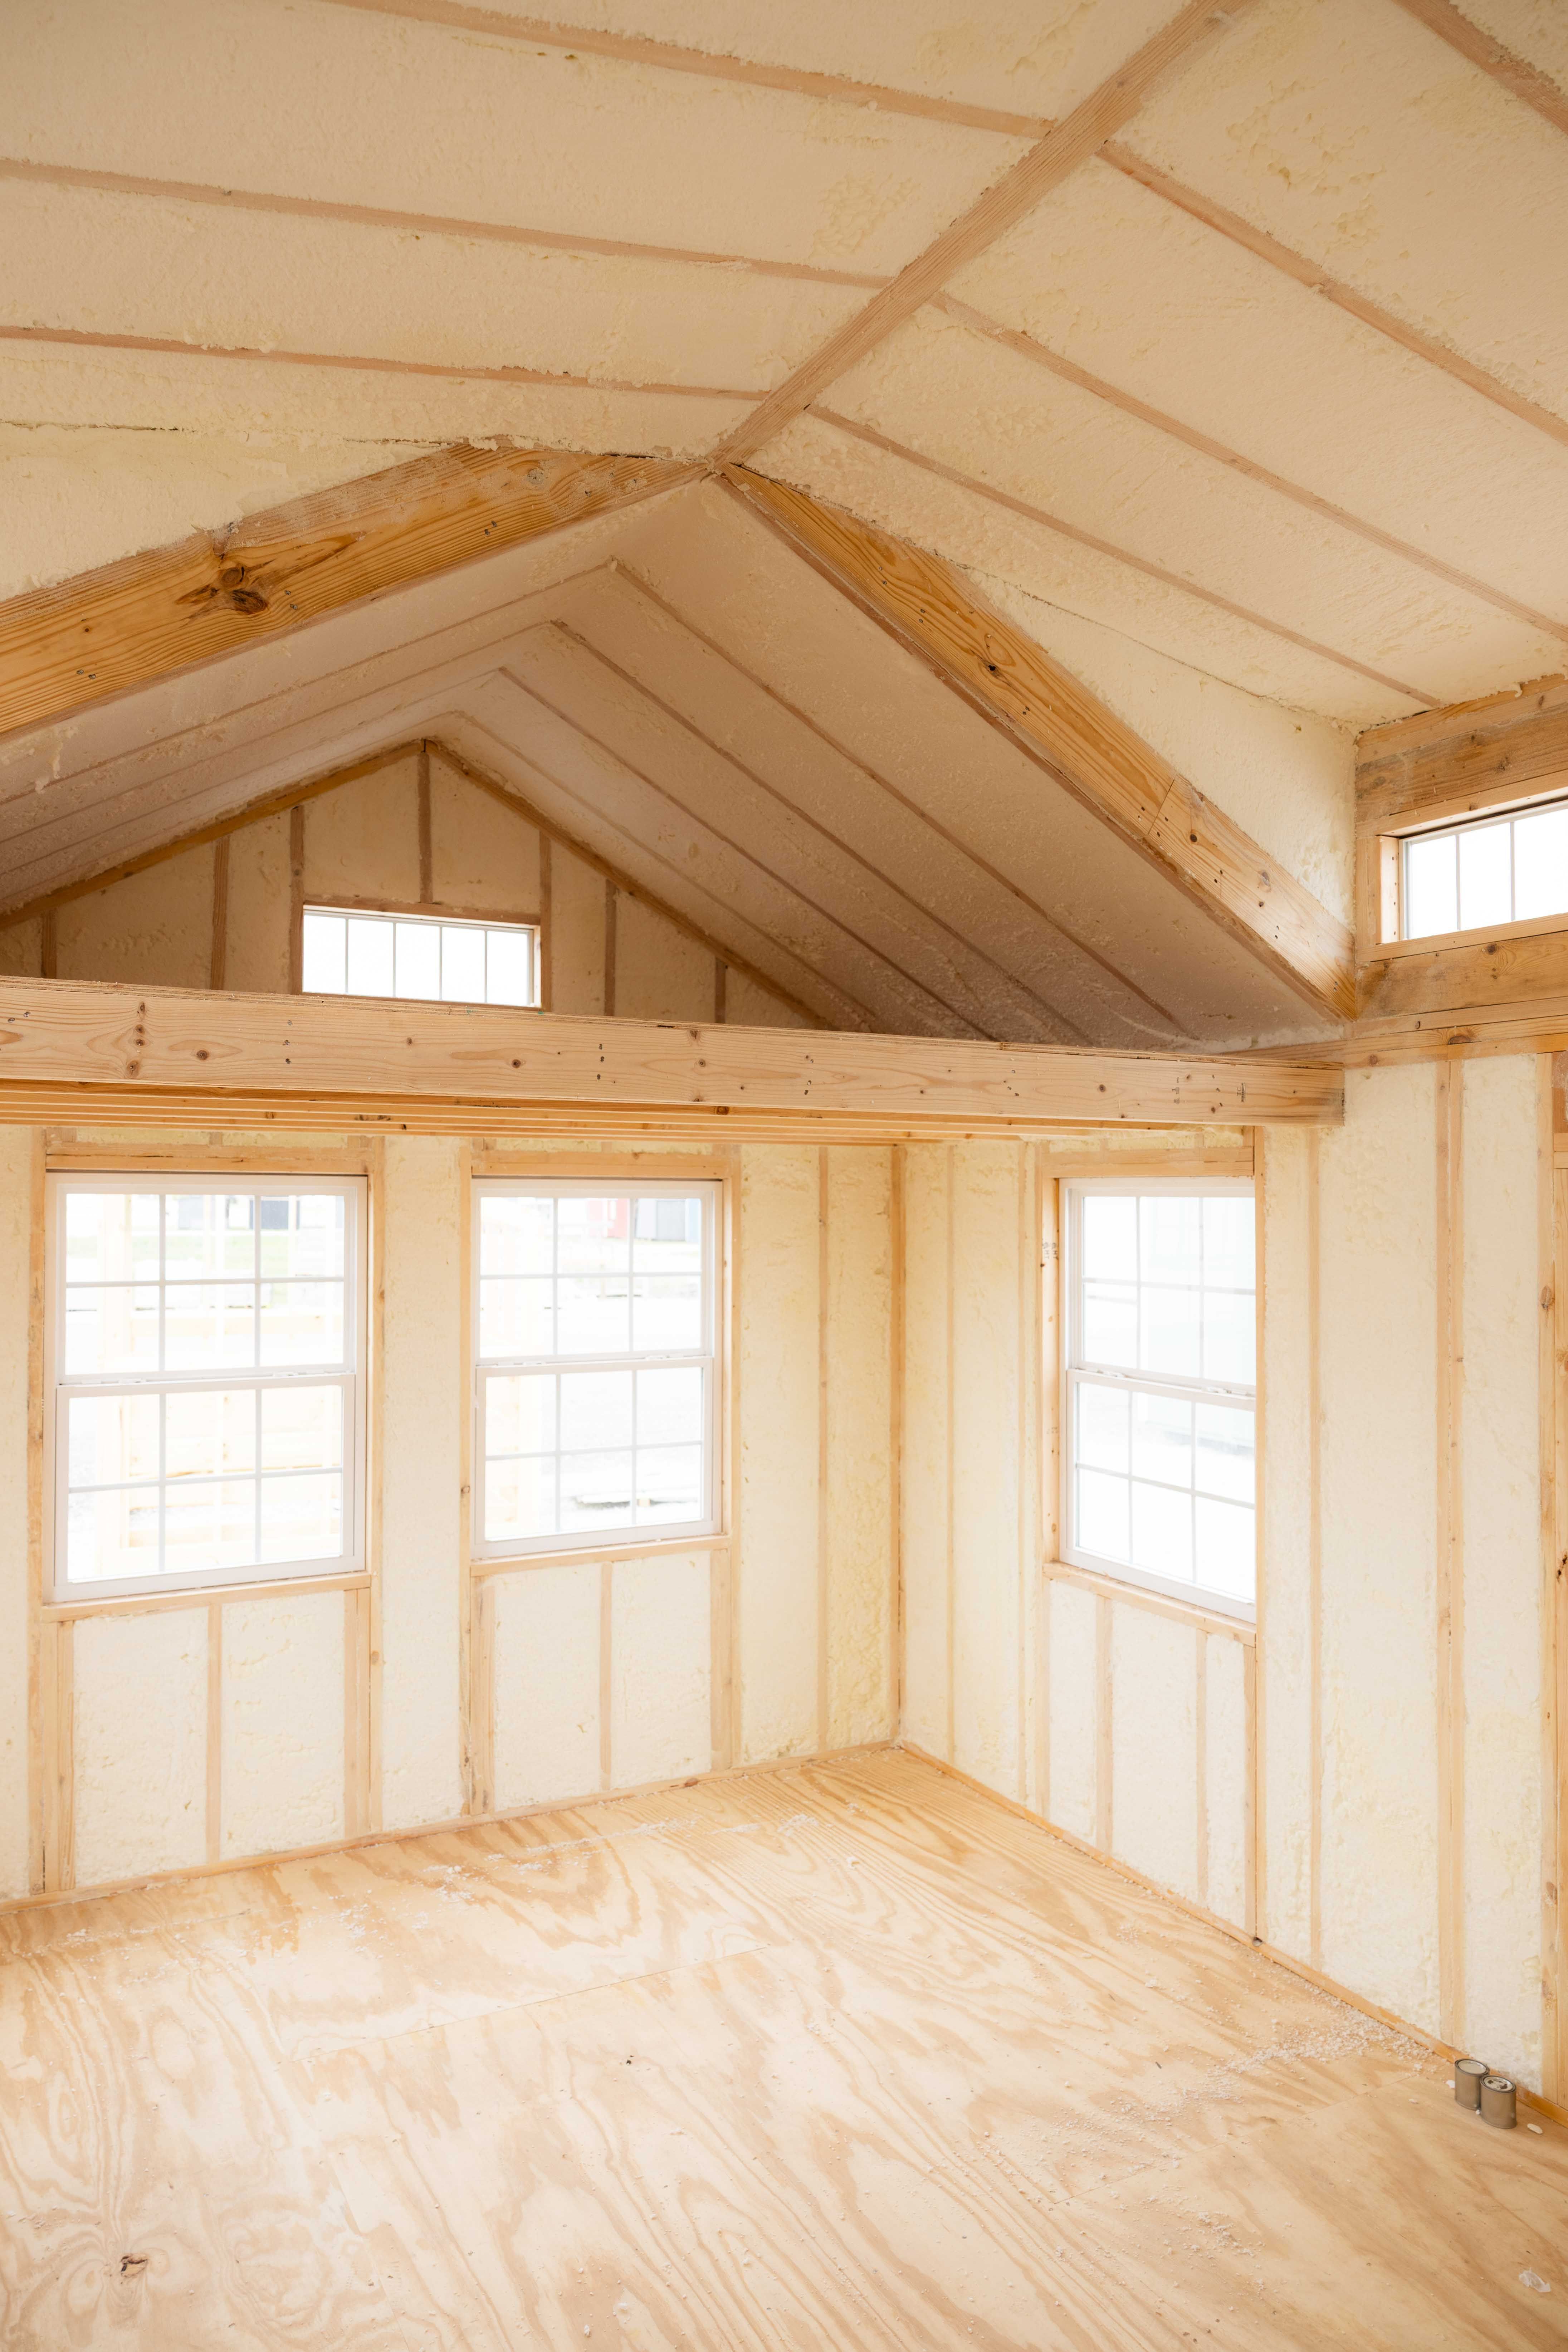
Spray Foam Insulation Package

Spray Foam Insulation Package

Starting atCustom Quote

Keep your shed/cabin comfortable year-round.

  • Custom Coverage Packages
  • Open Cell For Interior
  • Closed Cell For Floor
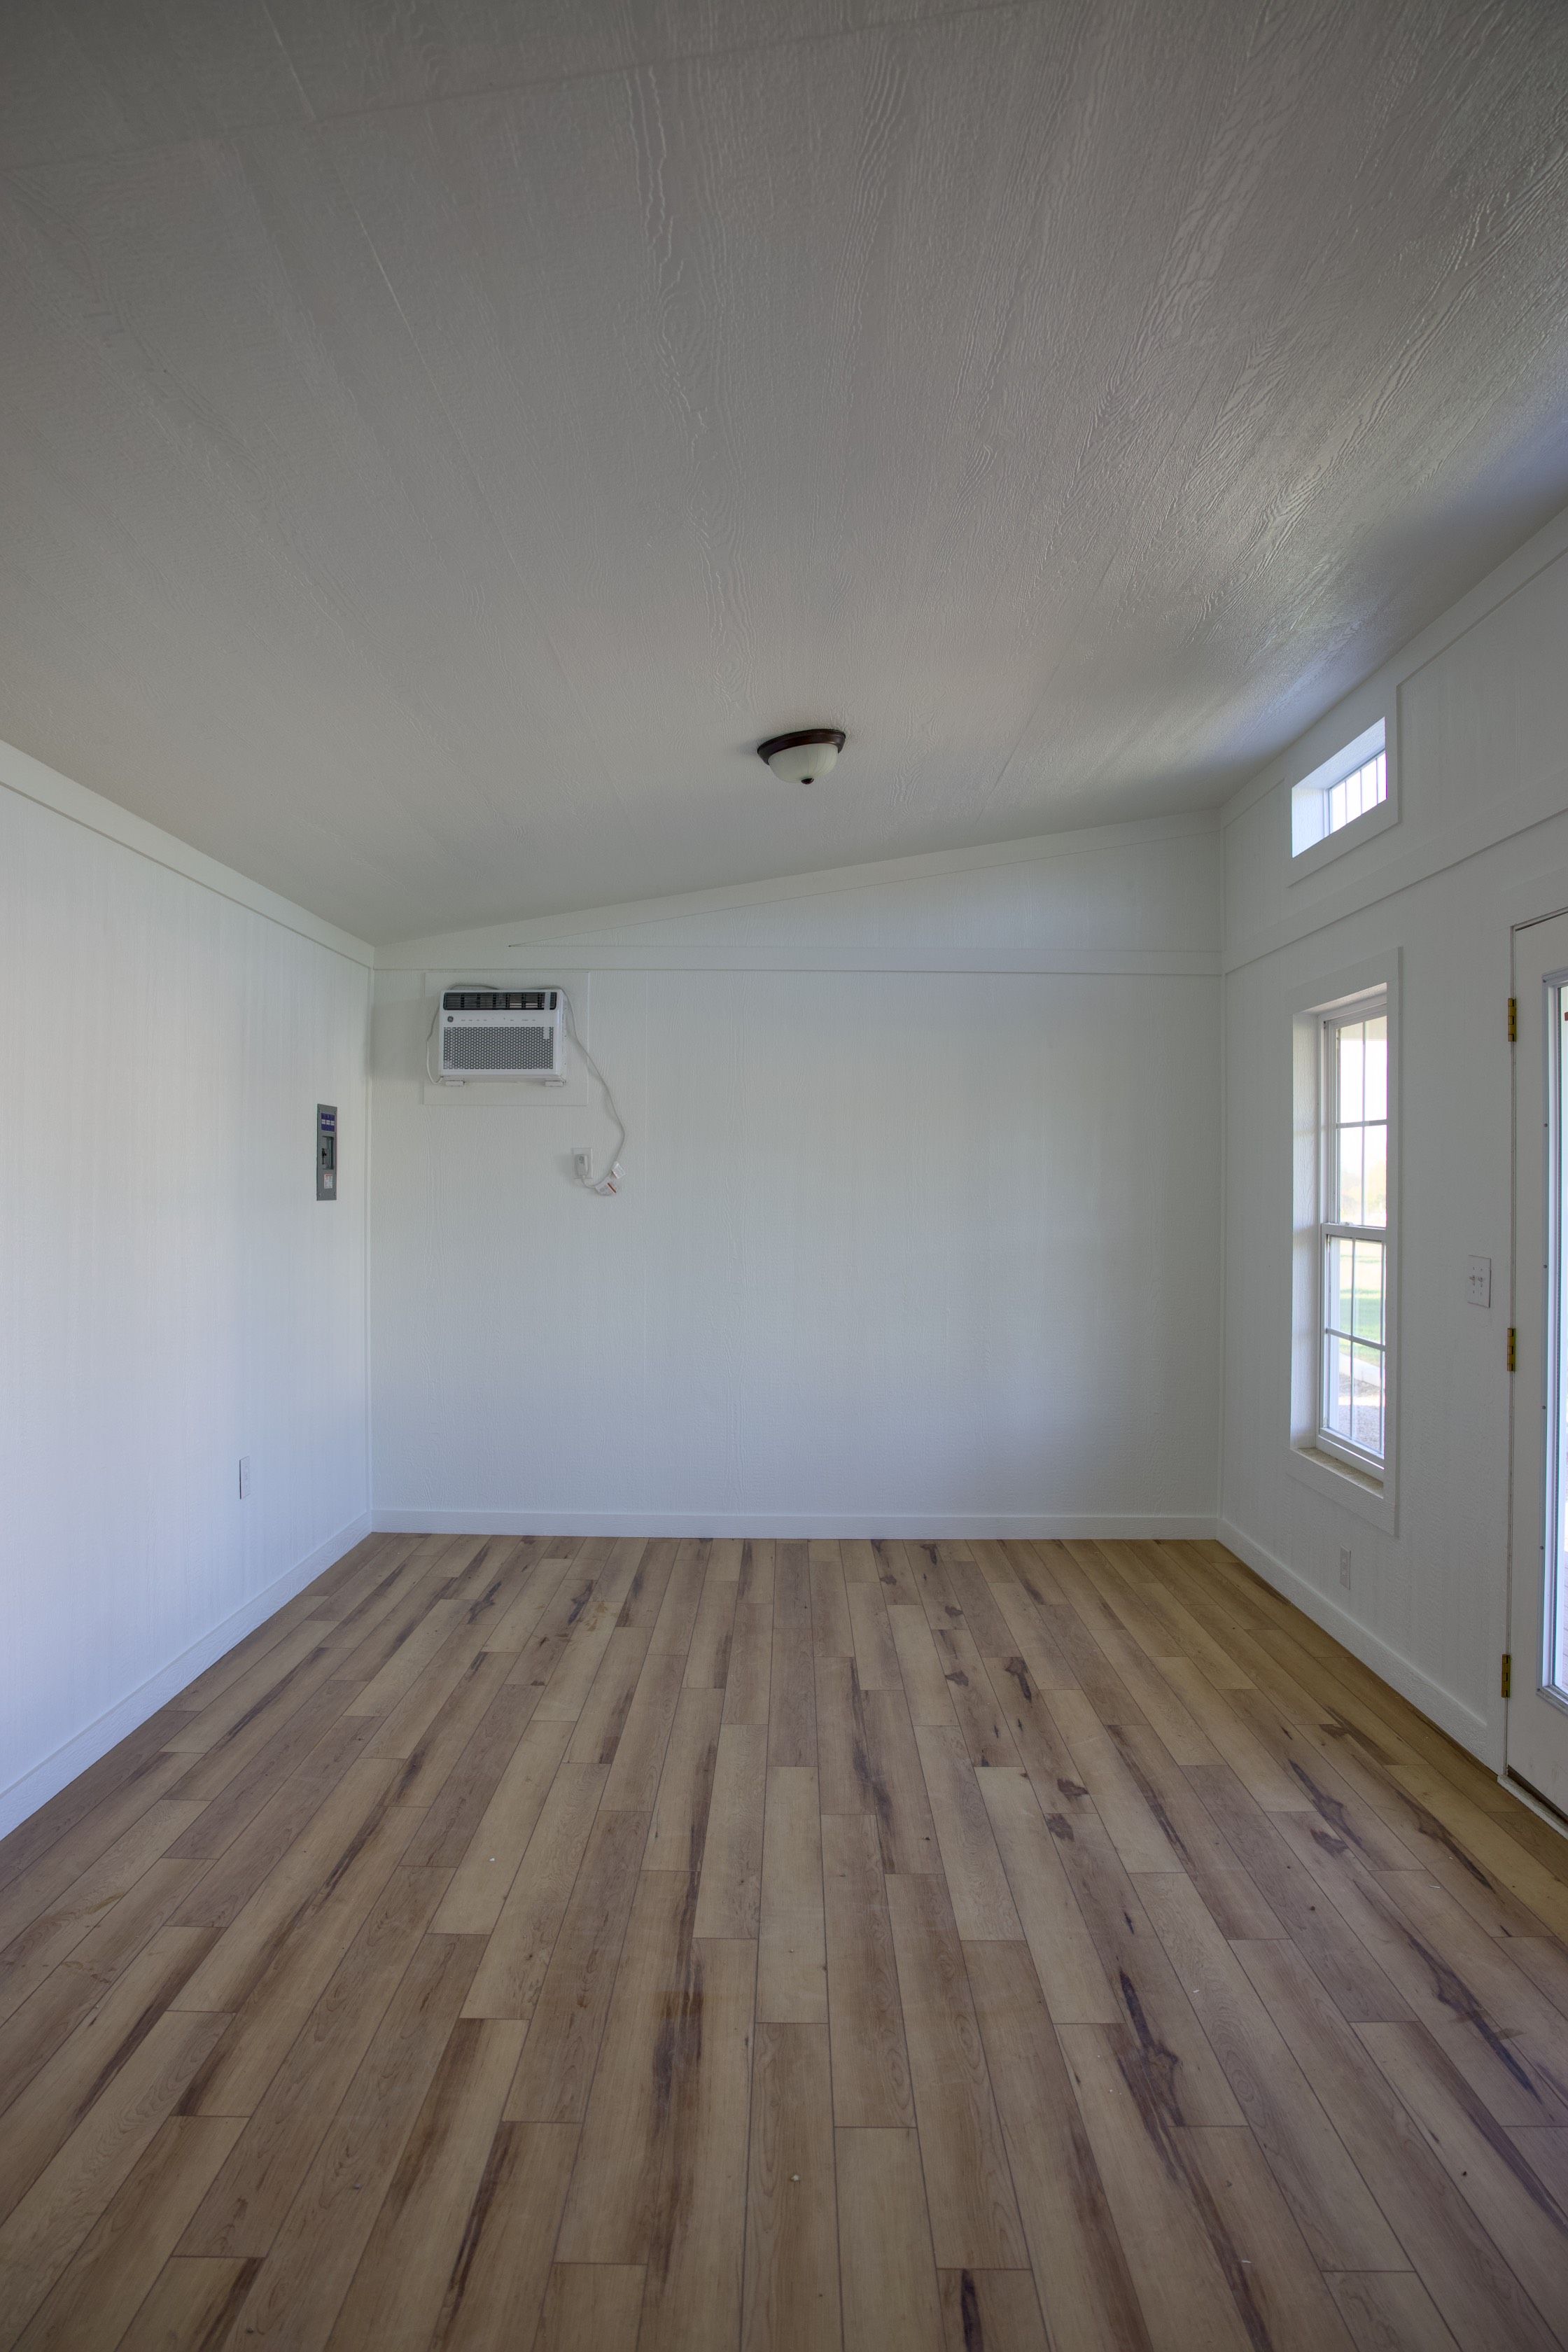
Finished Interior Package

Finished Interior Package

Starting atCustom Quote

R13 Insulation, Lp SmartSide wall panels and trim, painted, and vinyl flooring — ready for a real workspace or climate-controlled storage.

  • R-13 Insulation included
  • Smooth LP SmartSide walls & ceiling
  • Interior paint
  • Finished trim & outlets
  • Available up to 12×24
  • Window AC Included

Every one of these packages is customizable. Ask for a quote to get all the details and put together exactly what you need.

What Texans Say

Trusted across the Lone Star State.

Eagle Ridge Barn Builders · Google Reviews
4.9Based on 358 Google reviews

From Quote to Delivery

Here's how it works.

Most customers go from first contact to delivered building in 2–4 weeks. Here's what the process looks like from start to finish.

1

Request Your Quote

Fill out the form below or give us a call. Tell us your size, style, and any options — we handle the rest.

Same day
2

Get Exact Pricing

We send back your full quote with exact pricing and answers to any questions — no vague estimates.

Within 1 business day
3

Approve & Lock It In

Review your build sheet, confirm your colors and options, and place your deposit to get on the schedule.

1–3 days
4

We Build It

Your building goes into production at our Texas shop. We'll reach out to schedule delivery as soon as it's ready.

2–4 week lead time
5

Delivery & Setup

We deliver, set, and level your building on your property. You walk it with us — we don't leave until you're satisfied.

Usually a few hours

Good to Know

The shed buying guide.

Everything worth knowing before you buy — sizing, placement, permits, delivery, upkeep, and our warranty. Tap any topic to expand it.

Picking the right size

Think about more than floor space. Factor in walk-around room, overhead and wall-hanging storage, and a workspace if you'll be doing projects inside. A good rule of thumb: pick the size you think you need, then go one step bigger — most folks fill a shed faster than they expect.

Choosing a spot in your yard

  • Pick a high spot and avoid low areas where water collects after a storm.
  • Leave our crew about 3 feet of clearance on all sides for delivery and setup.
  • Think about door and window placement so you get the light and access you want.

Not sure what fits? Talk to a builder and we'll help you choose.

Whether you need a permit depends on your city, county, and HOA. Many rural Texas properties don't require one for a portable building, but rules vary — always check locally before you order.

  • Check with your city or county permitting office about size and setback limits.
  • If you're in an HOA, confirm any rules on placement, color, and roofing.
  • Need paperwork? We're happy to provide specs and drawings for your application.

Most builds are ready and delivered within 2–4 weeks of your order date. Here's what the typical timeline looks like:

  • Same day: Request a quote and get pricing for your exact size and options.
  • Within 1 business day: We send your full quote with pricing, timeline, and answers to your questions.
  • 1–3 days: Finalize your order, sign, and place your deposit to lock in your spot.
  • 2–4 weeks: Your building goes into production. We'll call to schedule delivery as soon as it's ready.
  • Delivery day: We deliver, set, and level your building — usually in a few hours.

Rush orders may be available depending on our current schedule. Ask when you request a quote.

Most buildings are built in our Texas shop and delivered fully assembled, then set and leveled on your property — usually in a single visit. For tight-access lots or larger builds, we build on site instead.

  • We confirm your delivery or build date the day before.
  • Our driver sets the building on blocks and levels it before leaving.
  • We walk it with you to make sure everything meets your expectations.

Installation is included — there's no separate crew for you to hire.

Your building is built to last with very little upkeep. A few simple habits keep it looking and working like new for decades:

  • Keep grass, leaves, and dirt from piling against the bottom of the walls.
  • Make sure water drains away from the building and the ground stays level.
  • Touch up paint or caulk every few years to keep the finish sealed.
  • Crack a window or door occasionally to let it air out and stay dry inside.

Every building is backed by a lifetime warranty against leaks and decay, plus our workmanship standard. If something isn't right, we come back out and fix it — that's the whole promise behind “the last shed you'll buy.”

Plans change, and that's okay. If you need to cancel or adjust an order before it's built, just reach out and we'll work it out with you. Once a custom build is underway, we'll walk you through any options. Questions? Get in touch any time.

Where We Deliver

300 miles in every direction from Itasca, Texas.

We're based in Itasca and deliver — and build on site — anywhere within a 300-mile radius. That covers nearly all of Texas and into the states next door.

Dallas–Fort WorthWacoAustinHoustonSan AntonioHill CountryEast Texas
300-MILE DELIVERY RADIUSLUBBOCKFORT WORTHDALLASWACOAUSTINSAN ANTONIOHOUSTONCORPUS CHRISTIEL PASOAMARILLOITASCA · HQ

Ready to Build?

Quote your Standard Barn.

Tell us your size and colors for the Standard Barn and we'll send pricing, timeline, and answers within one business day.

Please enter your first name.
Please enter your last name.
Please enter a phone number.
Please enter a valid email.
Please enter your ZIP code.

We respond within 1 business day. No spam, no pressure, no obligation. By submitting, you agree that Eagle Ridge Barn Builders may contact you by phone, text (including automated messages), and email at the information provided, including for marketing. Consent is not a condition of purchase. Message & data rates may apply; reply STOP to opt out. See our Privacy Policy.