


Ken Joaquin
Converse, TX
Great Price, Great service (delivery, financing, information)! If we ever need another shed we will be sure to call Eagle Ridge Barn Builders!!!!💯‼️
Garage ShedsGable Garage Shed
Gable · Side Entry
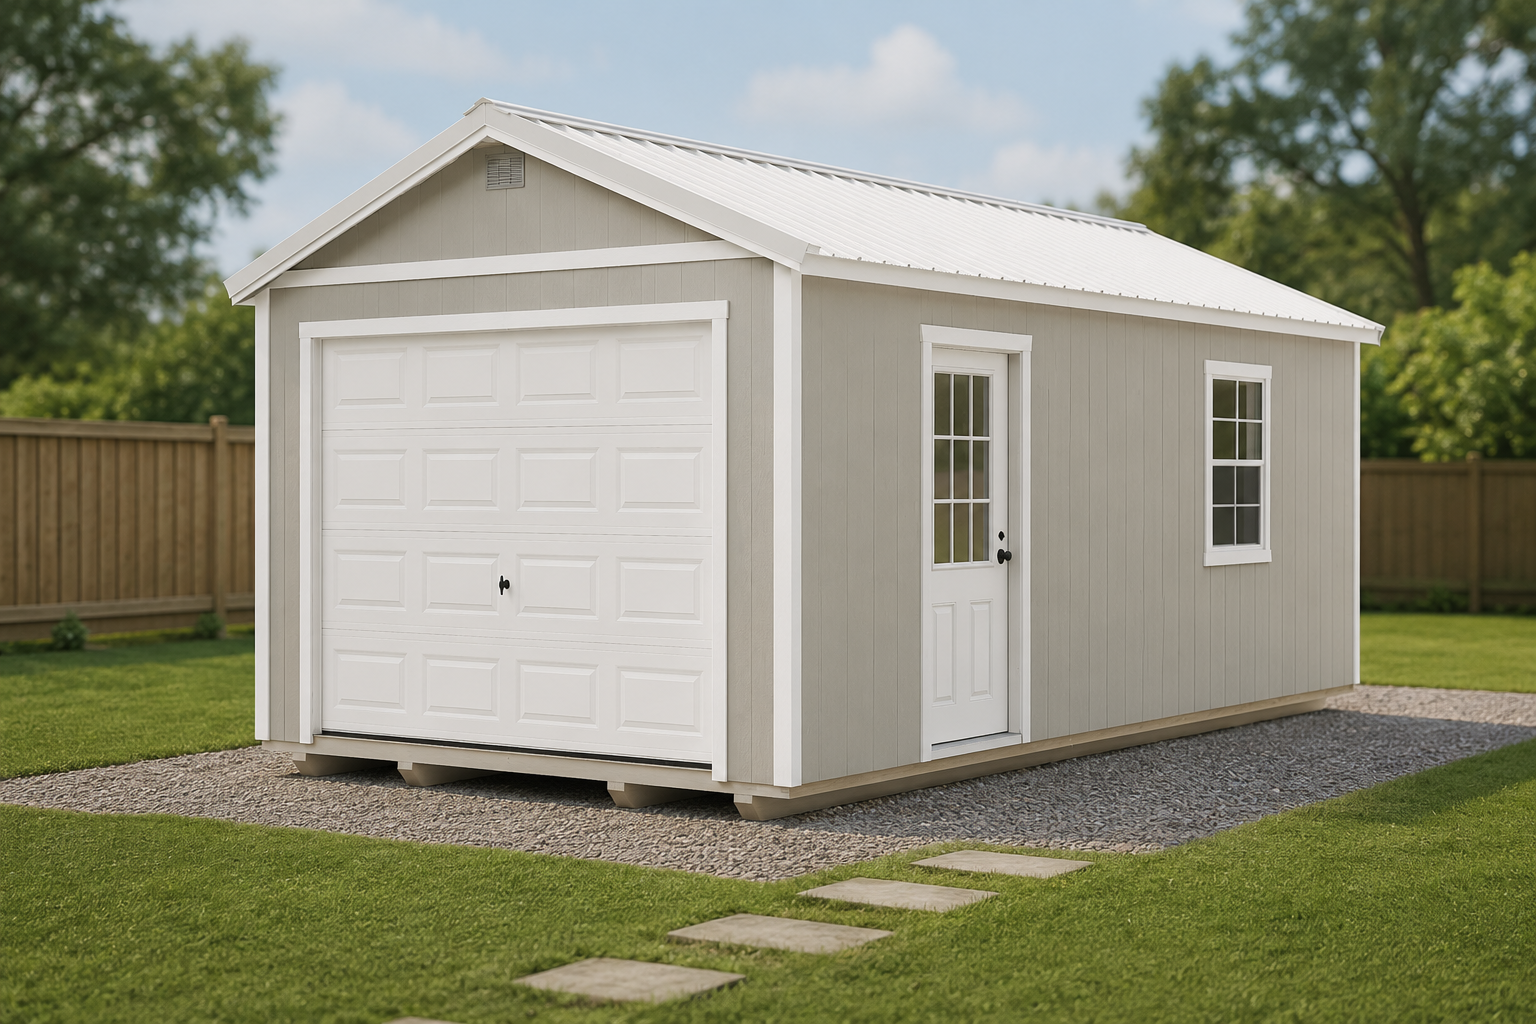
The Gable Garage Shed is a full-featured portable garage with a 10×7 overhead door, a separate 9-lite fiberglass entry door, LP SmartSide siding, and a metal roof. Built in Itasca and delivered to your property — no permits, no concrete, no contractor.
 Gable Garage Shed
Features
Everything you'd expect from a garage — overhead door, walk-in door, solid siding — without the foundation, the permit, or the contractor.
Gable Garage ShedGable Roofline
Classic two-slope roofline. Simple, efficient, and maximizes wall space on both long sides for shelving, tall equipment, and overhead storage.
8ft Wall Height
Almost 8ft of vertical wall space - makes for plenty of space for shelving and also higher entry doors.
Garage Door + 9-Lite Entry
Full-width roll-up garage door for vehicles and equipment, plus a 9-lite glass entry door for walk-in access without opening the main bay.
Two 3×4 Insulated Windows
Two insulated 3×4 windows — larger than standard shed windows, bringing in more light and keeping the interior comfortable year-round.
LP ProStruct Flooring
LP ProStruct engineered flooring is built for heavy vehicle loads and resists moisture — the right foundation for a garage.
Available Sizes
Here are the available sizes for the Gable Garage Shed. All prices are starting points for the base build — include your preferred size when you fill out the quote form below and we'll send exact pricing.
See it in 3D
Spin the Gable Garage Shed, pick your exact size, colors, doors, and add-ons, and watch the price update live in our 3D builder.
Specifications
Gable roofline, LP SmartSide, and a real overhead door — built to last.
Customize Your Build
All Eagle Ridge buildings come with LP engineered wood siding — choose your profile and any paint color below. Painted in Sherwin-Williams A-100 Exterior Acrylic Latex with a 15-year paint warranty.
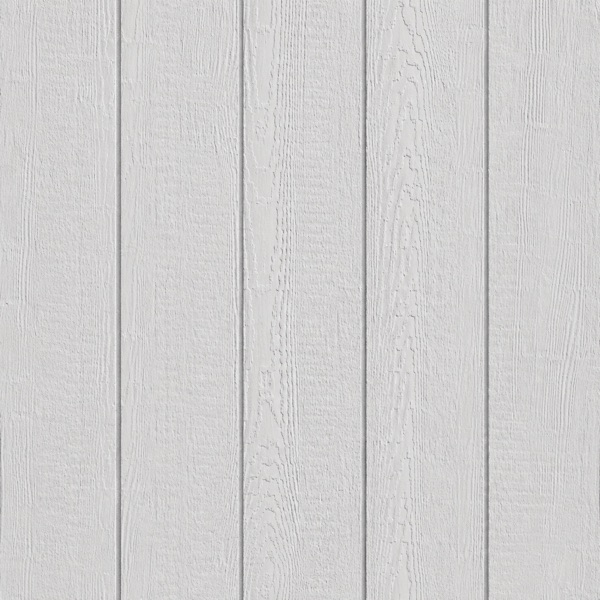
Textured wood-grain surface with vertical grooves every 8". Engineered for durability — our most popular profile.
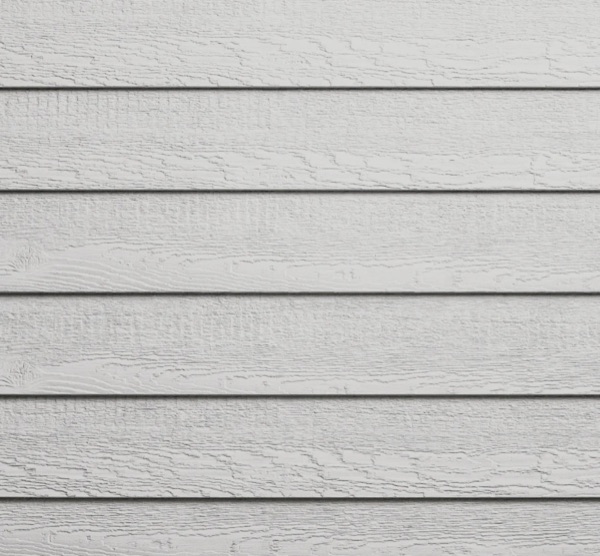
Classic horizontal laps at 8" exposure. Clean, traditional look with the same engineered wood core.
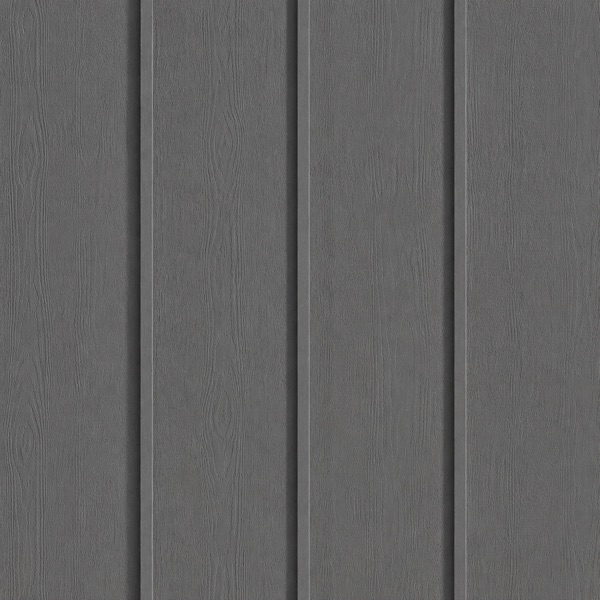
Wide vertical boards with 1" batten trim every 16". A bold farmhouse look that holds paint exceptionally well.
Available Paint Colors — Sherwin-Williams A-100
Need an exact color match to an existing building? Custom paint colors are available for an additional cost. Request a quote and let us know — we can match virtually any Sherwin-Williams color.
Customize Your Build
Choose between premium metal roofing or architectural shingles — then pick your color. Both are built to last in the Texas climate.
29-gauge steel panels with a 40-year Sherwin-Williams SMP paint warranty. More durable, longer-lasting, and runs cooler than shingles thanks to solar reflectance coating. 20 premium Caliber Metal factory finishes to choose from.
Metal Roofing Colors — Caliber Metal
How We Deliver
Every Eagle Ridge building is built the same way — real lumber, the same build standard — but we have two ways to get it done. Pick a method below to see how it works and what to expect.
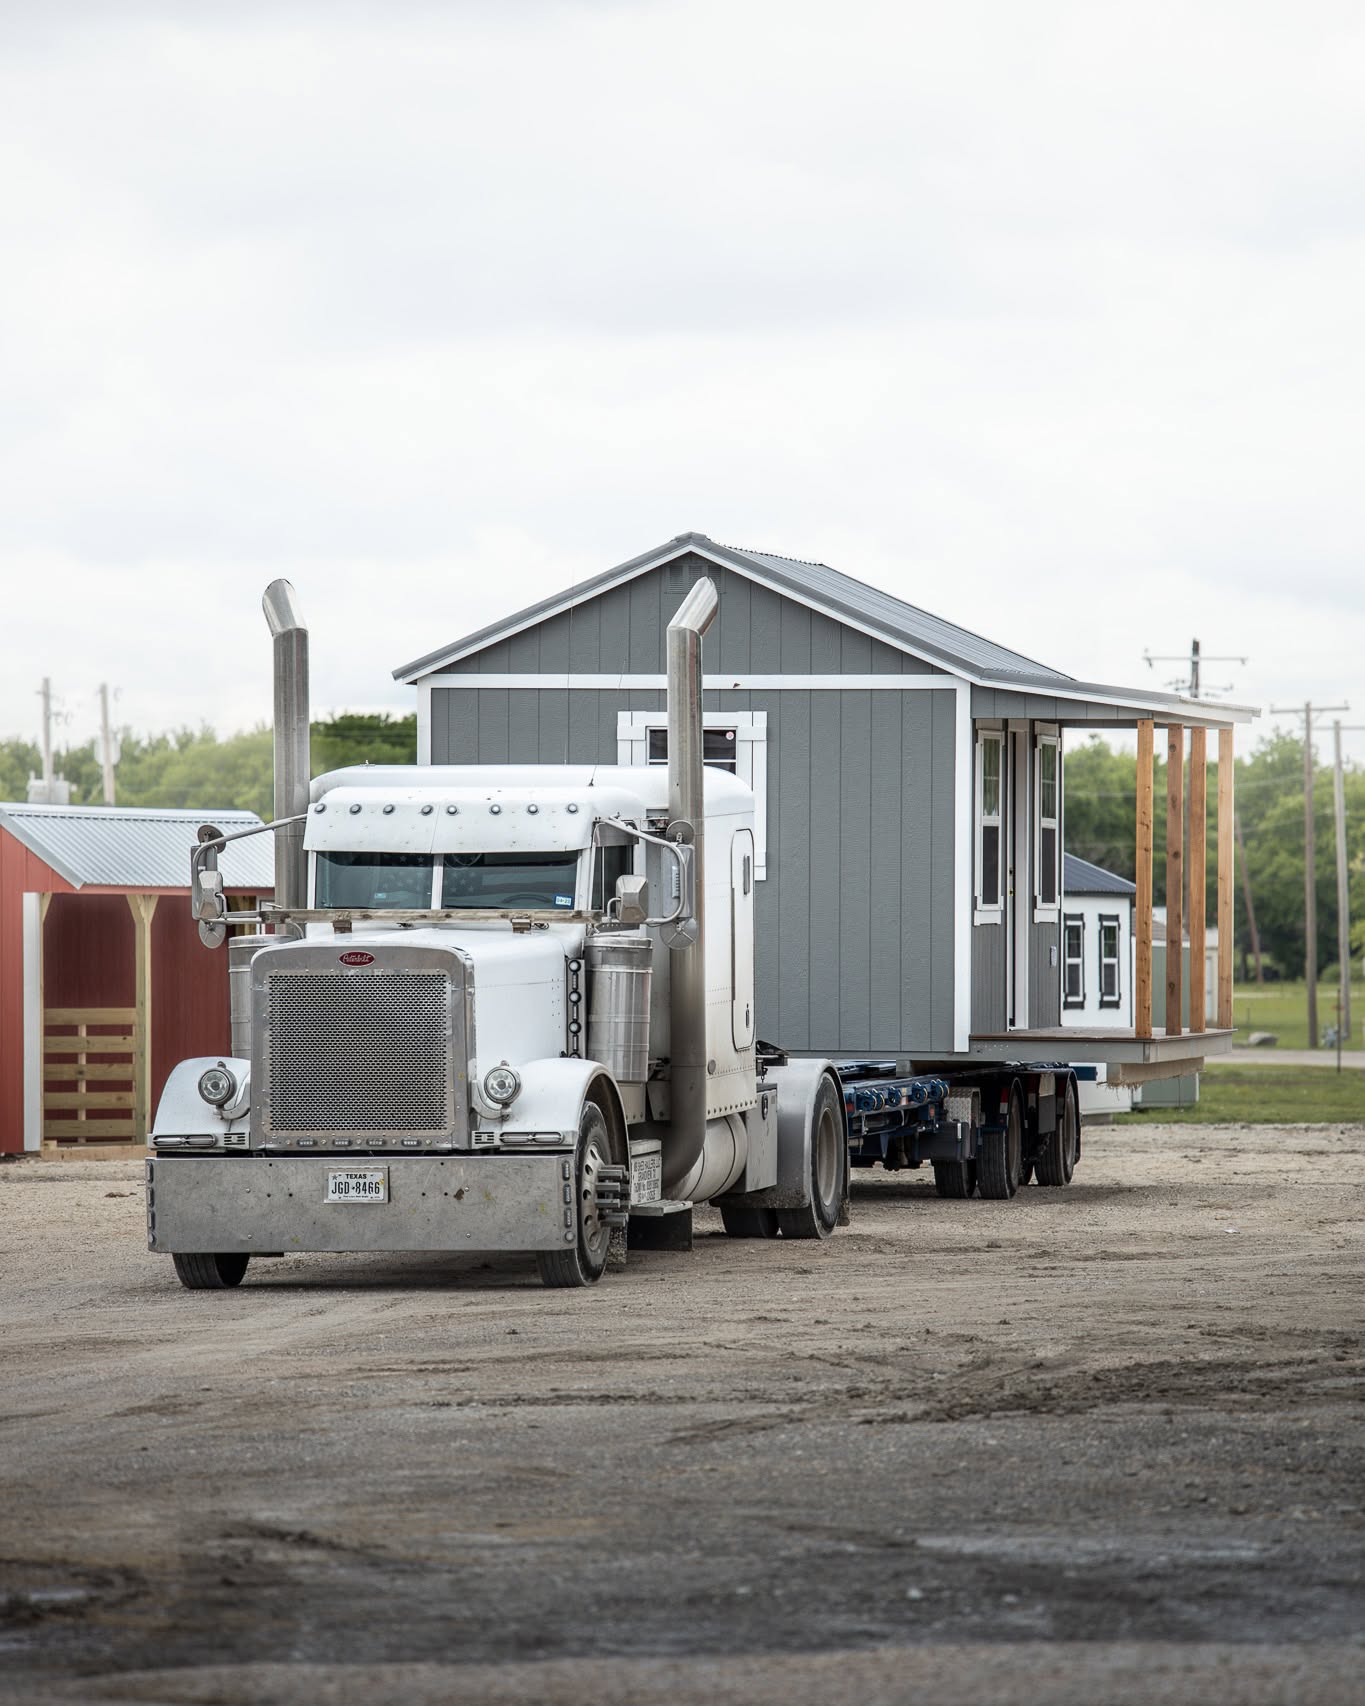
We build it at the shop. We deliver it to you.
Your building is constructed at our facility, loaded onto a trailer, and set on your property in one visit. Most deliveries take under an hour to a couple of hours, start to finish.
Thinking about a concrete slab?
We can build almost any design on a concrete slab — a solid permanent foundation and finished floor in one. Concrete slab builds always require on-site construction. If you're not sure which setup is right for you, the link below breaks it all down.
Like what you see?
Tell us your size and options and we'll send a free, no-obligation quote.
Make It Yours
The most popular add-ons for the Gable Garage Shed.
Structural Upgrades
Standard spacing is 16" OC. Upgrade to 12" OC for a noticeably stiffer floor — less bounce, better for heavy equipment, and long-term use.
Steeper than the standard 4/12 — sheds water faster, increases attic/loft headroom, and gives the building a taller, more dramatic look.
Adds a continuous layer of OSB behind the siding for a dramatically stronger, more rigid wall. Also improves wind resistance and insulation backing.
A weather-resistant barrier installed behind the siding. Keeps moisture out, lets vapor escape, and is required if you plan to insulate.
Different way of framing the top of the gable walls to make the interior easier to finish out.
Popular Add-Ons
Custom shelving and workbenches built to fit your space — 16" shelves, 24" or 36" deep workbenches, or a combination. Priced per linear foot.
36x80 solid steel walk-in door — secure, weather-tight, and built to last.
Starting at $700
3x5 insulated window — the largest standard window, ideal for letting in maximum light.
Starting at $295
Add-On Packages
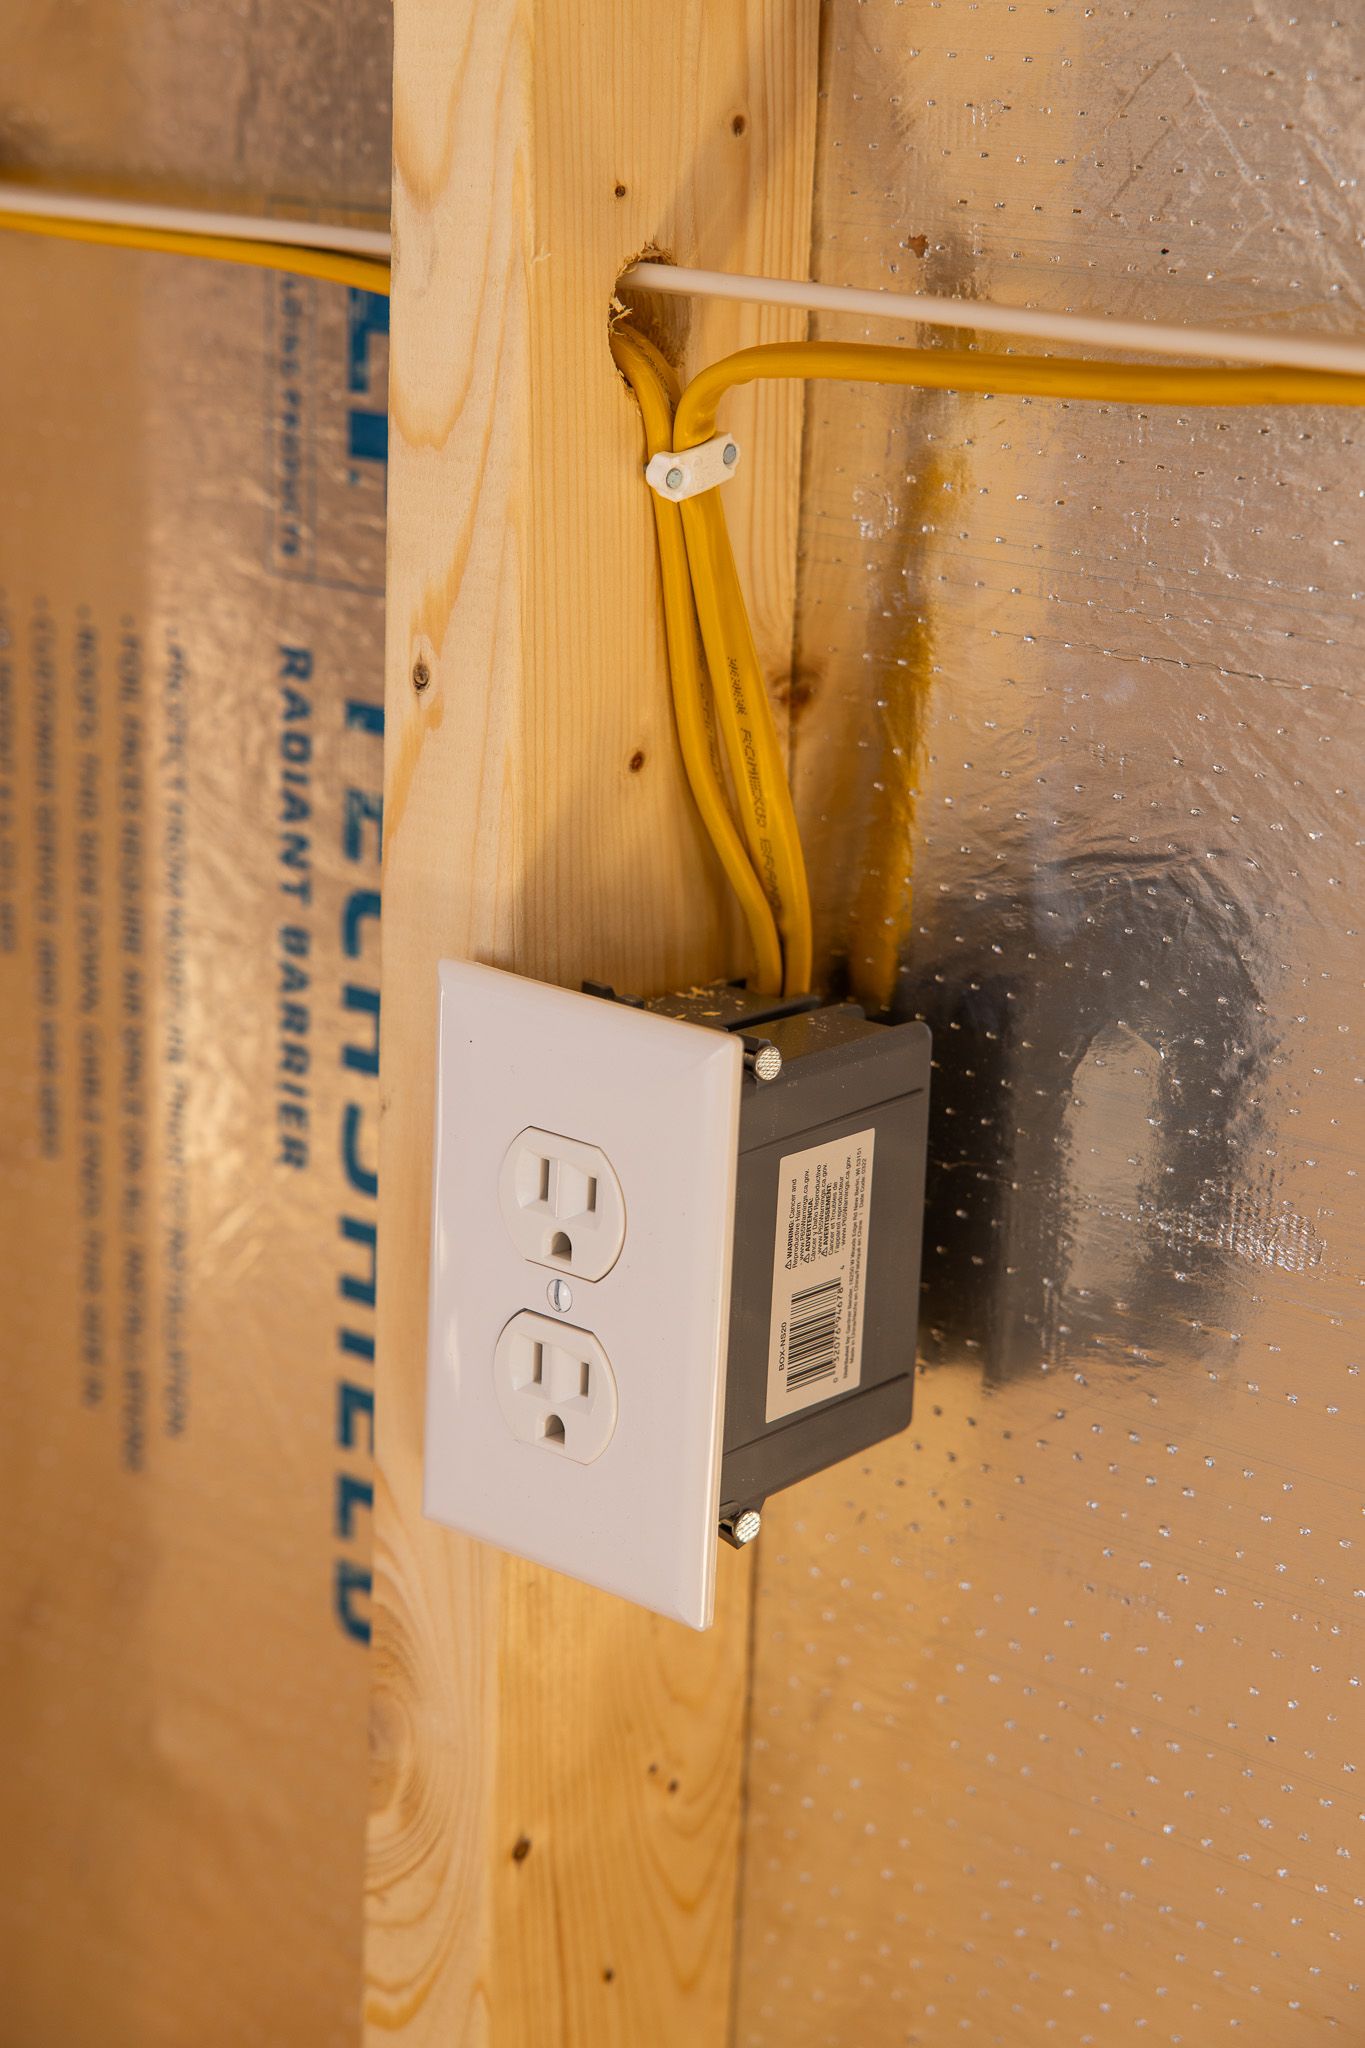
A custom electrical package wired to your plan — add lights and plugs anywhere you want them, ready for a licensed electrician to connect.
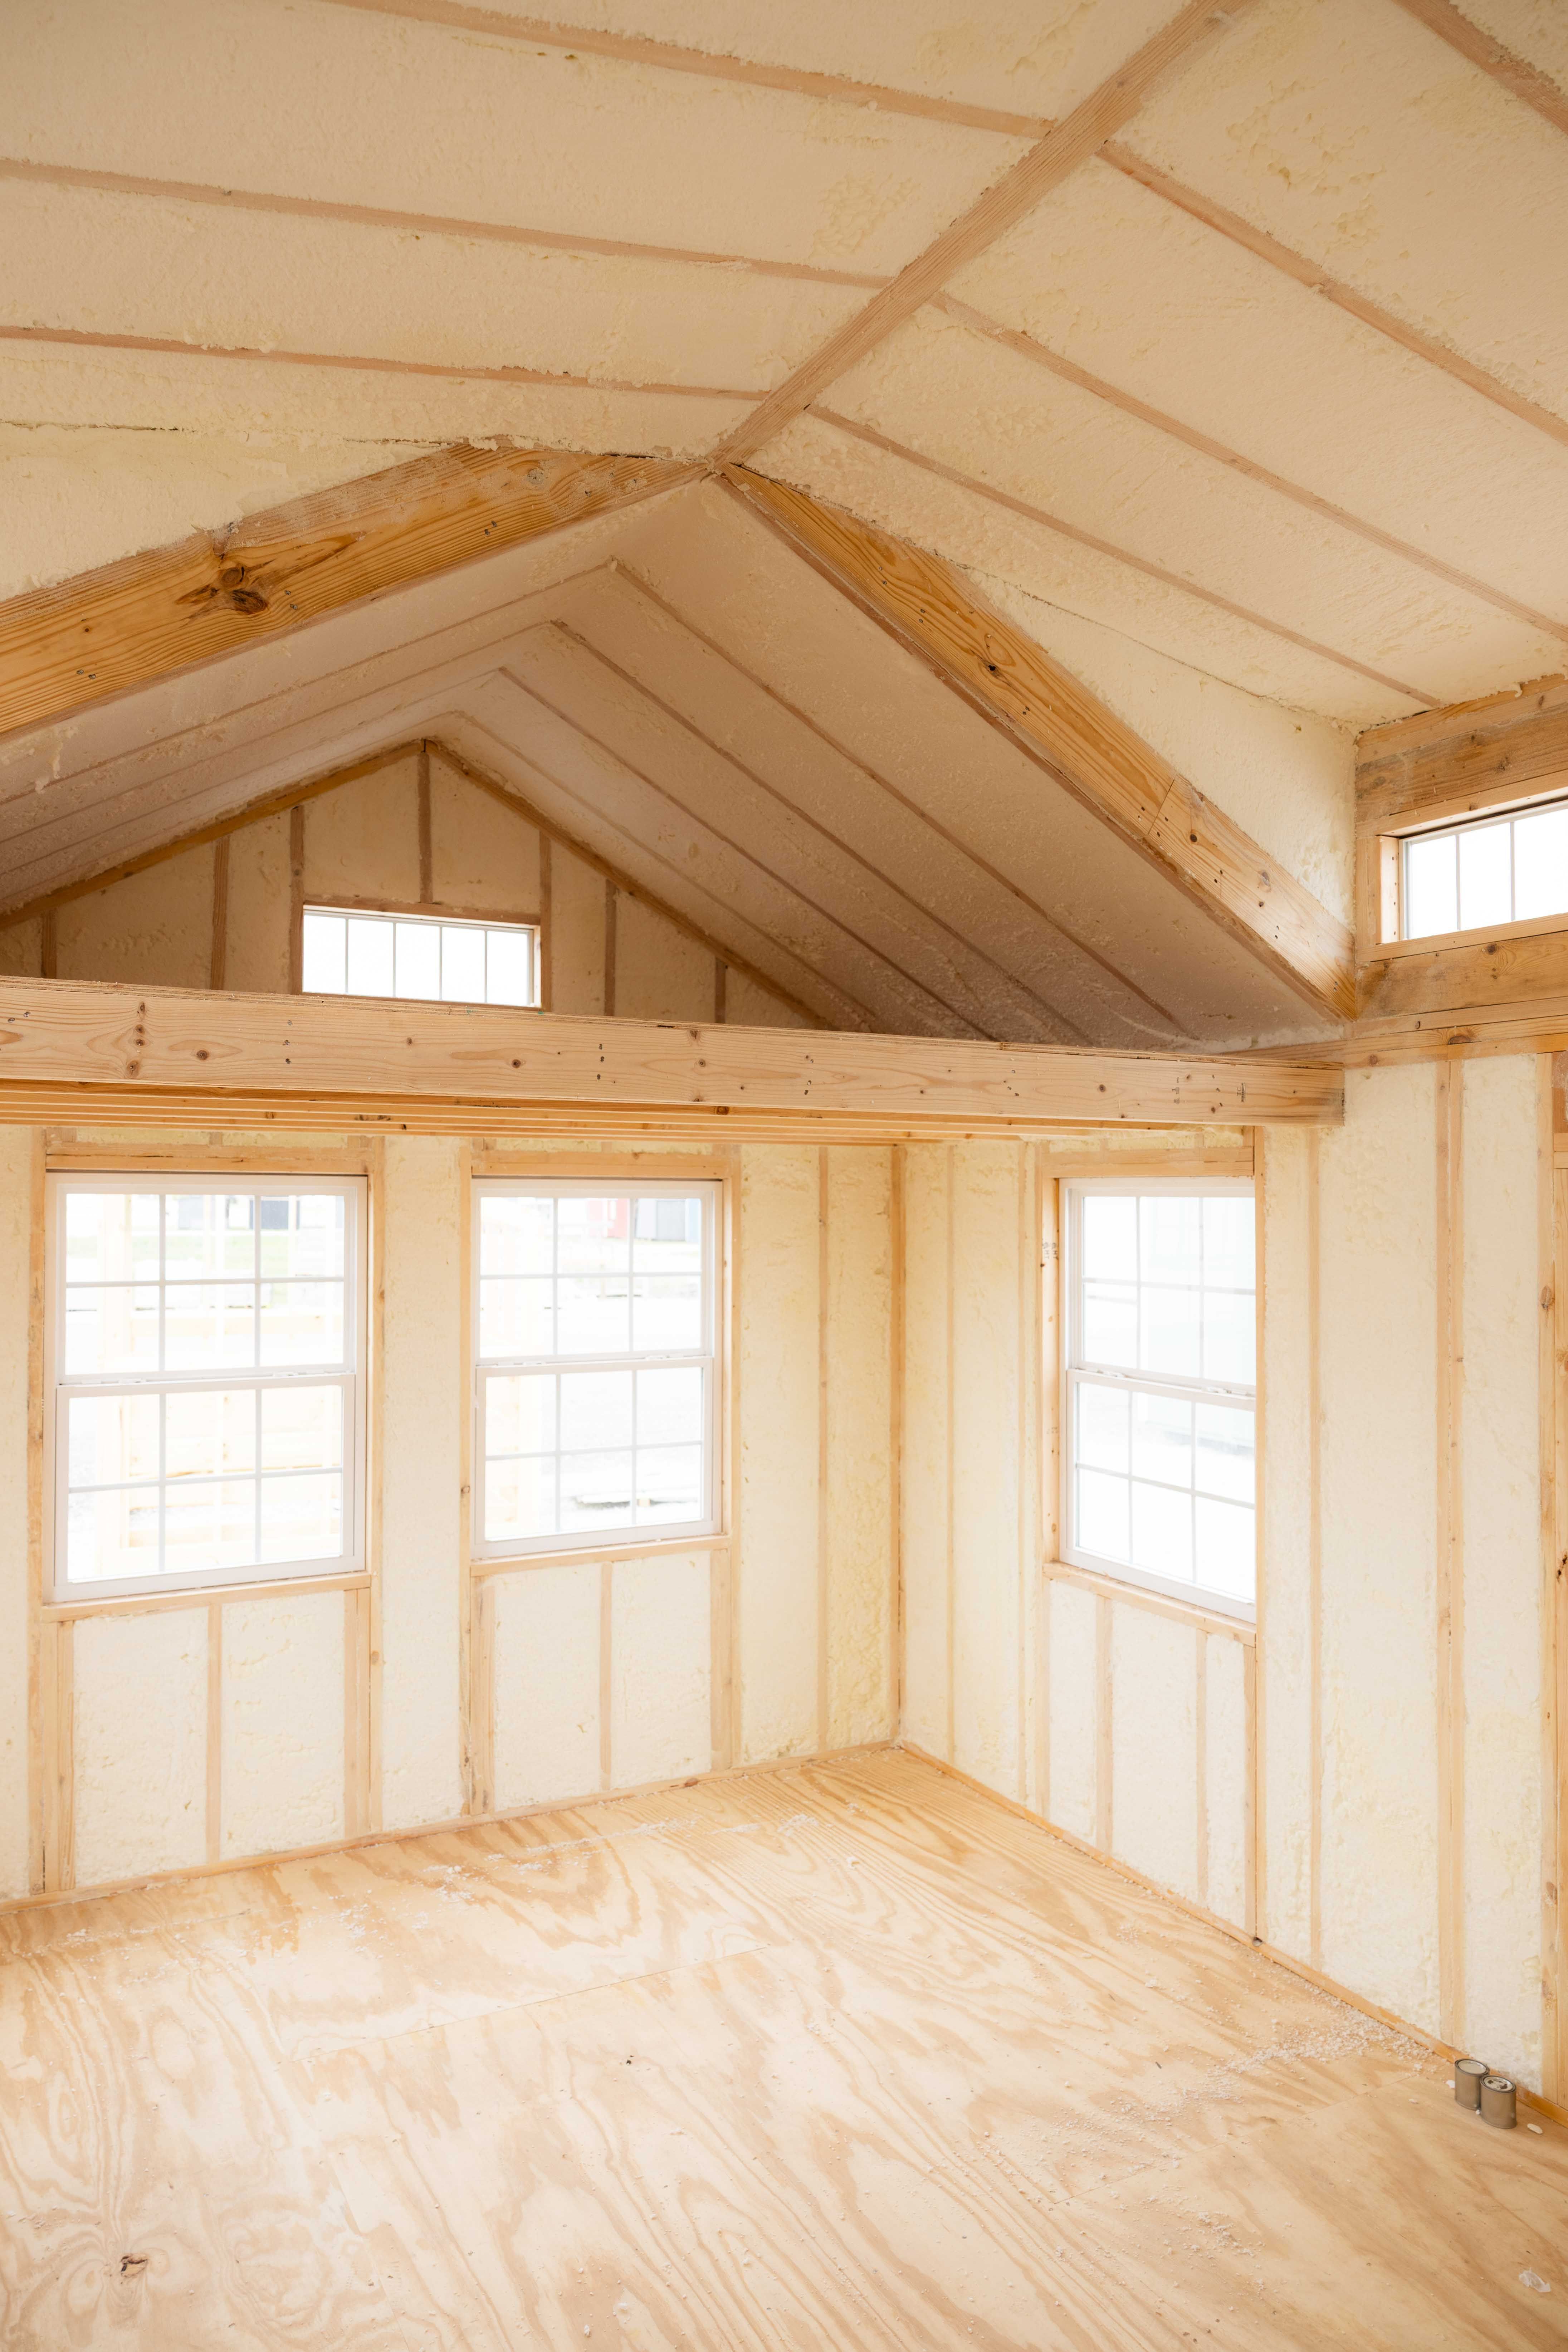
Keep your shed/cabin comfortable year-round.
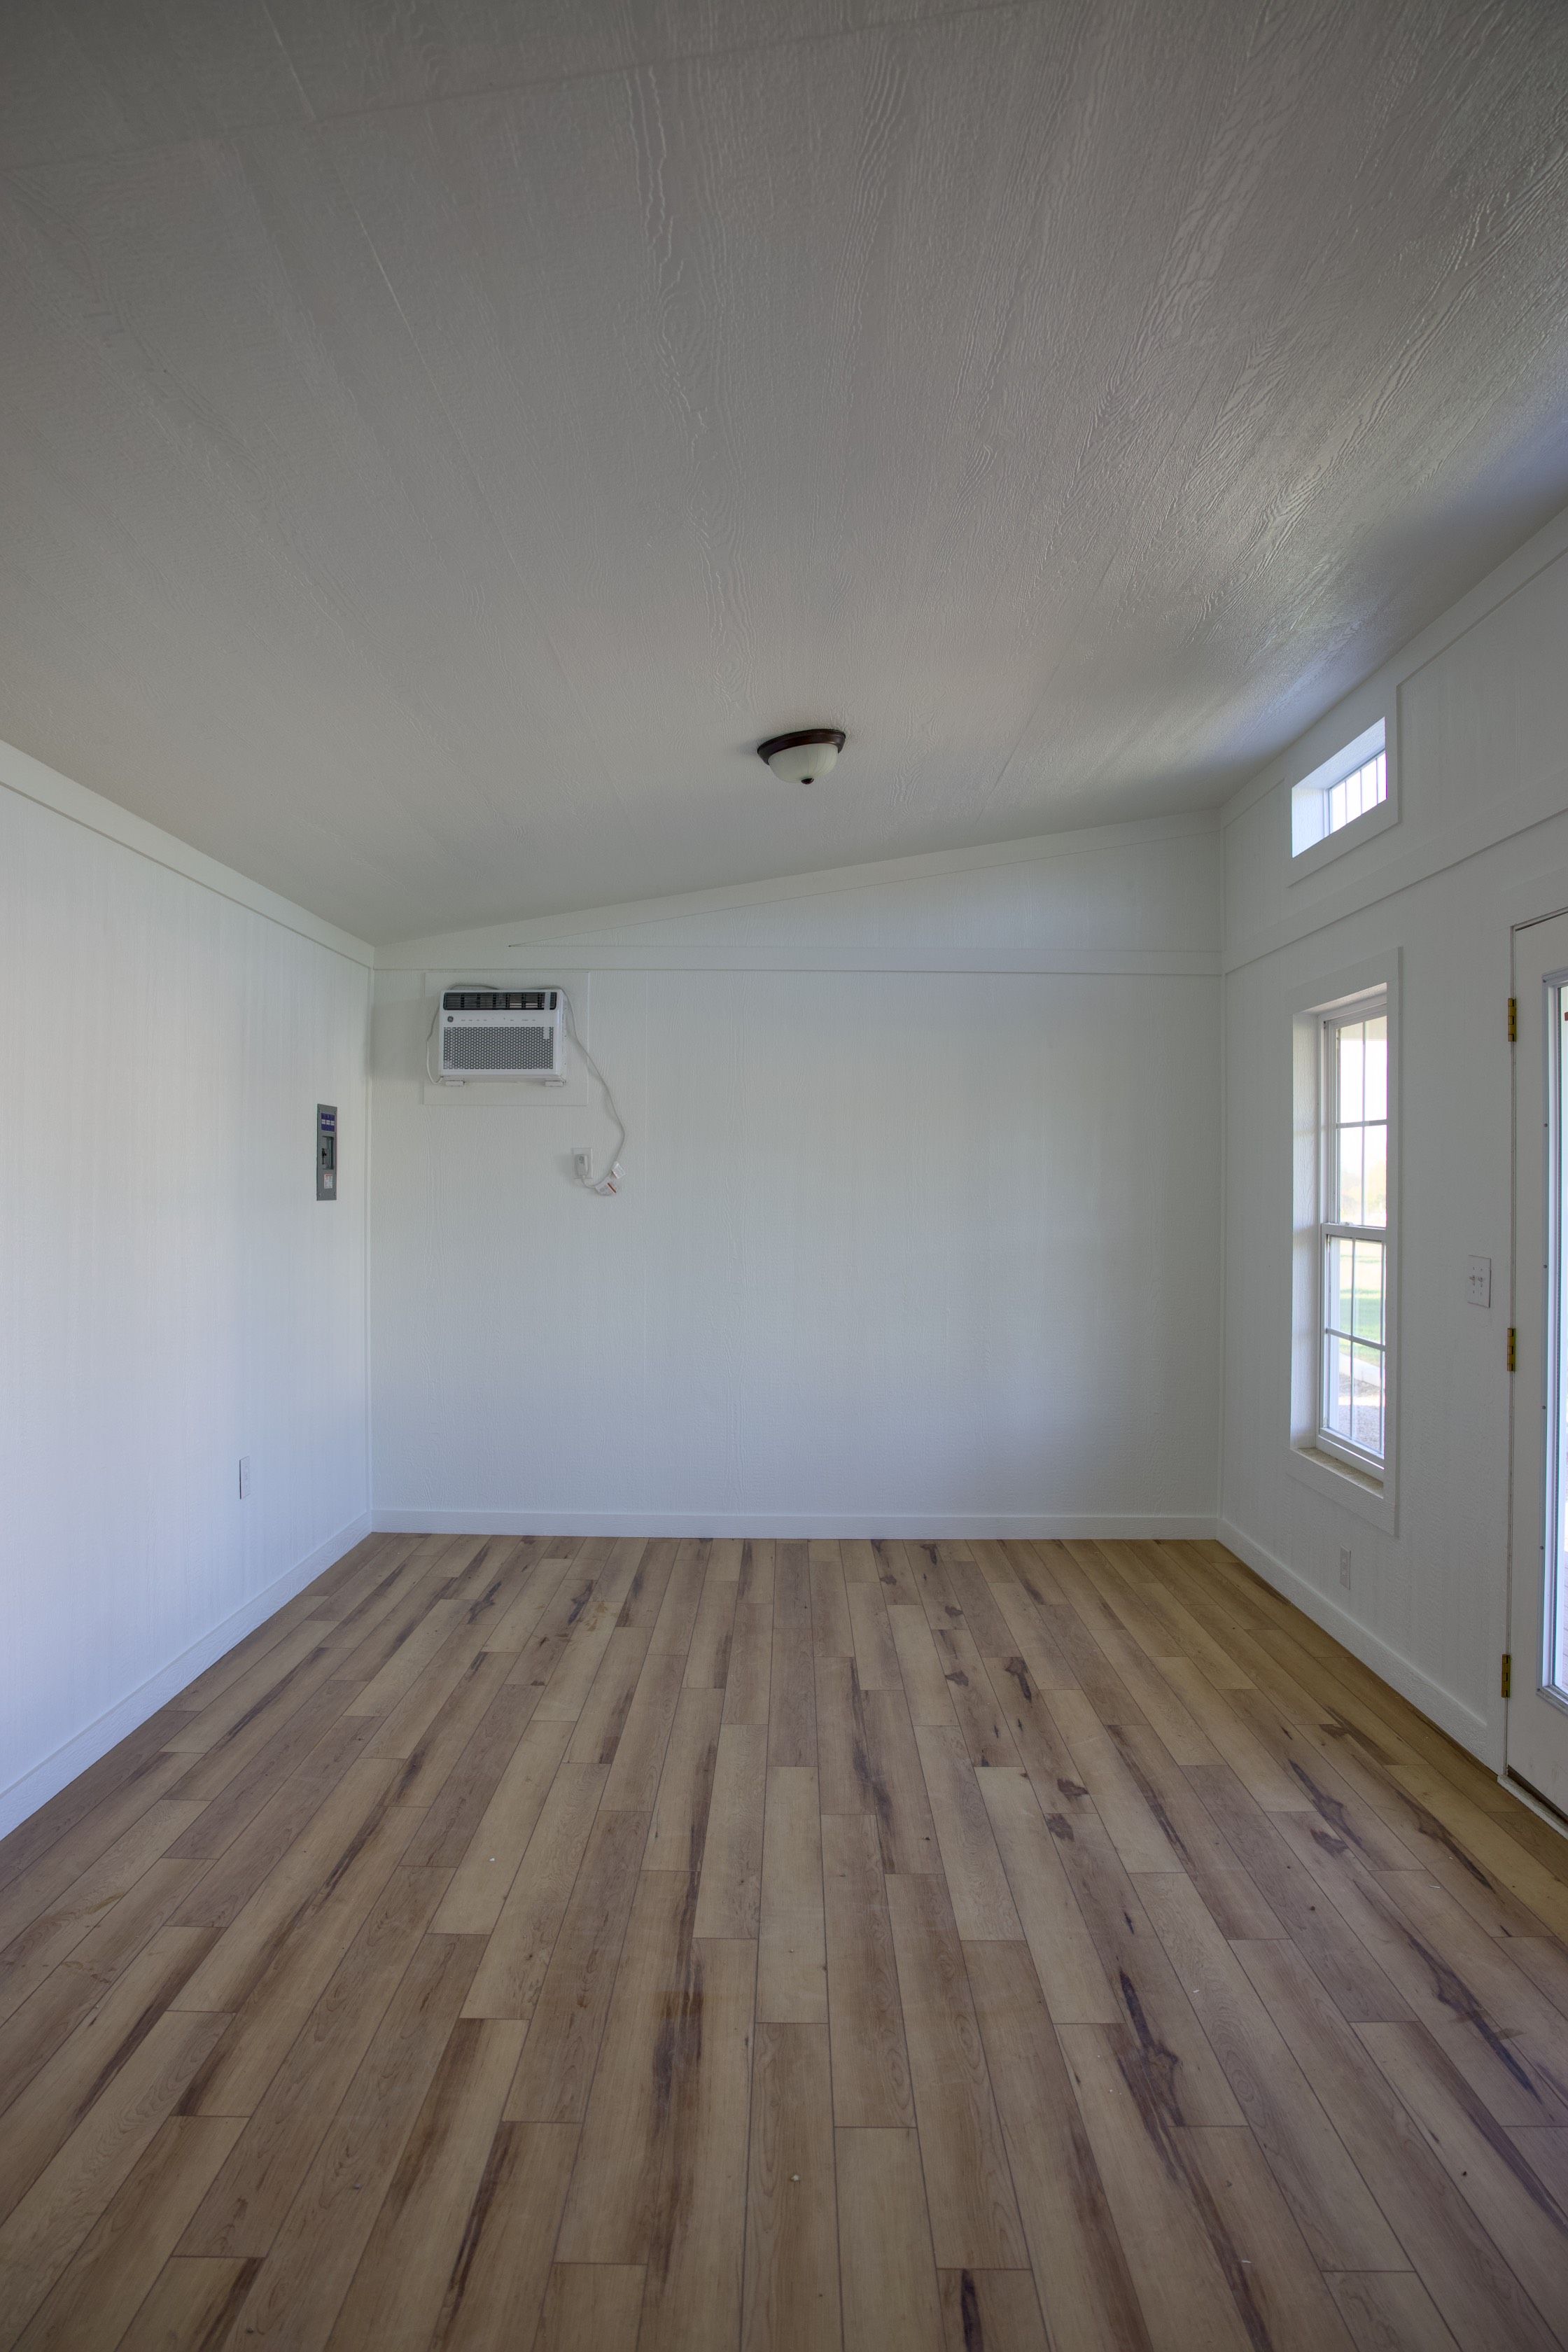
R13 Insulation, Lp SmartSide wall panels and trim, painted, and vinyl flooring — ready for a real workspace or climate-controlled storage.
Every one of these packages is customizable. Ask for a quote to get all the details and put together exactly what you need.
What Texans Say
Ken Joaquin
Converse, TX
Great Price, Great service (delivery, financing, information)! If we ever need another shed we will be sure to call Eagle Ridge Barn Builders!!!!💯‼️

Wanda Hill (Skeeter Bugs)
5 days ago
I just received my new shed and it is beautiful! This is a great company to do business with. Everything went smoothly and efficient. You are in good hands with Eagle Ridge.

Lety Fernandez
6 days ago
Fabián Zamora help us thru the process to choose the right shed for our needs. Very satisfied with his help,also Manoah Yoder who deliver and installed it was very helpful. Thank you.

Eddie Arrisola
2 weeks ago
Dallas was the salesman for our cabin. He couldn’t have made the buying process and designing process any easier. . I changed my mind several times and he just made the adjustments without any question. We recieved our cabin exactly when he said we would get it. And the quality is amazing. It looks like site build tiny home. We love it.

Darrell Hogan
Waxahachie, TX
Fabian was a big reason I chose Eagle Ridge Barn Builders. He was very helpful, he sent me renderings of my Building and was patient while I made my decision. The onsite fabrication crew was very professional. Did a fantastic job and took the time to address any questions I had. I couldn't be any more satisfied.
Valeria was so helpful through this process. We drove to their facility while doing research. We also visited other builders and chose Eagle Ridge because of the clean manufacturing process. The materials used were top quality. This greenhouse will last for the rest of my life and beyond. The delivery and setup were amazing. The young man, Yoder Manoah, who delivered my greenhouse set it between two trees just where wanted it. I can't wait to start using it. Thanks Valarie and Eagle Ridge Barn Builders.

Anthony Jackson
Plano, TX
Love love love this company. This OS my second shed and the experience has always been great. Fabian was very attentive and helped me fine exactly what I was looking for both times. Highly recommend them

Al Gloer
Aledo, TX
We had a wonderful experience with Eagle Ridge Barn Builders. Our sales representative, Fabian, was incredibly helpful and was able to answer all of my questions in a timely manner insuring we got exactly what we wanted. Delivery was quick ant the actual delivery was fast and precise.

Ermelinda Aguilar
Missouri City, TX
After looking for storage builders for 6 months, I finally found Eagle Ridge Barn Builders. Speaking to Fabian on the phone was very helpful every step on the way, about great pricing, quality and professionalism. All of the men that came to service and build my shed was incredibly quick, supportive and precise on building the shed. I would recommend Eagle Ridge Barn to everyone that would need a shed.

Kaci Willeford
Hawkins, TX
Fabian was absolutely wonderful to work with for our custom build. The building is beautifully built. He was extremely patient with us constantly changing the plans what felt like every two weeks. I will definitely be recommending them to anyone and everyone I can.

Steven Radford
Dallas, TX
Enoc and his team did an amazing job installing our shed. They showed up at 7 am and didn't stop working until it was finished at about 1 pm. They were very efficient and meticulous about the installation. We were very impressed with the final product.

Joe Emmons
Grand Prairie, TX
Fabian was the salesman that we worked with very nice guy! He is very good and helped us out. I recommend Eagle Ridge barn builder’s very helpful and friendly. They build a great product! The crew that built our shed did a fantastic job! Thank you very much! Joe E.
From Quote to Delivery
Most customers go from first contact to delivered building in 2–4 weeks. Here's what the process looks like from start to finish.
Fill out the form below or give us a call. Tell us your size, style, and any options — we handle the rest.
Same dayWe send back your full quote with exact pricing and answers to any questions — no vague estimates.
Within 1 business dayReview your build sheet, confirm your colors and options, and place your deposit to get on the schedule.
1–3 daysYour building goes into production at our Texas shop. We'll reach out to schedule delivery as soon as it's ready.
2–4 week lead timeWe deliver, set, and level your building on your property. You walk it with us — we don't leave until you're satisfied.
Usually a few hoursGood to Know
Everything worth knowing before you buy — sizing, placement, permits, delivery, upkeep, and our warranty. Tap any topic to expand it.
Think about more than floor space. Factor in walk-around room, overhead and wall-hanging storage, and a workspace if you'll be doing projects inside. A good rule of thumb: pick the size you think you need, then go one step bigger — most folks fill a shed faster than they expect.
Not sure what fits? Talk to a builder and we'll help you choose.
Whether you need a permit depends on your city, county, and HOA. Many rural Texas properties don't require one for a portable building, but rules vary — always check locally before you order.
Most builds are ready and delivered within 2–4 weeks of your order date. Here's what the typical timeline looks like:
Rush orders may be available depending on our current schedule. Ask when you request a quote.
Most buildings are built in our Texas shop and delivered fully assembled, then set and leveled on your property — usually in a single visit. For tight-access lots or larger builds, we build on site instead.
Installation is included — there's no separate crew for you to hire.
Your building is built to last with very little upkeep. A few simple habits keep it looking and working like new for decades:
Every building is backed by a lifetime warranty against leaks and decay, plus our workmanship standard. If something isn't right, we come back out and fix it — that's the whole promise behind “the last shed you'll buy.”
Plans change, and that's okay. If you need to cancel or adjust an order before it's built, just reach out and we'll work it out with you. Once a custom build is underway, we'll walk you through any options. Questions? Get in touch any time.
Where We Deliver
We're based in Itasca and deliver — and build on site — anywhere within a 300-mile radius. That covers nearly all of Texas and into the states next door.
Recent Builds
Real Gable Garage Shed builds we've delivered across Texas — same design, different sizes and colors.
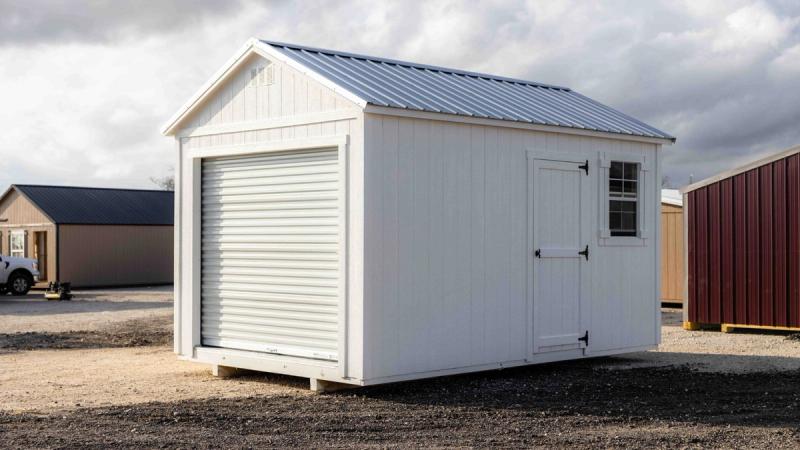
This 10x16 gable shed is designed for convenience and functionality. It features an 8x7 rollup door in one gable end, providing ample space for easy loading and unloading of large items. Additionally, it has a 3ft barn door and a 2x3 window on one side, adding versatility and natural light. With its 8ft sidewalls, this shed is perfect for storing ATVs, big lawnmowers, or any equipment needing wide access and plenty of vertical space.

This 14x20 gable shed is a versatile and upgraded structure featuring a 10x7 overhead garage door, making it ideal for storing large equipment or creating a workshop space. It also includes a durable tongue and groove engineered floor for added strength, along with a convenient out-swing entry door for easy access.
Ready to Build?
Tell us your size and colors for the Gable Garage Shed and we'll send pricing, timeline, and answers within one business day.