HomeProjects16x50 Lofted Barn

Project Story · Lofted Barn

16x50 Lofted Barn

Little River-Academy, TX16×50 · 800 sq ft

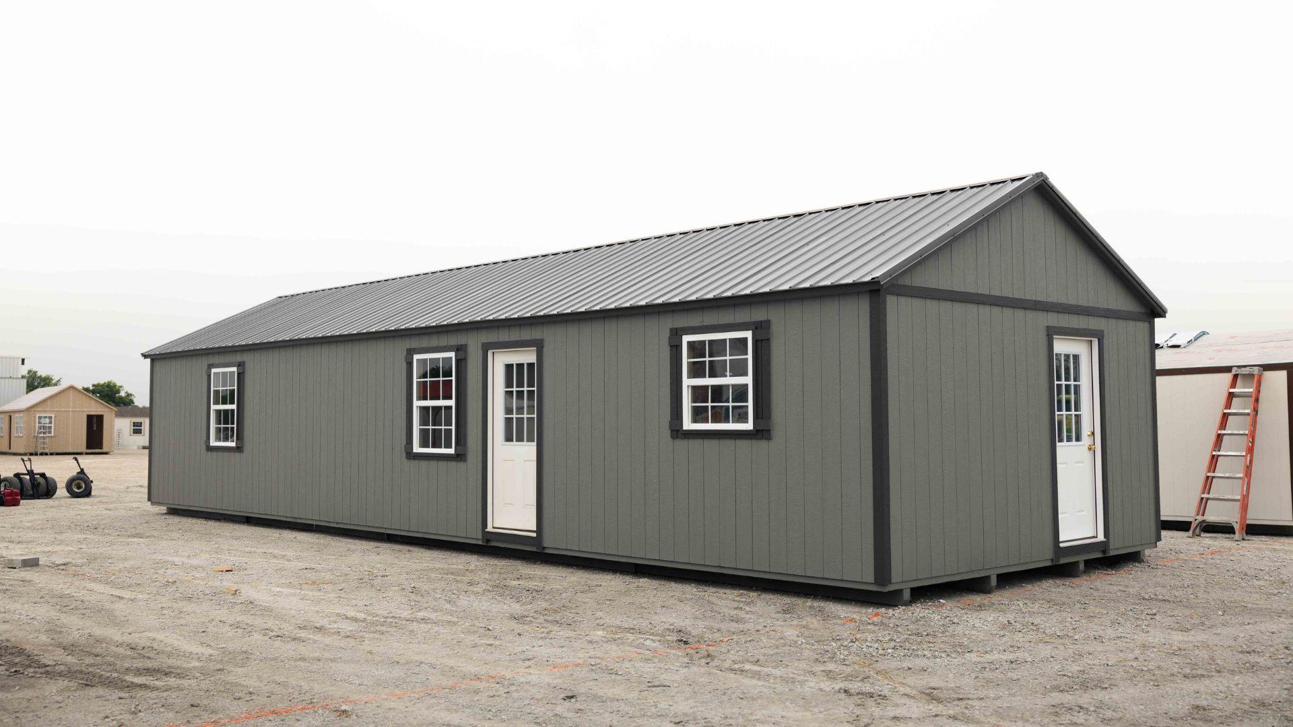
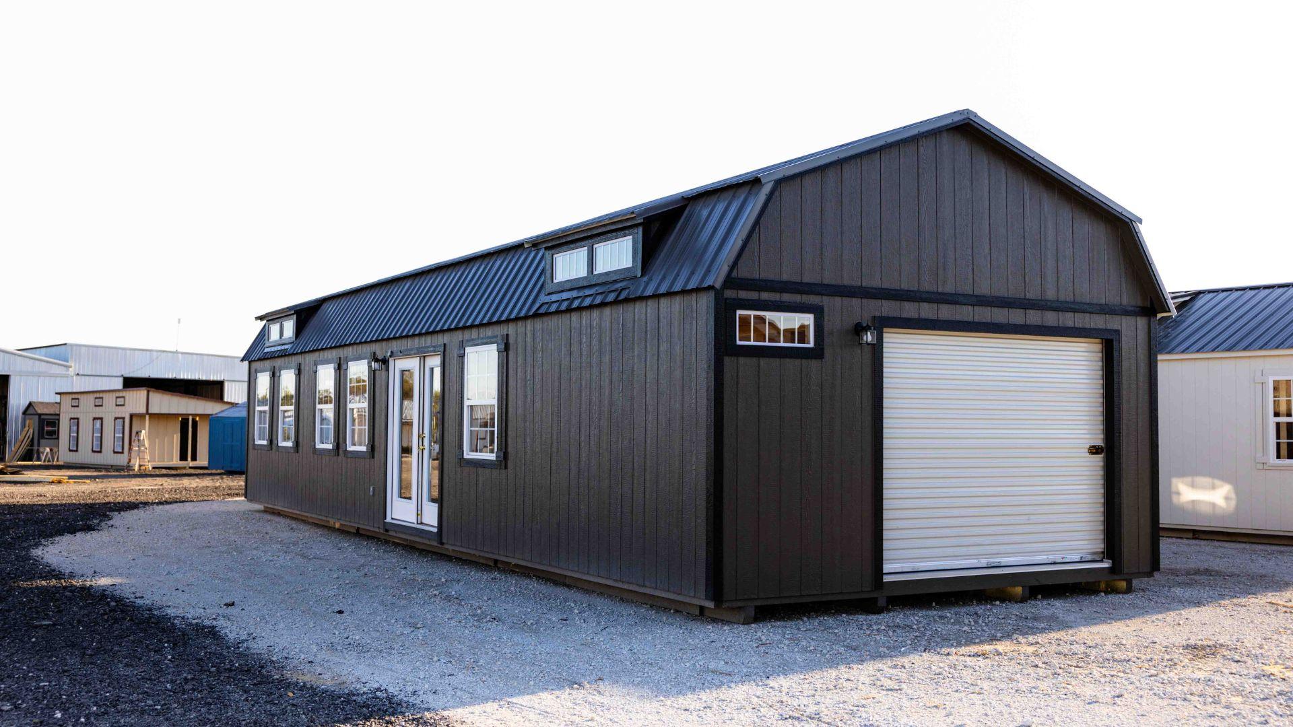
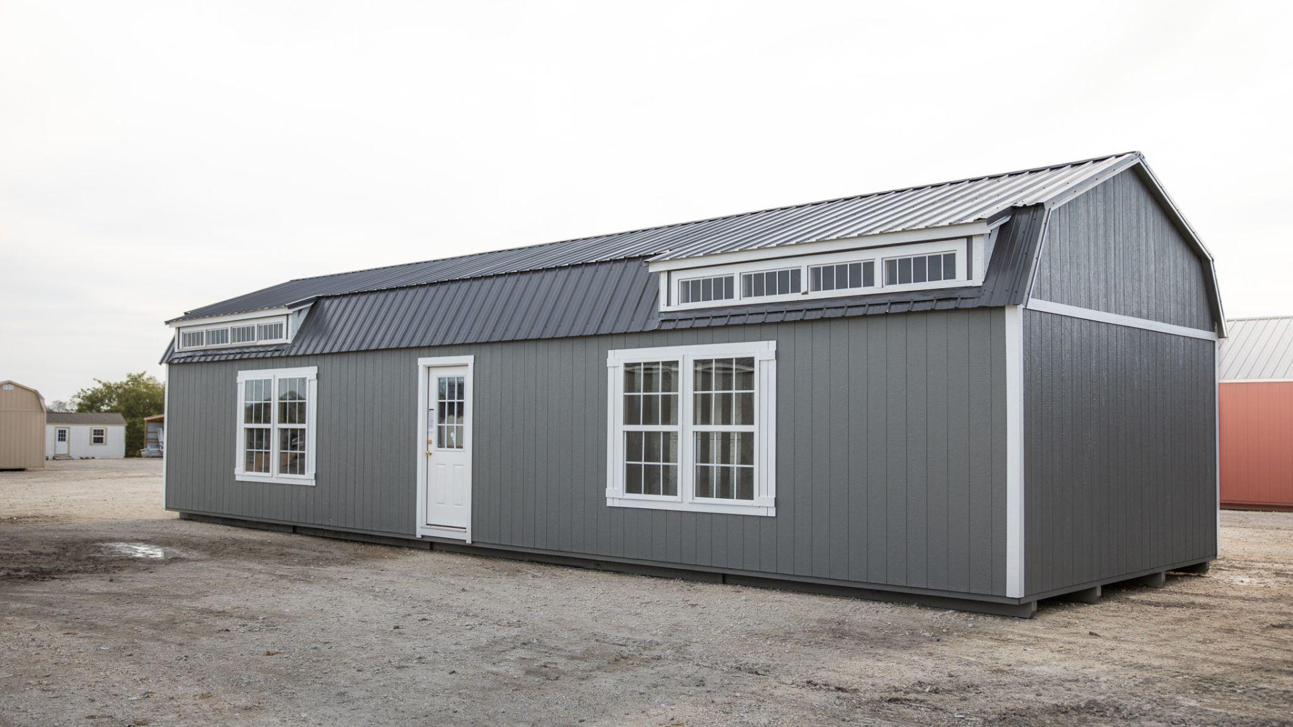
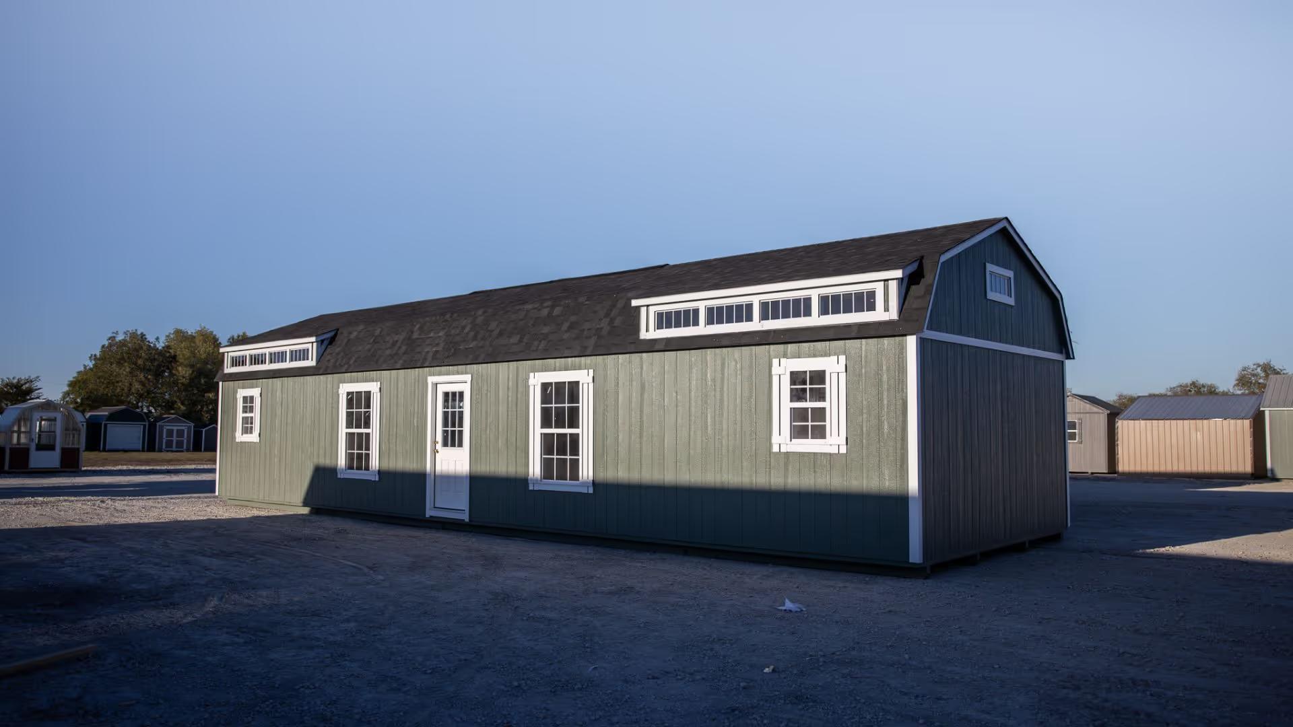
This 16x50 lofted barn includes loft areas on both ends for additional storage. It features a basic electrical package with 4 plugs, 2 lights, an electrical panel, and a switch. The design includes four 3x5 windows, offering natural light while maintaining versatility giving you freedom to work the interior the way you want and add other windows if you want later.
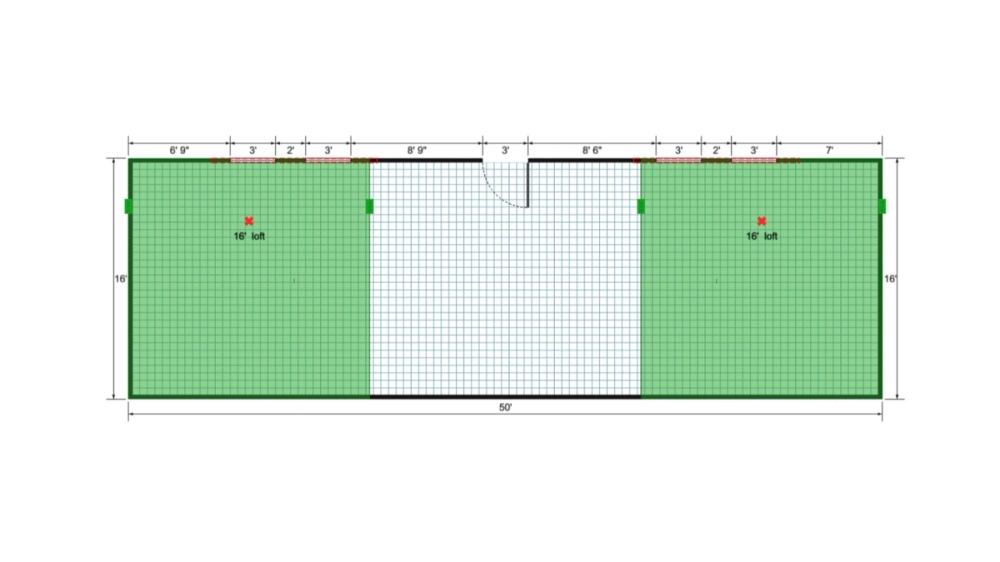
Floor plan for 16x50 Lofted Barn
Floor plan

Your Turn

Want a 2 Bed · 2 Bath cabin shell like this one?

Tell us your size, colors, and where it’s going. We’ll send pricing and a timeline within one business day — built in Texas, delivered to your property.