HomeProjects16x44 Cabin Shell

Project Story · Cabin Shell

16x44 Cabin Shell

Plantersville, TX16×44 · 704 sq ft

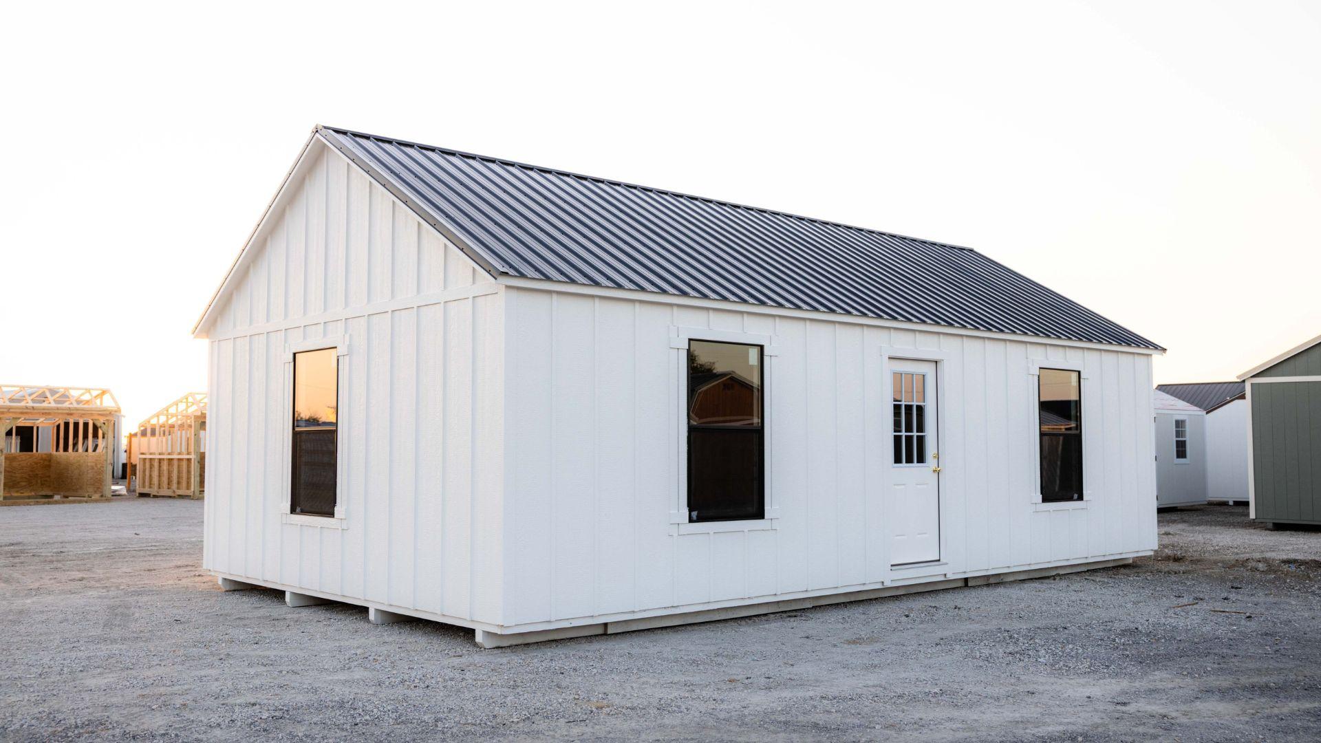
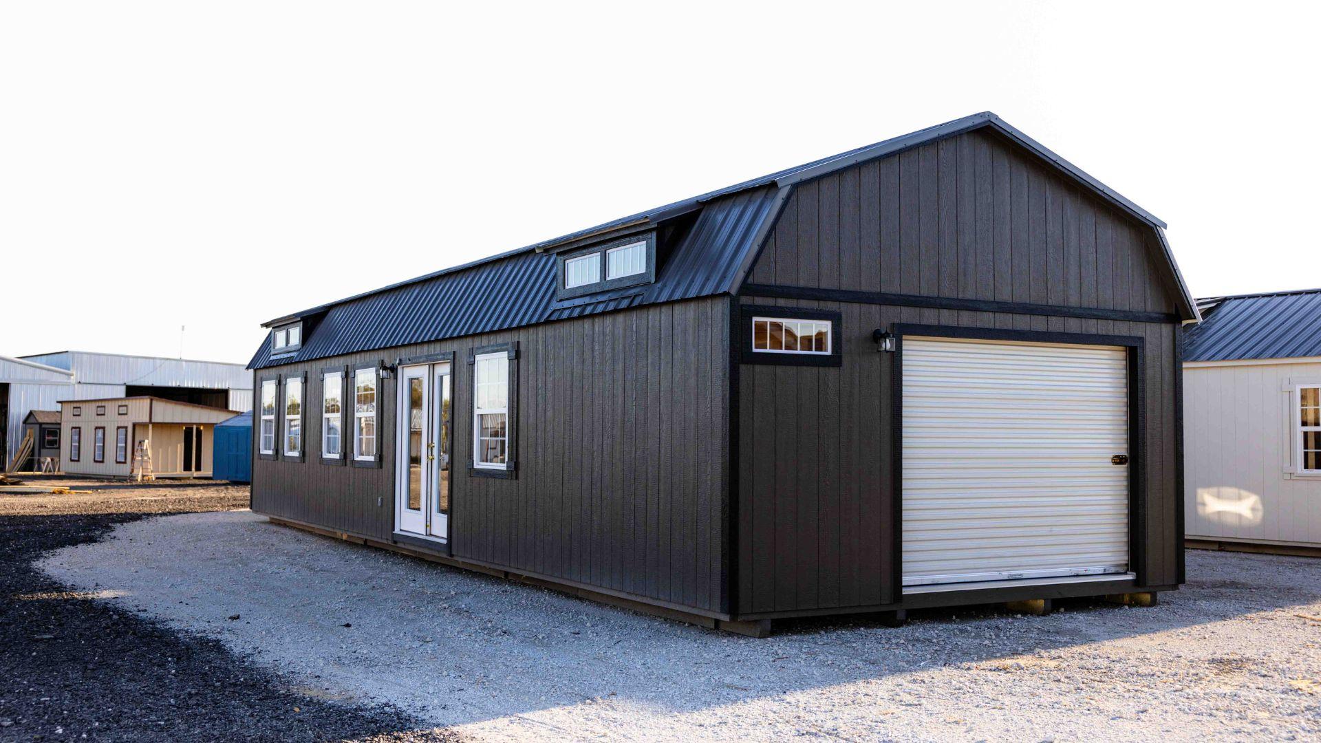
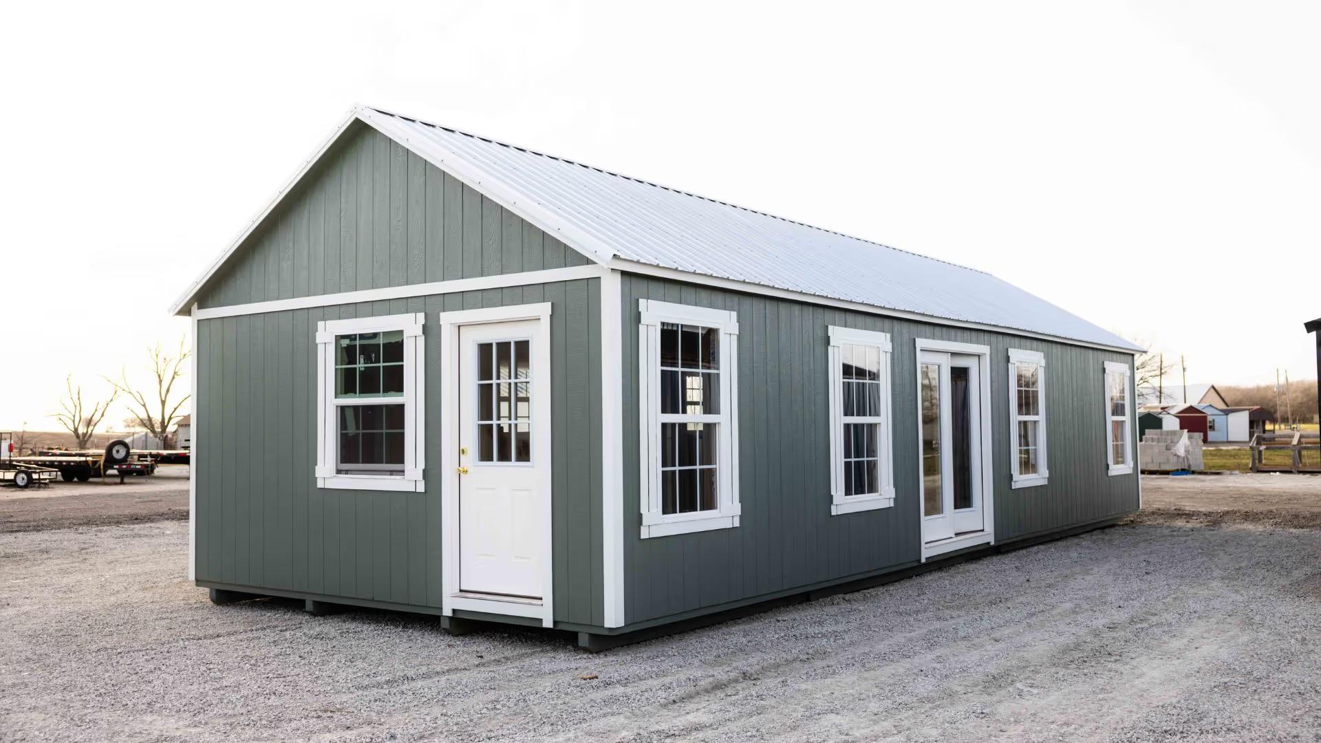
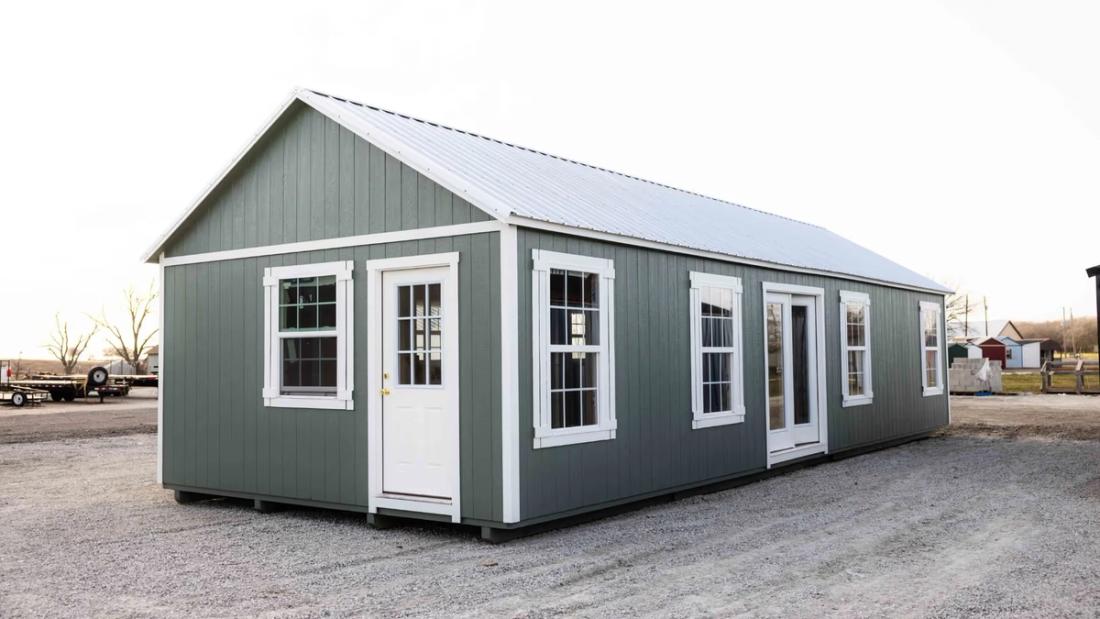
This 16x44 cabin shell is designed with a custom floor plan to accommodate a bedroom, bathroom, and a separate storage or utility room. It also features an 8ft loft for additional storage or sleeping space. With a spacious layout, this cabin shell provides a solid foundation for a comfortable and functional living space.
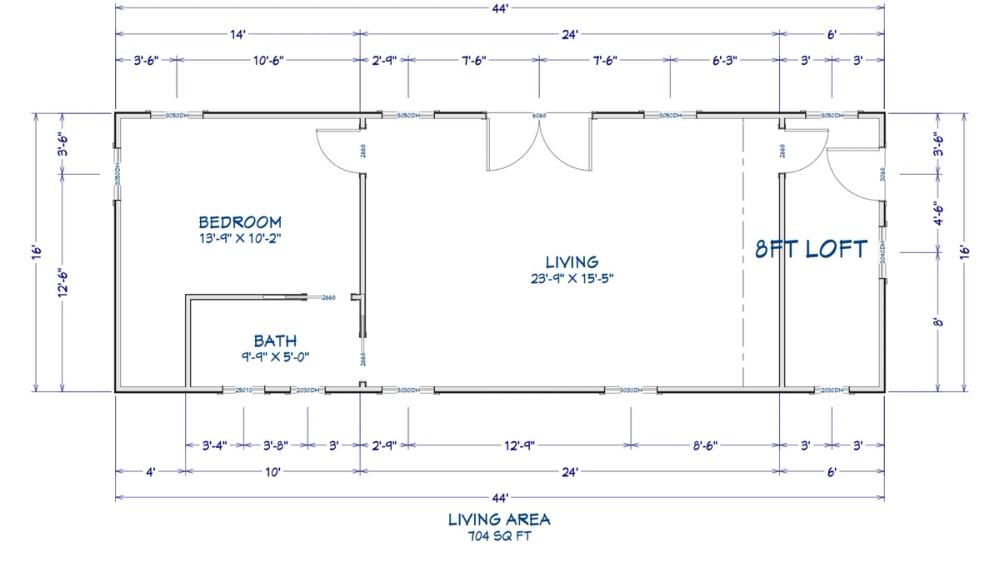
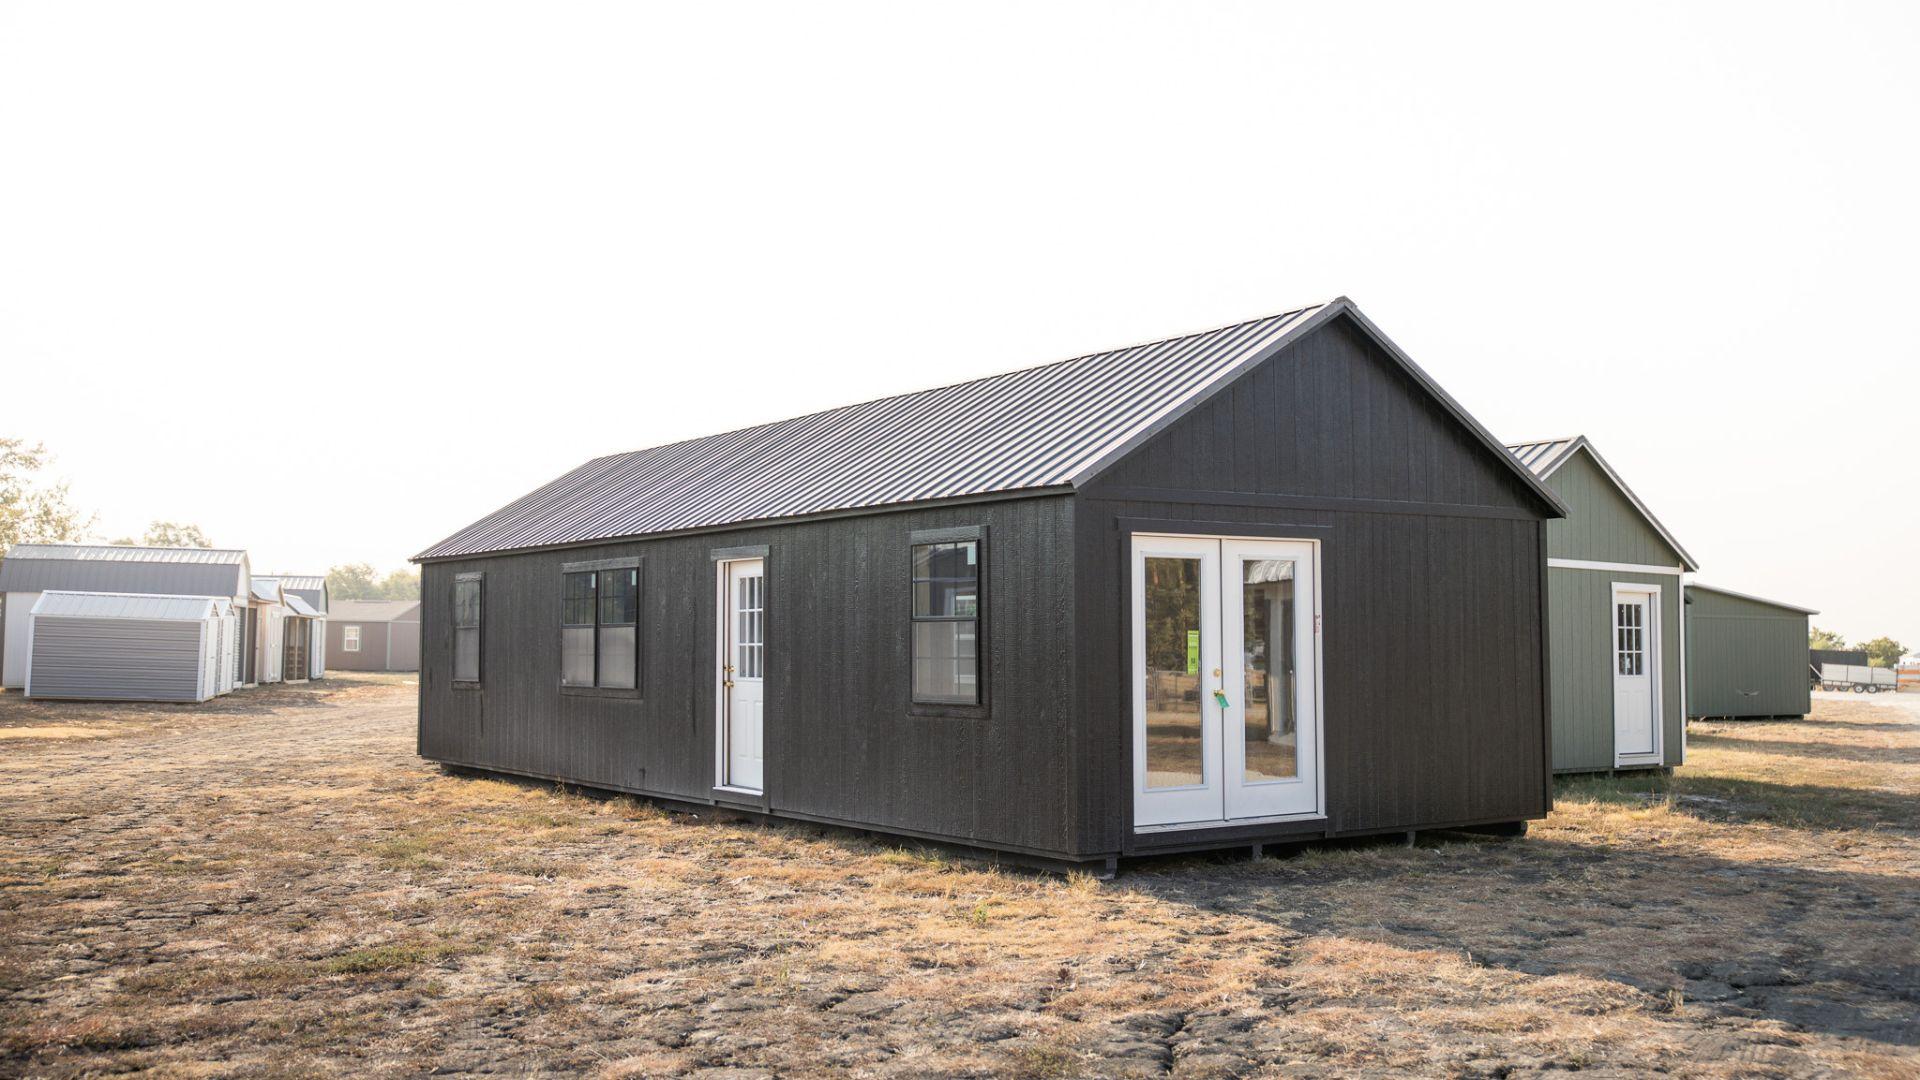
Floor plan for 16x44 Cabin Shell
Floor plan

Your Turn

Want a 1 Bed · 1 Bath cabin shell like this one?

Tell us your size, colors, and where it’s going. We’ll send pricing and a timeline within one business day — built in Texas, delivered to your property.