HomeProjects16x24 Cabin Shell

Project Story · Cabin Shell

16x24 Cabin Shell

Washington, TX16×24 · 384 sq ft

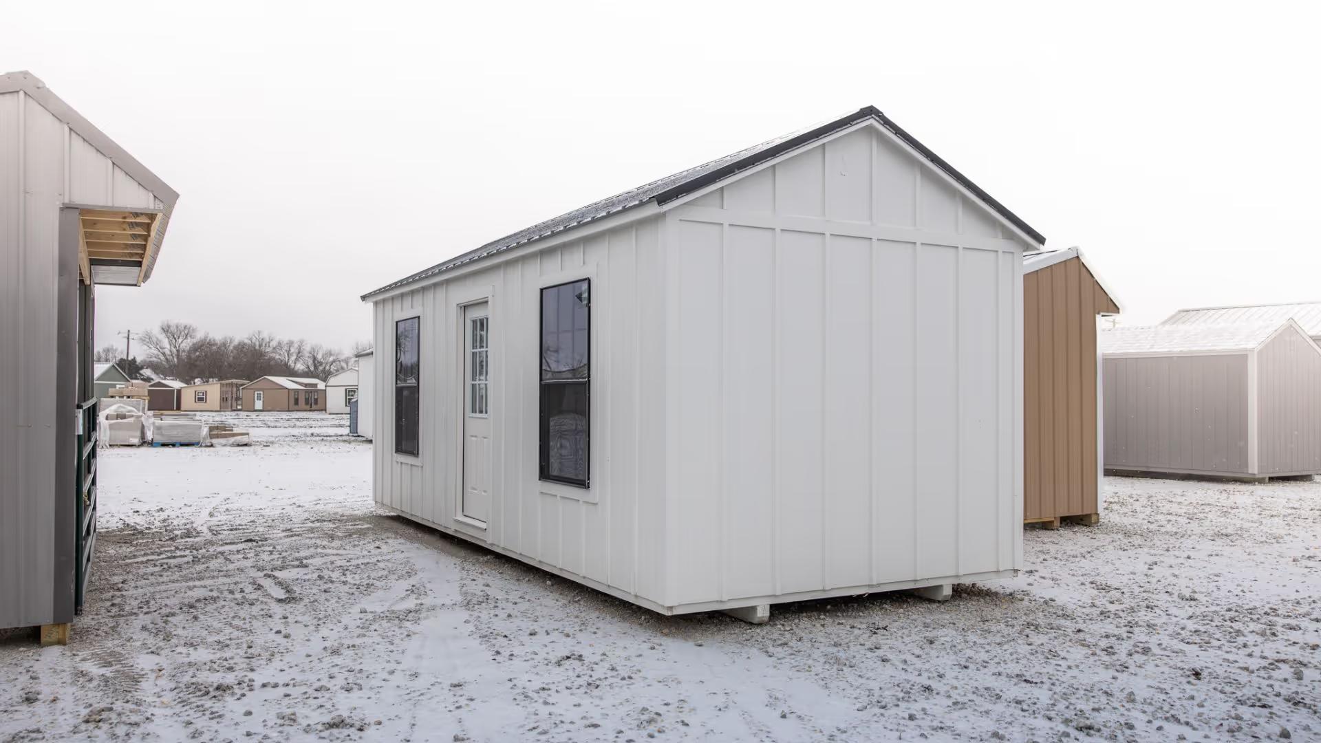
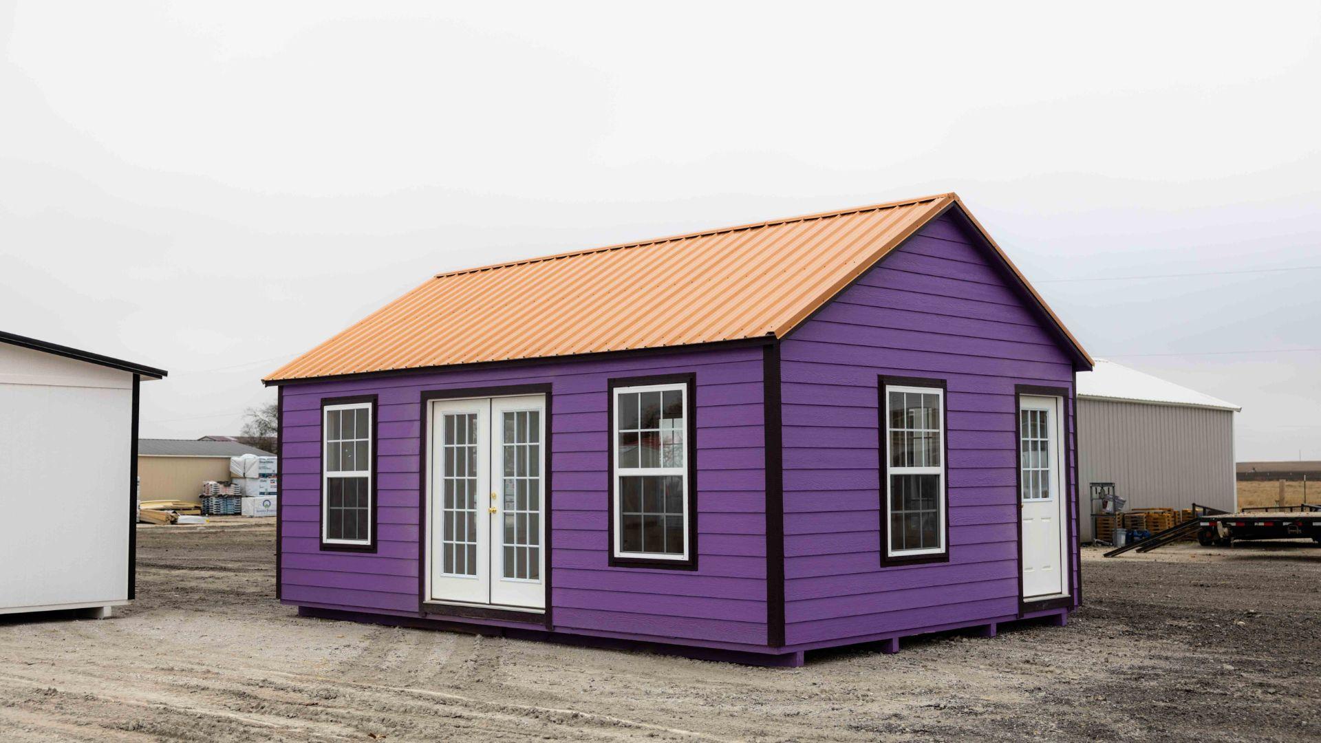
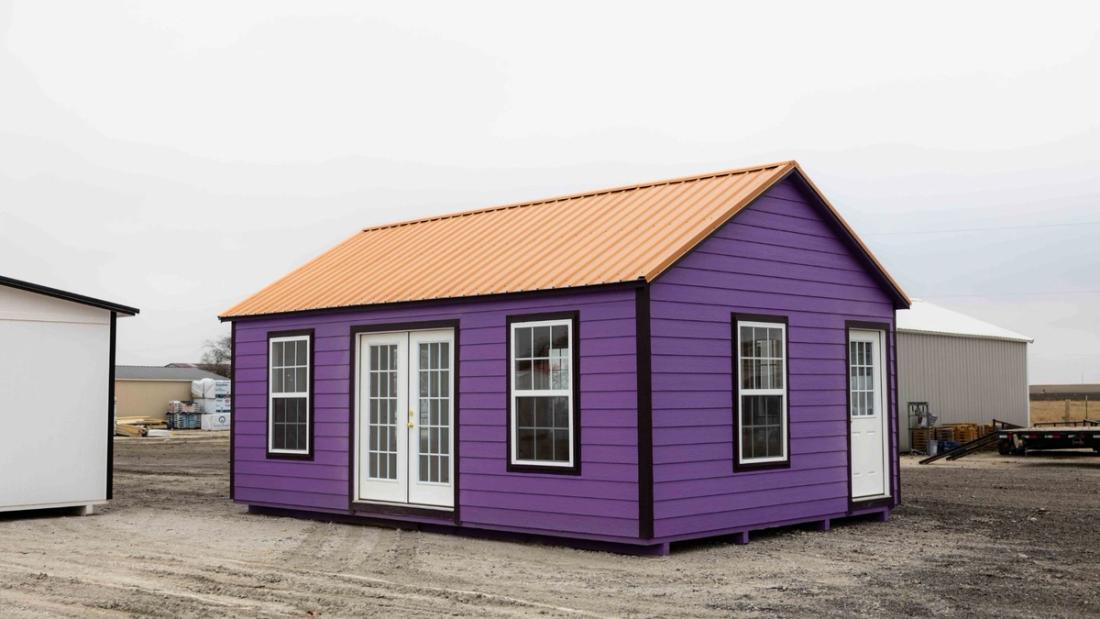
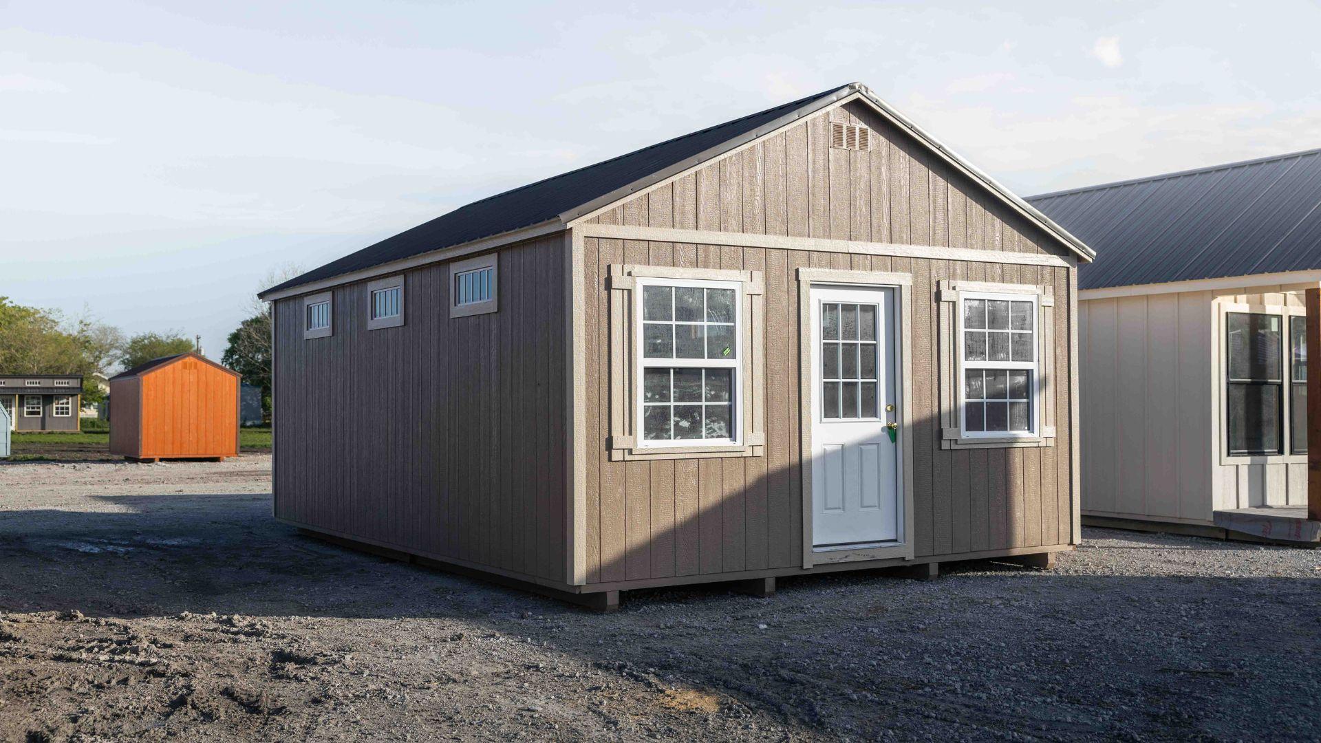
This 16x24 cabin shell stands out with its stylish lap siding upgrade for a horizontal look. It features a custom color scheme for the siding and trim, paired with a striking copper metallic metal roof. This vibrant and unique design makes it a colorful and eye-catching structure, perfect for a variety of uses.
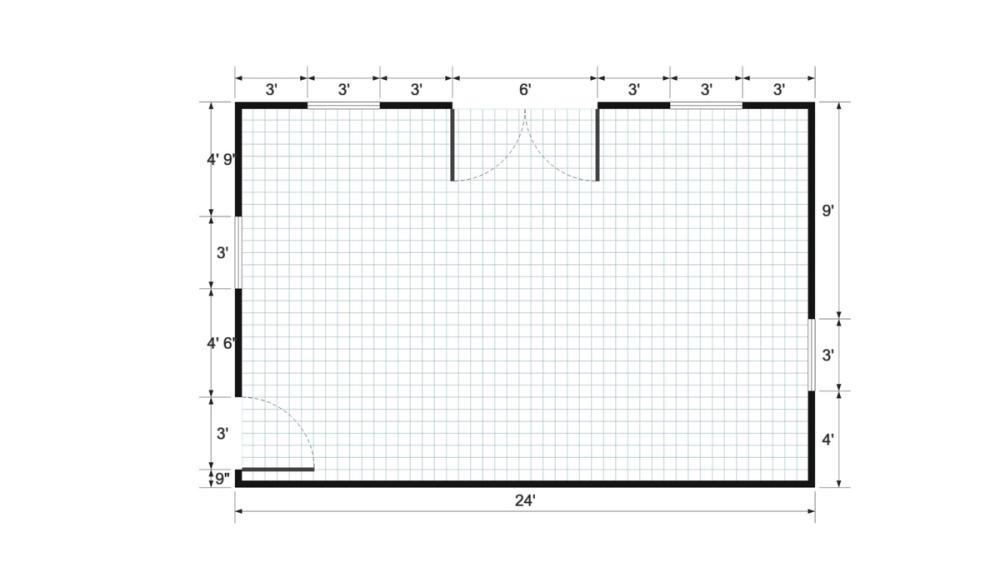
Floor plan for 16x24 Cabin Shell
Floor plan

Your Turn

Want a Gable Studio workshop & studio shed like this one?

Tell us your size, colors, and where it’s going. We’ll send pricing and a timeline within one business day — built in Texas, delivered to your property.