HomeProjects14x18 Single Slope Cottage

Project Story · Finished Sheds

14x18 Single Slope Cottage

West, TX14×18 · 180 sq ft

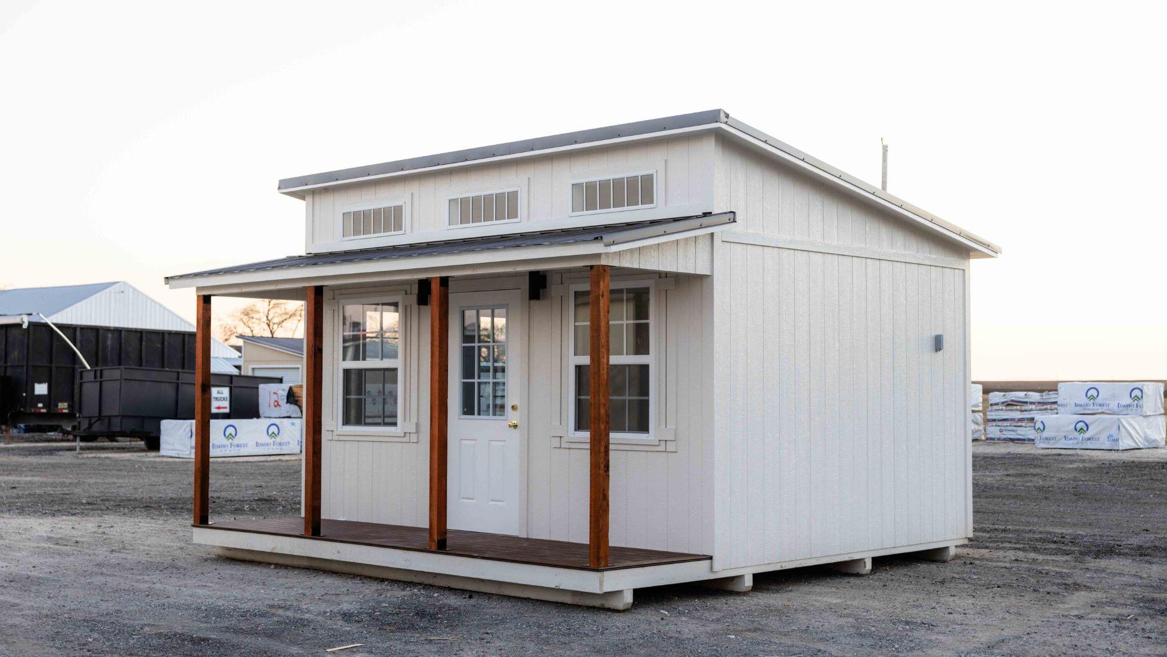
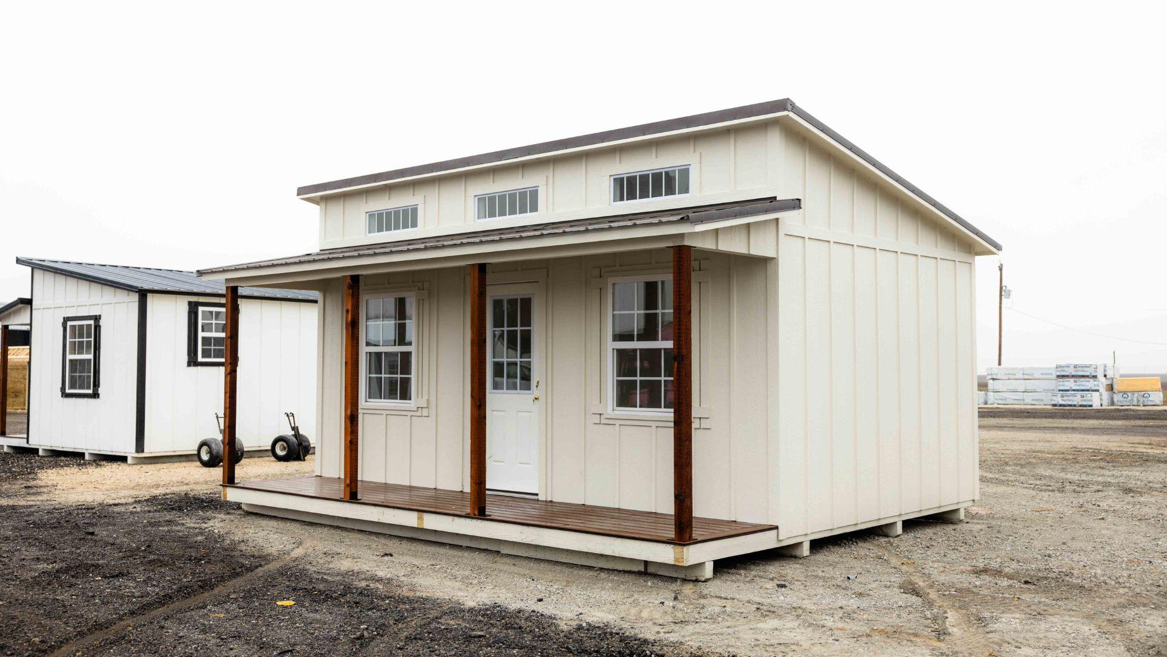
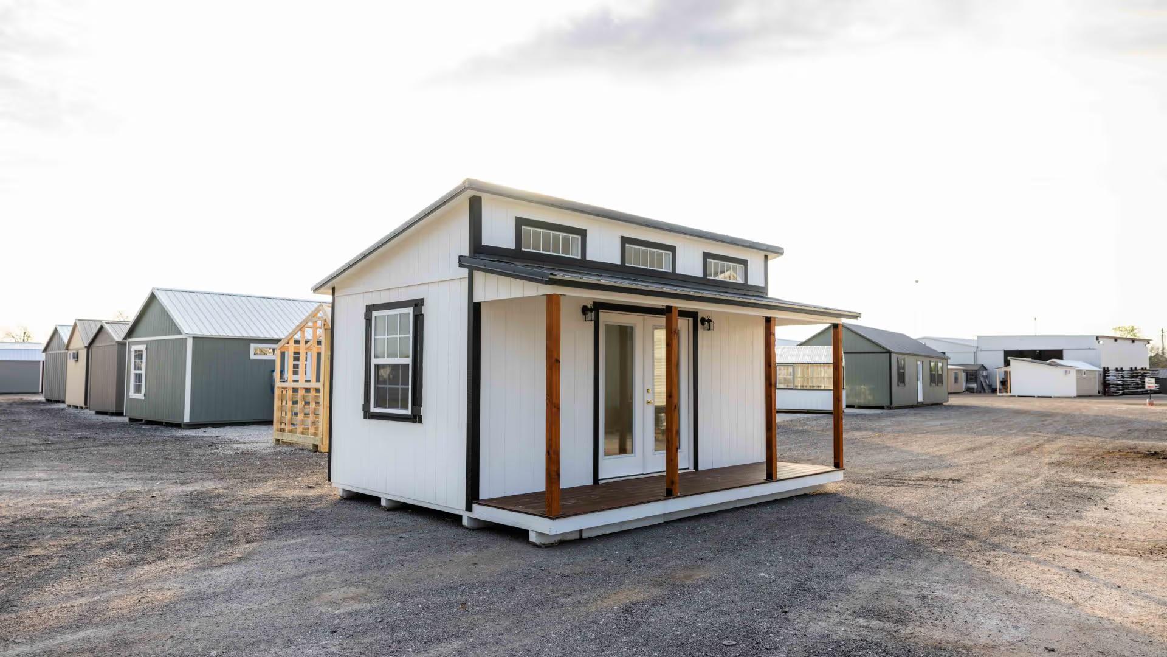
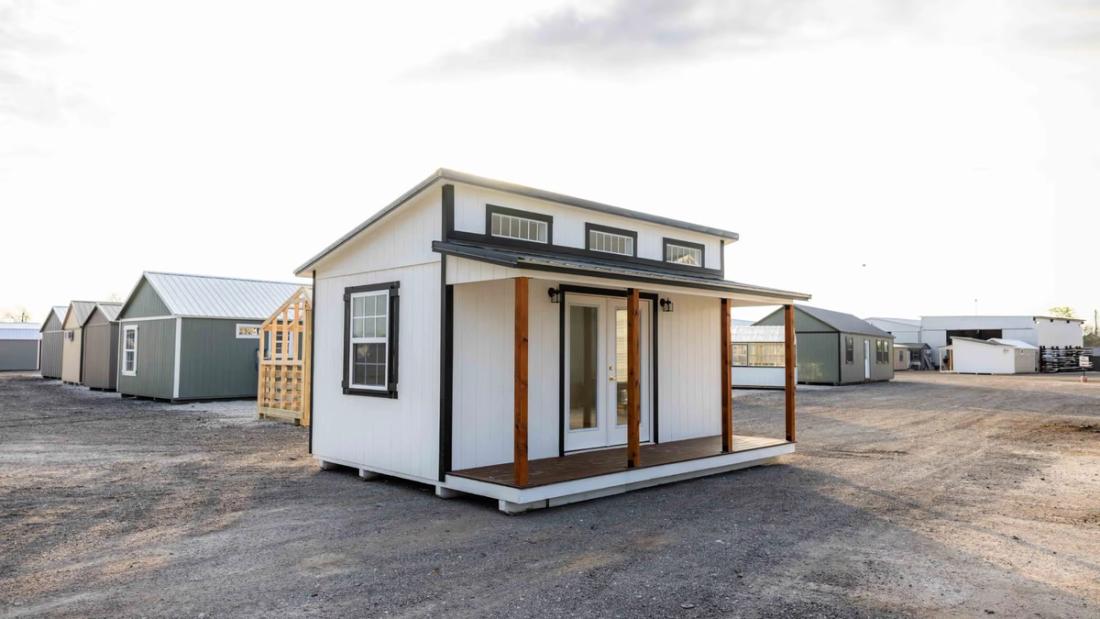
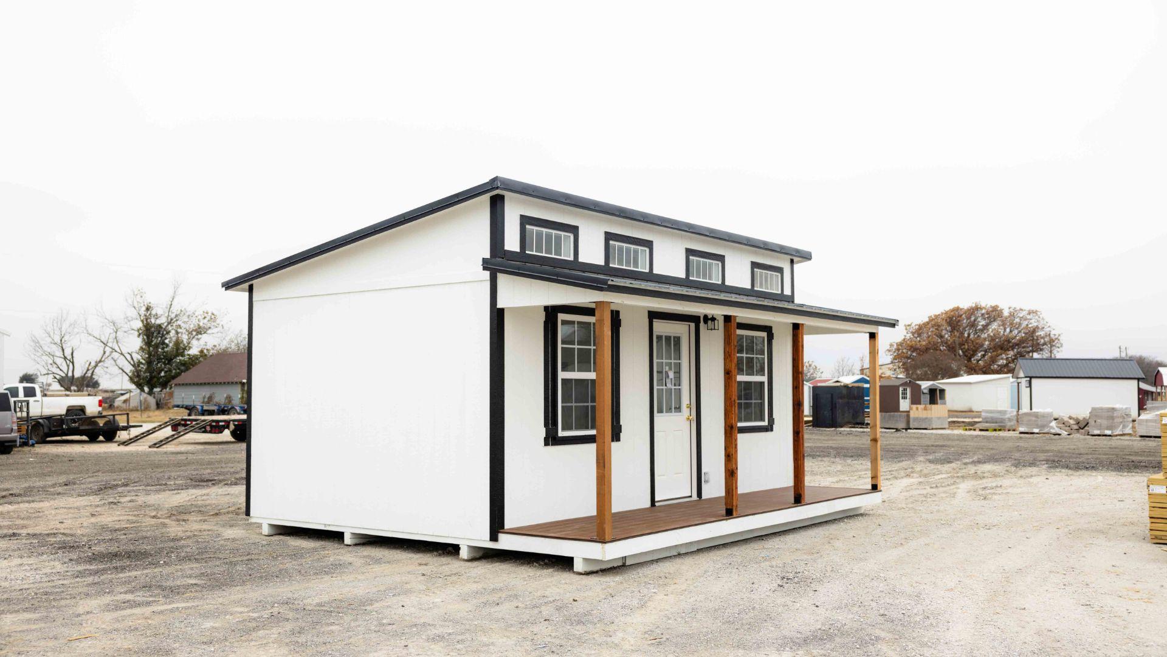
This one is a 14x18 single slope cottage with a finished interior. It’s built from a 10x18 single slope paired with a 4ft cottage-style porch. It includes our finished interior package, a custom electrical setup, a French door, two 3x4 insulated windows, and the signature three transom windows up top. A great little space ready to enjoy!
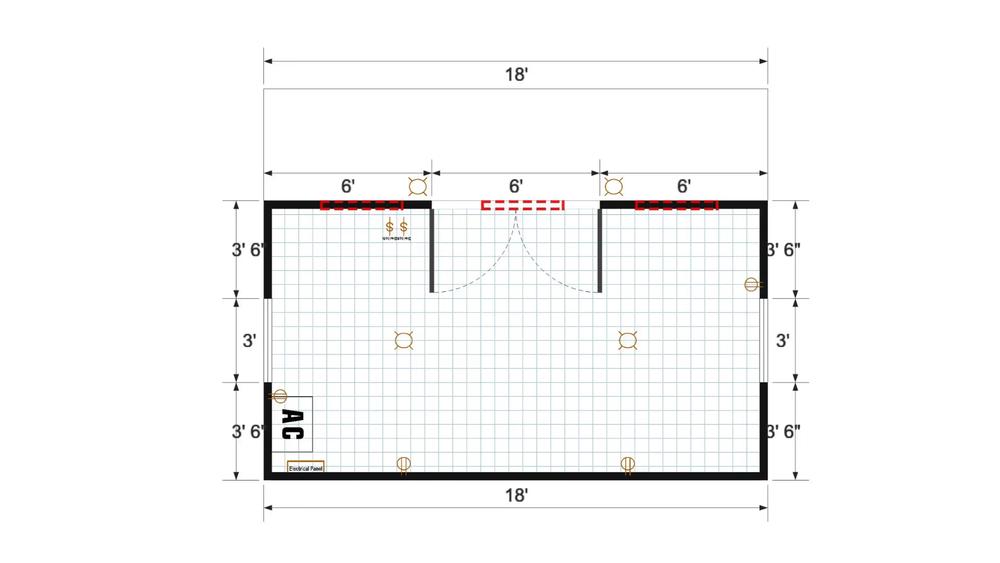
Floor plan for 14x18 Single Slope Cottage
Floor plan

Your Turn

Want a Studio Cottage workshop & studio shed like this one?

Tell us your size, colors, and where it’s going. We’ll send pricing and a timeline within one business day — built in Texas, delivered to your property.