HomeProjects12x24 Cabin Shell

Project Story · Cabin Shell

12x24 Cabin Shell

Joshua, TX12×24 · 240 sq ft

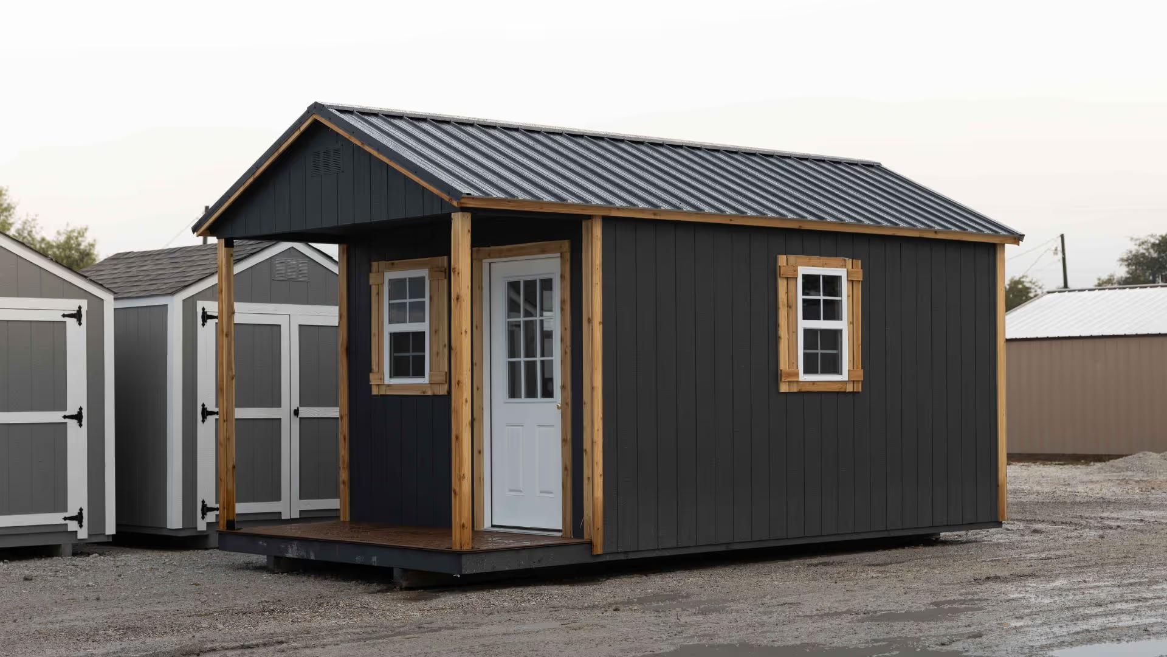
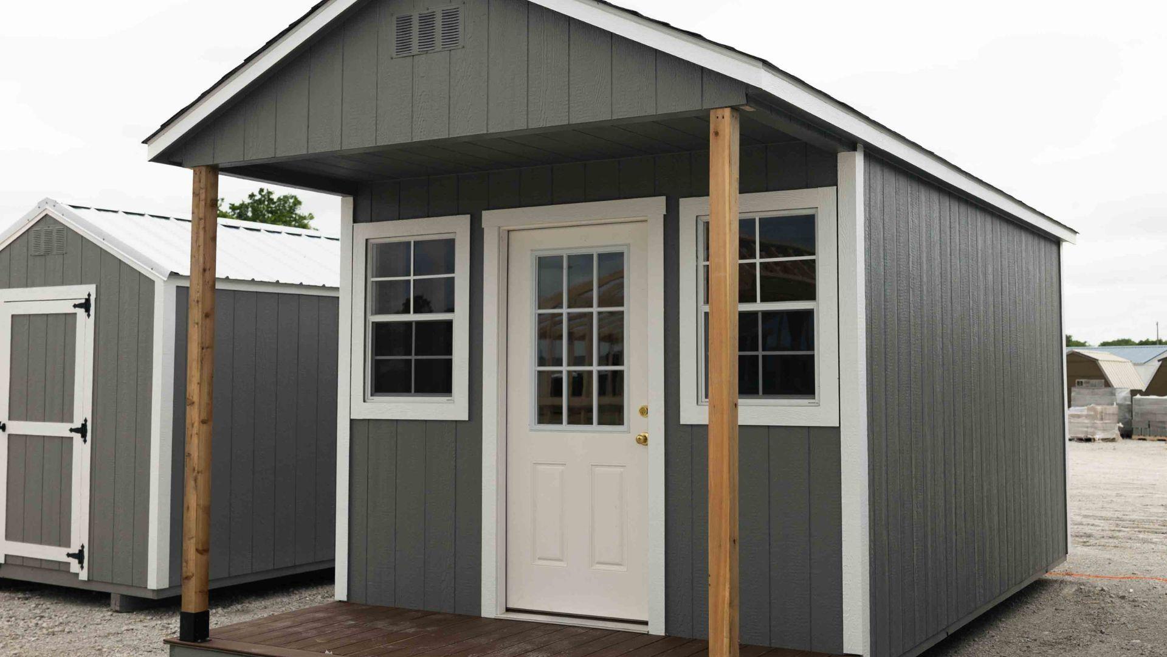
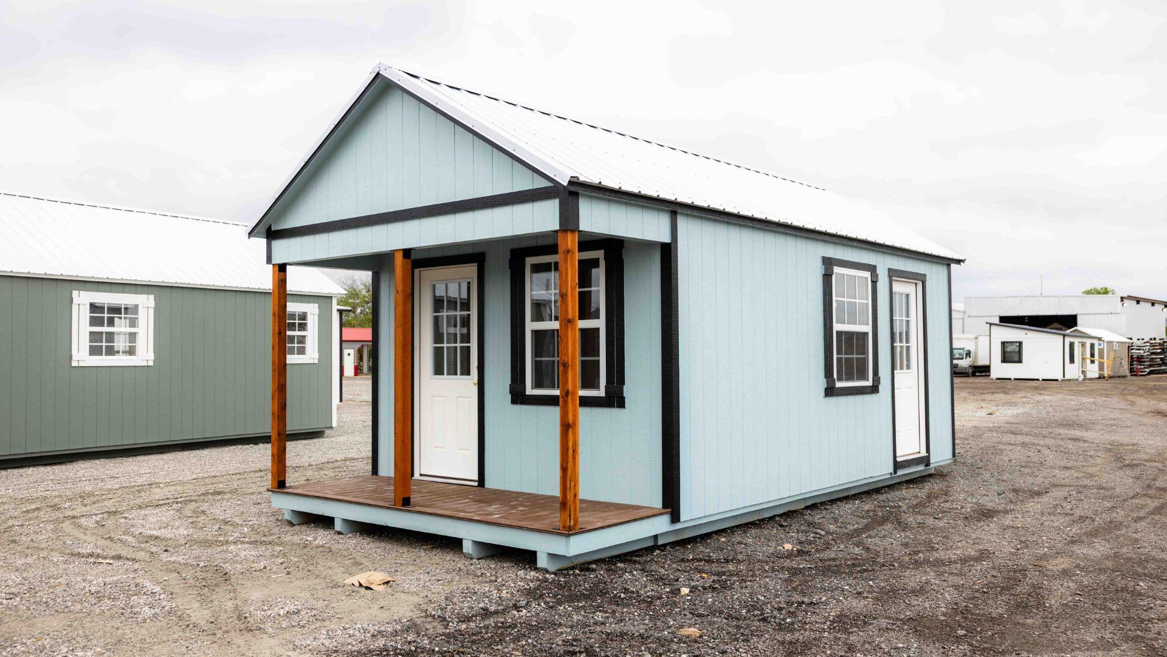
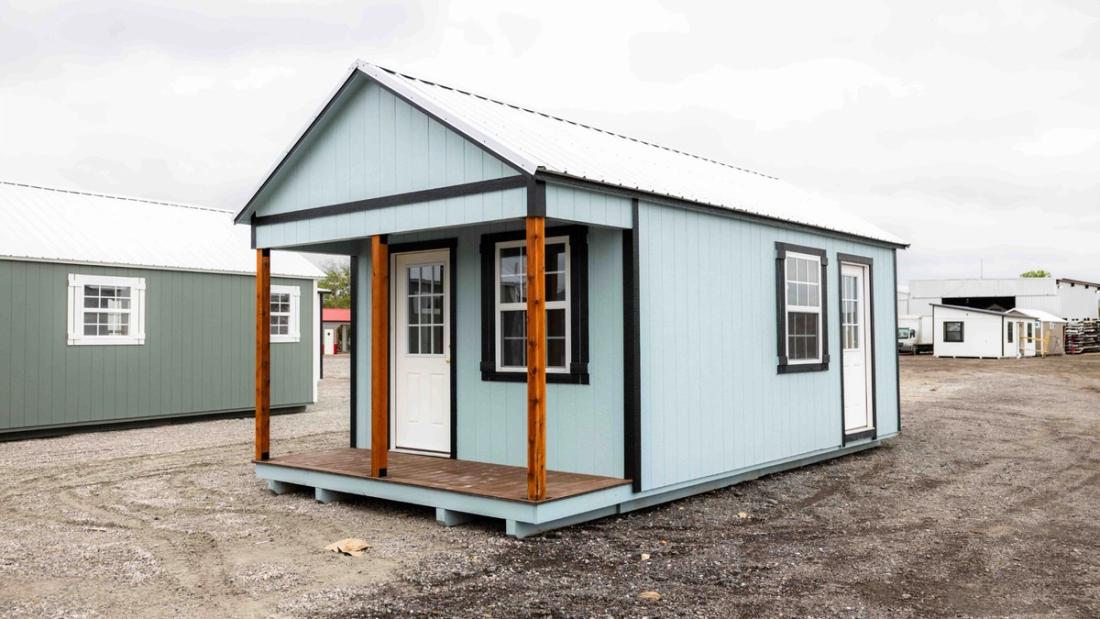
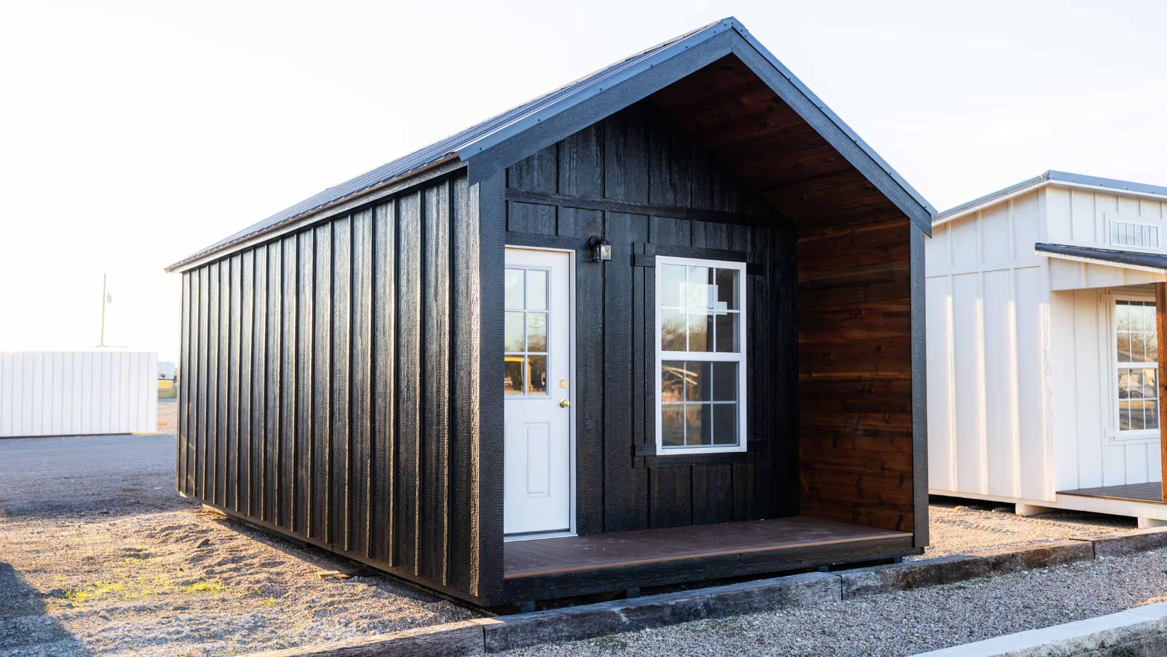
This 12x24 cabin shell includes a cozy 4ft cabinette-style porch on one end, giving it a charming front entry. It features two 9-lite doors—one under the porch and another for flexible access—as well as two 3x4 windows to bring in natural light. With its simple yet functional layout, it’s an ideal starting point for a small one-bedroom cabin setup.
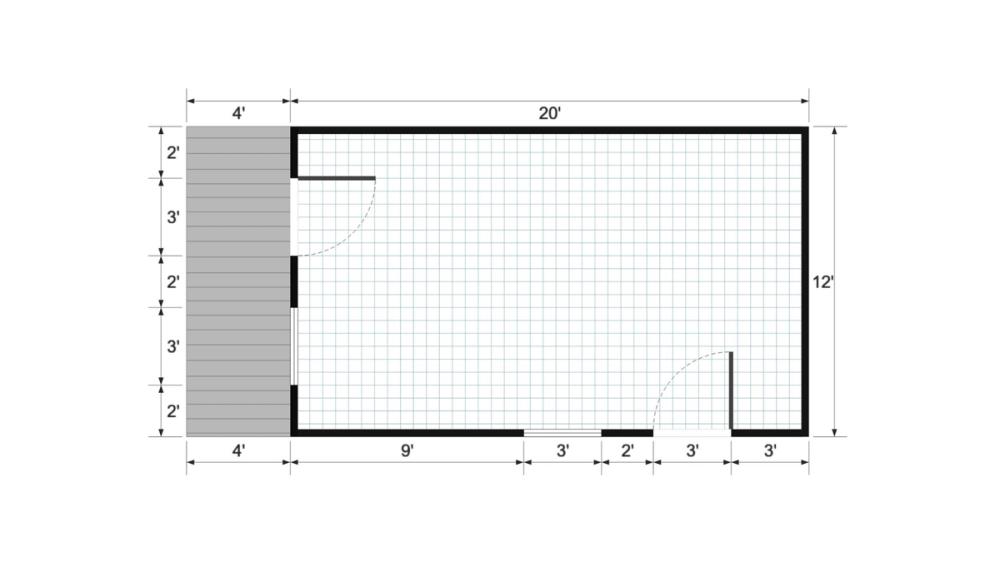
Floor plan for 12x24 Cabin Shell
Floor plan

Your Turn

Want a Cabinette workshop & studio shed like this one?

Tell us your size, colors, and where it’s going. We’ll send pricing and a timeline within one business day — built in Texas, delivered to your property.