HomeProjects10x24 Single Slope

Project Story · Single Slope

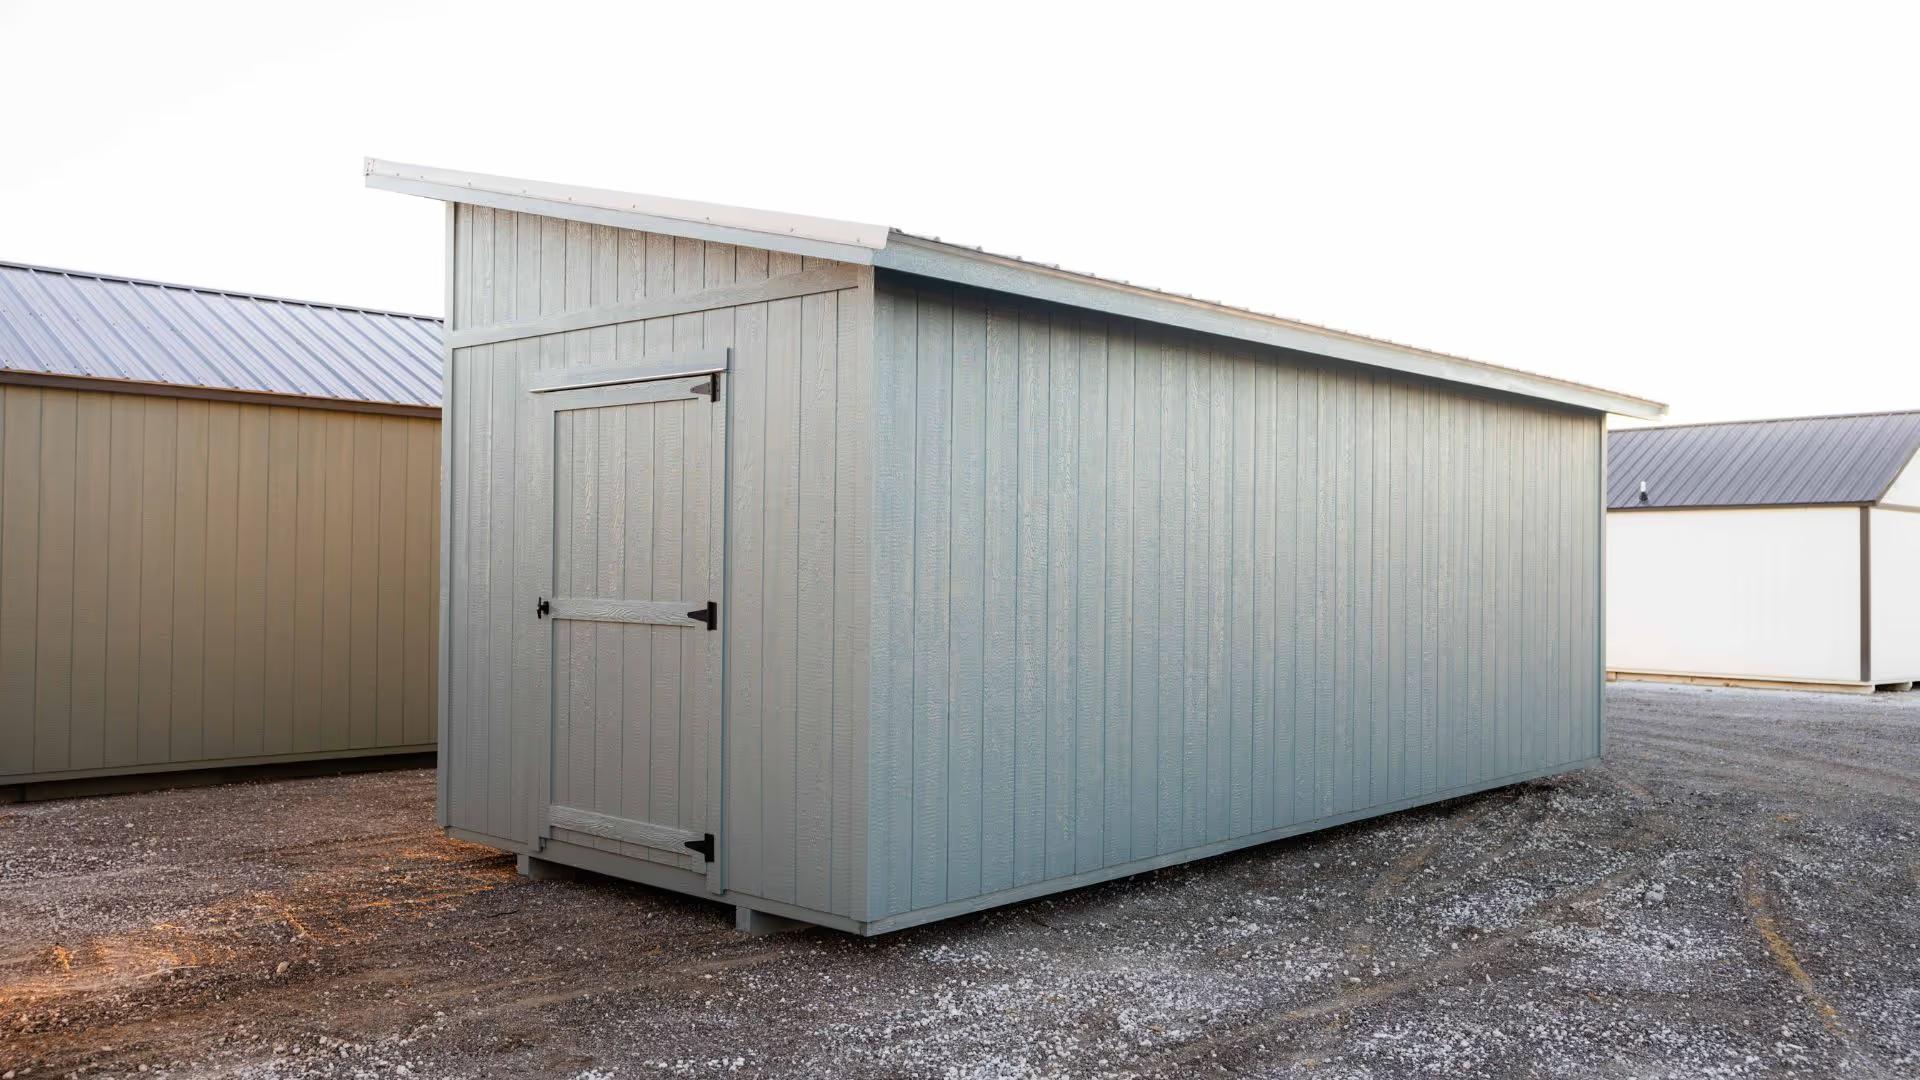
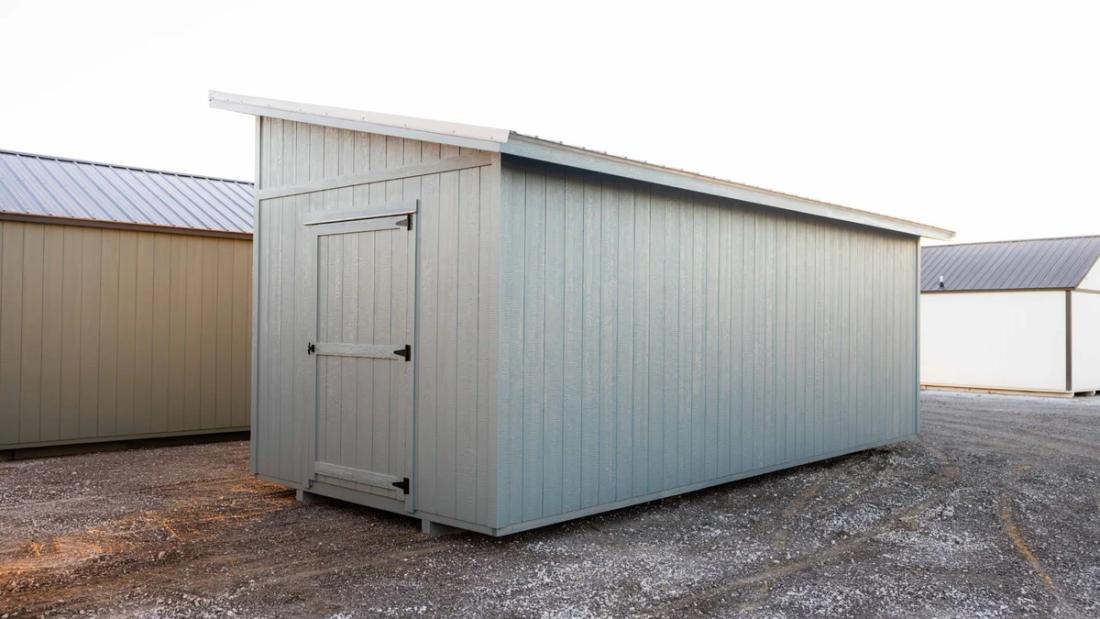
10x24 Single Slope

San Antonio, TX10×24 · 240 sq ft

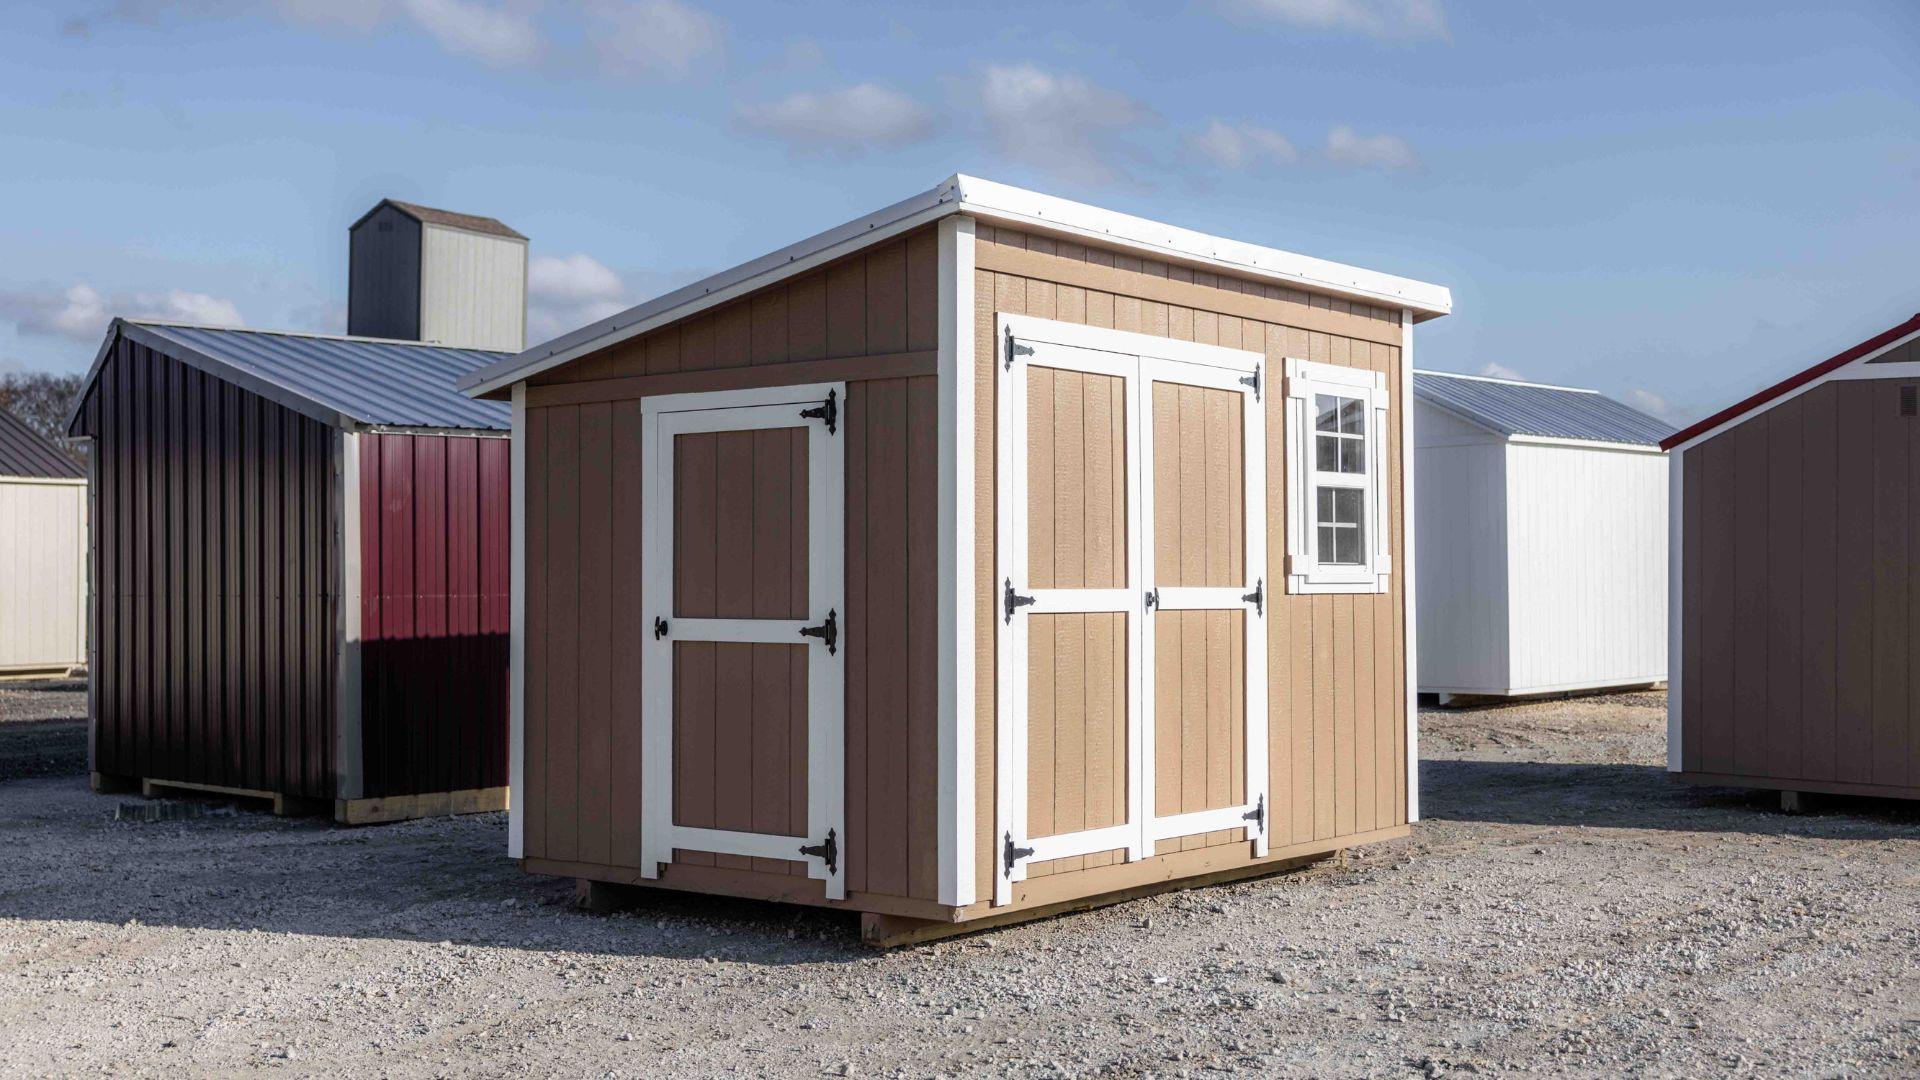
This 10x14 single slope may look simple on the outside, but it includes several hidden upgrades that make it stand out. It features an extended 1ft overhang (compared to the standard 8"), 12" on-center floor joists for added strength, and the cabin shell upgrade, which includes housewrap and deadwood on the gable ends.
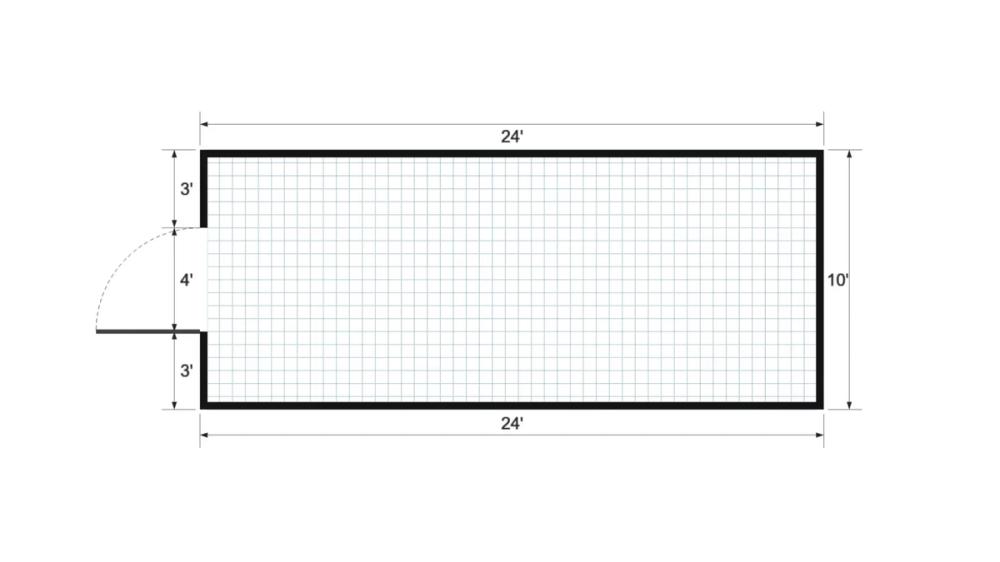
Floor plan for 10x24 Single Slope
Floor plan

Your Turn

Want a Premier Lean-to storage shed like this one?

Tell us your size, colors, and where it’s going. We’ll send pricing and a timeline within one business day — built in Texas, delivered to your property.