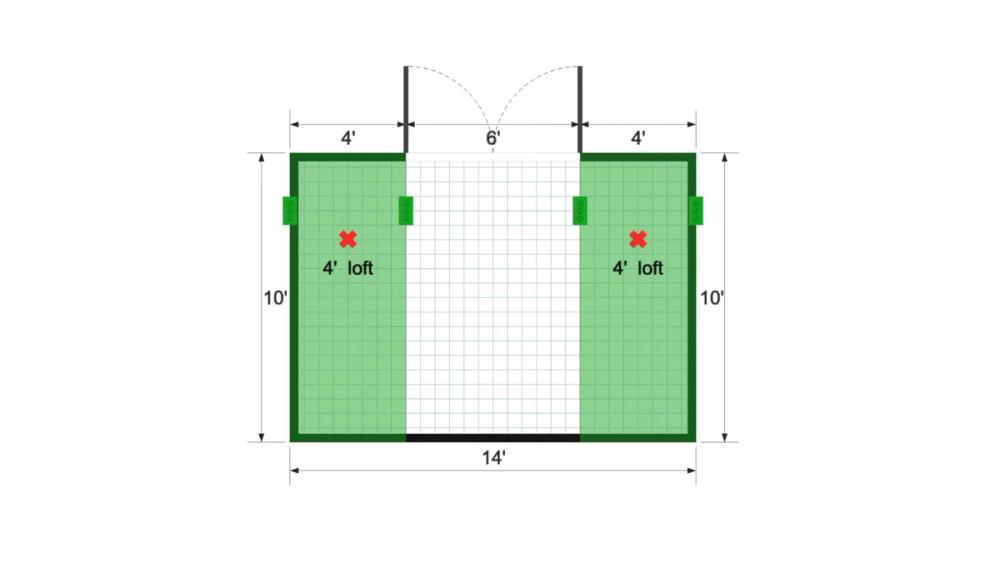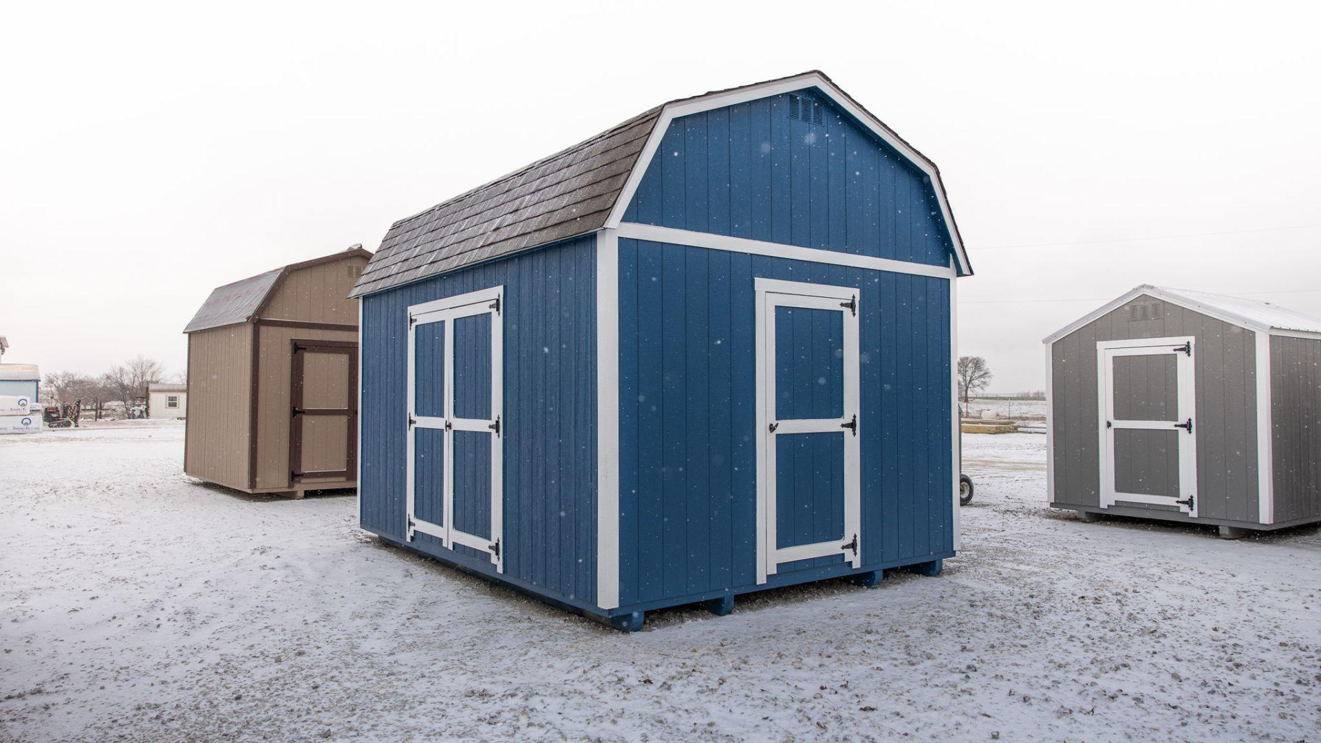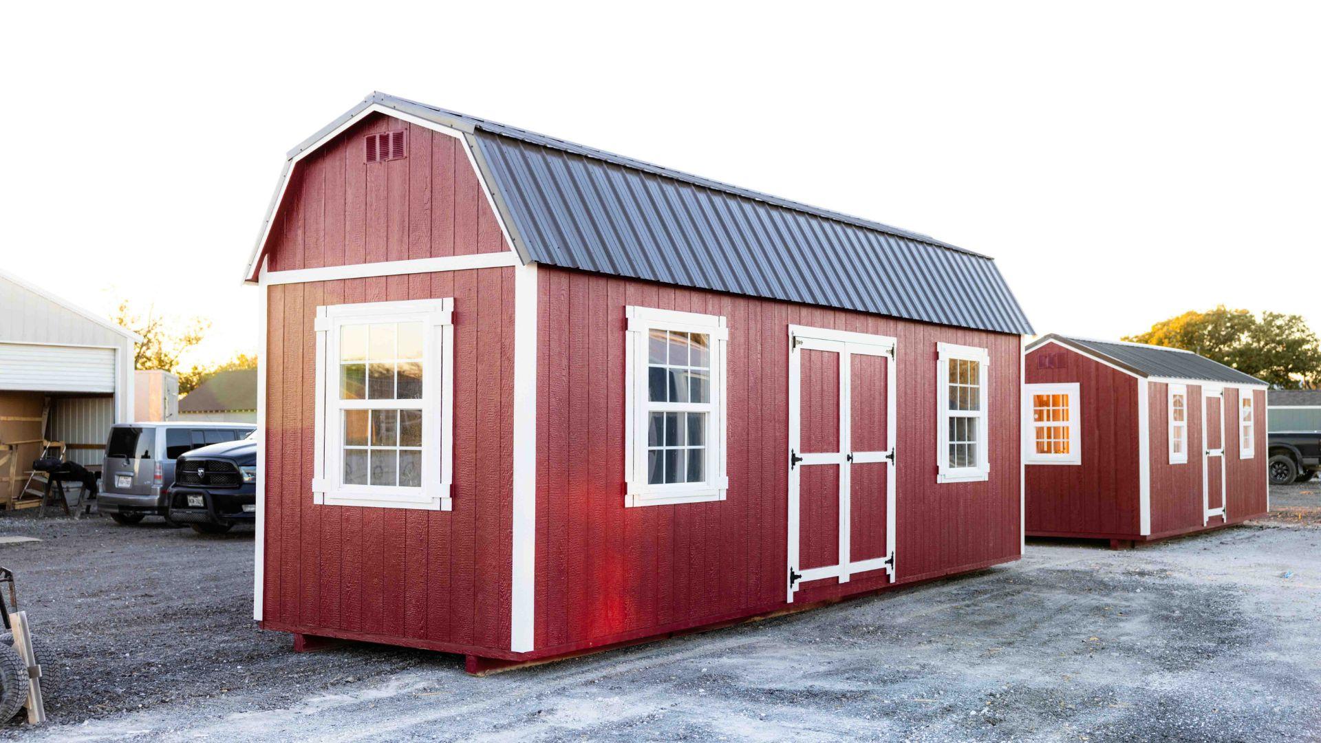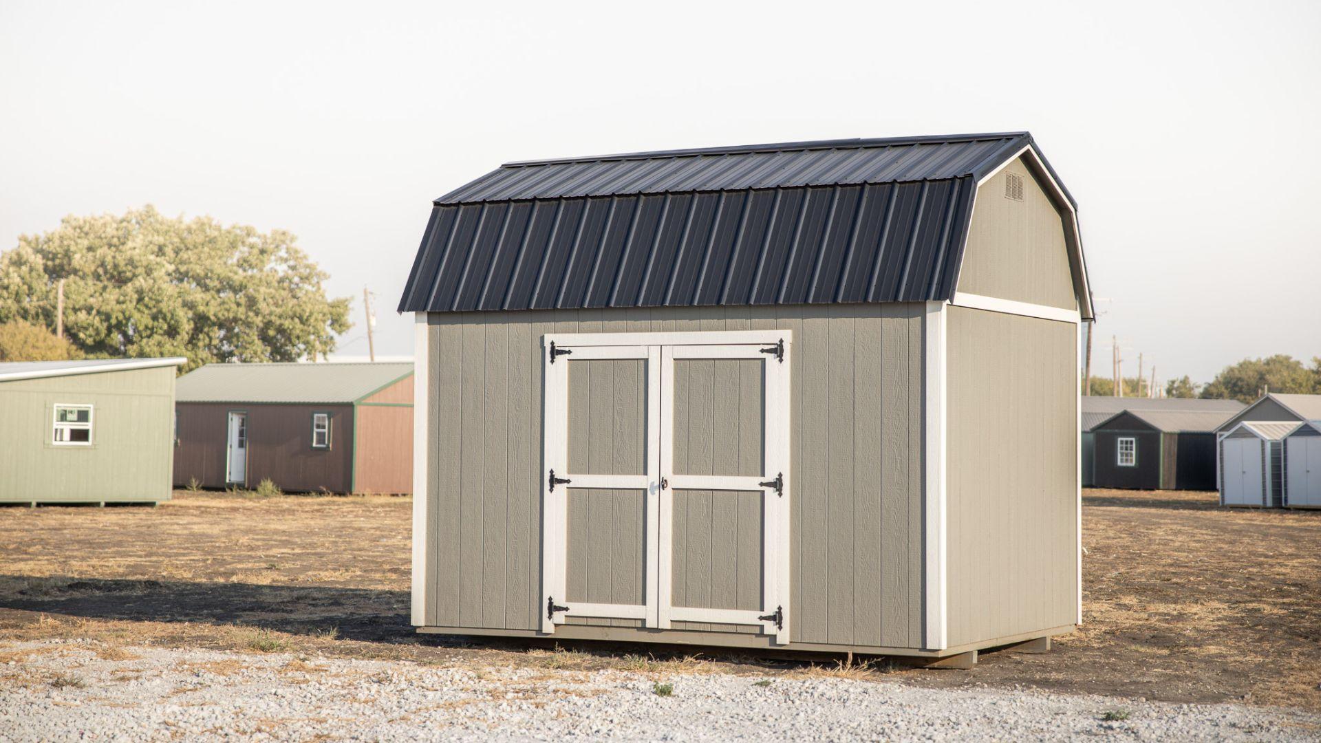
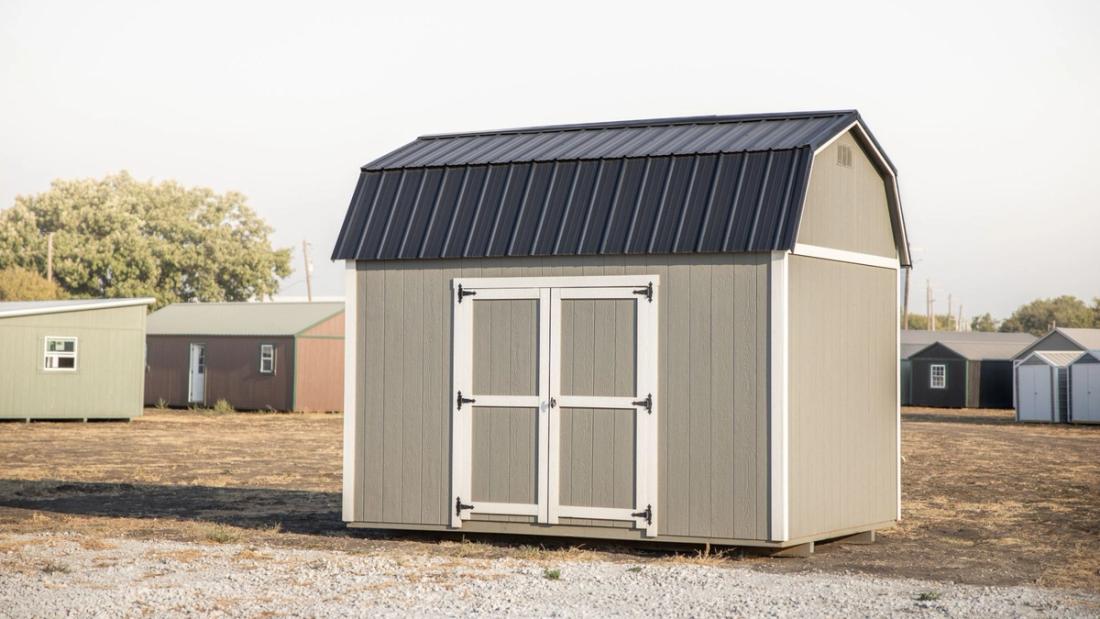
This 10x14 lofted barn features double doors on one side wall for easy access and a unique wraparound loft design with 4ft loft sections on each end and 2ft sections along the sides. This configuration provides plenty of overhead storage space while maintaining easy access to the interior. Perfect for those who need a practical, space-efficient storage solution.